
Save
Ask
Tour
Hide
$530,000
74 Days On Site
8325 Aldous WayRaleigh, NC 27616
Single Family Residence|Pending
4
Beds
3
Total Baths
2
Full Baths
1
Partial Bath
2,407
SqFt
$220
/SqFt
2023
Built
Subdivision:
Preserve at Louisbury
County:
Wake
Call Now: (919) 605-7569
Is this the listing for you? We can help make it yours.
(919) 605-7569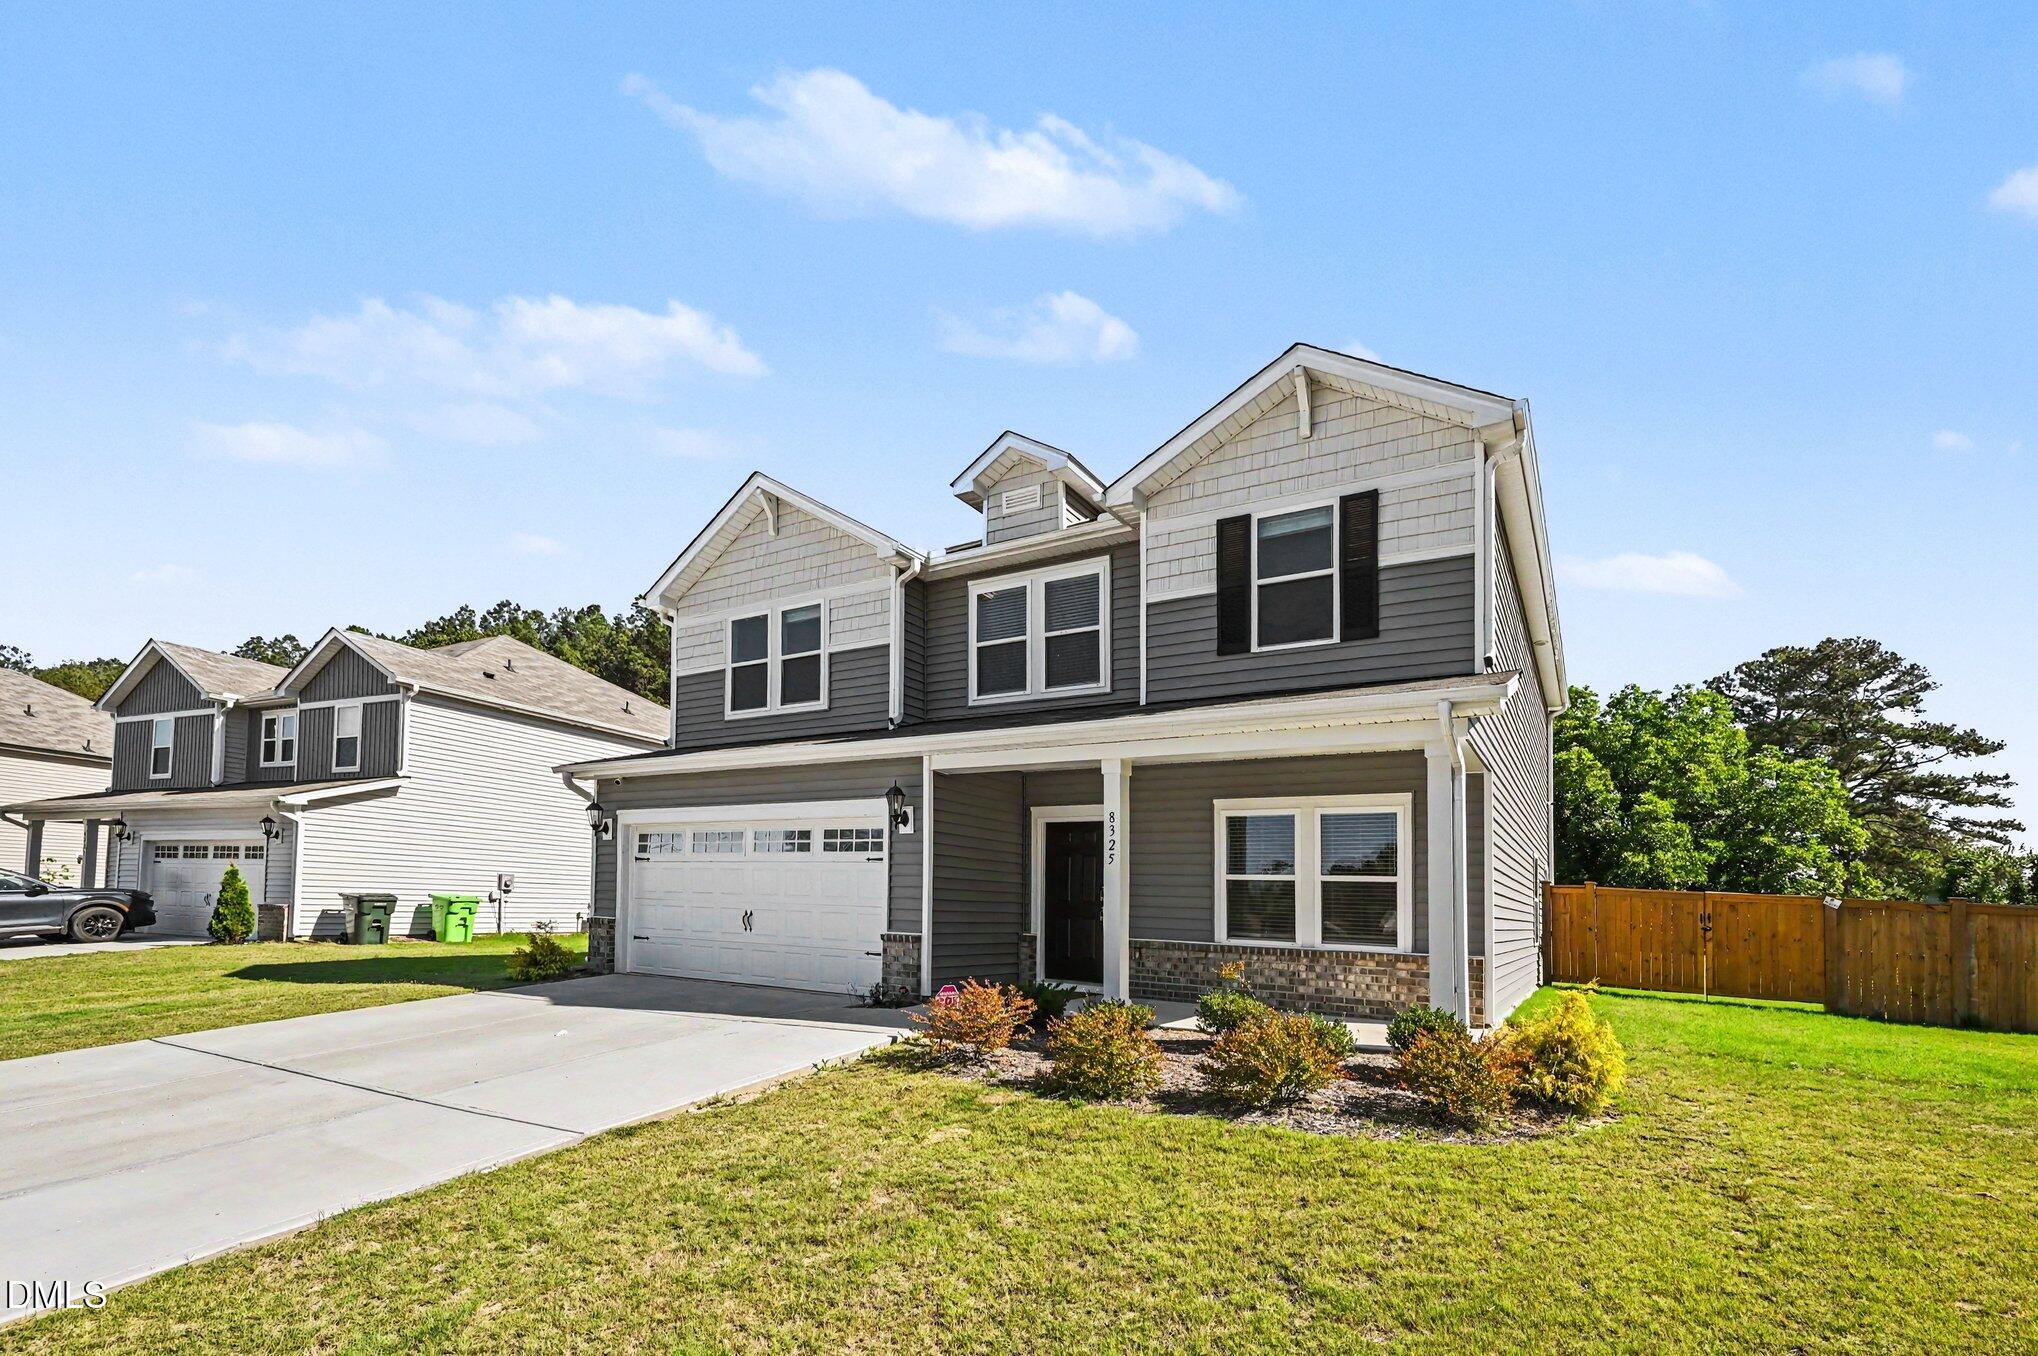
Save
Ask
Tour
Hide
Mortgage Calculator
Monthly Payment (Est.)
$2,418Calculator powered by Showcase IDX, a Constellation1 Company. Copyright ©2026 Information is deemed reliable but not guaranteed.
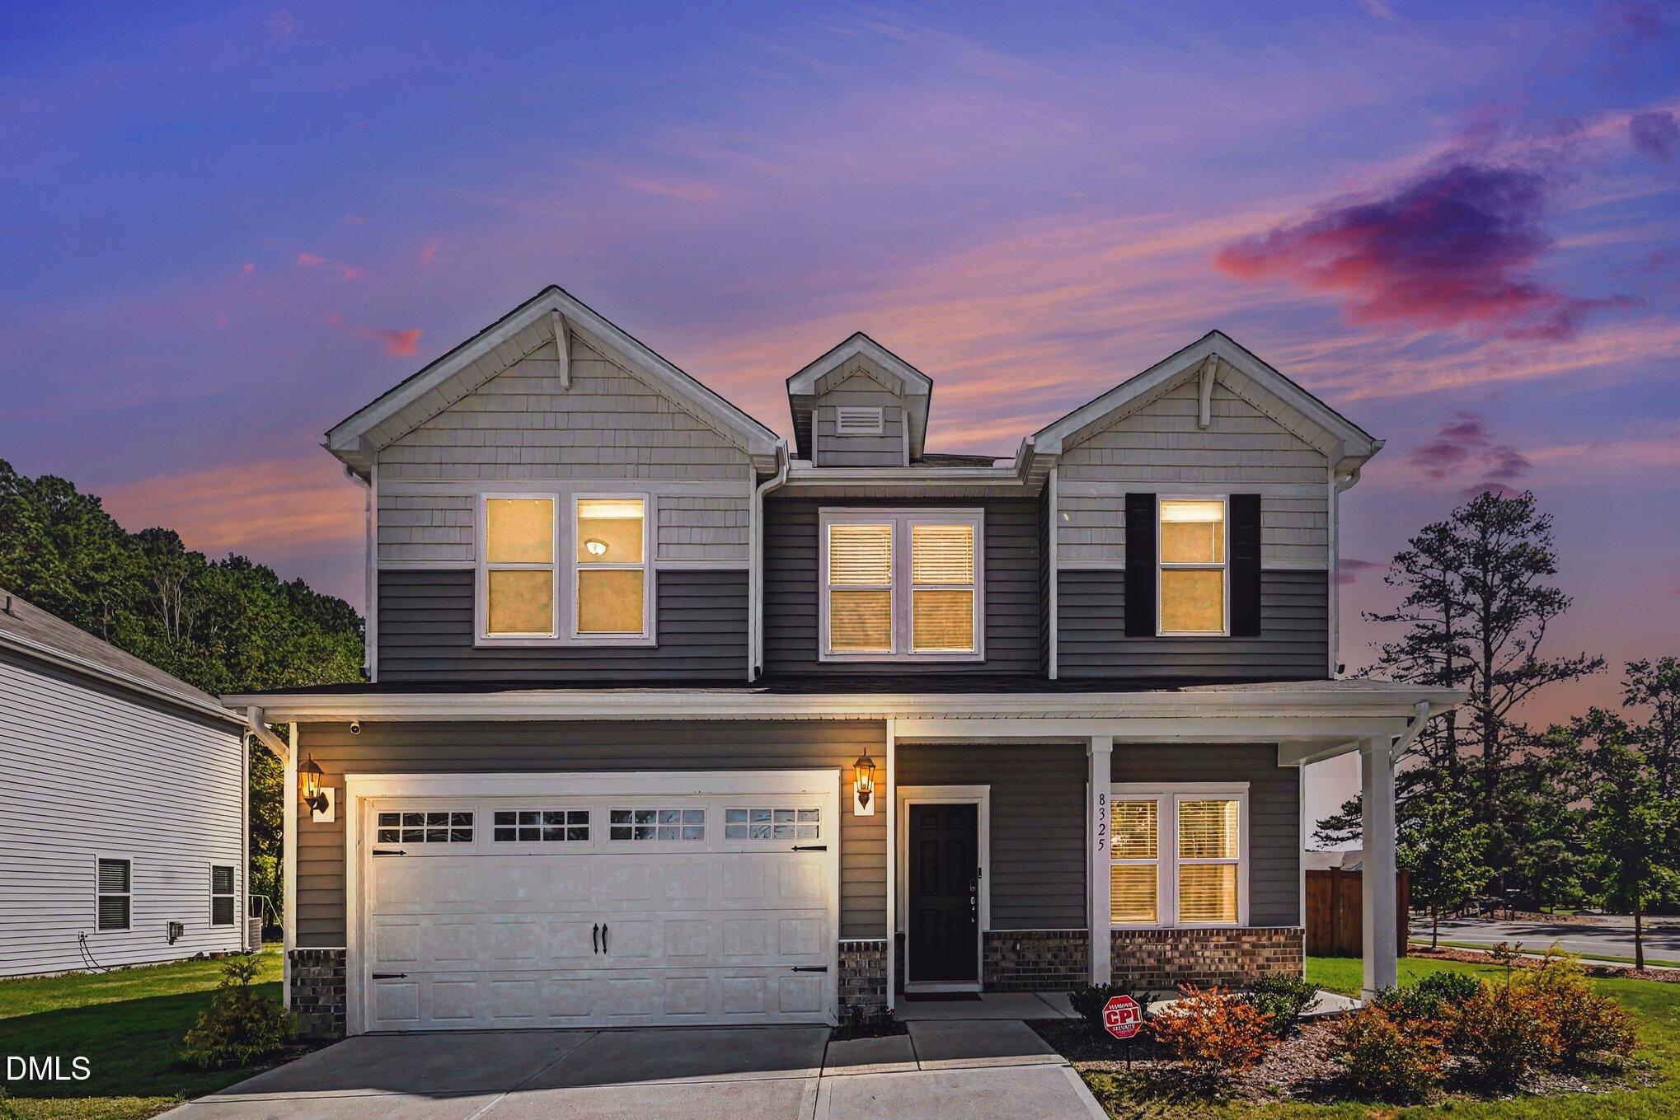
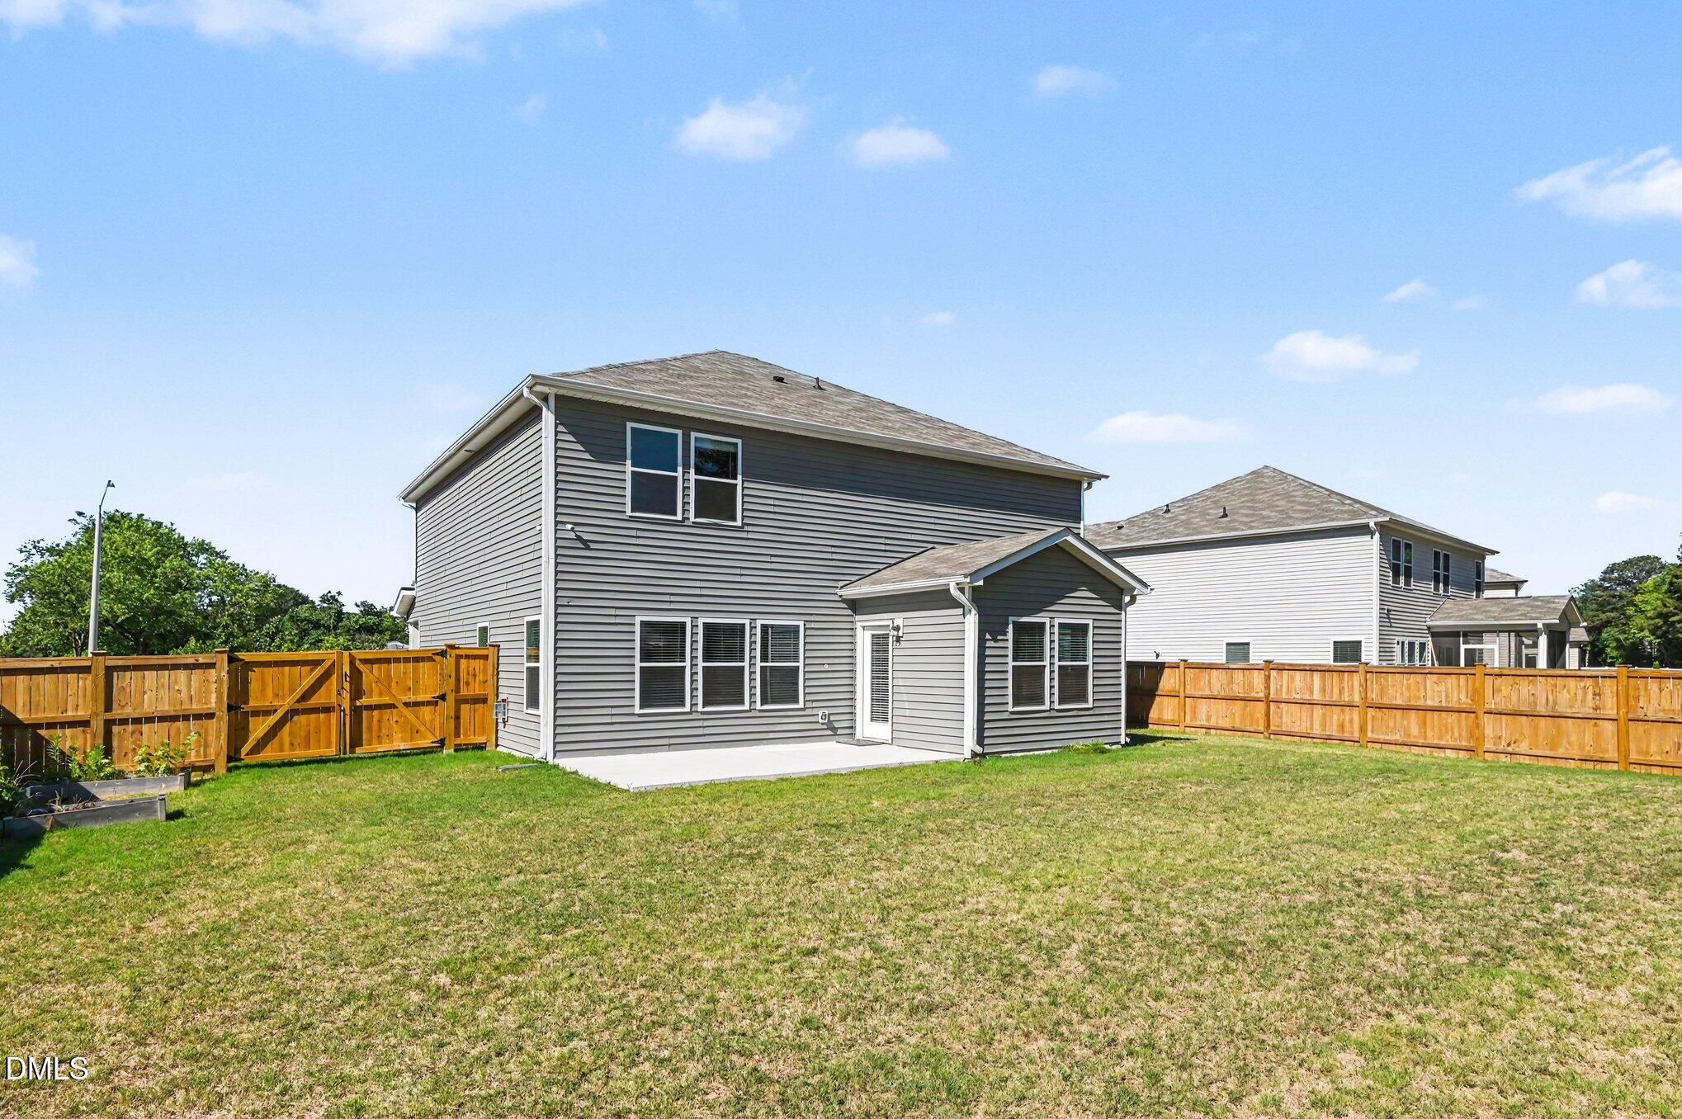
Welcome to 8325 Aldous Way! Built in 2023, this beautifully maintained home sits on a spacious 0.45-acre lot and offers the perfect blend of modern style and everyday comfort. The open-concept floor plan features bright living spaces, a well-appointed kitchen, and generously sized bedrooms. Step outside to enjoy the large, fully fenced backyard—ideal for pets, play, gardening, or entertaining. With plenty of room both inside and out, this move-in-ready home provides privacy, functionality, and convenience. Located close to shopping, dining, parks, and major commuter routes, this is a wonderful opportunity to own a nearly new home with space to enjoy
Save
Ask
Tour
Hide
Listing Snapshot
Price
$530,000
Days On Site
74 Days
Bedrooms
4
Inside Area (SqFt)
2,407 sqft
Total Baths
3
Full Baths
2
Partial Baths
1
Lot Size
0.45 Acres
Year Built
2023
MLS® Number
10171930
Status
Pending
Property Tax
$4,067.97
HOA/Condo/Coop Fees
$65 monthly
Sq Ft Source
N/A
Friends & Family
Recent Activity
| 3 days ago | Listing updated with changes from the MLS® | |
| a week ago | Status changed to Pending | |
| 2 months ago | Listing first seen on site |
General Features
Acres
0.45
Attached Garage
Yes
Foundation
Slab
Garage
Yes
Garage Spaces
2
Levels
One and One HalfTwo
Parking
AttachedDrivewayGarage
Property Sub Type
Single Family Residence
Security
Smoke Detector(s)
Sewer
Public Sewer
Special Circumstances
Standard
SqFt Above
2407
SqFt Total
2407
Style
CraftsmanTraditional
Water Source
Public
Zoning
R-4
Interior Features
Appliances
CooktopDryerFree-Standing RefrigeratorGas CooktopIce MakerMicrowaveOvenRange HoodRefrigeratorStainless Steel Appliance(s)WasherWasher/Dryer
Cooling
Central Air
Fireplace
Yes
Fireplace Features
Living Room
Flooring
CarpetVinylTileWood
Heating
CentralFireplace(s)None
Interior
Breakfast BarDouble VanityKitchen IslandRecessed LightingStone CountersWalk-In Closet(s)
Laundry Features
InsideLaundry Room
Bedroom 2
Level - First
Bedroom 3
Level - First
Bedroom 4
Level - First
Master Bedroom
Level - First
Save
Ask
Tour
Hide
Exterior Features
Construction Details
ConcreteShake SidingVinyl Siding
Exterior
Private YardRain GuttersNone
Fencing
Back YardFencedGate
Lot Features
Back Yard
Patio And Porch
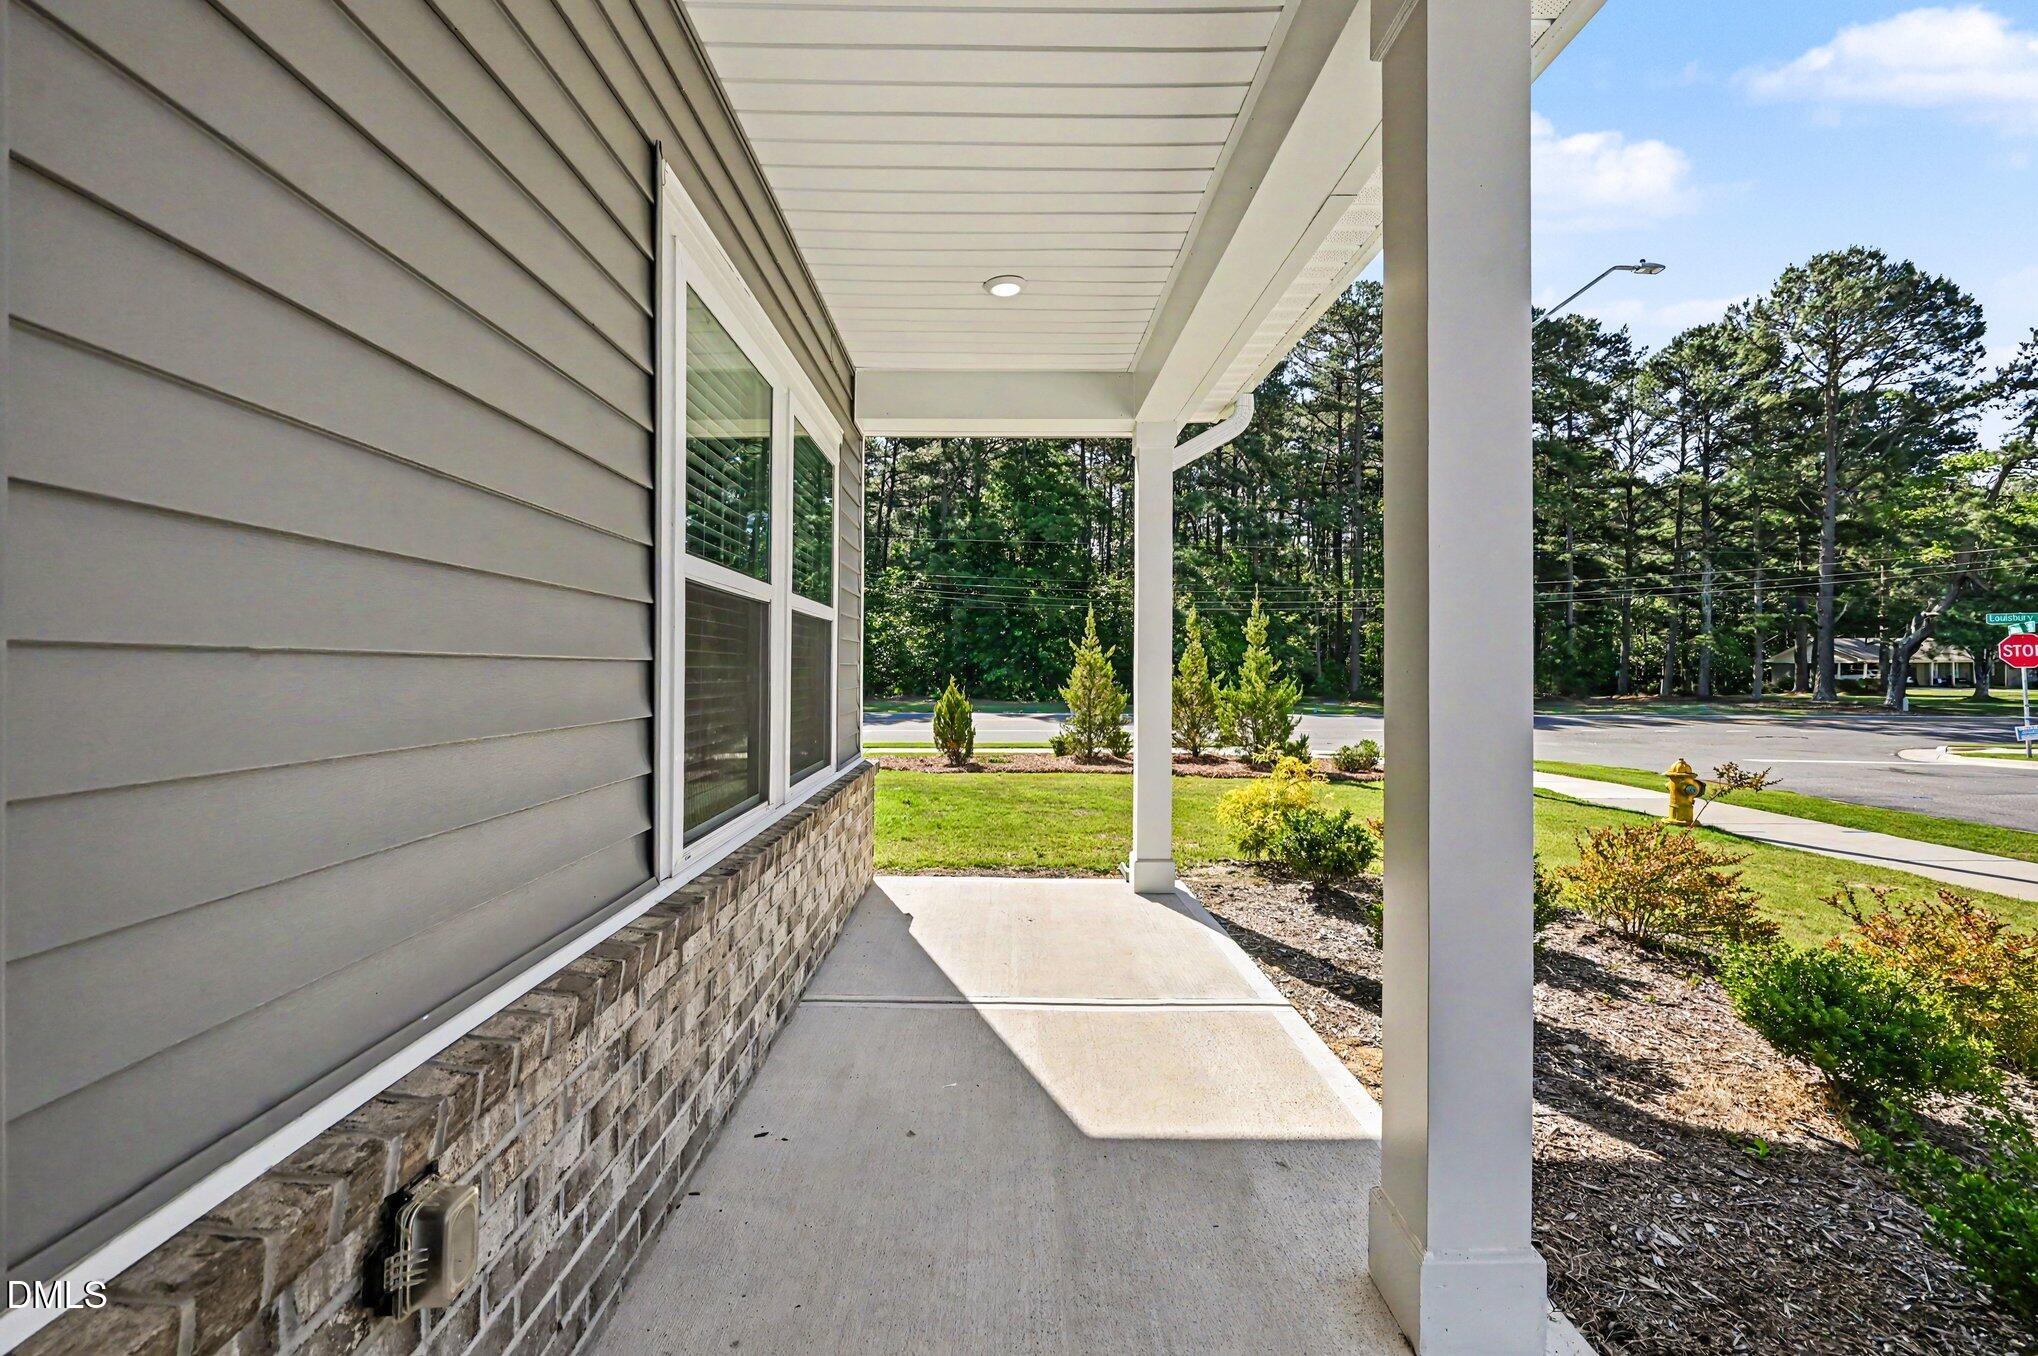
CoveredFront PorchPatioPorch
Pool Features
AssociationCommunity
Roof
Shingle
View
Trees/Woods
Waterview
Trees/Woods
Windows/Doors
French Doors
Community Features
Association Dues
65
Community Features
PoolParkPlaygroundStreet LightsSuburban
Financing Terms Available
CashConventionalFHA
HOA Fee Frequency
Monthly
Schools
School District
Unknown
Elementary School
Wake - Harris Creek Elementary
Middle School
Wake - Rolesville Middle School
High School
Wake - Rolesville High School
Listing courtesy of Nadia Mansar of Fathom Realty NC, LLC

Listings that are marked with an icon are provided courtesy of the Triangle MLS, Inc. of North Carolina, Internet Data Exchange Database. Copyright 2026 Triangle MLS, Inc. of North Carolina. All rights reserved.
Last checked: 2026-08-18 11:26 AM UTC
Listings that are marked with an icon are provided courtesy of the Triangle MLS, Inc. of North Carolina, Internet Data Exchange Database. Copyright 2026 Triangle MLS, Inc. of North Carolina. All rights reserved.
Last checked: 2026-08-18 11:26 AM UTC
Neighborhood & Commute
Source: Walkscore
Disclosure: Community information and market data powered by Constellation Data Labs. Information is deemed reliable but not guaranteed.
Save
Ask
Tour
Hide
Did you know? You can invite friends and family to your search. They can join your search, rate and discuss listings with you.