Save
Ask
Tour
Hide
Share
$530,000
35 Days On Site

1809 Misty Hollow Lane
Apex, NC 27502

Single Family Residence|Pending
3
Beds
3
Total Baths
2
Full Baths
1
Partial Bath
1,806
SqFt
$293
/SqFt
1994
Built
Subdivision:
Waterford Green
County:
Wake
Call Now: (919) 605-7569
Is this the listing for you? We can help make it yours.
(919) 605-7569
1809 Misty Hollow Lane1809 Misty Hollow Lane1809 Misty Hollow Lane1809 Misty Hollow Lane
Save
Ask
Tour
Hide
Share

Mortgage Calculator

Monthly Payment (Est.)

$2,418
Calculator powered by Showcase IDX, a Constellation1 Company. Copyright ©2026 Information is deemed reliable but not guaranteed.

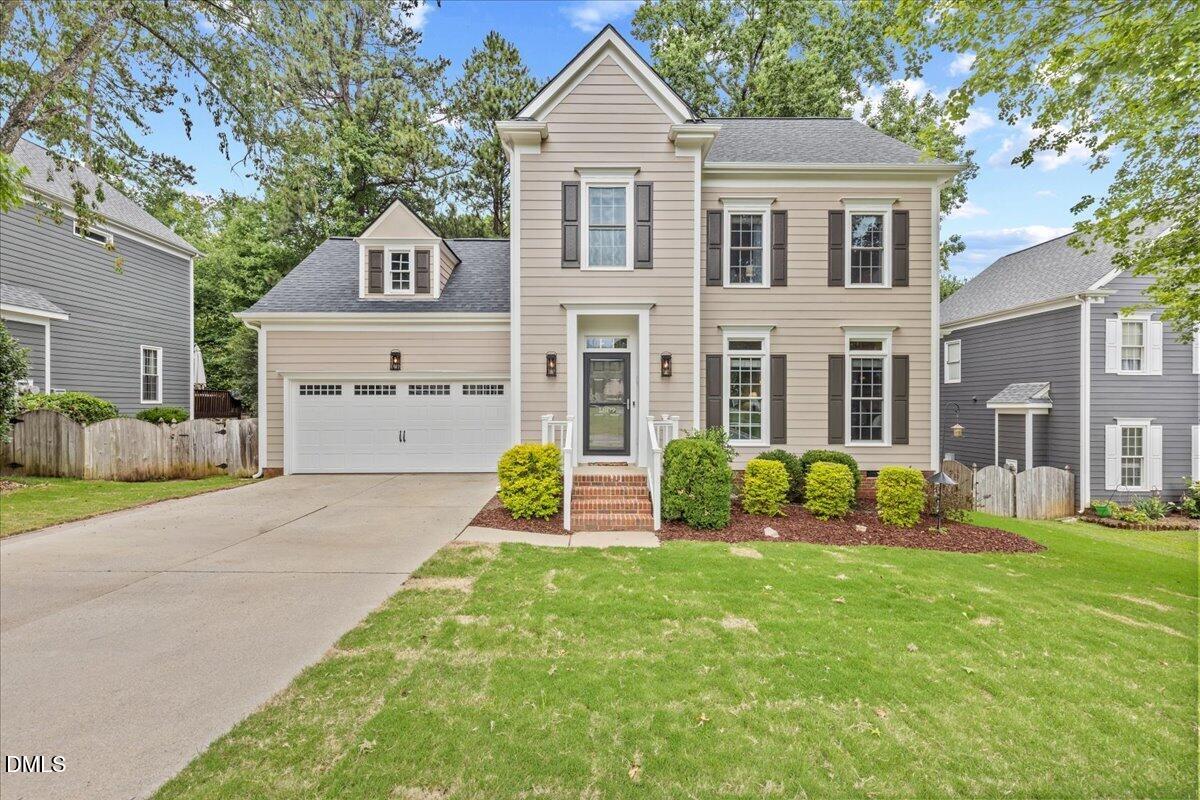
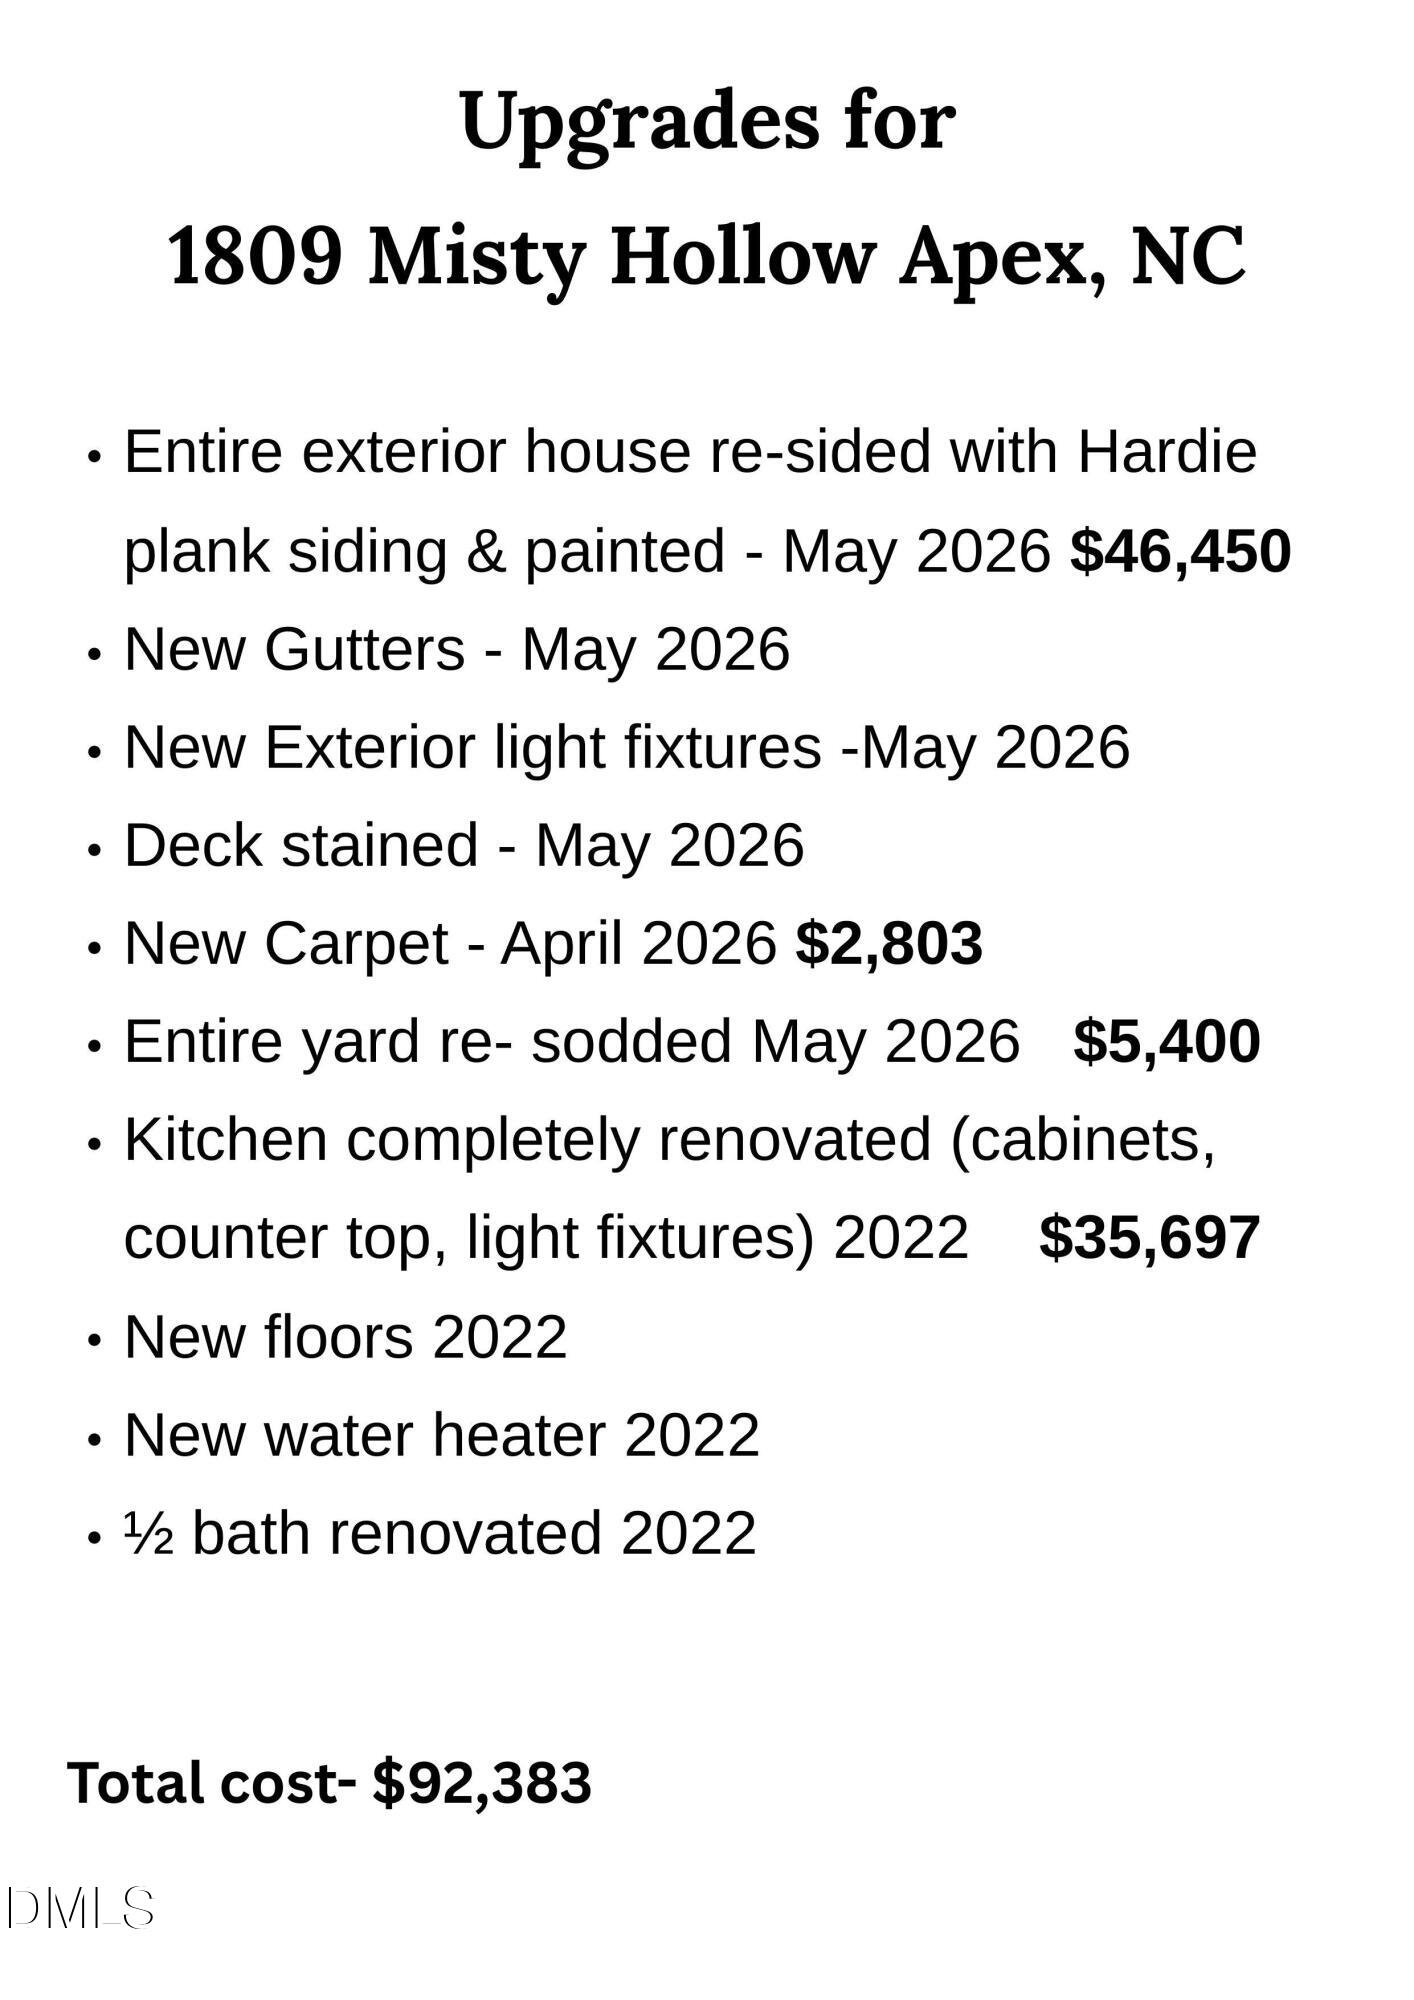
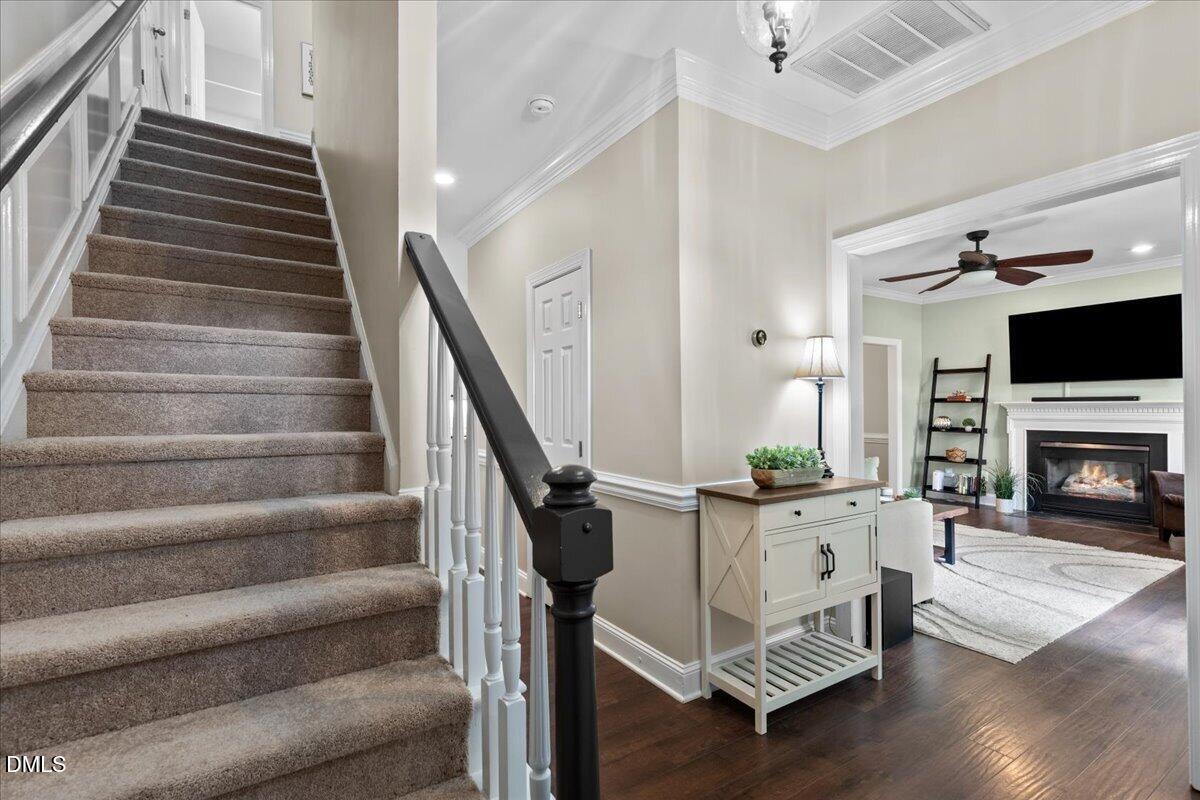
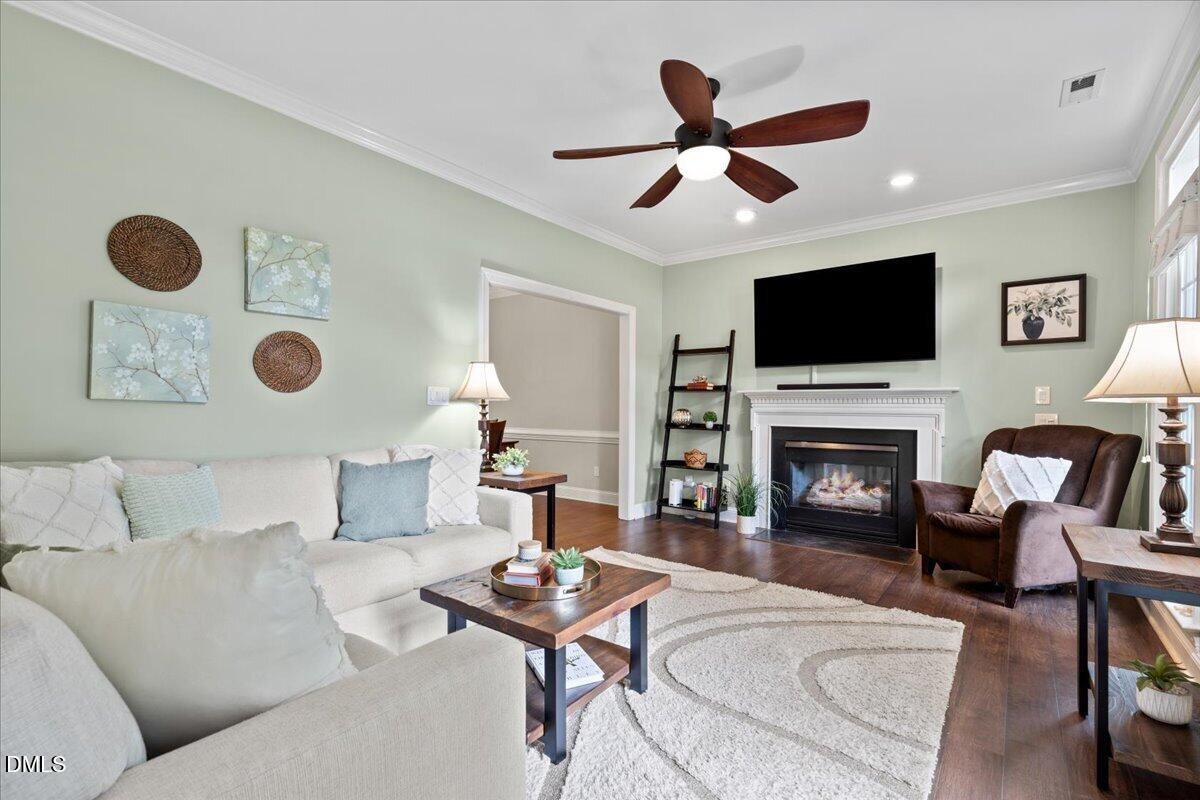
Move-In Ready and Beautifully Updated in the Heart of Apex! Welcome to this beautifully updated and renovated 3-bedroom home with a bonus room that offers incredible flexibility as a home office, playroom, media room, guest space, or easily serves as a 4th bedroom. Recent improvements include all new HardiePlank siding, fresh exterior paint, a renovated kitchen, updated half bath, new flooring downstairs, new carpet upstairs, new sod, all new exterior light fixtures, and a newly stained deck. Every detail has been carefully updated, creating a home that feels fresh, modern, and truly move-in ready. Located in one of Apex's most desirable pool and tennis/pickleball communities, you'll enjoy the convenience of being within walking distance to the community pool, tennis/pickleball courts, walking trails, neighborhood pond, and Abbey Road Tavern & Grill for lunch, dinner, or drinks with friends. Combining extensive updates, sought-after amenities, and an unbeatable location just 2 miles from historic Downtown Apex, this home offers the lifestyle today's buyers are looking for—without the to-do list. ***APPLIANCES CONVEY: Dishwasher an refrigerator 2022, Washer and dryer 2024

Save
Ask
Tour
Hide
Share
Listing Snapshot
Price 
$530,000
Days On Site 
35 Days
Bedrooms 
3
Inside Area (SqFt) 
1,806 sqft
Total Baths 
3
Full Baths 
2
Partial Baths 
1
Lot Size 
0.18 Acres
Year Built 
1994
MLS® Number 
10171601
Status 
Pending
Property Tax 
$4,150.6
HOA/Condo/Coop Fees 
$72.15 monthly
Sq Ft Source 
N/A
Friends & Family
Recent Activity
a week agoListing updated with changes from the MLS®
a week agoStatus changed to Pending
a week agoPrice changed to $530,000
a month agoListing first seen on site
General Features
Acres 
0.18
Attached Garage 
Yes
Foundation 
Raised
Garage 
Yes
Garage Spaces 
2
Levels 
Two
Parking 
PavedAttachedDrivewayGarage
Property Condition 
Updated/Remodeled
Property Sub Type 
Single Family Residence
Security 
Smoke Detector(s)
Sewer 
Public Sewer
Special Circumstances 
Standard
SqFt Above 
1806
SqFt Total 
1806
Style 
Traditional
Water Source 
Public
Zoning 
HD SF
Interior Features
Appliances 
DishwasherDryerMicrowaveRangeRefrigeratorStainless Steel Appliance(s)WasherWasher/Dryer
Cooling 
Ceiling Fan(s)Central Air
Fireplace 
Yes
Fireplace Features 
Gas
Fireplaces 
1
Flooring 
CarpetVinyl
Interior 
Ceiling Fan(s)Crown MoldingRecessed Lighting
Laundry Features 
In HallLaundry Closet
Master Bedroom 
Level - Second
Save
Ask
Tour
Hide
Share
Exterior Features
Construction Details 
HardiPlank Type
Exterior 
Private YardRain Gutters
Fencing 
Back YardFenced
Lot Features 
Back YardLandscaped
Patio And Porch 
Deck
Roof 
Shingle
View 
Trees/Woods
Waterview 
Trees/Woods
Community Features
Association Dues 
216.44
Community Features 
PlaygroundPoolSidewalksTennis Court(s)
Financing Terms Available 
CashConventionalLease Back
HOA Fee Frequency 
Quarterly
Roads 
Paved
Schools
School District
Unknown
Elementary School
Wake - Penny Road Elementary
Middle School
Wake - Apex Middle
High School
Wake - Apex High
Listing courtesy of Colleen Patricia Pirozzi of Coldwell Banker HPW


Listings that are marked with an icon are provided courtesy of the Triangle MLS, Inc. of North Carolina, Internet Data Exchange Database. Copyright 2026 Triangle MLS, Inc. of North Carolina. All rights reserved.

Last checked: 2026-07-10 12:33 AM UTC

Neighborhood & Commute
Source: Walkscore
Disclosure: Community information and market data powered by Constellation Data Labs. Information is deemed reliable but not guaranteed.
Save
Ask
Tour
Hide
Share