Save
Ask
Tour
Hide
Share
$860,000
81 Days On Site

205 Bluffton Drive
Morrisville, NC 27560

For Sale|Single Family Residence|Active
5
Beds
3
Total Baths
3
Full Baths
3,935
SqFt
$219
/SqFt
2004
Built
Subdivision:
Wexford
County:
Wake
Call Now: (919) 605-7569
Is this the listing for you? We can help make it yours.
(919) 605-7569
205 Bluffton Drive205 Bluffton Drive205 Bluffton Drive205 Bluffton Drive
Save
Ask
Tour
Hide
Share

Mortgage Calculator

Monthly Payment (Est.)

$3,924
Calculator powered by Showcase IDX, a Constellation1 Company. Copyright ©2026 Information is deemed reliable but not guaranteed.

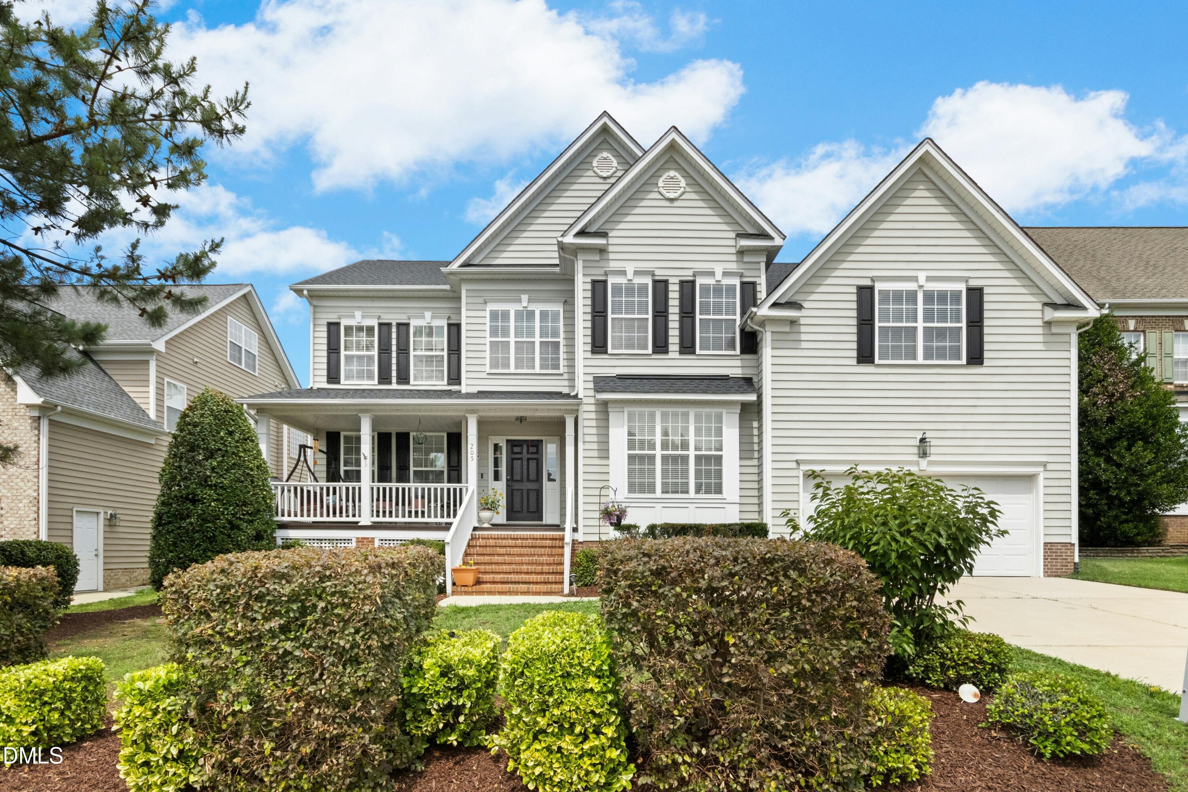
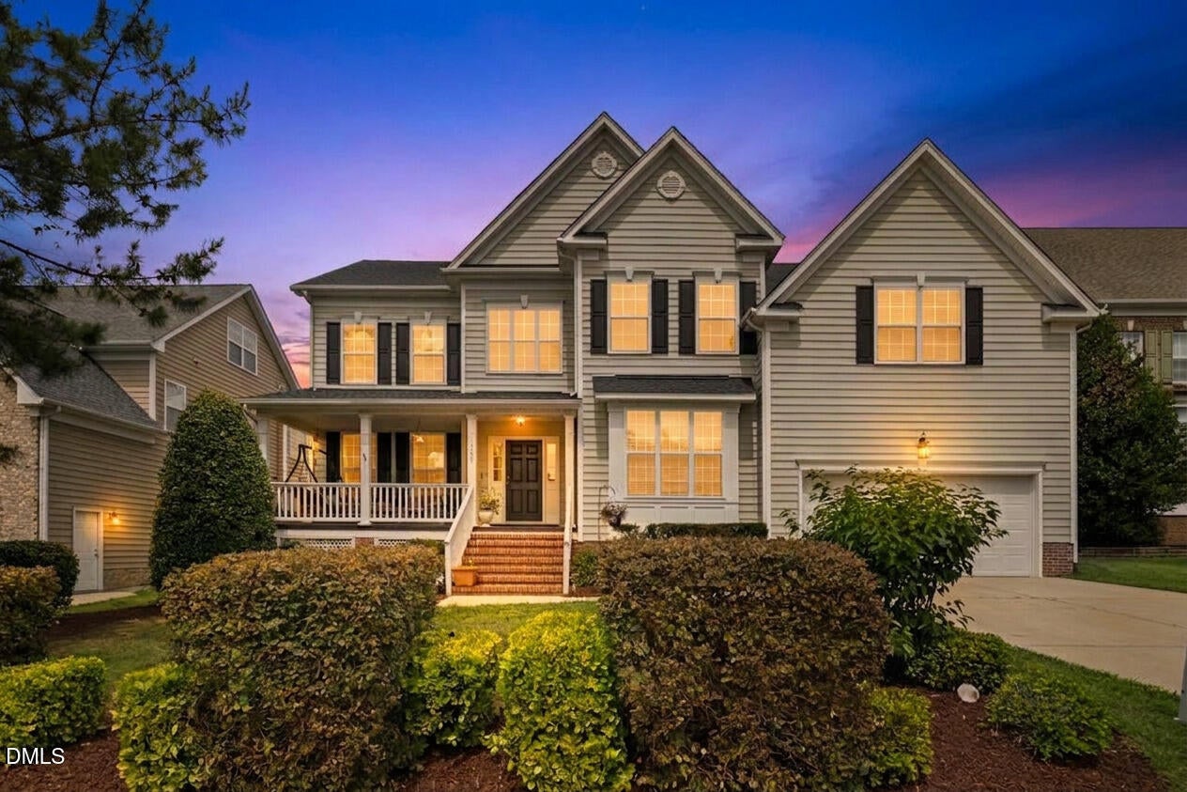
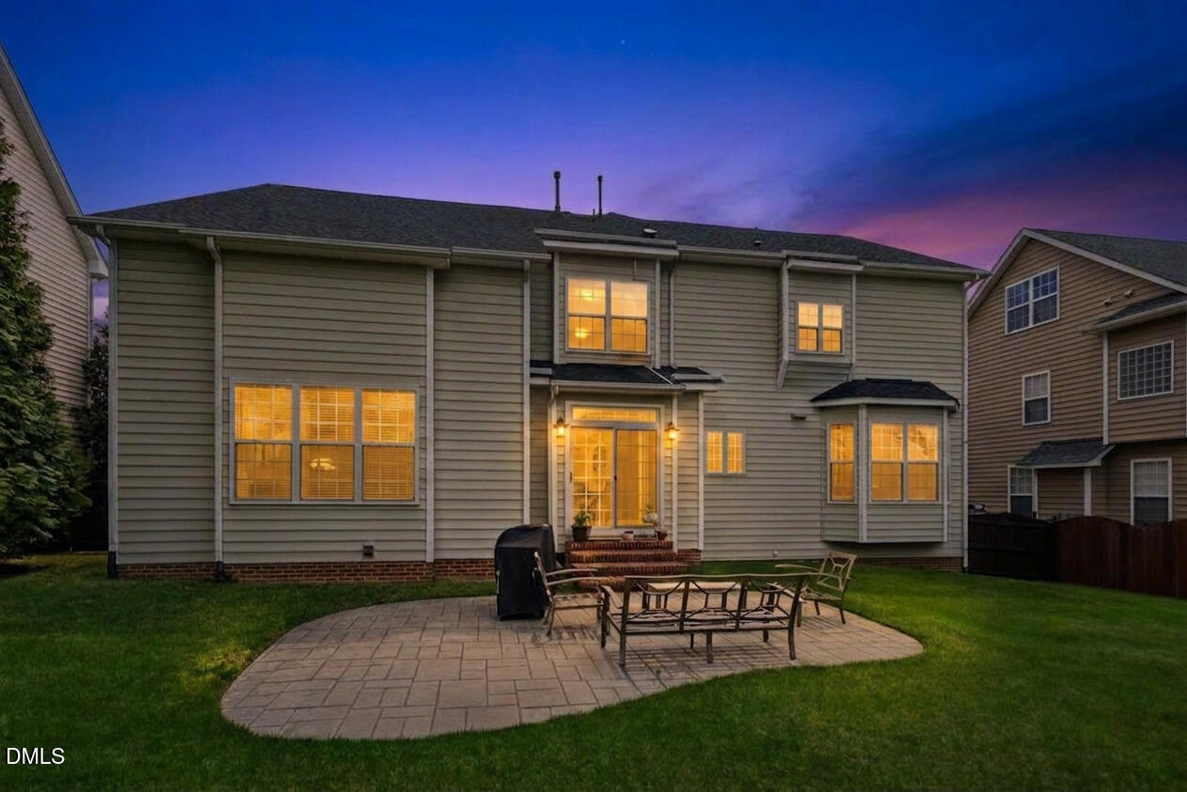
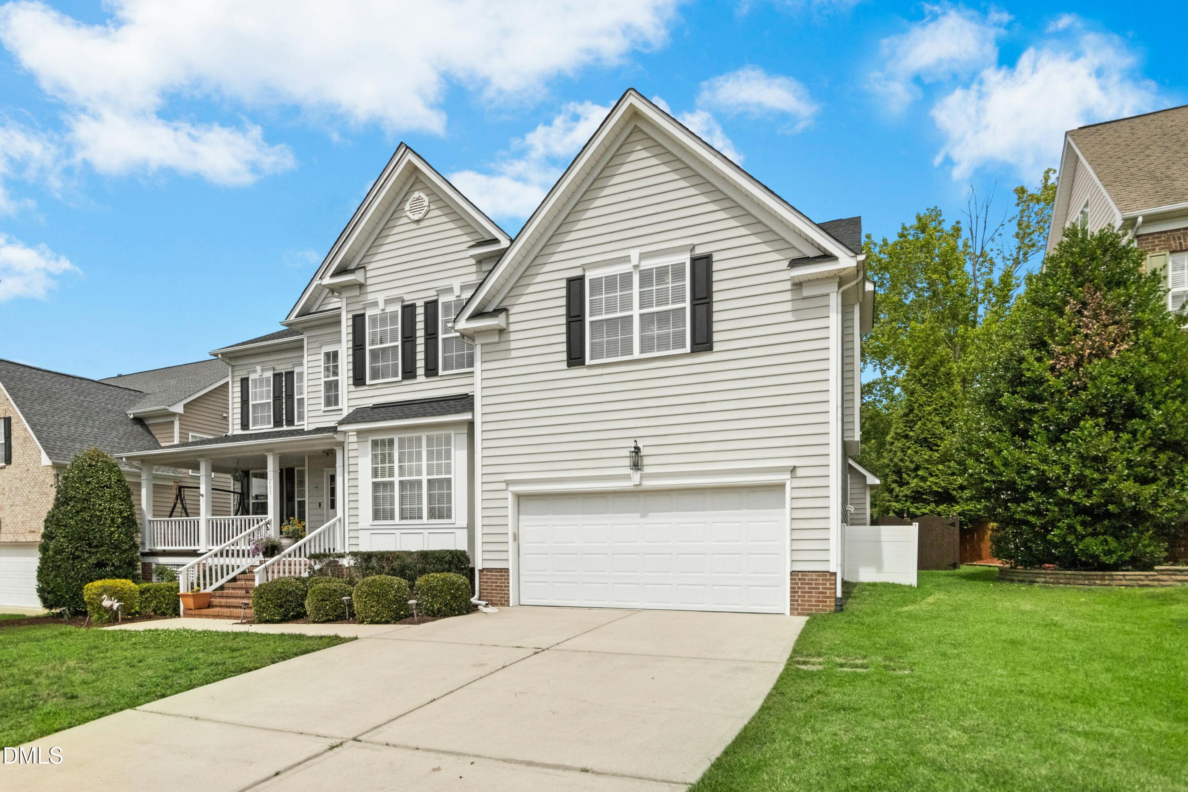
** NEW PRICE** At nearly 4,000 square feet and LOWEST PRICE per square foot, this Morrisville home offers THE BEST VALUE per square foot in the area— not just space, but a genuine architectural statement. Ideally located in the established Wexford community, this home puts you within walking distance of McCrimmon Corners, offering a variety of restaurants, banks, and everyday amenities — and soon, Lotte Plaza Market, a new full-service grocery store coming to the center that's expected to boost desirability, and value, in the neighborhood even further. You'll also enjoy easy access to RTP, RDU International Airport, and downtown Morrisville. The home sits on a large lot with a fully fenced backyard, perfect for entertaining or relaxing outdoors. Recently updated with a new roof, tankless water heater (2024), new garage motor, and a freshly painted master bathroom with new cabinets. Additional desirable features restaurant-style vent hood, double oven, Nest thermostat, and finished garage. A private main-level guest suite with adjacent full bath for visiting family or a home office, alongside 5 bedrooms and 3 full bathrooms total. Zoned for all highly rated Wake County schools.

Save
Ask
Tour
Hide
Share
Listing Snapshot
Price 
$860,000
Days On Site 
81 Days
Bedrooms 
5
Inside Area (SqFt) 
3,935 sqft
Total Baths 
3
Full Baths 
3
Partial Baths 
N/A
Lot Size 
0.21 Acres
Year Built 
2004
MLS® Number 
10171437
Status 
Active
Property Tax 
$6,837.52
HOA/Condo/Coop Fees 
$66.67 monthly
Sq Ft Source 
N/A
Friends & Family
Recent Activity
3 days agoListing updated with changes from the MLS®
a week agoPrice changed to $860,000
3 months agoListing first seen on site
General Features
Acres 
0.21
Attached Garage 
Yes
Garage 
Yes
Garage Spaces 
2
Levels 
Two
Parking 
AttachedDrivewayGarageGarage Door Opener
Property Sub Type 
Single Family Residence
Security 
Security System
Sewer 
Public Sewer
Special Circumstances 
Standard
SqFt Above 
3935
SqFt Total 
3935
Style 
TraditionalTransitional
Water Source 
Public
Zoning 
LDR
Interior Features
Appliances 
CooktopDishwasherDouble OvenFree-Standing RefrigeratorGas CooktopGas Water HeaterIce MakerMicrowaveOvenPlumbed For Ice MakerRange HoodRefrigeratorSelf Cleaning Oven
Cooling 
Ceiling Fan(s)Central AirZoned
Fireplace 
Yes
Fireplace Features 
GasLiving Room
Flooring 
HardwoodTileWood
Heating 
Forced AirNatural GasZonedNone
Interior 
Breakfast BarCeiling Fan(s)ChandelierCrown MoldingDouble VanityEntrance FoyerGranite CountersHigh CeilingsKitchen IslandPantryRecessed LightingTray Ceiling(s)
Laundry Features 
Main Level
Bedroom 2 
Level - Second
Bedroom 3 
Level - Second
Bedroom 4 
Level - Second
Bonus Room 
Level - Second
Breakfast Room 
Level - Main
Family Room 
Level - Main
Kitchen 
Level - Main
Living Room 
Level - Main
Master Bedroom 
Level - Second
Office 
Level - Main
Other 
Level - Second
Utility Room 
Level - Main
Save
Ask
Tour
Hide
Share
Exterior Features
Construction Details 
BrickVinyl Siding
Exterior 
Private YardRain Gutters
Fencing 
Back YardFenced
Lot Features 
Back Yard
Patio And Porch 
CoveredDeckFront PorchPatioPorch
Roof 
ShingleOther
View 
Neighborhood
Waterview 
Neighborhood
Community Features
Association Dues 
800
Building Access 
1
Community Features 
Suburban
Financing Terms Available 
CashConventionalFHAVA Loan
HOA Fee Frequency 
Annually
School District 
Wake - Green Hope High
Schools
School District
Wake - Green Hope High
Elementary School
Wake - Carpenter Elementary
Middle School
Wake - Alston Ridge Middle
High School
Wake - Green Hope High
Listing courtesy of Tania Paul of Tania Paul & Associates Realty


Listings that are marked with an icon are provided courtesy of the Triangle MLS, Inc. of North Carolina, Internet Data Exchange Database. Copyright 2026 Triangle MLS, Inc. of North Carolina. All rights reserved.

Last checked: 2026-08-23 11:51 PM UTC

Neighborhood & Commute
Source: Walkscore
Disclosure: Community information and market data powered by Constellation Data Labs. Information is deemed reliable but not guaranteed.
Save
Ask
Tour
Hide
Share