Save
Ask
Tour
Hide
Share
$415,000
46 Days On Site

1268 Silver Beach Way
Raleigh, NC 27606

For Sale|Townhouse|Active
3
Beds
3
Total Baths
2
Full Baths
1
Partial Bath
1,858
SqFt
$223
/SqFt
2011
Built
Subdivision:
Silver Lake Bluffs
County:
Wake
Call Now: (919) 605-7569
Is this the listing for you? We can help make it yours.
(919) 605-7569
1268 Silver Beach Way1268 Silver Beach Way1268 Silver Beach Way1268 Silver Beach Way
Save
Ask
Tour
Hide
Share

Mortgage Calculator

Monthly Payment (Est.)

$1,893
Calculator powered by Showcase IDX, a Constellation1 Company. Copyright ©2026 Information is deemed reliable but not guaranteed.

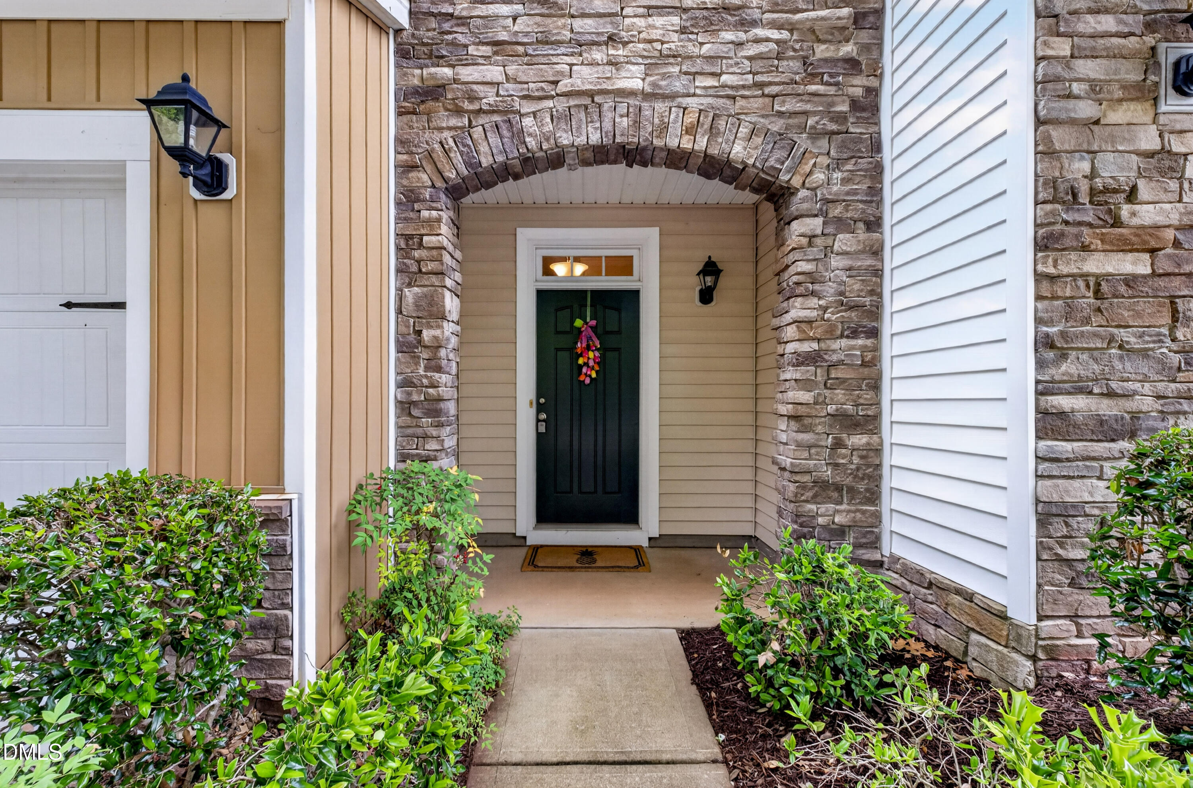
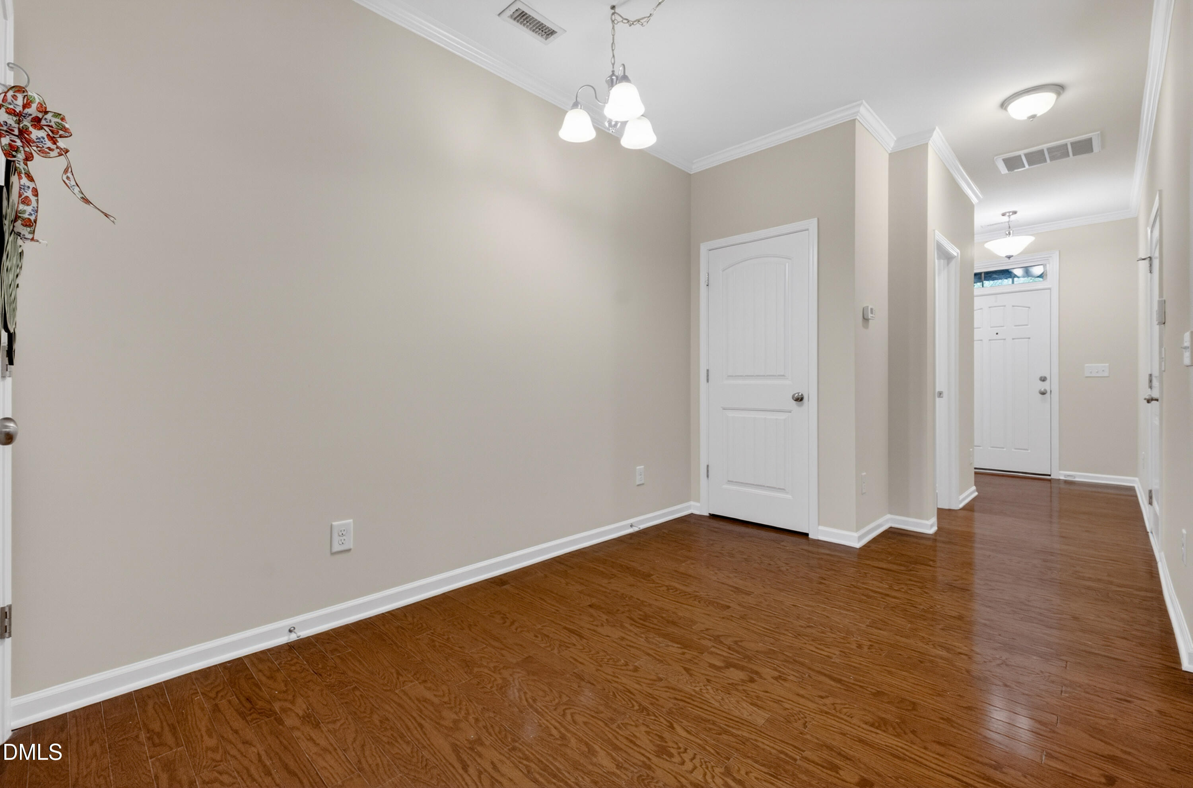
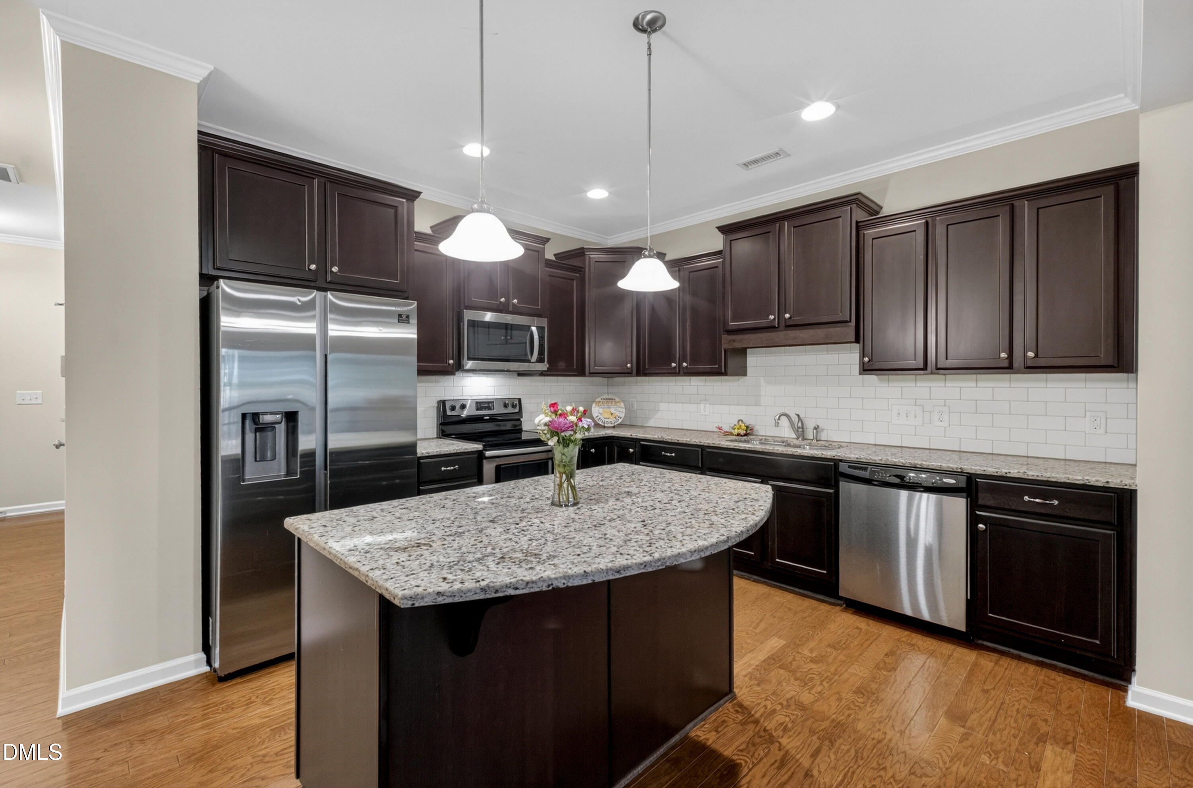
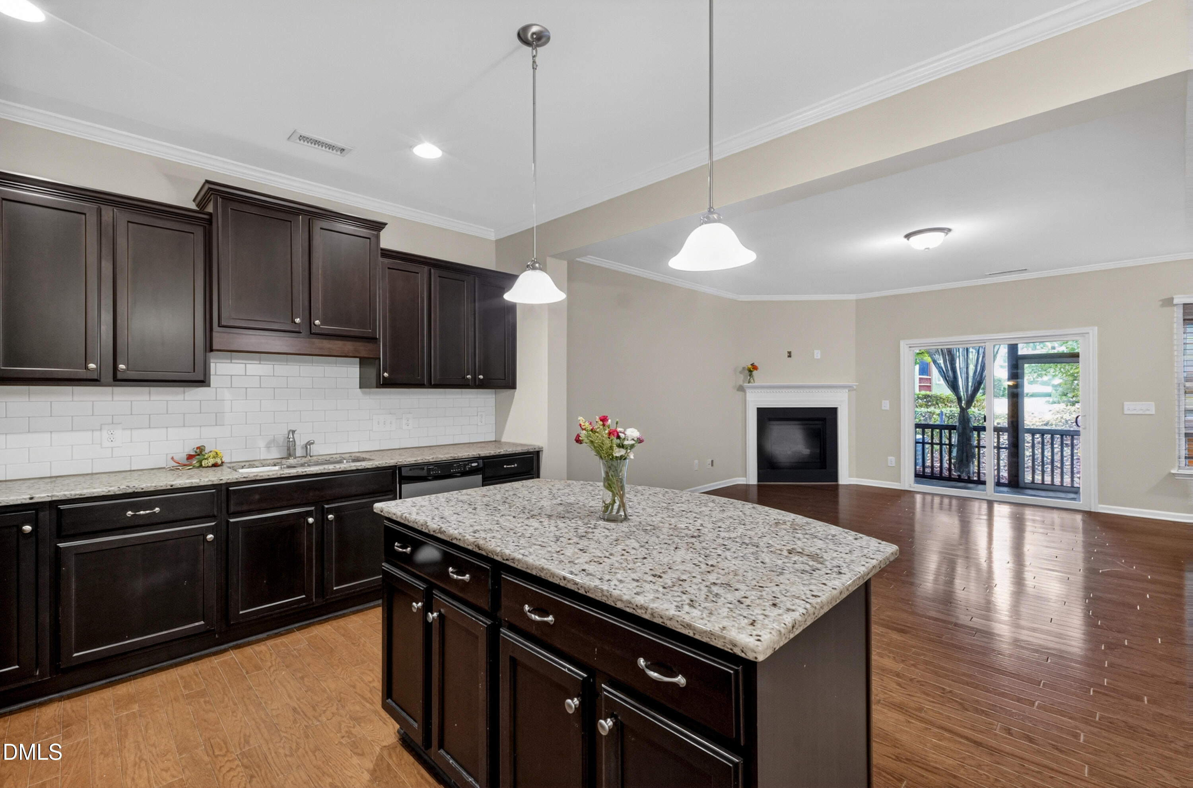
This charming home is one of the rare gems nestled in the premier Silver Lake Bluffs neighborhood, offering tranquil views of mature trees and a beautiful fountain. This gorgeous home features an open floor plan, wood flooring, tile, granite countertops, stainless steel appliances, gas logs, a new hot water heater (2026), and scenic views, to name just a few of its many highlights. Ready to entertain family and friends, the screened porch backs to a landscaped common area, creating the perfect setting for outdoor living and summer BBQs. Conveniently located near shopping and major roadways, you can also walk to the neighborhood pool, lake, and volleyball court. Whether you are an investor or searching for your next home, this property truly has it all--location, style, and tranquil views. The convenience of this location cannot be beat. Welcome home!

Save
Ask
Tour
Hide
Share
Listing Snapshot
Price 
$415,000
Days On Site 
46 Days
Bedrooms 
3
Inside Area (SqFt) 
1,858 sqft
Total Baths 
3
Full Baths 
2
Partial Baths 
1
Lot Size 
0.03 Acres
Year Built 
2011
MLS® Number 
10170893
Status 
Active
Property Tax 
$4,020.1
HOA/Condo/Coop Fees 
$137 monthly
Sq Ft Source 
N/A
Friends & Family
Recent Activity
12 hours agoListing updated with changes from the MLS®
2 weeks agoPrice changed to $415,000
2 months agoListing first seen on site
General Features
Acres 
0.03
Attached Garage 
Yes
Foundation 
Slab
Garage 
Yes
Garage Spaces 
1
Levels 
Two
Parking 
Attached
Parking Spaces 
1
Property Sub Type 
Townhouse
Security 
Smoke Detector(s)
Sewer 
Public Sewer
Special Circumstances 
Standard
SqFt Above 
1858
SqFt Total 
1858
Style 
Arts & CraftsTraditional
Water Source 
Public
Zoning 
R-6
Interior Features
Appliances 
DishwasherMicrowaveStainless Steel Appliance(s)
Cooling 
Heat Pump
Fireplace 
Yes
Fireplace Features 
Family RoomGas Log
Flooring 
CarpetHardwoodTile
Heating 
Fireplace(s)Heat Pump
Interior 
Ceiling Fan(s)Double VanityEntrance FoyerGranite CountersKitchen IslandOpen FloorplanPantryRecessed LightingStorageWalk-In Closet(s)
Laundry Features 
In HallLaundry Closet
Bedroom 2 
Dimensions - 10.2 x 12.6Level - Second
Bedroom 3 
Dimensions - 10.2 x 12.5Level - Second
Dining Room 
Dimensions - 9.8 x 12Level - Main
Entrance Hall 
Dimensions - 5.4 x 6Level - Main
Family Room 
Dimensions - 17.3 x 17.4Level - Main
Kitchen 
Dimensions - 11.2 x 12Level - Main
Master Bedroom 
Dimensions - 13 x 17.4Level - Second
Other 
Dimensions - 17.8 x 8Level - MainDescription - Screen Porch
Save
Ask
Tour
Hide
Share
Exterior Features
Construction Details 
Vinyl Siding
Lot Features 
Few TreesLandscaped
Patio And Porch 
Front PorchScreened
Pool Features 
Community
Roof 
Shingle
Community Features
Association Dues 
411
Community Features 
PoolCurbsLakeSidewalks
Financing Terms Available 
CashConventional
HOA Fee Frequency 
Quarterly
Schools
School District
Unknown
Elementary School
Wake - Dillard Drive Elementary
Middle School
Wake - Dillard Drive Middle
High School
Wake - Athens Drive High
Listing courtesy of Charity Peterson of Berkshire Hathaway HomeService


Listings that are marked with an icon are provided courtesy of the Triangle MLS, Inc. of North Carolina, Internet Data Exchange Database. Copyright 2026 Triangle MLS, Inc. of North Carolina. All rights reserved.

Last checked: 2026-07-18 02:42 AM UTC

Neighborhood & Commute
Source: Walkscore
Disclosure: Community information and market data powered by Constellation Data Labs. Information is deemed reliable but not guaranteed.
Save
Ask
Tour
Hide
Share