Save
Ask
Tour
Hide
Share
$550,000
38 Days On Site

248 Marsh Landing Drive
Holly Springs, NC 27540

Single Family Residence|Pending
4
Beds
3
Total Baths
3
Full Baths
2,319
SqFt
$237
/SqFt
2009
Built
Subdivision:
Sunset Oaks
County:
Wake
Call Now: (919) 605-7569
Is this the listing for you? We can help make it yours.
(919) 605-7569
248 Marsh Landing Drive248 Marsh Landing Drive248 Marsh Landing Drive248 Marsh Landing Drive
Save
Ask
Tour
Hide
Share

Mortgage Calculator

Monthly Payment (Est.)

$2,509
Calculator powered by Showcase IDX, a Constellation1 Company. Copyright ©2026 Information is deemed reliable but not guaranteed.

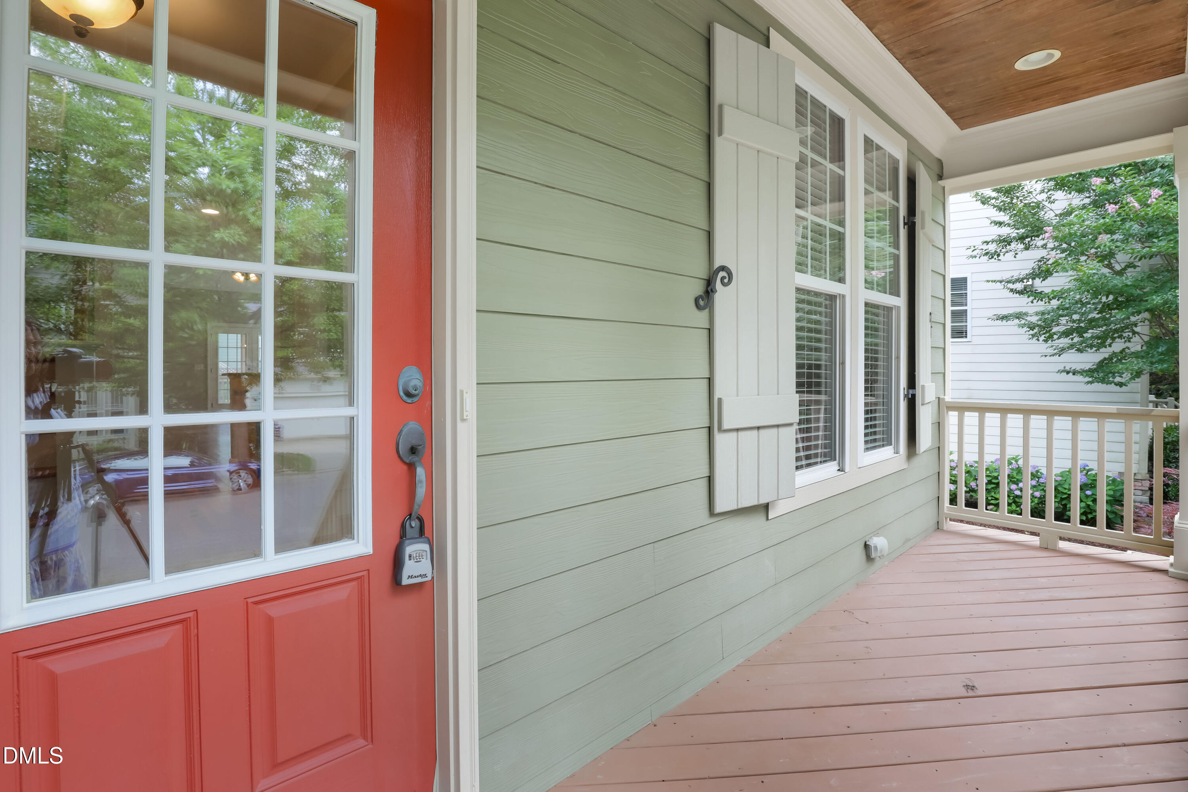
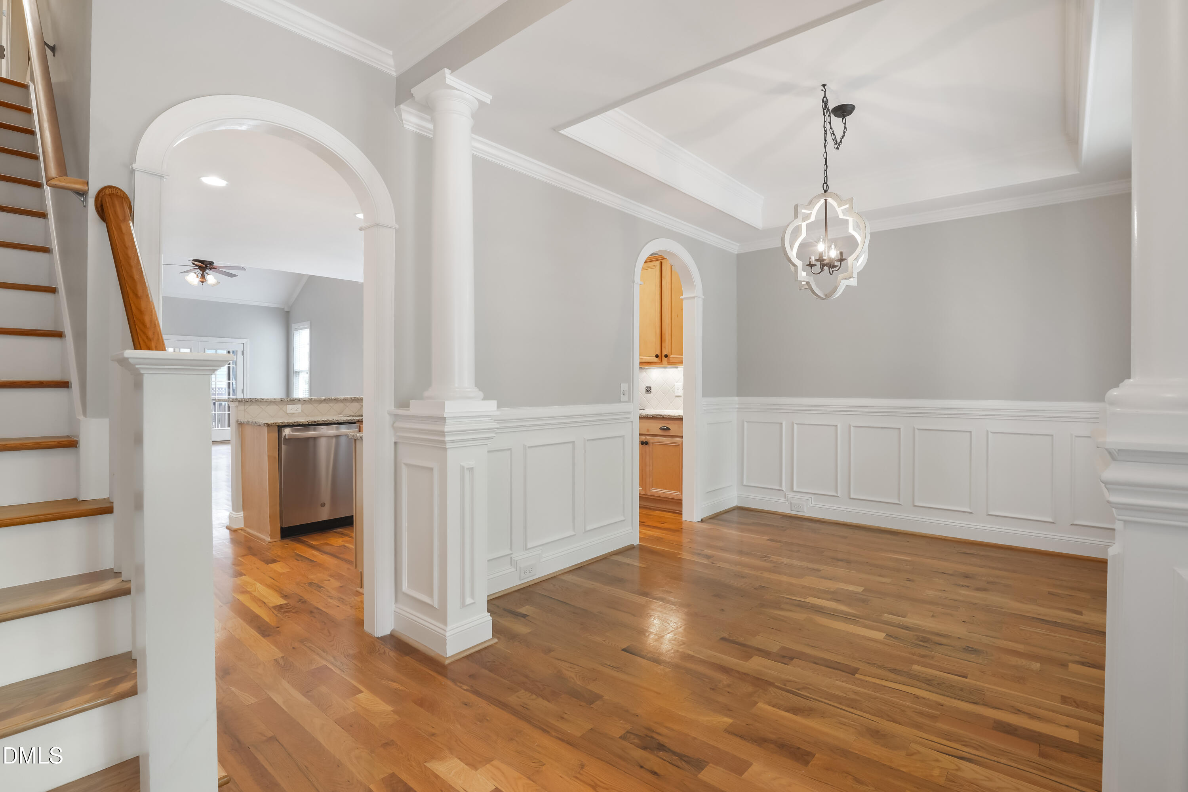
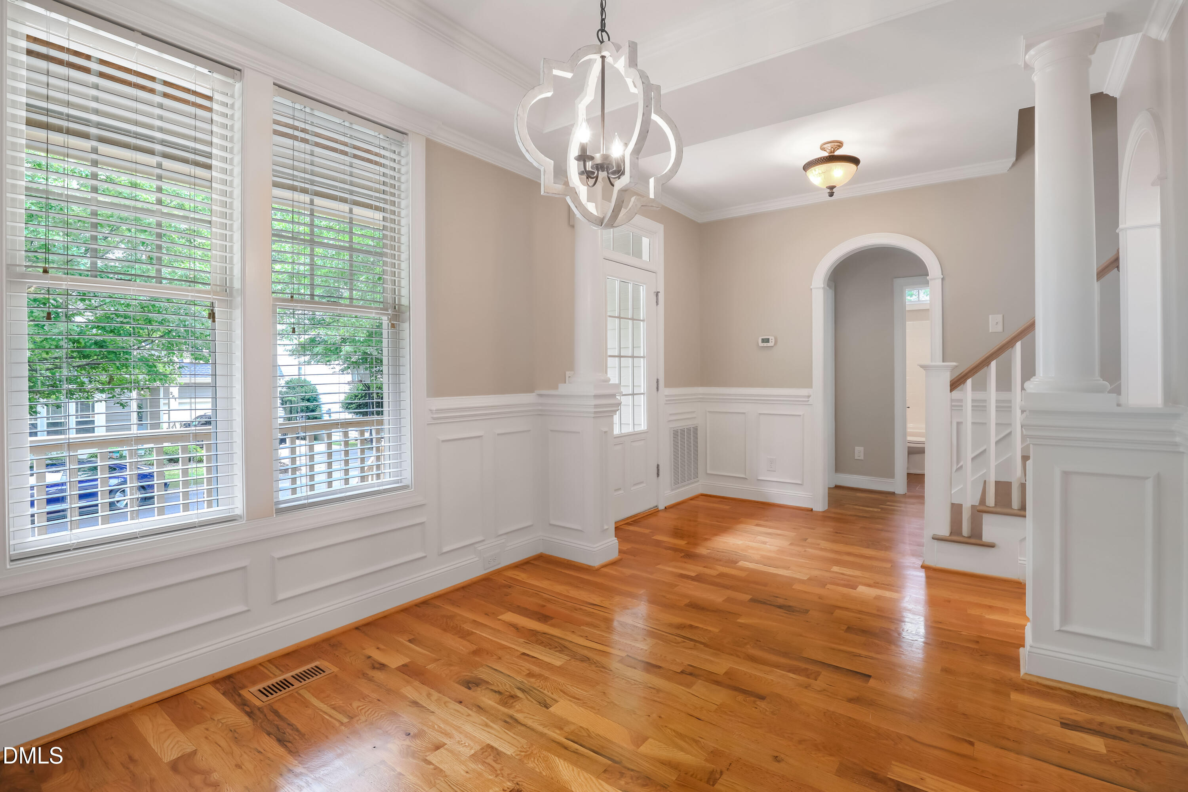
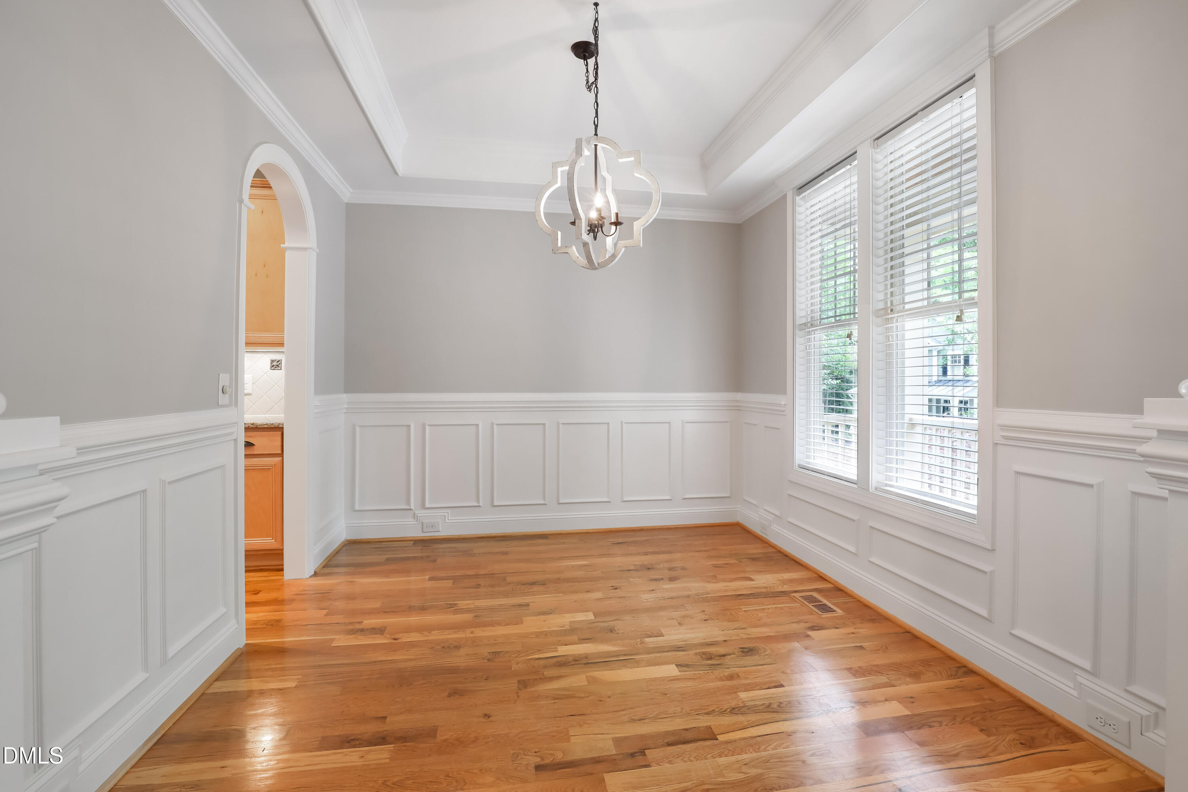
Beautifully maintained home in the highly sought after Sunset Oaks community! This ''ranch-style'' home offers easy main-level living with 3 bedrooms and 2 full baths, including a spacious primary suite on the main floor. Open floor-plan with separate dining room and abundant natural light. Enjoy relaxing mornings on the rocking chair front porch or unwind on the screened-in back porch. The recently finished, permitted second floor adds incredible flexibility with a 4th bedroom, full bath, flex space, and a large bonus/media room perfect for guests, entertaining, or working from home. Fresh paint throughout gives the home a bright, updated feel. Additional features include a tankless water heater and hardwood floors throughout most of the home, including the primary suite. Nestled among beautiful tree-lined streets, this home combines charm, space, and functionality in one of the area's most desirable communities. Buyers can join Tennis/Pools separate from the HOA. There are 4 pools within the SSR communities (Sunset Oaks, Sunset Ridge South, Sunset Ridge North and Sunset Bluffs) Devils Ridge Golf Club Memberships also available and separate from the HOA. Conveniently located near shopping, downtown Holly Springs, Restaurants, the new 540 access, parks, Bass Lake, Ting Park and more. Don't miss the opportunity to make this home yours!

Save
Ask
Tour
Hide
Share
Listing Snapshot
Price 
$550,000
Days On Site 
38 Days
Bedrooms 
4
Inside Area (SqFt) 
2,319 sqft
Total Baths 
3
Full Baths 
3
Partial Baths 
N/A
Lot Size 
0.12 Acres
Year Built 
2009
MLS® Number 
10170655
Status 
Pending
Property Tax 
$4,352.34
HOA/Condo/Coop Fees 
$44.17 monthly
Sq Ft Source 
N/A
Friends & Family
Recent Activity
3 weeks agoListing updated with changes from the MLS®
3 weeks agoStatus changed to Pending
a month agoPrice changed to $550,000
a month agoListing first seen on site
General Features
Acres 
0.12
Attached Garage 
Yes
Garage 
Yes
Garage Spaces 
2
Levels 
Two
Parking 
AttachedConcreteDrivewayGarageGarage Door OpenerGarage Faces RearPaved
Property Sub Type 
Single Family Residence
Sewer 
Public SewerSeptic Tank
Special Circumstances 
Standard
SqFt Above 
2319
SqFt Total 
2319
Style 
Traditional
Utilities 
Cable AvailableElectricity ConnectedNatural Gas AvailablePhone AvailableSewer ConnectedWater Connected
Water Source 
Public
Zoning 
PUD
Interior Features
Appliances 
DishwasherMicrowaveTankless Water Heater
Basement 
Crawl Space
Cooling 
Central Air
Fireplace 
Yes
Fireplace Features 
Family Room
Fireplaces 
1
Flooring 
CarpetHardwoodTile
Heating 
Forced Air
Interior 
Cathedral Ceiling(s)Ceiling Fan(s)Kitchen IslandSoaking TubTray Ceiling(s)
Laundry Features 
Main Level
Main Level Bedrooms 
3
Window Features 
Blinds
Bedroom 2 
Dimensions - 9.1 x 12.2Level - Main
Bedroom 3 
Dimensions - 10 x 12.1Level - Main
Bedroom 4 
Dimensions - 10.1 x 12.1Level - Second
Bonus Room 
Dimensions - 17.9 x 14.11Level - Second
Breakfast Room 
Dimensions - 11.4 x 14.11Level - Main
Dining Room 
Dimensions - 9.11 x 11.3Level - Main
Entrance Hall 
Dimensions - 9.11 x 7.2Level - Main
Kitchen 
Dimensions - 8.9 x 14.11Level - Main
Laundry 
Dimensions - 6 x 5.7Level - First
Living Room 
Dimensions - 15.2 x 17.3Level - Main
Master Bedroom 
Dimensions - 14.4 x 13.4Level - Main
Other 
Dimensions - 19.1 x 19.3Level - MainDescription - Garage
Save
Ask
Tour
Hide
Share
Exterior Features
Construction Details 
Fiber CementShake SidingStone
Patio And Porch 
CoveredFront PorchPorchRear PorchScreened
Roof 
Shingle
Windows/Doors 
Blinds
Community Features
Association Dues 
530
Community Features 
PoolSidewalks
Financing Terms Available 
CashConventional
HOA Fee Frequency 
Annually
Horse Property 
None
School District 
https://www.wcpss.net
Schools
School District
https://www.wcpss.net
Elementary School
Wake - Middle Creek Elementary
Middle School
Wake - Holly Ridge Middle
High School
Wake - Middle Creek High
Listing courtesy of Kim Honegger of Triangle Home Team Realty


Listings that are marked with an icon are provided courtesy of the Triangle MLS, Inc. of North Carolina, Internet Data Exchange Database. Copyright 2026 Triangle MLS, Inc. of North Carolina. All rights reserved.

Last checked: 2026-07-06 09:43 PM UTC

Neighborhood & Commute
Source: Walkscore
Disclosure: Community information and market data powered by Constellation Data Labs. Information is deemed reliable but not guaranteed.
Save
Ask
Tour
Hide
Share