Save
Ask
Tour
Hide
Share
$699,900
106 Days On Site

107 Walmsley Court
Cary, NC 27519

For Sale|Single Family Residence|Active
4
Beds
3
Total Baths
2
Full Baths
1
Partial Bath
3,103
SqFt
$226
/SqFt
1995
Built
Subdivision:
Devereaux
County:
Wake
Call Now: (919) 605-7569
Is this the listing for you? We can help make it yours.
(919) 605-7569
107 Walmsley Court107 Walmsley Court107 Walmsley Court107 Walmsley Court
Save
Ask
Tour
Hide
Share

Mortgage Calculator

Monthly Payment (Est.)

$3,193
Calculator powered by Showcase IDX, a Constellation1 Company. Copyright ©2026 Information is deemed reliable but not guaranteed.

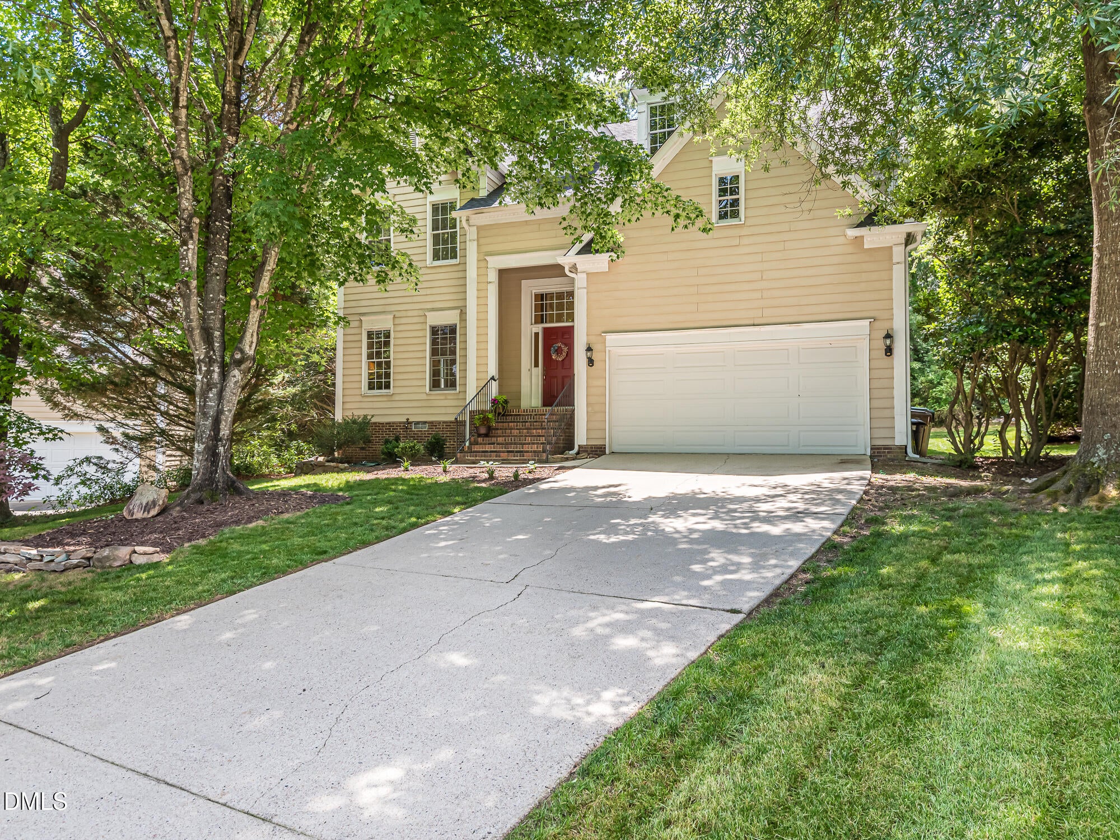
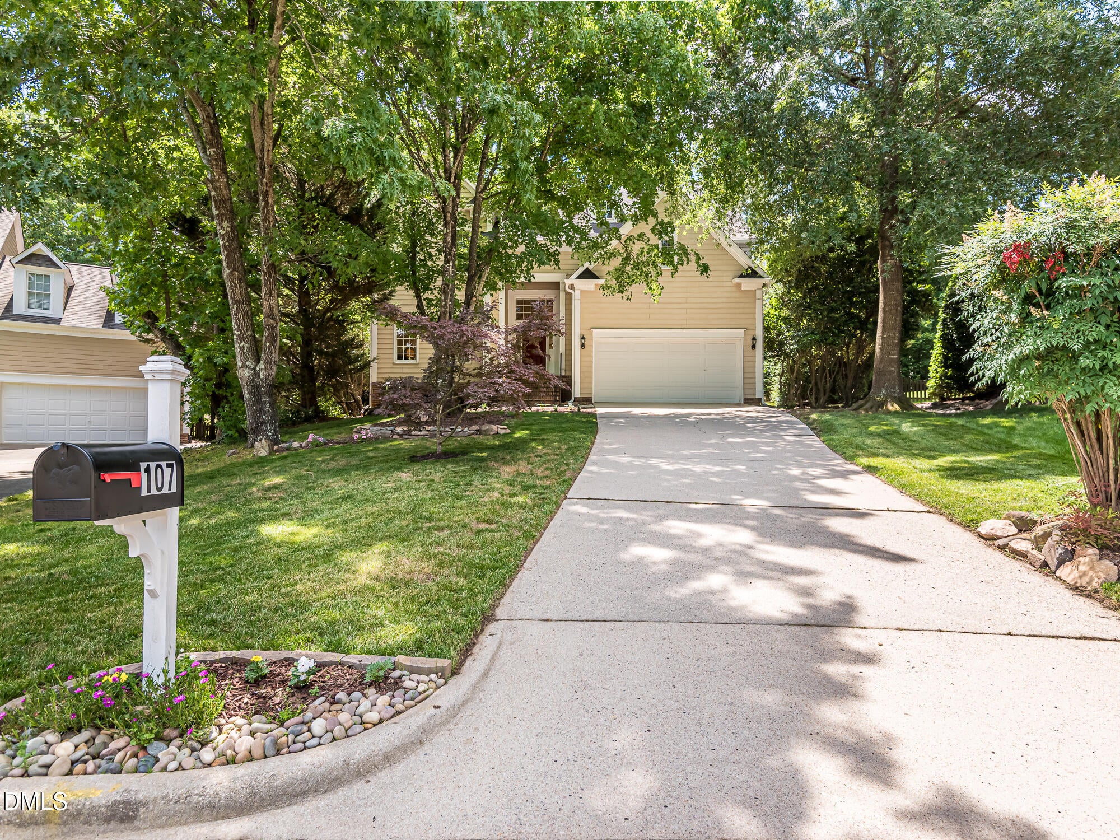
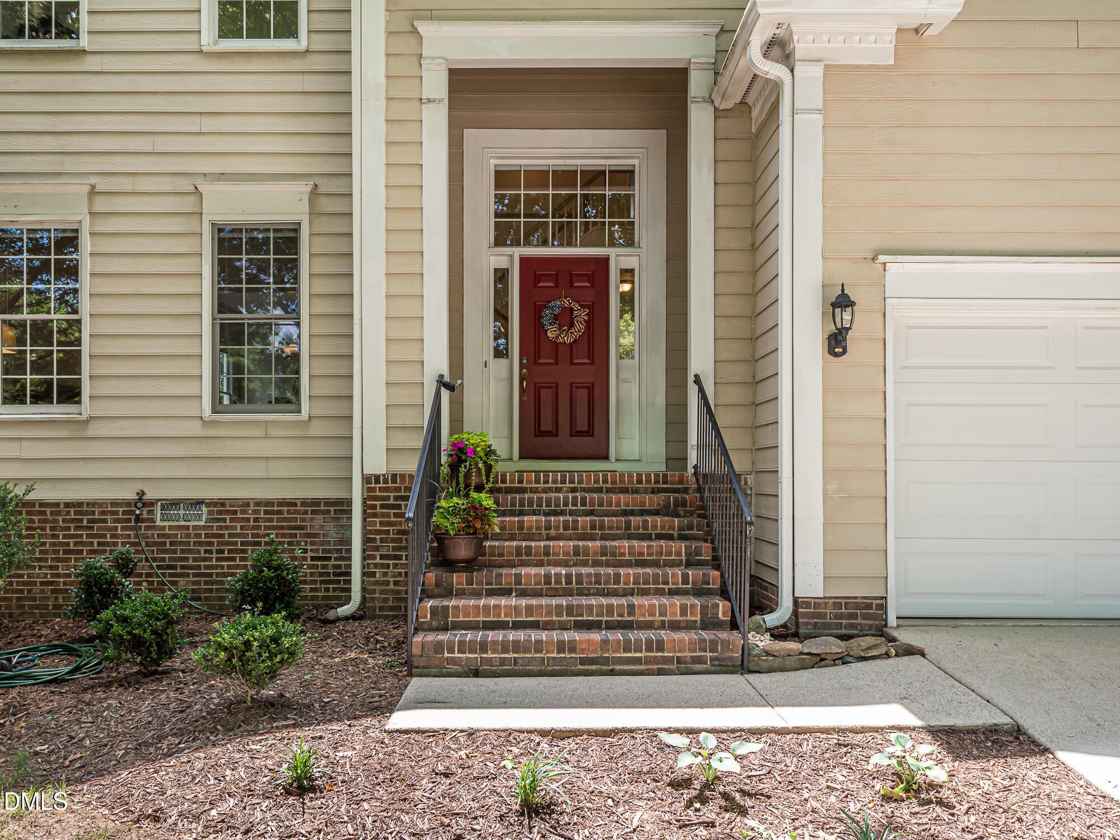
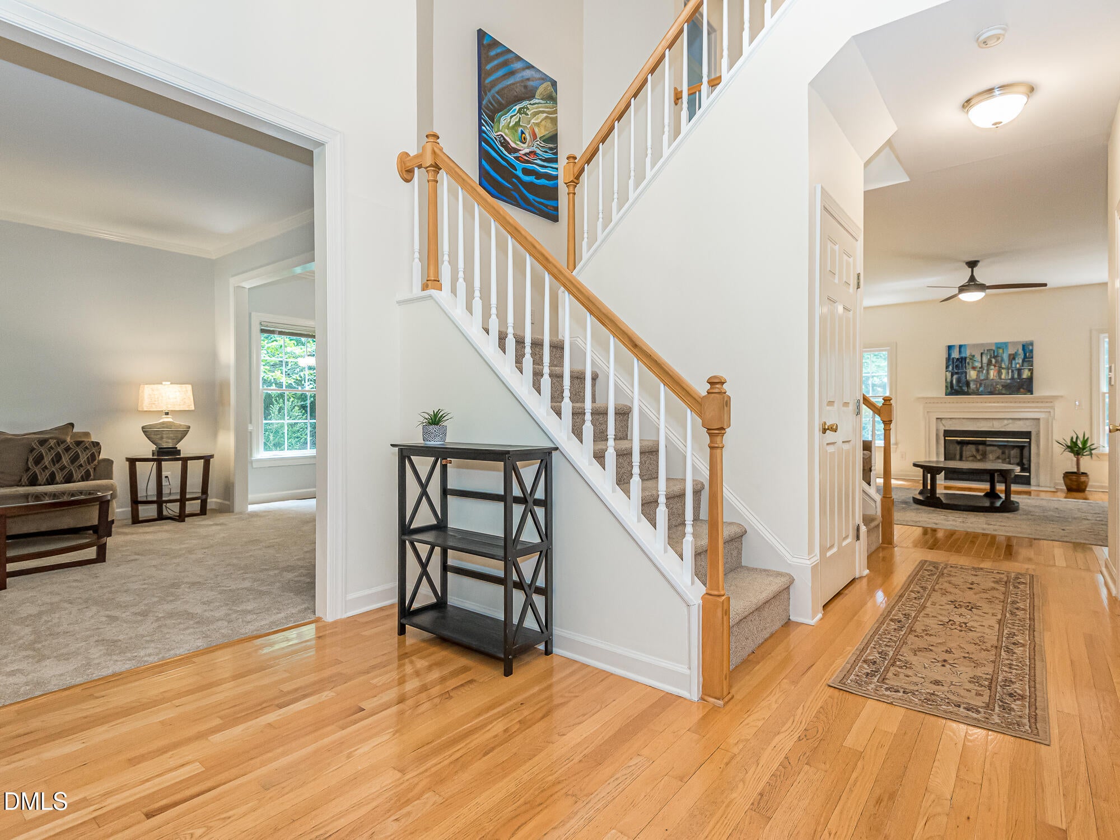
PRICE ADJUSTMENT • PRICED FOR IMMEDIATE EQUITY! Rare Pond-View Executive Home in Desirable Devereaux! This stunning 4/5-bedroom former model home sits on a premium lot with picturesque water views and is one of only 12 homes backing directly to the community pond. Extensively updated and move-in ready, this home features hardwoods, fresh paint, updated lighting and plumbing fixtures, renovated spa-inspired primary bath, and an updated kitchen with quartz countertops, stone backsplash, stainless farmhouse sink and abundant workspace. The flexible floor plan offers a private study, multiple bonus room/flex space, spacious primary suite with oversized walk-in closet, and family room with fireplace. Outdoor living shines with a rebuilt deck, mature landscaping, repaired/replaced windows, exterior trim replaced and painted—all overlooking the pond and walking trails. LOW HOA FEES! Enjoy direct access to the community clubhouse, pool and trails, plus a prime location near top-rated Wake County schools, shopping, dining, Downtown Cary, Downtown Apex, RTP, I-40, 540 and area parks. BONUS: Preferred lender incentive of 1% of loan amount toward closing costs or rate reduction, plus seller-provided home warranty up to $800 with acceptable offer. Rare opportunity. Motivated seller. Priced for immediate equity—bring your offer!

Save
Ask
Tour
Hide
Share
Listing Snapshot
Price 
$699,900
Days On Site 
106 Days
Bedrooms 
4
Inside Area (SqFt) 
3,103 sqft
Total Baths 
3
Full Baths 
2
Partial Baths 
1
Lot Size 
0.27 Acres
Year Built 
1995
MLS® Number 
10170635
Status 
Active
Property Tax 
$5,851.86
HOA/Condo/Coop Fees 
$70 monthly
Sq Ft Source 
N/A
Friends & Family
Recent Activity
2 weeks agoPrice changed to $699,900
2 weeks agoListing updated with changes from the MLS®
4 months agoListing first seen on site
General Features
Acres 
0.27
Attached Garage 
Yes
Direction Faces 
Northwest
Foundation 
Brick/Mortar
Garage 
Yes
Garage Spaces 
2
Levels 
Two
Parking 
AttachedGarageConcreteDriveway
Parking Spaces 
4
Property Condition 
Updated/Remodeled
Property Sub Type 
Single Family Residence
Sewer 
Public Sewer
Special Circumstances 
Real Estate OwnedStandard
SqFt Above 
3103
SqFt Total 
3103
Style 
Traditional
Water Source 
Public
Zoning 
R8
Interior Features
Appliances 
DryerDisposalElectric RangeGas Water HeaterMicrowaveRefrigeratorStainless Steel Appliance(s)Washer
Cooling 
Central AirCeiling Fan(s)DualElectric
Fireplace 
Yes
Fireplace Features 
Family RoomGas Log
Fireplaces 
1
Flooring 
CarpetCeramic TileHardwoodLinoleum
Heating 
CentralFireplace(s)Forced AirNatural Gas
Interior 
Built-in FeaturesCathedral Ceiling(s)Ceiling Fan(s)ChandelierCrown MoldingDouble VanityEat-in KitchenHigh CeilingsPantrySoaking TubHigh Speed Internet
Laundry Features 
Electric Dryer HookupLaundry RoomMain LevelWasher Hookup
Bathroom 2 
Level - Second
Bathroom 3 
Level - Main
Bedroom 2 
Level - Second
Bedroom 3 
Level - Second
Bedroom 4 
Level - Second
Bonus Room 
Level - Second
Dining Room 
Level - Main
Entrance Hall 
Level - Main
Family Room 
Level - Main
Kitchen 
Level - Main
Laundry 
Level - Lower
Living Room 
Level - Main
Master Bathroom 
Level - Second
Master Bedroom 
Level - Second
Office 
Level - Main
Save
Ask
Tour
Hide
Share
Exterior Features
Construction Details 
BrickFiber Cement
Lot Features 
Back YardClose to ClubhouseCul-De-SacFew TreesFront YardGreenbeltPie Shaped LotViews
Patio And Porch 
CoveredDeckFront Porch
Roof 
AsphaltShingle
View 
PondWater
Waterview 
PondWater
Windows/Doors 
French Doors
Community Features
Association Amenities 
ClubhouseMaintenance GroundsPoolPond Year RoundTrail(s)
Association Fee 
$70.0
Association Fee Frequency 
Monthly
Community Features 
ClubhouseLakePool
Financing Terms Available 
CashConventionalFHALease BackVA Loan
Roads 
Asphalt
Schools
School District
Unknown
Elementary School
Wake - Turner Creek Elementary
Middle School
Wake - Salem Middle
High School
Wake - Green Hope High
Listing courtesy of Stephen Paul Kershaw of Keller Williams Realty Cary


Listings that are marked with an icon are provided courtesy of the Triangle MLS, Inc. of North Carolina, Internet Data Exchange Database. Copyright 2026 Triangle MLS, Inc. of North Carolina. All rights reserved.

Last checked: 2026-09-13 09:15 AM UTC

Neighborhood & Commute
Source: Walkscore
Disclosure: Community information and market data powered by Constellation Data Labs. Information is deemed reliable but not guaranteed.
Save
Ask
Tour
Hide
Share