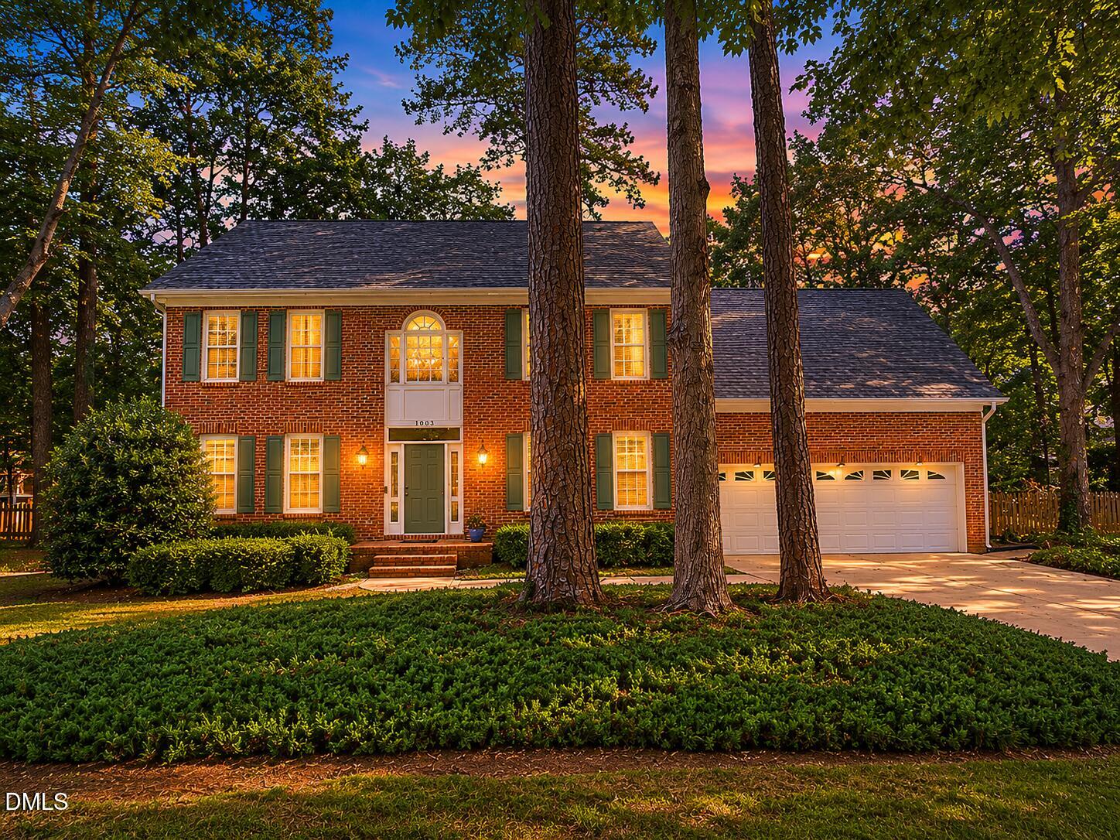
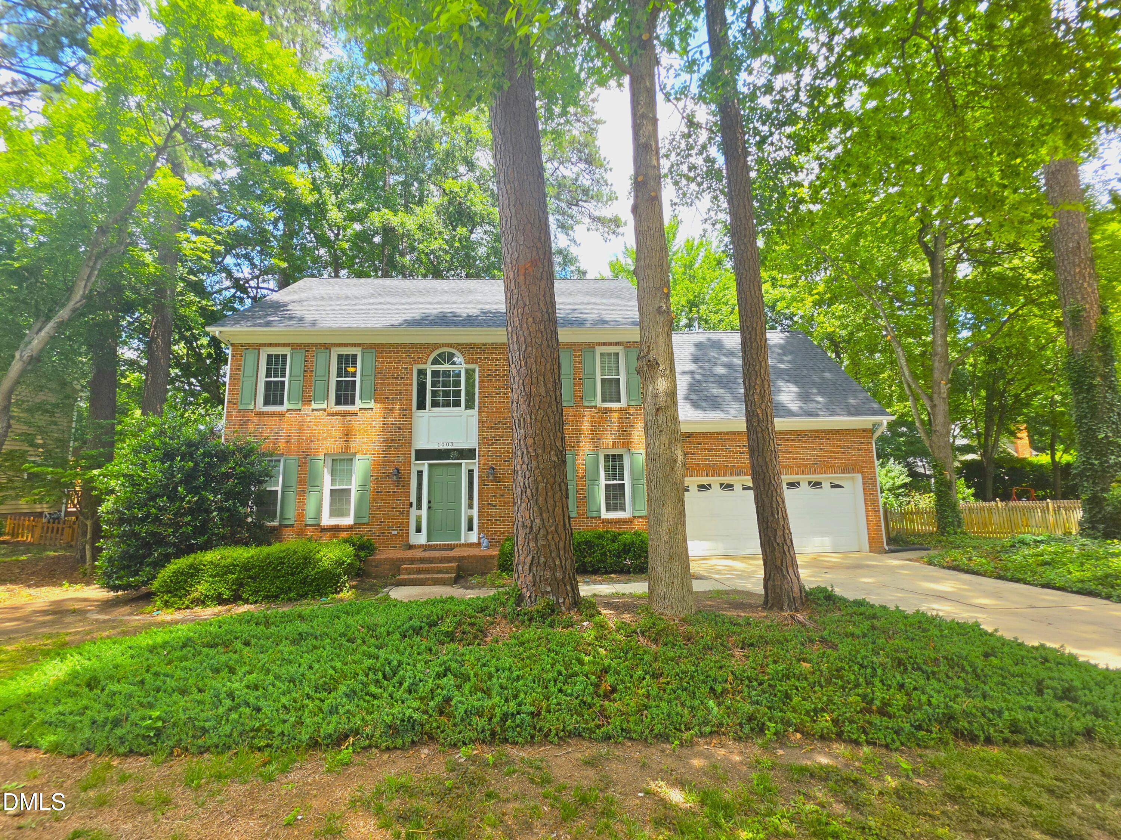
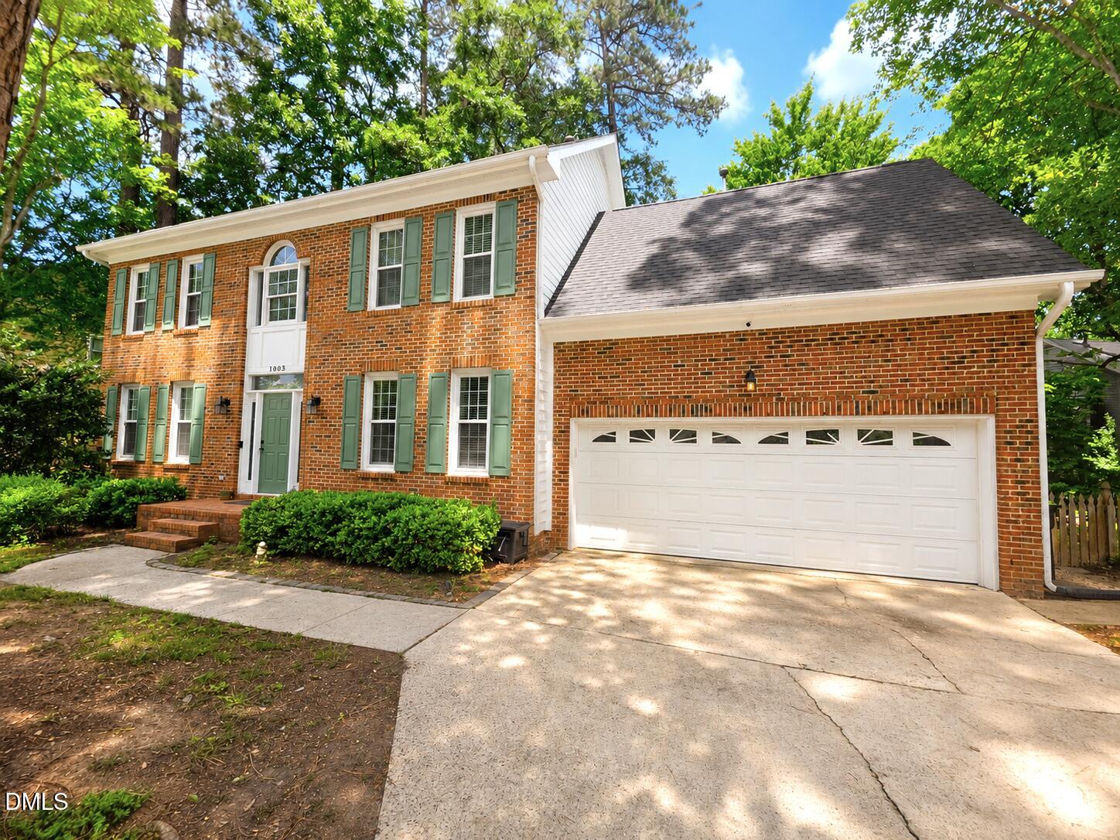
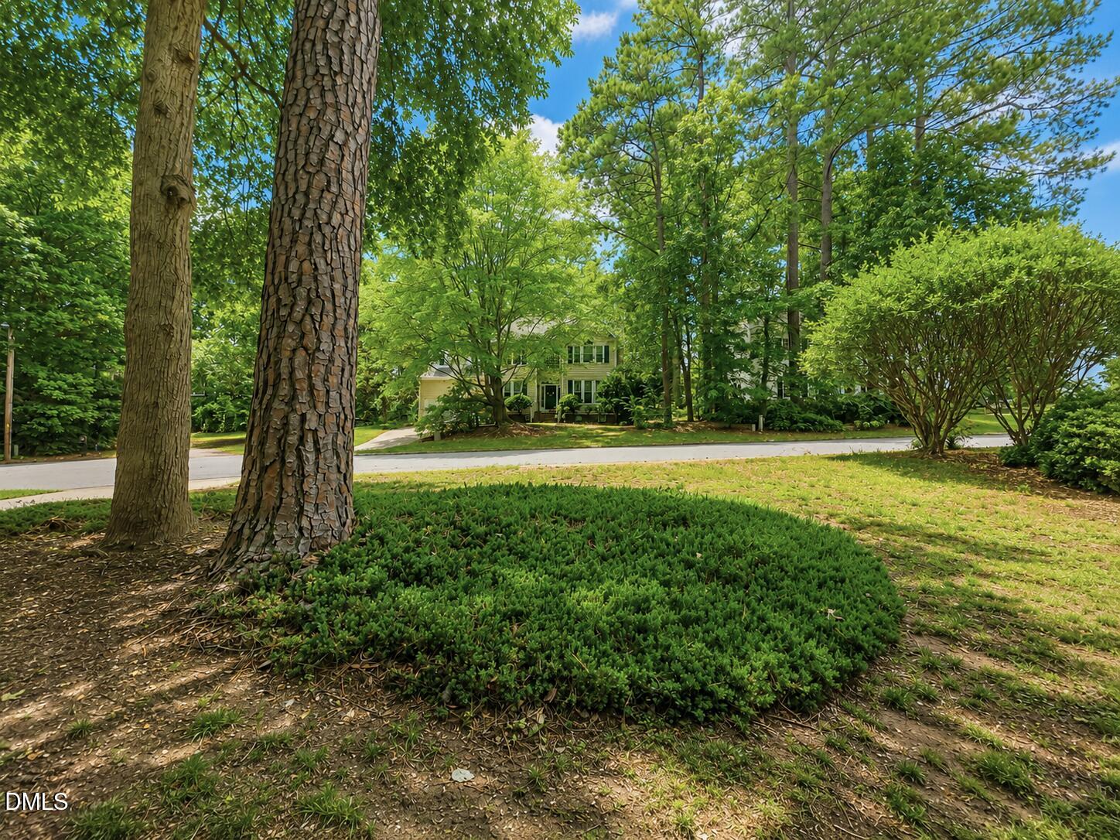
Amazing home in a prime Apex location! Situated on nearly 0.25 acres on a quiet cul-de-sac lot, this 4 bedroom, 2.5 bathroom brick-front home has so much to offer. Mature trees, a fenced backyard, and a large garden bed create your own private outdoor oasis just minutes from downtown Apex & shopping, 5min to Costco and other grocery stores, schools minutes away, and convenient to major roadways for easy access to RTP, RDU, and more! Step inside to a spacious formal living room or office space, with hardwood floors flowing throughout the dining room and living room. The cozy living area features a gas fireplace and is wired for surround sound. The newly refreshed kitchen offers bright cabinets, updated lighting, a gas stove, stainless steel appliances, tile backsplash, and a spacious eat-in area that leads directly to the back deck. Upstairs, you'll find large bedrooms, including a spacious primary suite with dual vanities, a large soaking tub that is Jacuzzi-ready, separate shower, and walk-in closet. A charming reading nook at the second-floor front window leads to the walk-up attic with an additional 500 square feet of unfinished space -- perfect for storage or future expansion possibilities. Major updates include a 2020 roof, upgraded carpet and pad in 2023, new second-floor HVAC in 2025, and a new water heater. Ready for its new owners!
Save
Ask
Tour
Hide
Share
Listing Snapshot
Price
$624,500
Days On Site
174 Days
Bedrooms
4
Inside Area (SqFt)
2,355 sqft
Total Baths
3
Full Baths
2
Partial Baths
1
Lot Size
0.23 Acres
Year Built
1993
MLS Number
10170306
Status
Active
Property Tax
$4,993
HOA/Condo/Coop Fees
$61.67 monthly
Sq Ft Source
N/A
Friends & Family
React
Comment
Invite
No Comments Yet
Did you know? You can invite friends and family to your search. They can join your search, rate and discuss listings with you.
Recent Activity
6 days ago
Price changed to $624,500
6 days ago
Listing updated with changes from the MLS
2 months ago
Status changed to Active
6 months ago
Listing first seen on site
General Features
Acres
0.23
Attached Garage
Yes
Disclosures
Seller Disclosure
Garage
Yes
Garage Spaces
2
Levels
Two
Parking
AttachedGarageConcreteDriveway
Property Sub Type
Single Family Residence
Sewer
Public Sewer
Special Circumstances
Standard
SqFt Above
2355
SqFt Total
2355
Style
ColonialTraditional
Utilities
Cable ConnectedElectricity ConnectedNatural Gas ConnectedSewer ConnectedWater Connected
Water Source
Public
Zoning
MD
Interior Features
Appliances
DisposalDishwasherExhaust FanFree-Standing Gas RangeFree-Standing RangeGas RangeMicrowaveRangeWater Heater
Basement
Crawl Space
Cooling
Central AirCeiling Fan(s)
Fireplace
Yes
Fireplace Features
Living Room
Fireplaces
1
Flooring
CarpetHardwoodTileWood
Heating
Forced AirNatural Gas
Interior
Ceiling Fan(s)Crown MoldingDouble VanityRecessed LightingStone CountersWalk-In Closet(s)High Speed Internet
Listing courtesy of Emma Greijn of Carolina Real Estate Associate
Listings that are marked with an icon are provided courtesy of the Triangle MLS, Inc. of North Carolina, Internet Data Exchange Database. Copyright 2026 Triangle MLS, Inc. of North Carolina. All rights reserved.
Last checked: 2026-11-19 01:22 AM UTC
Neighborhood & Commute
Source: Walkscore
Disclosure: Community information and market data powered by Constellation Data Labs. Information is deemed reliable but not guaranteed.


Did you know? You can invite friends and family to your search. They can join your search, rate and discuss listings with you.