Save
Ask
Tour
Hide
Share
$865,000
50 Days On Site

2900 Snapswell Street
Raleigh, NC 27614

Single Family Residence|Pending
5
Beds
4
Total Baths
3
Full Baths
1
Partial Bath
4,439
SqFt
$195
/SqFt
2005
Built
Subdivision:
Wakefield
County:
Wake
Call Now: (919) 605-7569
Is this the listing for you? We can help make it yours.
(919) 605-7569
2900 Snapswell Street2900 Snapswell Street2900 Snapswell Street2900 Snapswell Street
Save
Ask
Tour
Hide
Share

Mortgage Calculator

Monthly Payment (Est.)

$3,946
Calculator powered by Showcase IDX, a Constellation1 Company. Copyright ©2026 Information is deemed reliable but not guaranteed.

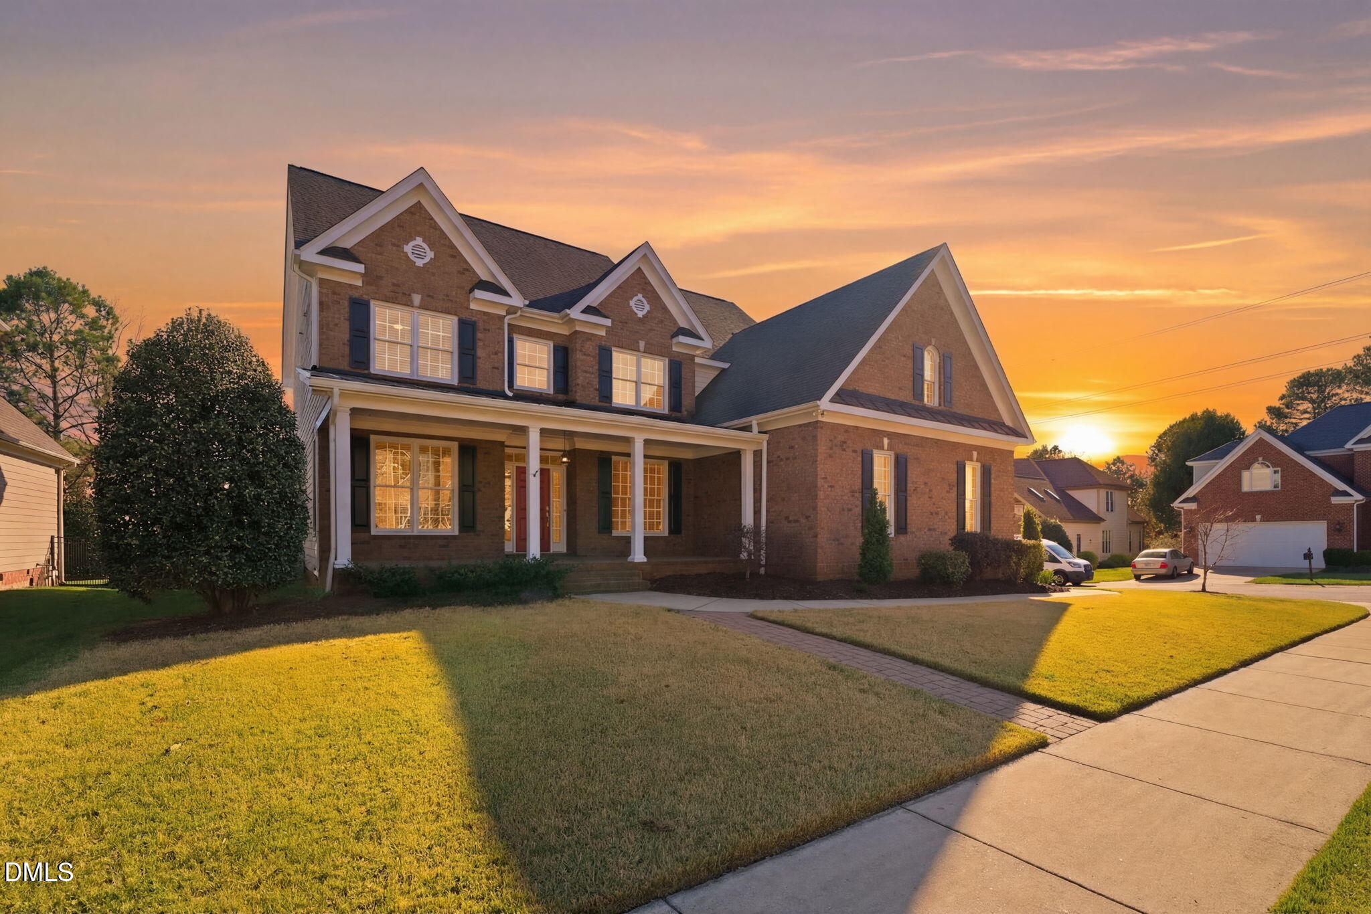
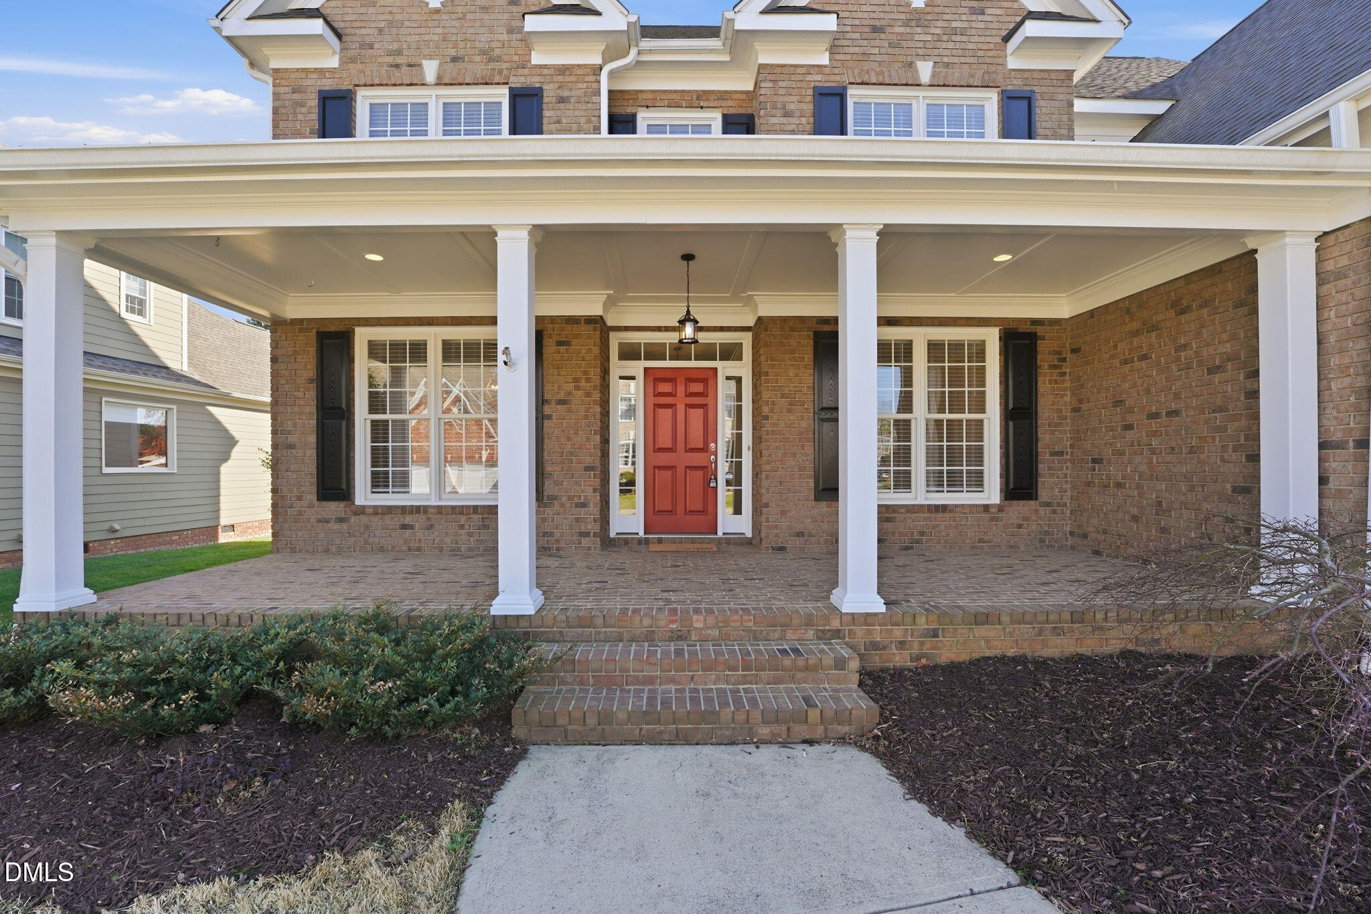
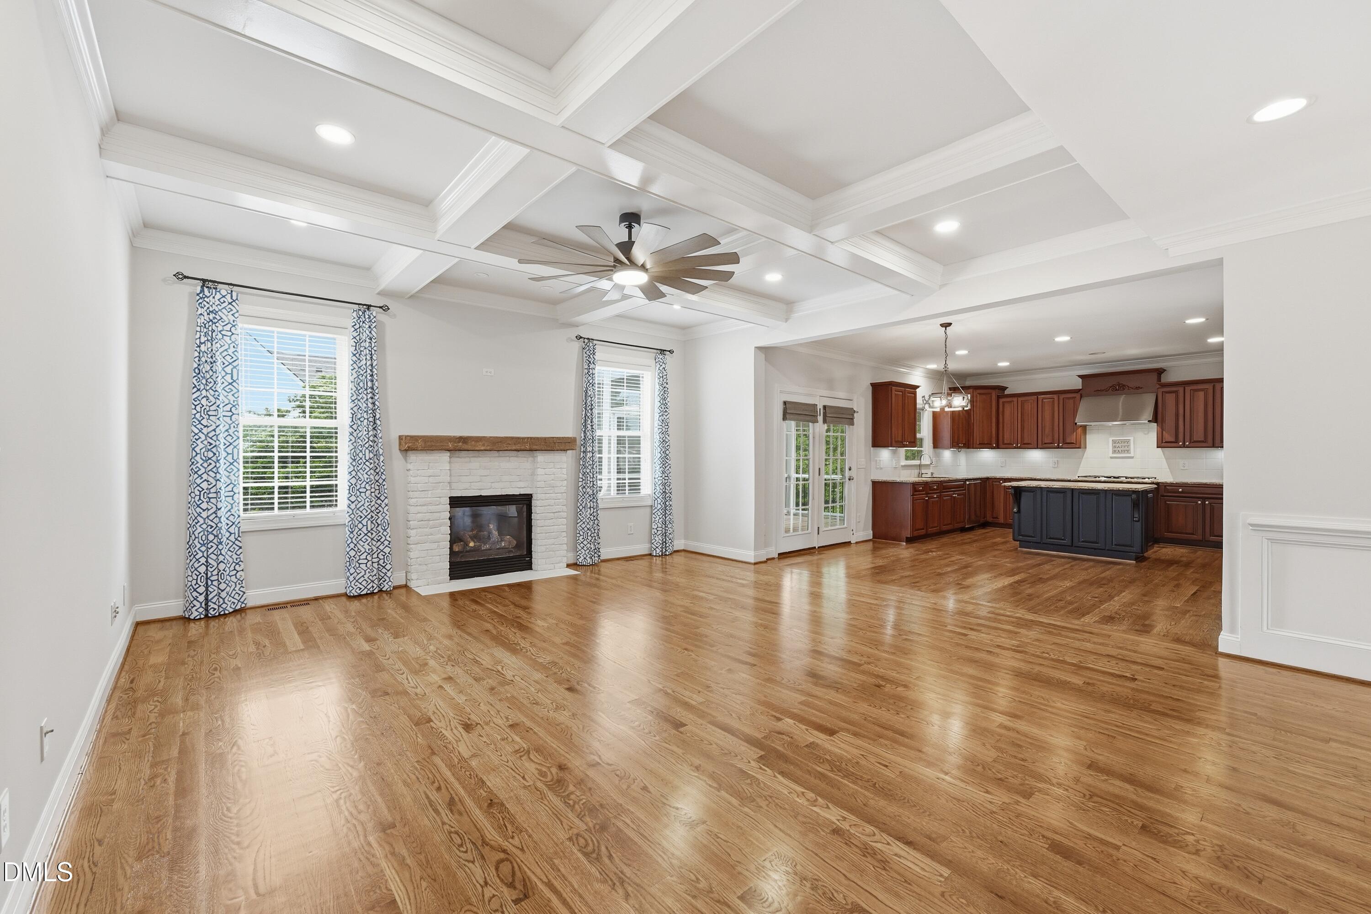
WOW! Newly refinished floors and new carpet installed makes this beauty feel brand new! Welcome to this resort-style, beautiful home in the highly sought-after Wakefield Plantation community, surrounded by custom-builthomes and exceptional neighborhood amenities. The welcoming rocking chair front porch is to die for, but just wait until you seeyour own private resort in the backyard!This spacious residence offers 5 bedrooms, 3.5 bathrooms and generously sized flexrooms, providing flexibility for multi-generational living, guest space, or work-from-home needs. The expansive third-floor bonusroom is fully finished and perfect for a media room, playroom, or private retreat.Step outside to your own backyard oasis featuringa custom saltwater pool and fully equipped outdoor kitchen--ideal for entertaining or relaxing all summer long.Wakefield PlantationCountry Club (membership optional) offers access to premier amenities including golf, tennis, pickleball, and a country clublifestyle (optional membership), all within a vibrant North Raleigh location close to shopping, dining, and top-rated schools.This is arare opportunity to own a home that combines space, lifestyle, and location in one of Raleigh's most desirable communities.Preferred lender offering 1% of loan amount.

Save
Ask
Tour
Hide
Share
Listing Snapshot
Price 
$865,000
Days On Site 
50 Days
Bedrooms 
5
Inside Area (SqFt) 
4,439 sqft
Total Baths 
4
Full Baths 
3
Partial Baths 
1
Lot Size 
0.22 Acres
Year Built 
2005
MLS® Number 
10170269
Status 
Pending
Property Tax 
$7,294.52
HOA/Condo/Coop Fees 
$24.67 monthly
Sq Ft Source 
N/A
Friends & Family
Recent Activity
12 hours agoListing updated with changes from the MLS®
3 weeks agoStatus changed to Pending
a month agoPrice changed to $865,000
2 months agoListing first seen on site
General Features
Acres 
0.22
Attached Garage 
Yes
Foundation 
Block
Garage 
Yes
Garage Spaces 
2
Levels 
Three Or More
Parking 
DrivewayGarageGarage Faces SideAttached
Parking Spaces 
4
Property Sub Type 
Single Family Residence
Sewer 
Public Sewer
Special Circumstances 
Standard
SqFt Above 
4439
SqFt Total 
4439
Style 
Traditional
Water Source 
Public
Zoning 
R-6
Interior Features
Appliances 
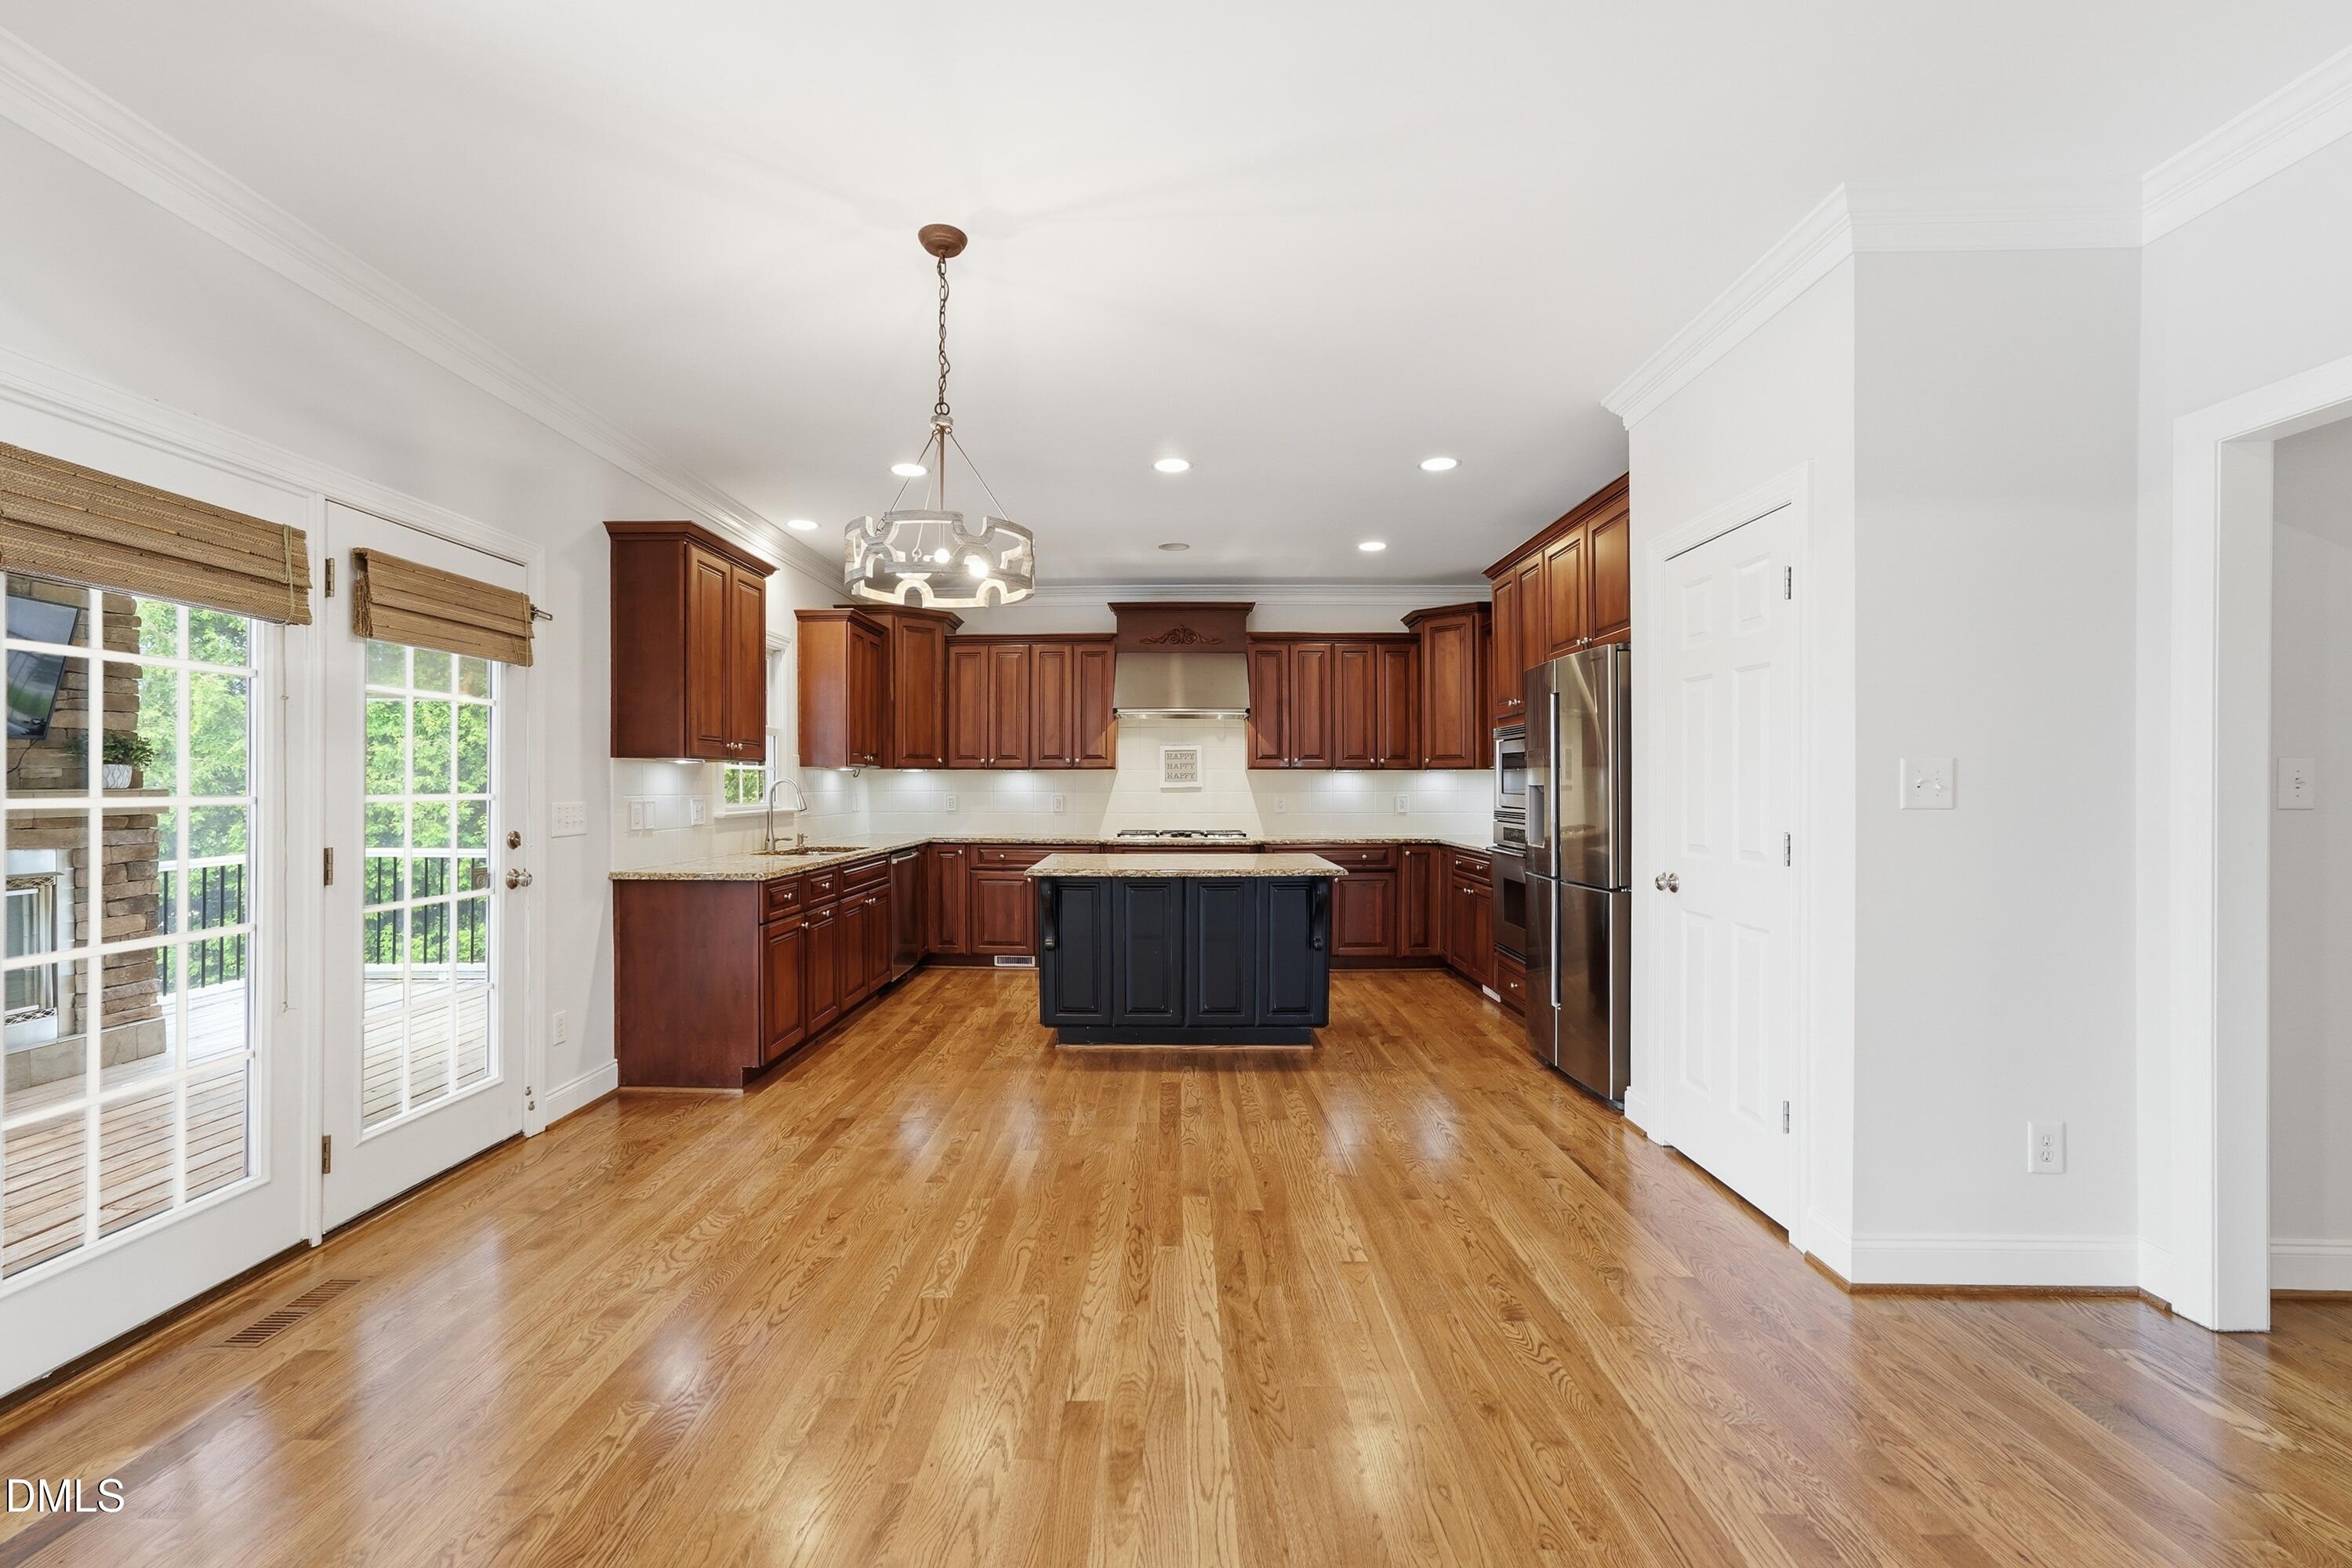
CooktopDishwasherDisposalRange Hood
Cooling 
Central AirZoned
Fireplace 
Yes
Fireplaces 
2
Flooring 
CarpetHardwoodTile
Heating 
Forced AirZoned
Interior 
Built-in FeaturesCeiling Fan(s)Coffered Ceiling(s)Eat-in KitchenEntrance FoyerGranite CountersKitchen IslandOpen FloorplanPantryStorageTray Ceiling(s)Walk-In Closet(s)
Laundry Features 
Laundry RoomMain Level
Window Features 
Blinds
Master Bedroom 
Level - Second
Save
Ask
Tour
Hide
Share
Exterior Features
Construction Details 
Brick VeneerHardiPlank Type
Exterior 
Dog RunOutdoor KitchenPrivate Yard
Fencing 
GateWrought Iron
Lot Features 
Back YardCorner LotLandscaped
Other Structures 
Outdoor Kitchen
Patio And Porch 
CoveredFront PorchPatioPorchScreened
Pool Features 
HeatedIn GroundOutdoor PoolPrivate
Private Pool 
Yes
Road Frontage 
City Street
Roof 
Shingle
View 
Neighborhood
Waterview 
Neighborhood
Windows/Doors 
Blinds
Community Features
Association Dues 
296
Community Features 
CurbsSidewalksStreet Lights
Financing Terms Available 
CashConventionalVA Loan
HOA Fee Frequency 
Annually
Schools
School District
Unknown
Elementary School
Wake - Wakefield Elementary
Middle School
Wake - Wakefield Middle
High School
Wake - Wakefield High
Listing courtesy of Carole Langheim of HomeSmart


Listings that are marked with an icon are provided courtesy of the Triangle MLS, Inc. of North Carolina, Internet Data Exchange Database. Copyright 2026 Triangle MLS, Inc. of North Carolina. All rights reserved.

Last checked: 2026-07-18 02:36 AM UTC

Neighborhood & Commute
Source: Walkscore
Disclosure: Community information and market data powered by Constellation Data Labs. Information is deemed reliable but not guaranteed.
Save
Ask
Tour
Hide
Share