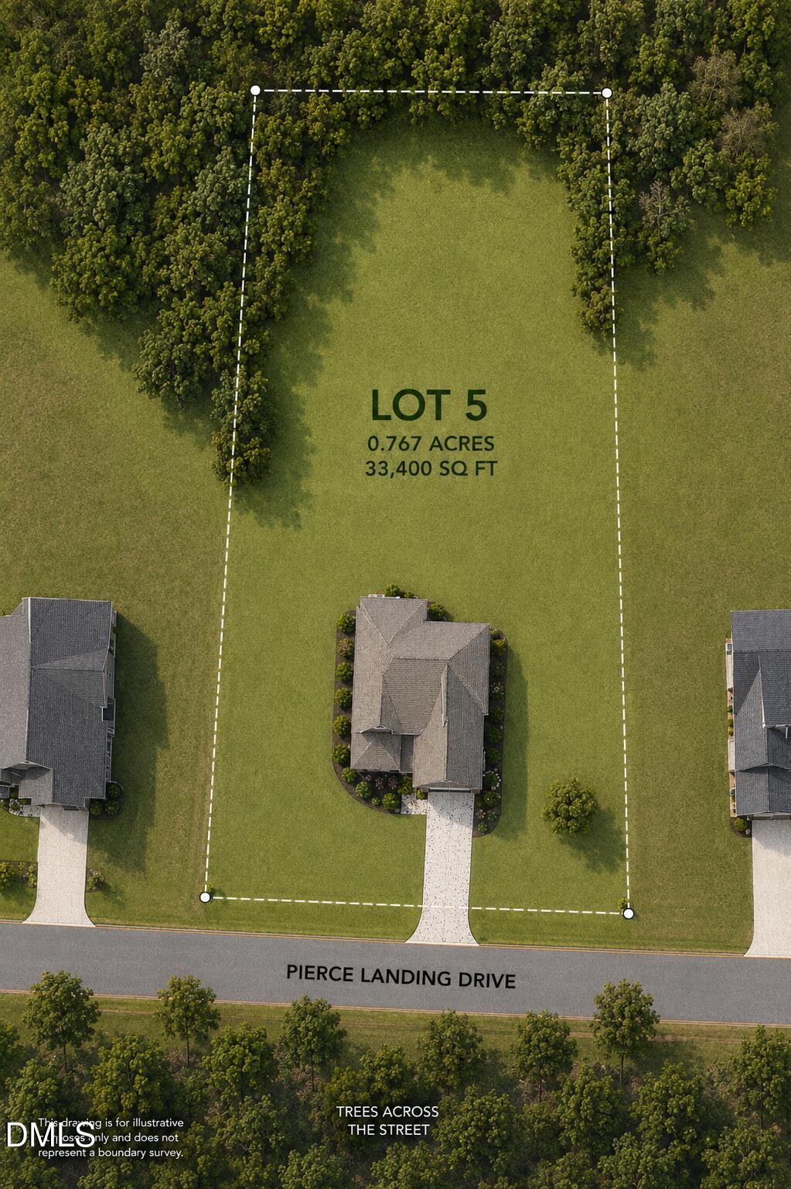
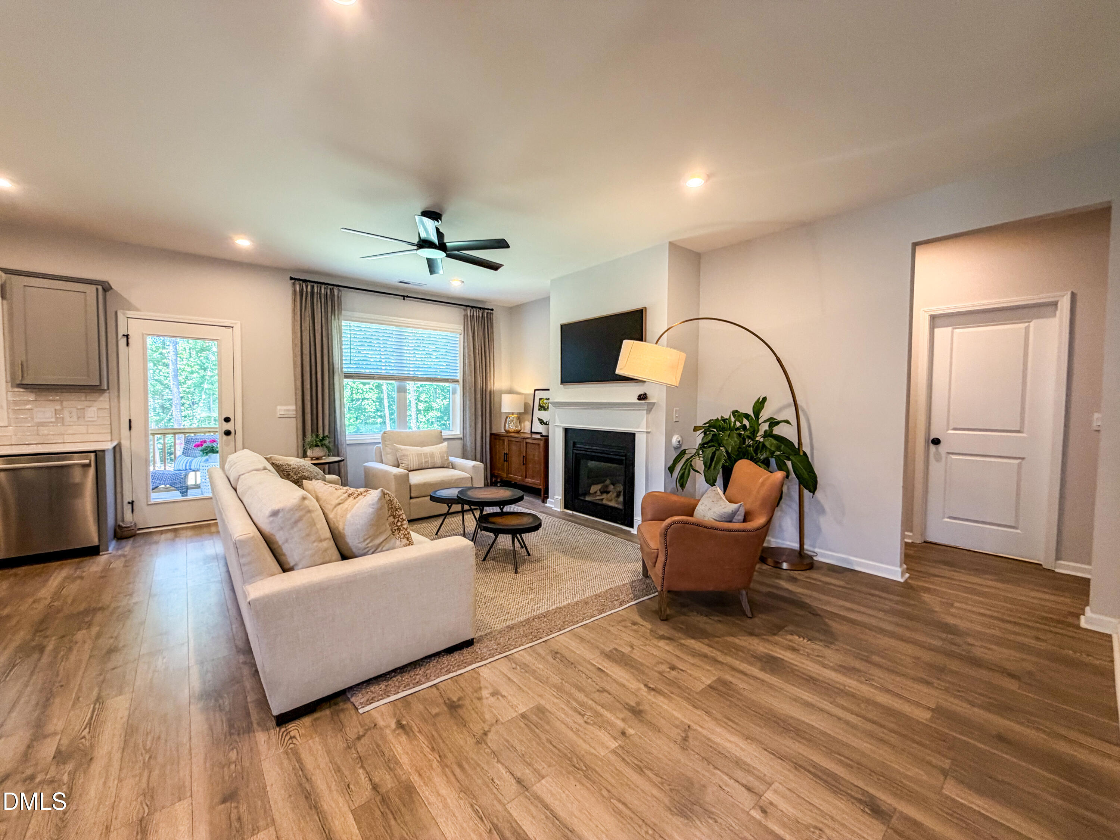
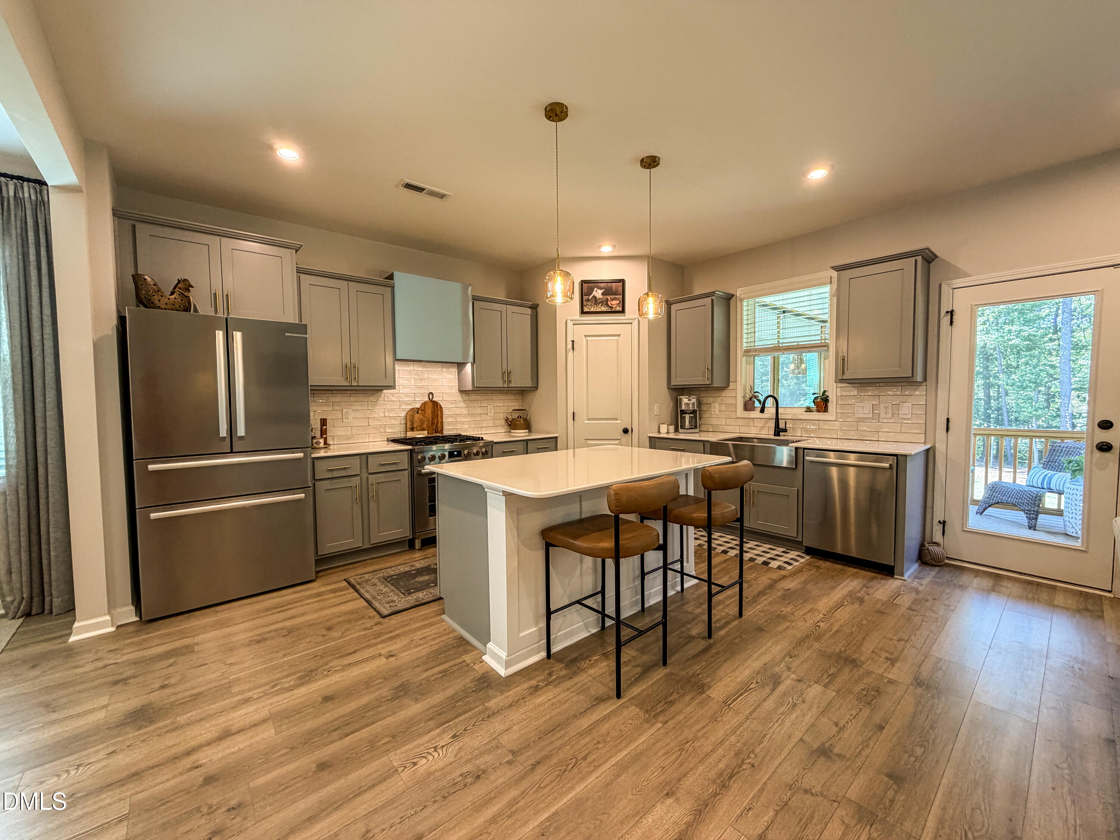
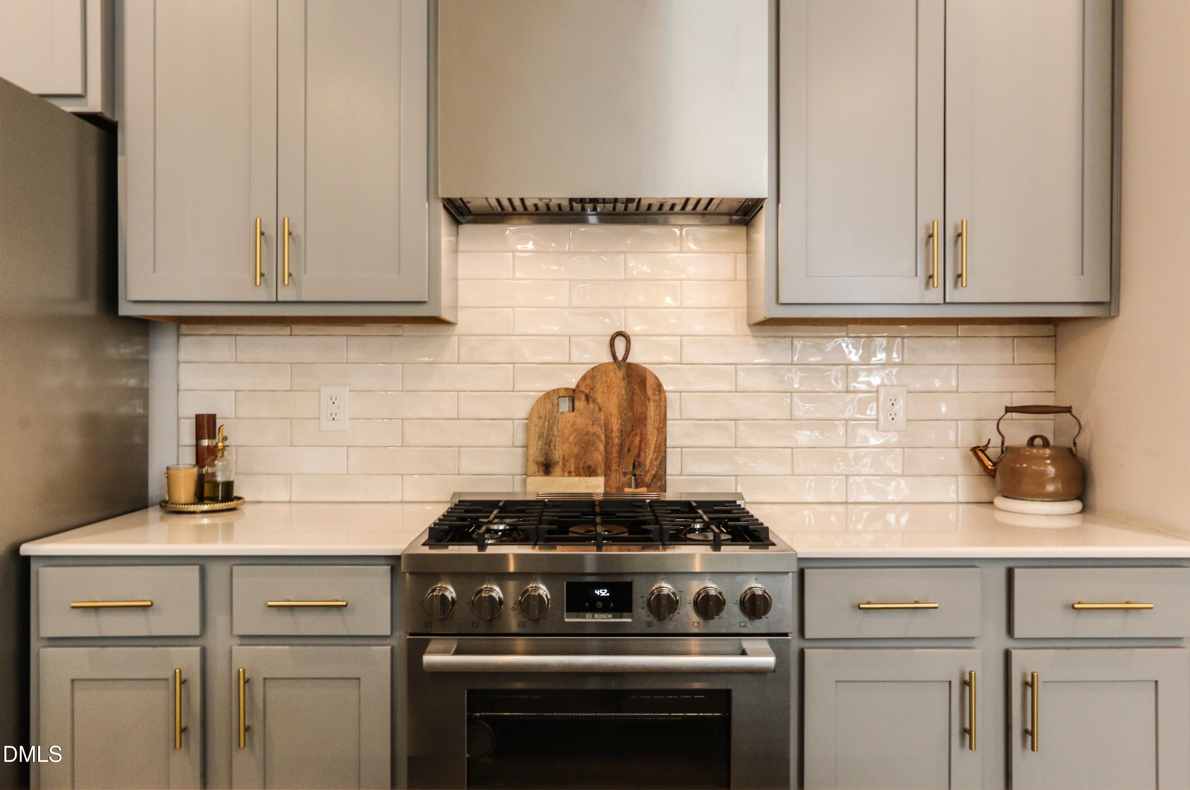
Want the space and privacy of country living with the convenience of a subdivision? This is it! Located on a flat, PRIVATE LOT in the most desirable section of conveniently located Pierce Landing, this BETTER-THAN-NEW and beautifully decorated popular Millie plan offers the perfect blend of style, comfort, and functionality. With NO HOMES DIRECTLY IN FRONT of the property and neighboring homes spaced generously apart, you'll enjoy a rare sense of openness and privacy that's hard to find in a neighborhood setting. Featuring 4 BEDROOMS, 3 FULL BATHS, a LARGE BONUS ROOM, and a highly sought-after FIRST-FLOOR GUEST SUITE, this home was designed with flexibility and entertaining in mind. The OPEN-CONCEPT FLOOR PLAN flows seamlessly from the spacious living room to the dining area and stunning chef's kitchen, while the FIRST-FLOOR OFFICE/FLEX SPACE is ideal for WORKING FROM HOME, homeschooling, or an additional dining area. Enjoy BEAUTIFUL SUNSETS from the SCREENED PORCH and host games, gatherings, or movie nights in the LARGE FLAT BACKYARD! The kitchen is truly the heart of the home with QUARTZ COUNTERTOPS, a large center island, apron-front single basin sink, BOSCH GAS RANGE, stainless steel appliances, TILE BACKSPLASH, vented range hood, PULL-OUT CABINET STORAGE, CORNER PANTRY, and abundant prep space. The living and dining areas are bright and inviting with BEAUTIFUL wide-plank LAMINATE FLOORING throughout the main living spaces, UPDATED FIXTURES, and abundant natural light. Upstairs, the spacious owner's suite features the Millie plan's famous HUGE 20' x 10' WALK-IN CLOSET along with a luxurious bath retreat. Additional highlights include 9-FT CEILINGS THROUGHOUT, ceiling fan pre-wires in all bedrooms, CERAMIC TILE in all baths and laundry room, SMART HOME SYSTEM, natural gas, gas fireplace, TANKLESS WATER HEATER, 2-inch blinds, a LARGE MUD ROOM with BUILT-IN BENCH and transom window for extra light, SCREENED PORCH, charming COVERED FRONT PORCH, and manual disconnect switch for a future generator. Every detail has been thoughtfully selected, making this MOVE-IN READY home truly stand out from the rest. HURRY -- this one surely won't last!
Save
Ask
Tour
Hide
Share
Listing Snapshot
Price
$524,900
Days On Site
40 Days
Bedrooms
4
Inside Area (SqFt)
2,798 sqft
Total Baths
3
Full Baths
3
Partial Baths
N/A
Lot Size
0.77 Acres
Year Built
2022
MLS® Number
10170151
Status
Pending
Property Tax
$2,978.03
HOA/Condo/Coop Fees
$59 monthly
Sq Ft Source
N/A
Friends & Family
React
Comment
Invite
No Comments Yet
Did you know? You can invite friends and family to your search. They can join your search, rate and discuss listings with you.
Recent Activity
2 weeks ago
Listing updated with changes from the MLS®
3 weeks ago
Status changed to Pending
a month ago
Listing first seen on site
General Features
Acres
0.77
Attached Garage
Yes
Garage
Yes
Garage Spaces
2
Levels
Two
Parking
PavedAttachedConcreteDrivewayGarageGarage Door OpenerGarage Faces Front
Property Condition
Updated/Remodeled
Property Sub Type
Single Family Residence
Security
Carbon Monoxide Detector(s)PrewiredSecurity SystemSecurity System OwnedSmoke Detector(s)
Sewer
Septic Tank
Special Circumstances
Standard
SqFt Above
2798
SqFt Total
2798
Style
CraftsmanTransitional
Utilities
Cable AvailableElectricity ConnectedNatural Gas ConnectedWater ConnectedPropane
Water Source
Public
Zoning
RAG
Interior Features
Appliances
DishwasherGas RangePlumbed For Ice MakerWater HeaterRange HoodTankless Water HeaterVented Exhaust Fan
Cooling
Ceiling Fan(s)Central AirElectricENERGY STAR Qualified EquipmentGasHeat PumpHumidity ControlZoned
BlindsDouble Pane WindowsENERGY STAR Qualified WindowsInsulated WindowsScreens
Community Features
Association Dues
59
Community Features
Street Lights
Financing Terms Available
CashConventionalFHAVA LoanUSDA Loan
HOA Fee Frequency
Monthly
Roads
Paved
Schools
School District
Unknown
Elementary School
Johnston - West View Elementary
Middle School
Johnston - Cleveland Middle
High School
Johnston - West Johnston High
Listing courtesy of Sarah Stoeffels of Triangle Midtown Realty
Listings that are marked with an icon are provided courtesy of the Triangle MLS, Inc. of North Carolina, Internet Data Exchange Database. Copyright 2026 Triangle MLS, Inc. of North Carolina. All rights reserved.
Last checked: 2026-07-07 10:43 PM UTC
Neighborhood & Commute
Source: Walkscore
Disclosure: Community information and market data powered by Constellation Data Labs. Information is deemed reliable but not guaranteed.


Did you know? You can invite friends and family to your search. They can join your search, rate and discuss listings with you.