Save
Ask
Tour
Hide
Share
$548,500
49 Days On Site

7040 Dayton Ridge Drive
Apex, NC 27539

For Sale|Single Family Residence|Active
3
Beds
2
Total Baths
2
Full Baths
2,419
SqFt
$227
/SqFt
2006
Built
Subdivision:
The Park At West Lake
County:
Wake
Call Now: (919) 605-7569
Is this the listing for you? We can help make it yours.
(919) 605-7569
7040 Dayton Ridge Drive7040 Dayton Ridge Drive7040 Dayton Ridge Drive7040 Dayton Ridge Drive
Save
Ask
Tour
Hide
Share

Mortgage Calculator

Monthly Payment (Est.)

$2,502
Calculator powered by Showcase IDX, a Constellation1 Company. Copyright ©2026 Information is deemed reliable but not guaranteed.

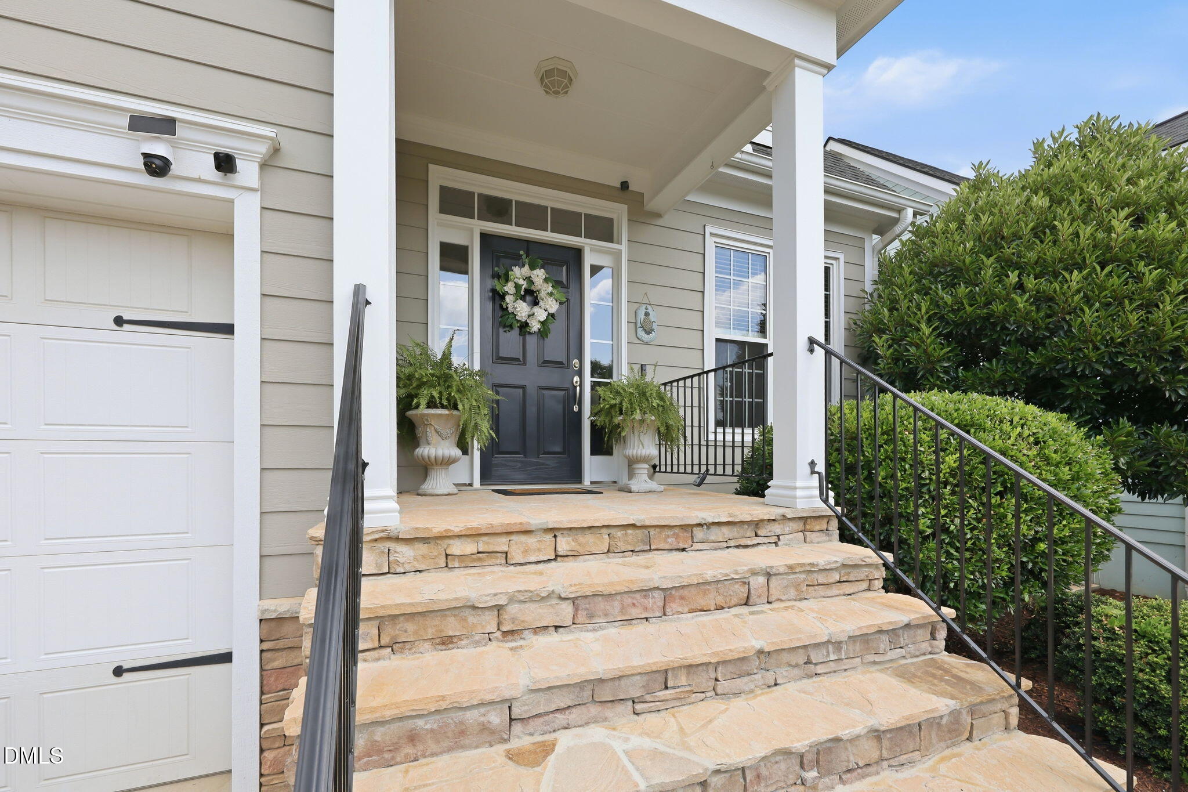
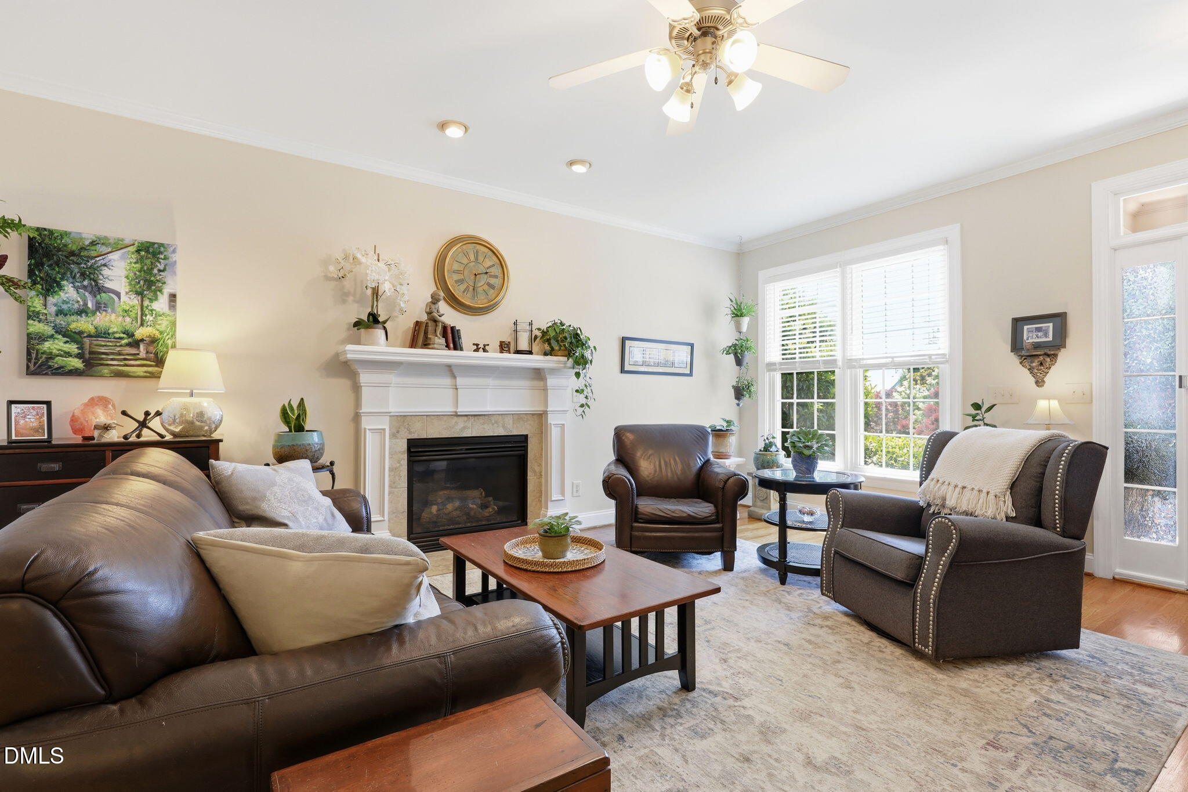
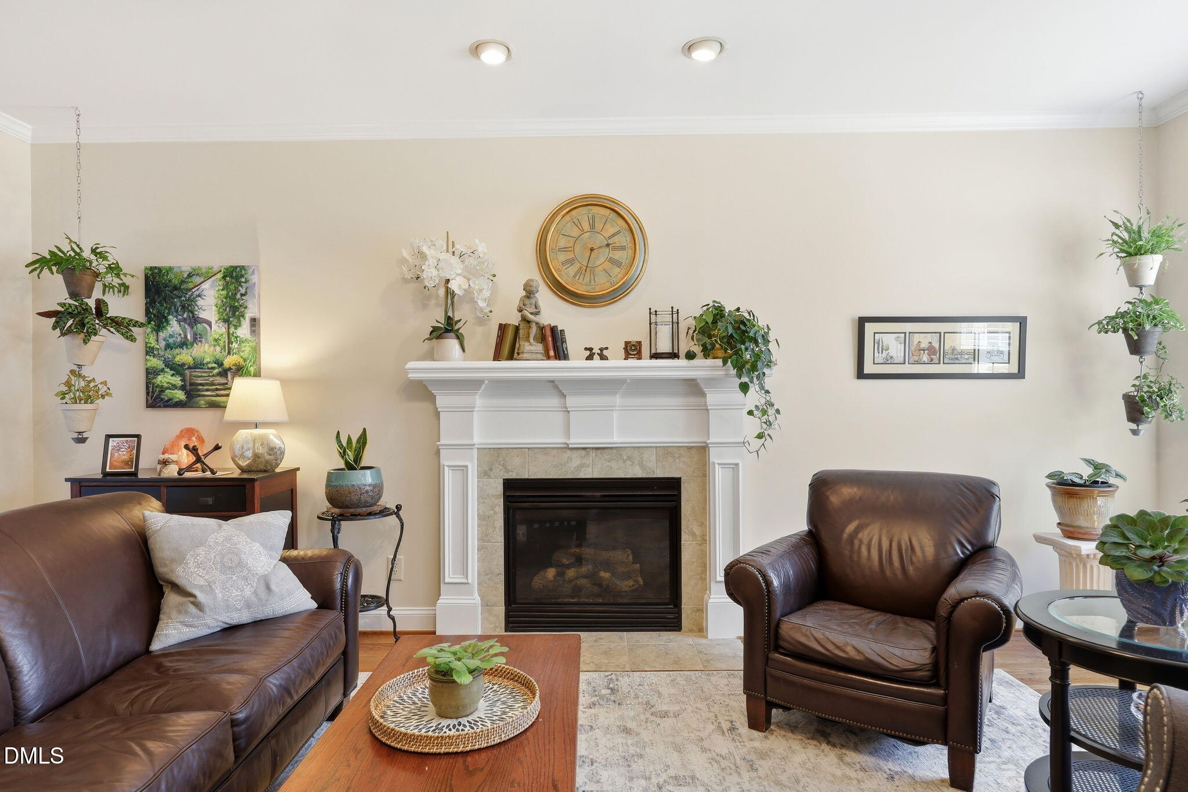
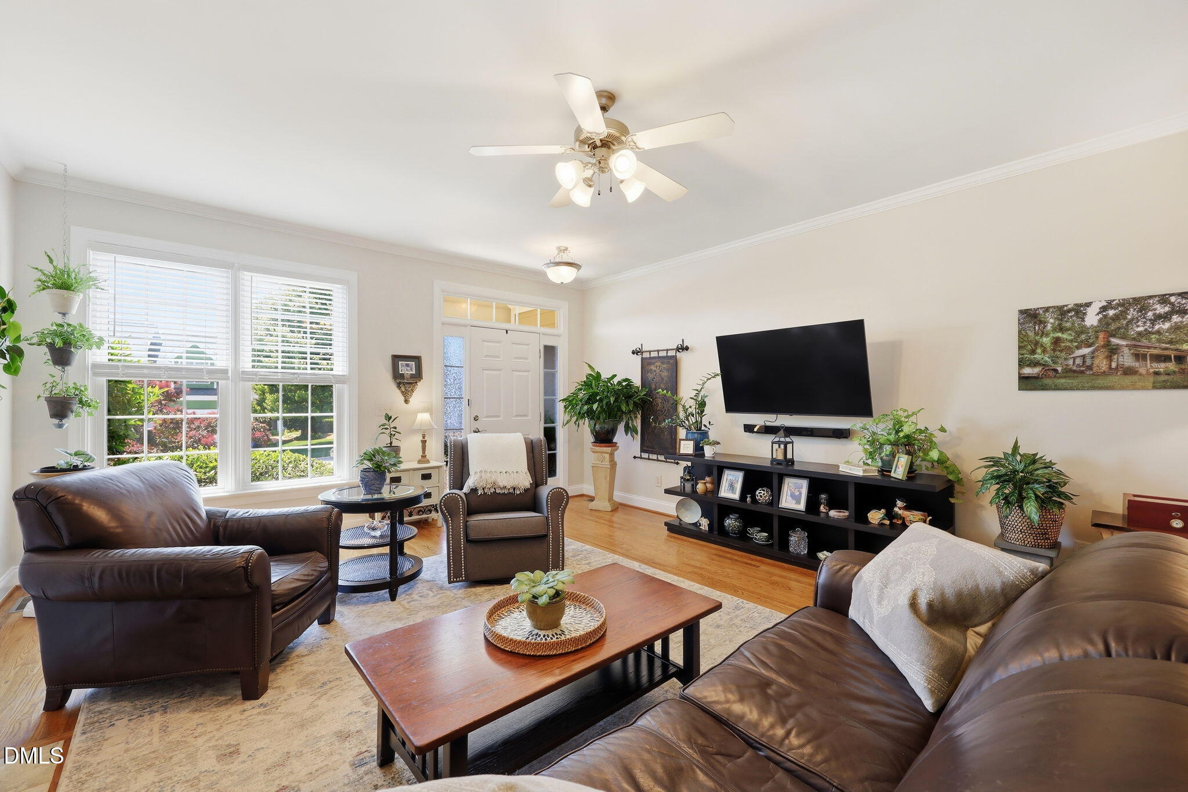
Welcome to 7040 Dayton Ridge, where the ease of first-floor living meets flexible spaces designed for today's lifestyle. Beautifully maintained and thoughtfully designed by L&L of Raleigh, this home offers 3 bedrooms, 2 full baths, an expansive second-floor bonus room, a versatile flex room ideal for a home office or potential 4th bedroom, and an impressive 800 square feet of walk-in storage rarely found in homes of this size. From the moment you enter, you'll appreciate the bright, open floor plan that effortlessly blends everyday living with comfortable entertaining. The spacious family room, centered around a cozy fireplace, flows into the well-appointed kitchen featuring granite countertops, abundant cabinetry, generous prep space, under-cabinet lighting, and a welcoming dining area where family and friends naturally gather. The private first-floor primary suite offers a peaceful retreat with a large walk-in closet, dual raised vanities, a whirlpool soaking tub, and a beautifully tiled walk-in shower. Two additional bedrooms provide comfortable accommodations for family, guests, or hobbies, with one offering its own walk-in closet. Upstairs, you'll find exceptional flexibility with a huge bonus room perfect for movie nights, a playroom, home gym, or media space, plus a separate flex room and remarkable walk-in storage that keeps seasonal décor and treasured belongings organized without sacrificing living space. Enjoy peaceful mornings or unwind after a long day on the screened porch while taking in the quiet surroundings. Located within walking distance of West Lake Elementary, West Lake Middle School, and Middle Creek High School, this home combines outstanding convenience with a highly desirable location close to shopping, dining, parks, and commuter routes. Seller will replace the downstairs carpet prior to closing with an acceptable offer.

Save
Ask
Tour
Hide
Share
Listing Snapshot
Price 
$548,500
Days On Site 
49 Days
Bedrooms 
3
Inside Area (SqFt) 
2,419 sqft
Total Baths 
2
Full Baths 
2
Partial Baths 
N/A
Lot Size 
0.14 Acres
Year Built 
2006
MLS® Number 
10168963
Status 
Active
Property Tax 
$3,989.98
HOA/Condo/Coop Fees 
$452 Semi-Annually
Sq Ft Source 
N/A
Friends & Family
Recent Activity
3 days agoListing updated with changes from the MLS®
a month agoPrice changed to $548,500
2 months agoStatus changed to Active
2 months agoListing first seen on site
General Features
Acres 
0.14
Attached Garage 
Yes
Energy Features 
Solar
Foundation 
Block
Garage 
Yes
Garage Spaces 
2
Levels 
One and One Half
Parking 
PavedConcreteDrivewayGarageGarage Door OpenerGarage Faces FrontAttached
Parking Spaces 
4
Property Sub Type 
Single Family Residence
Security 
Security LightsSmoke Detector(s)
Sewer 
Public Sewer
Special Circumstances 
Standard
SqFt Above 
2419
SqFt Total 
2419
Style 
Craftsman
Water Source 
Public
Zoning 
TR
Interior Features
Appliances 
DishwasherDisposalDown DraftDryerElectric RangeExhaust FanFree-Standing Electric OvenFree-Standing Electric RangeFree-Standing RefrigeratorGas Water HeaterIce MakerMicrowaveRefrigeratorSelf Cleaning OvenStainless Steel Appliance(s)Vented Exhaust FanWasher/Dryer
Cooling 
Ceiling Fan(s)Central AirElectricExhaust FanGasHeat PumpZoned
Fireplace 
Yes
Fireplace Features 
Blower FanFamily RoomGas LogVentless
Fireplaces 
1
Flooring 
CarpetCeramic TileHardwoodVinyl
Heating 
Active SolarCentralElectricExhaust FanFireplace(s)Forced AirHeat PumpNatural GasZoned
Interior 
Breakfast BarCeiling Fan(s)ChandelierCrown MoldingDouble VanityEat-in KitchenGranite CountersHigh CeilingsHigh Speed InternetOpen FloorplanPantryMaster DownstairsRecessed LightingSmart ThermostatSoaking TubStorageWalk-In Closet(s)
Laundry Features 
Laundry RoomMain Level
Main Level Bedrooms 
3
Window Features 
BlindsDouble Pane WindowsScreens
Bedroom 2 
Dimensions - 12.0 x 10.5Level - Main
Bedroom 3 
Dimensions - 11.5 x 13.0Level - Main
Bonus Room 
Dimensions - 23.6 x 12.3Level - Second
Breakfast Room 
Dimensions - 16.8 x 15.7Level - Main
Kitchen 
Dimensions - 11.4 x 12.0Level - Main
Living Room 
Dimensions - 15.6 x 19.6Level - Main
Master Bedroom 
Dimensions - 16.0 x 14.5Level - Main
Office 
Dimensions - 13.6 x 14.0Level - Second
Other 
Level - SecondDescription - Walk-in-Attic Space 17.60X33.40
Save
Ask
Tour
Hide
Share
Exterior Features
Construction Details 
Fiber CementStone Veneer
Exterior 
Rain Gutters
Lot Features 
Back YardClose to ClubhouseFew TreesFront YardInterior LotLandscapedLevelRectangular Lot
Patio And Porch 
ScreenedSide Porch
Roof 
Shingle
Windows/Doors 
BlindsDouble Pane WindowsScreens
Community Features
Association Dues 
452
Community Features 
ClubhouseParkPlaygroundPoolSidewalksStreet Lights
Financing Terms Available 
CashConventionalVA Loan
HOA Fee Frequency 
Semi-Annually
Roads 
AsphaltPaved
Schools
School District
Unknown
Elementary School
Wake - West Lake Elementary
Middle School
Wake - West Lake Middle
High School
Wake - Middle Creek High
Listing courtesy of Kim Longest of Coldwell Banker Advantage


Listings that are marked with an icon are provided courtesy of the Triangle MLS, Inc. of North Carolina, Internet Data Exchange Database. Copyright 2026 Triangle MLS, Inc. of North Carolina. All rights reserved.

Last checked: 2026-07-09 10:11 PM UTC

Neighborhood & Commute
Source: Walkscore
Disclosure: Community information and market data powered by Constellation Data Labs. Information is deemed reliable but not guaranteed.
Save
Ask
Tour
Hide
Share