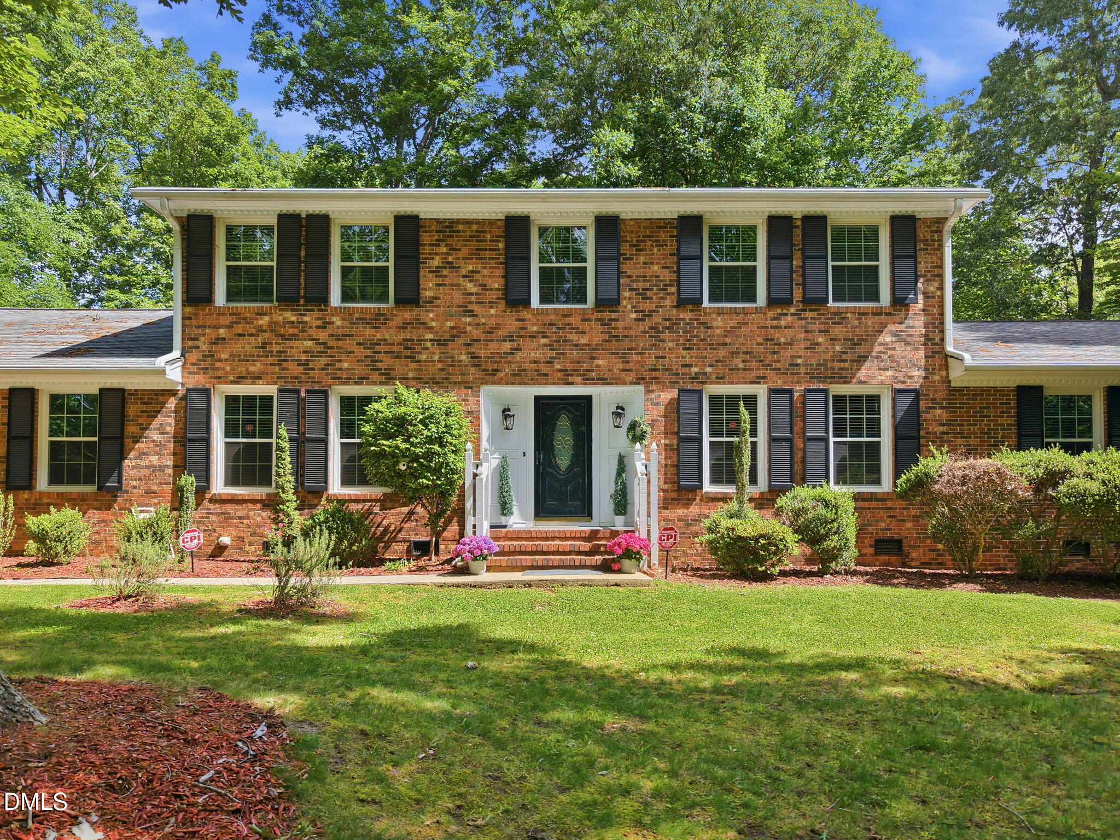
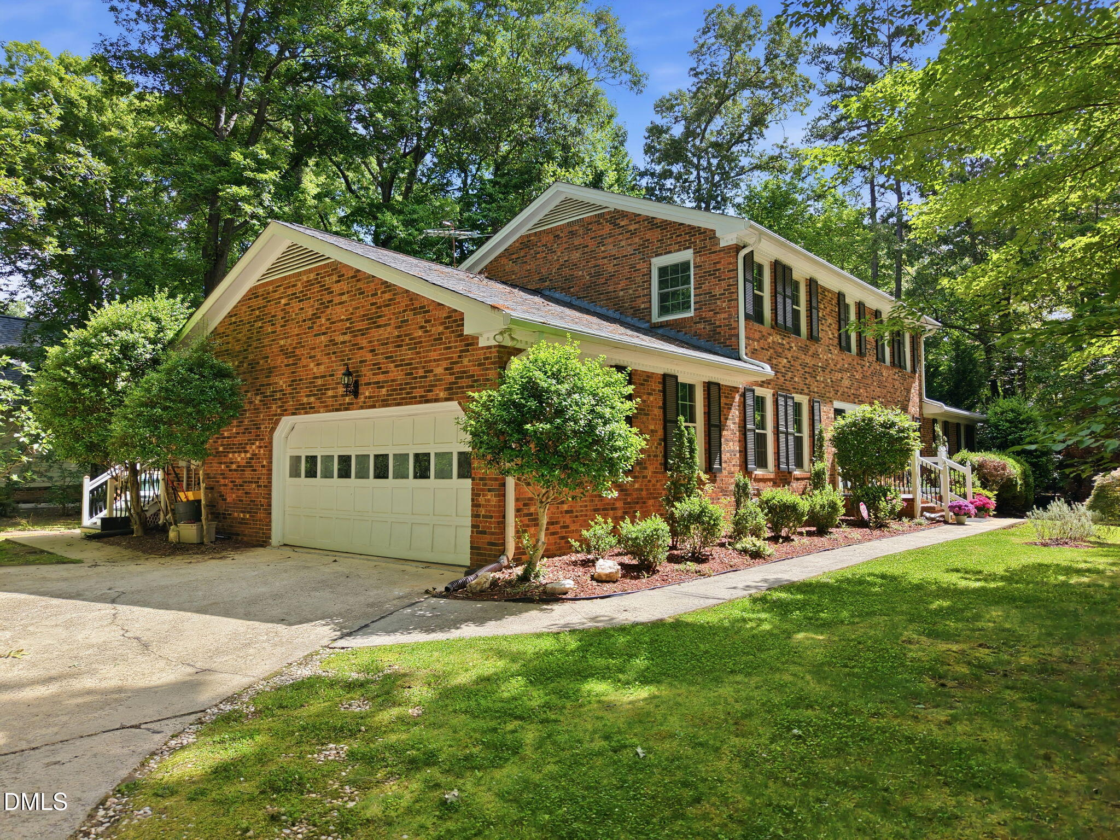
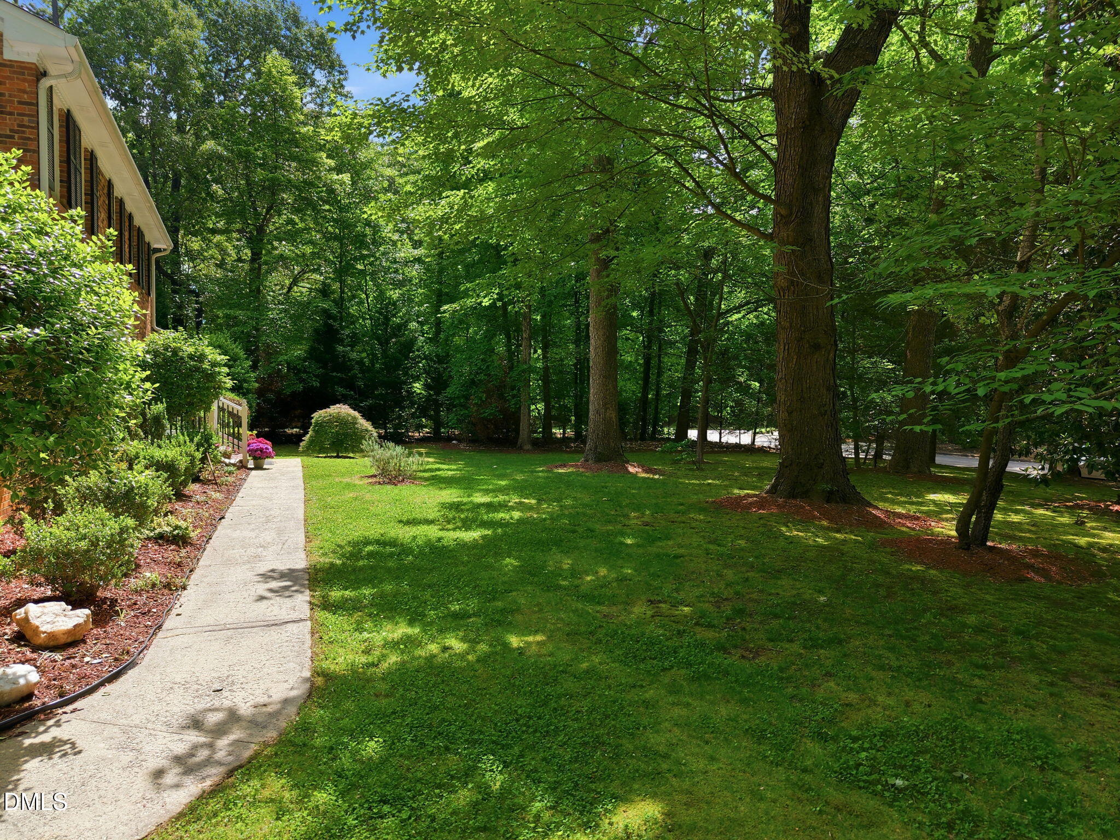
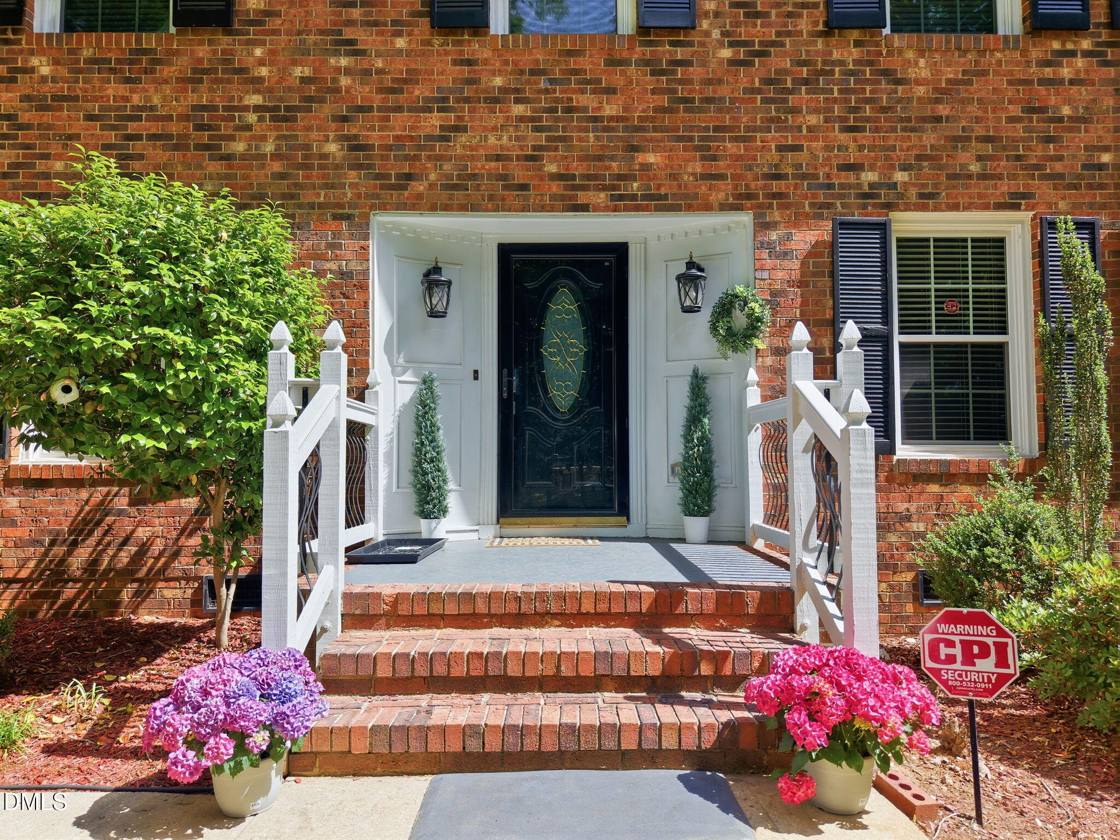
Welcome to this updated, meticulously maintained, move-in ready all-brick executive home in the prestigious MacGregor Downs community. Perfectly situated minutes from downtown Cary, this property offers the ideal blend of prestige and convenience. Enjoy quick access to Waverly Place, Cary Whole Foods, WakeMed Cary Hospital, MacGregor Village, Walmart Supercenter, Koka Booth Amphitheatre. Short distance to Lake Pine Park and Hemlock Bluffs Nature Preserve. Step inside and discover a home built for comfort and luxury. Rich Brazilian cherry hardwood floors flow seamlessly throughout, leading to two separate master suites -- one spacious main-level master suite featuring a whirlpool tub beneath a skylight, and a second master suite upstairs. The gourmet kitchen impresses with rich cherry cabinetry, gleaming granite countertops, and a full suite of stainless steel appliances. Three additional spacious bedrooms, three and a half baths finished in tile and marble -- including granite countertops in the main-level bathrooms -- and a comfortable loft provide ample space for family and guests. Two water heaters (one electric, one gas). The oversized two-car garage is finished with travertine marble flooring, adding a refined touch. Outdoors, the flat lot with a large deck is perfect for entertaining. The landscaped grounds feature a thoughtfully curated collection of mature and rare trees, including stately Oaks, vibrant Sugar Maples, and elegant Southern Magnolias. You'll also find a fragrant Saucer Magnolia 'Jane', a beautiful Yoshino Cherry, fig and pomegranate trees, and a stunning 'Bracken's Brown Beauty' Magnolia, while evergreen Leyland Cypress and Loblolly Pines provide privacy year-round. This serene setting offers a natural beauty rarely found in residential properties. Country Club membership is optional and includes access to the clubhouse, pool, tennis, and golf facilities.
Save
Ask
Tour
Hide
Share
Listing Snapshot
Price
$848,700
Days On Site
151 Days
Bedrooms
5
Inside Area (SqFt)
3,035 sqft
Total Baths
4
Full Baths
3
Partial Baths
1
Lot Size
0.52 Acres
Year Built
1977
MLS® Number
10168271
Status
Active
Property Tax
$6,325
HOA/Condo/Coop Fees
$10 monthly
Sq Ft Source
N/A
Friends & Family
React
Comment
Invite
No Comments Yet
Did you know? You can invite friends and family to your search. They can join your search, rate and discuss listings with you.
Recent Activity
3 days ago
Price changed to $848,700
3 days ago
Listing updated with changes from the MLS®
5 months ago
Listing first seen on site
General Features
Acres
0.52
Attached Garage
Yes
Direction Faces
South
Disclosures
Lead Based PaintSeller Disclosure
Foundation
BlockRaised
Garage
Yes
Garage Spaces
2
Levels
Two
Parking
AttachedGarageAdditional ParkingDrivewayGarage Faces SideGarage Door Opener
Parking Spaces
4
Property Condition
Updated/Remodeled
Property Sub Type
Single Family Residence
Security
Carbon Monoxide Detector(s)Smoke Detector(s)Security System
Sewer
Public Sewer
Special Circumstances
Standard
SqFt Above
3035
SqFt Total
3035
Style
ColonialTransitional
Utilities
Cable ConnectedElectricity AvailableNatural Gas ConnectedWater Connected
Water Source
Public
Zoning
R12
Interior Features
Appliances
Built-In Electric RangeBuilt-In Electric OvenCooktopDisposalDishwasherElectric CooktopElectric Water HeaterFree-Standing RefrigeratorIce MakerMicrowaveOvenRefrigeratorRange HoodStainless Steel Appliance(s)
Basement
Crawl Space
Cooling
Central AirCeiling Fan(s)ElectricHeat Pump
Fireplace
Yes
Fireplace Features
Dining RoomElectricGasLiving Room
Flooring
Ceramic TileHardwoodMarbleTileWood
Heating
CentralElectricForced AirHeat PumpNatural Gas
Interior
Breakfast BarBeamed CeilingsBuilt-in FeaturesCeiling Fan(s)ChandelierCrown MoldingDouble VanityGranite CountersHis and Hers ClosetsPantryRecessed LightingStone CountersTray Ceiling(s)Walk-In Closet(s)Master DownstairsHigh Speed Internet
Laundry Features
InsideLaundry RoomMain Level
Main Level Bedrooms
1
Window Features
Double Pane WindowsSkylight(s)
Bedroom 2
Dimensions - 16.0 x 11.5Level - Second
Bedroom 3
Dimensions - 12.0 x 11.0Level - Second
Bedroom 4
Dimensions - 12.0 x 11.5Level - Second
Bedroom 5
Dimensions - 12.0 x 11.25Level - Second
Breakfast Room
Dimensions - 19.0 x 11.75Level - Main
Dining Room
Dimensions - 16.0 x 14.5Level - Main
Family Room
Dimensions - 25.5 x 12.0Level - Main
Kitchen
Dimensions - 11.5 x 10.0Level - Main
Master Bedroom
Dimensions - 21.5 x 15.5Level - Main
Save
Ask
Tour
Hide
Share
Exterior Features
Construction Details
BrickConcrete
Exterior
GardenPrivate EntranceRain GuttersStorage
Fencing
Back YardPartial
Lot Features
Back YardCul-De-SacCorner LotFront YardGardenLandscapedLevelFew Trees
Other Structures
Storage
Patio And Porch
CoveredDeckFront PorchPatioPorchRear Porch
Road Frontage
City Street
Roof
Shingle
View
Trees/Woods
Waterview
Trees/Woods
Windows/Doors
Double Pane WindowsSkylight(s)
Community Features
Accessibility Features
Accessible Central Living AreaAccessible DoorsAccessible KitchenCentral Living AreaTherapeutic Whirlpool
Listing courtesy of Alfredo Rodriguez of The New Realty Group, LLC
Listings that are marked with an icon are provided courtesy of the Triangle MLS, Inc. of North Carolina, Internet Data Exchange Database. Copyright 2026 Triangle MLS, Inc. of North Carolina. All rights reserved.
Last checked: 2026-10-18 01:20 AM UTC
Neighborhood & Commute
Source: Walkscore
Disclosure: Community information and market data powered by Constellation Data Labs. Information is deemed reliable but not guaranteed.


Did you know? You can invite friends and family to your search. They can join your search, rate and discuss listings with you.