Save
Ask
Tour
Hide
Share
$750,000
62 Days On Site

926 Regency Cottage Place
Cary, NC 27518

Single Family Residence|Pending
4
Beds
4
Total Baths
3
Full Baths
1
Partial Bath
3,324
SqFt
$226
/SqFt
2020
Built
Subdivision:
Renaissance at Regency
County:
Wake
Call Now: (919) 605-7569
Is this the listing for you? We can help make it yours.
(919) 605-7569
926 Regency Cottage Place926 Regency Cottage Place926 Regency Cottage Place926 Regency Cottage Place
Save
Ask
Tour
Hide
Share

Mortgage Calculator

Monthly Payment (Est.)

$3,422
Calculator powered by Showcase IDX, a Constellation1 Company. Copyright ©2026 Information is deemed reliable but not guaranteed.

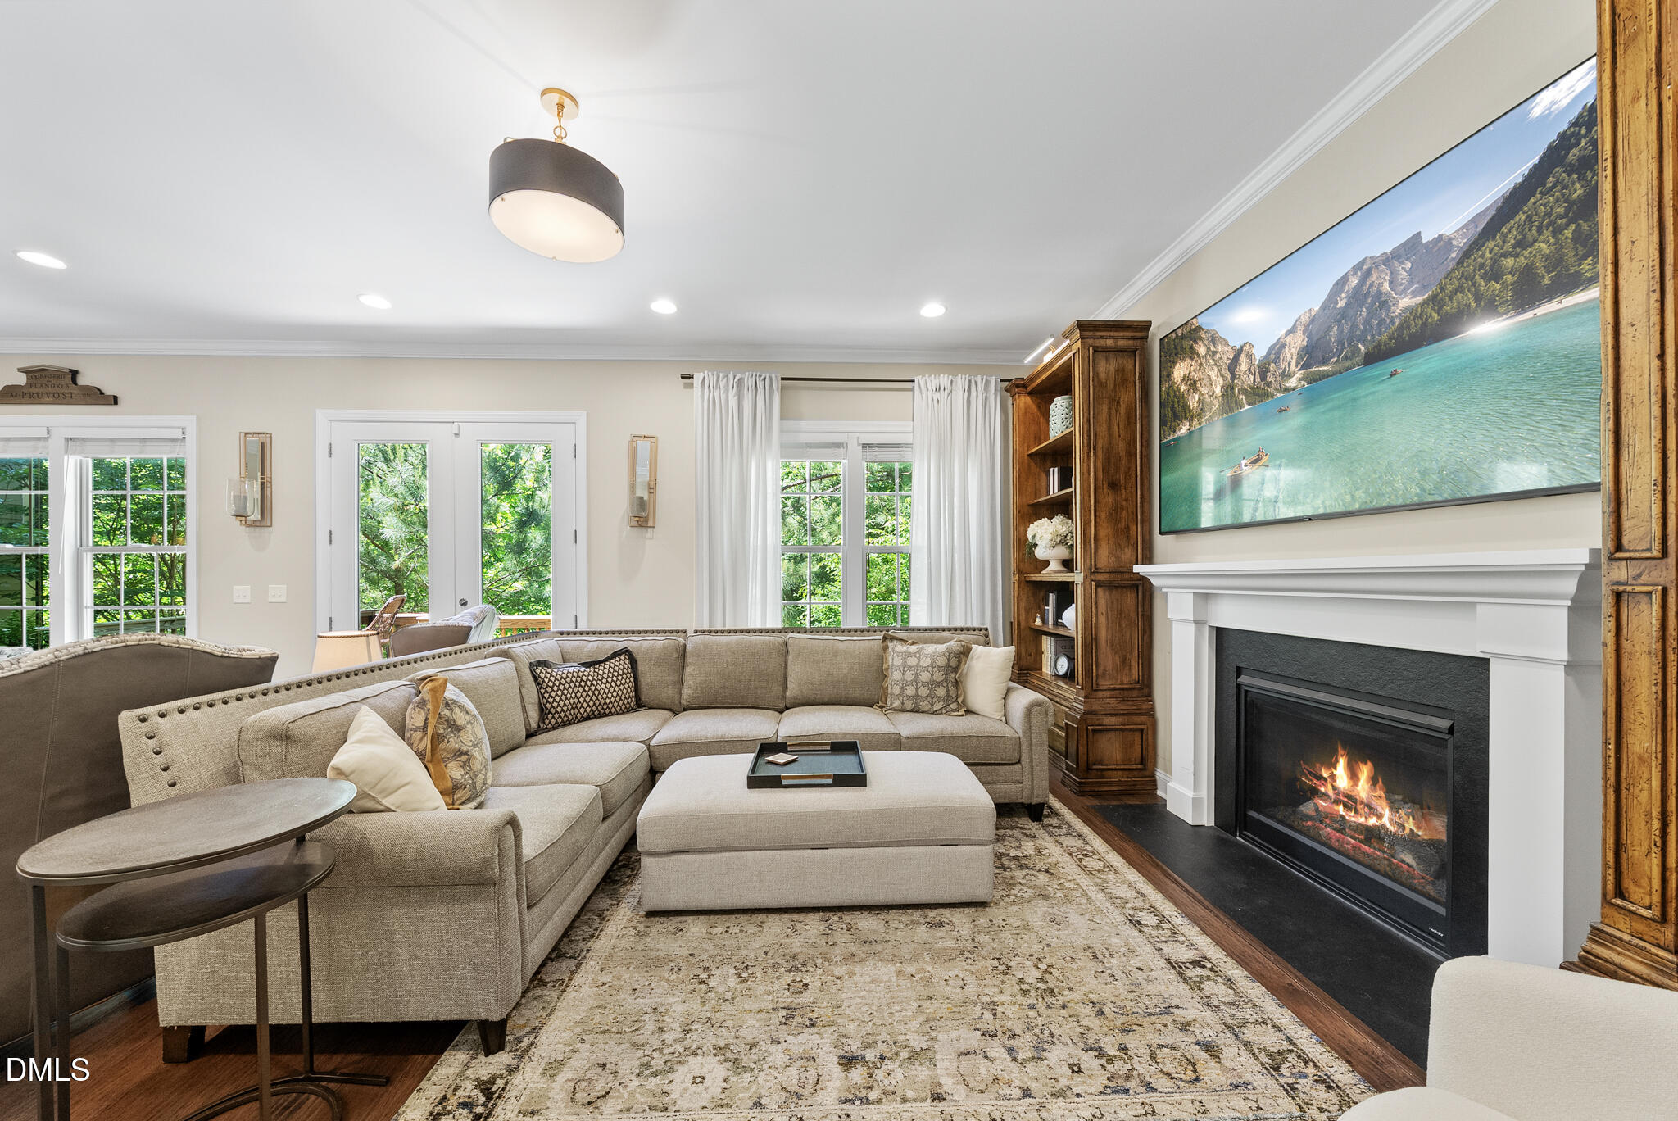
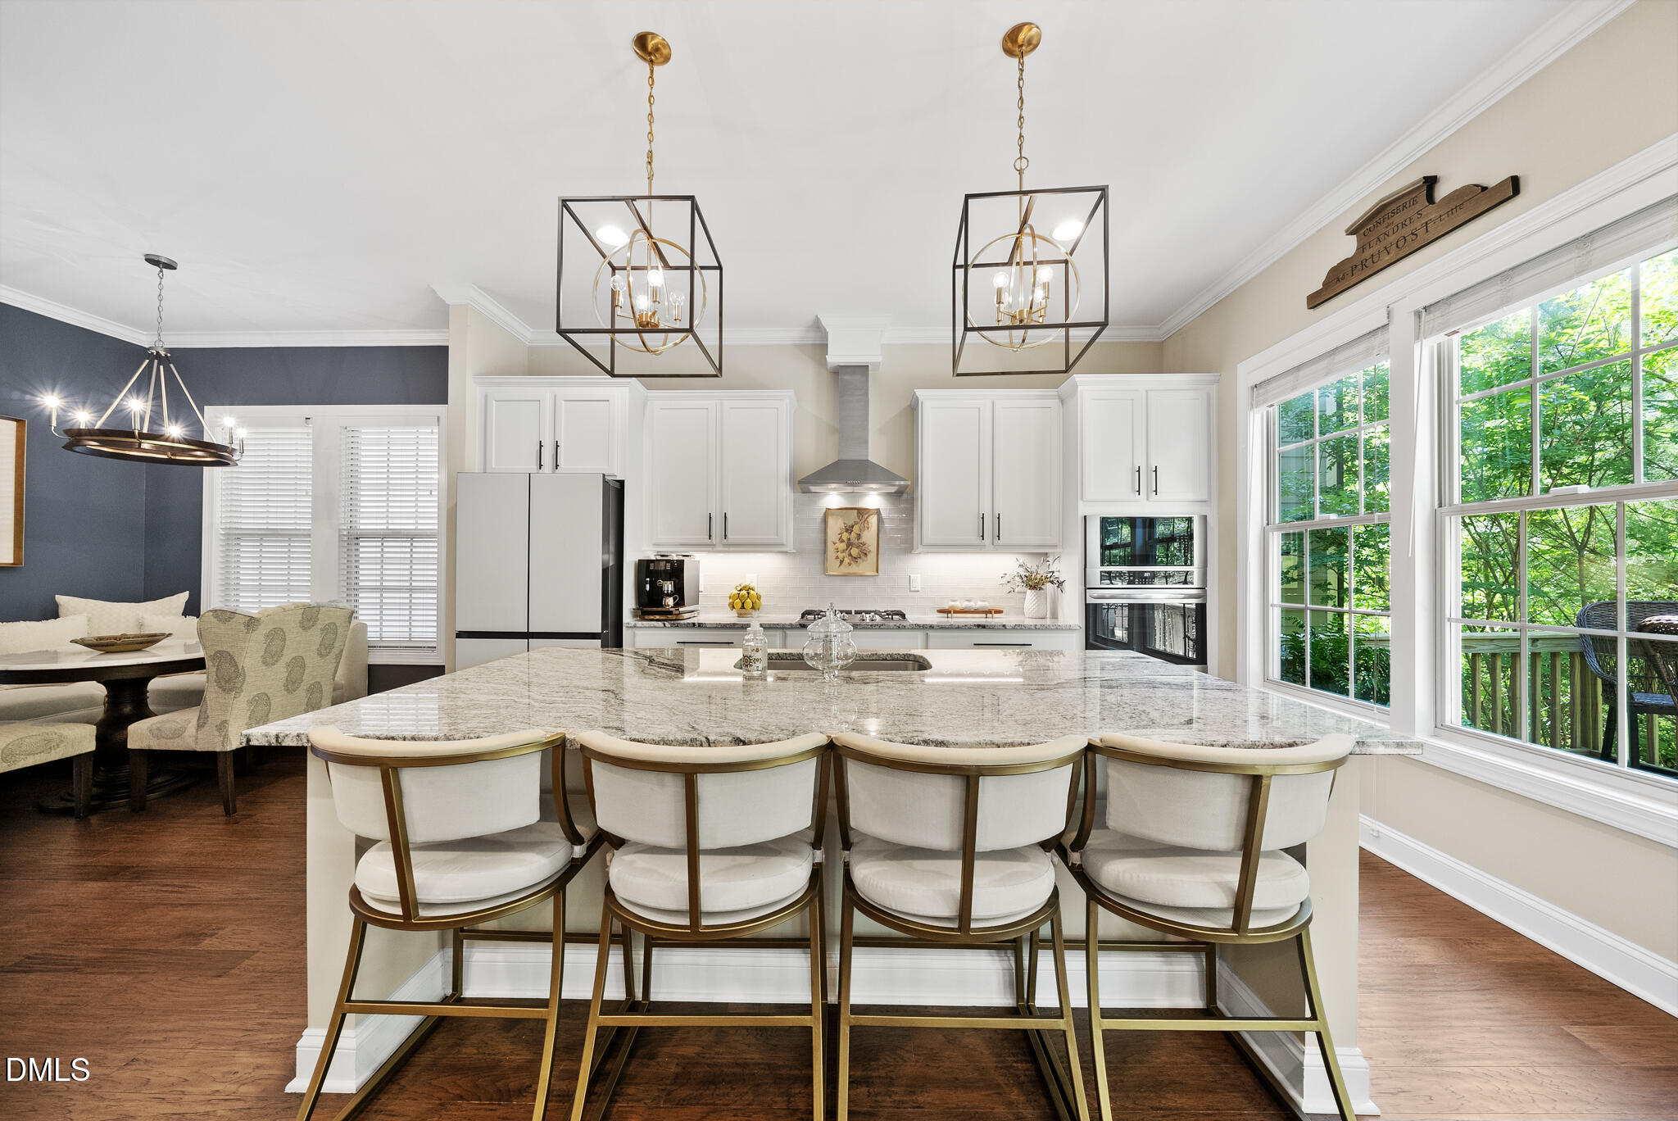
You can't beat this Regency location! Walk to Koka Booth concerts/events, Symphony Lake & the Greenway. Built in 2020, you will love this very well maintained designer home with a spacious open floorplan. The basement has a bedroom, office space, full bath & bonus room. With exterior access the basement is great for a quiet home office or in-law/teenager suite. The chef's kitchen has a huge island, gas range, stainless steel appliances, granite counters, under cabinet lighting & a large walk in pantry. The primary suite has 2 spacious walk in closets. All bedrooms are good sized with walk in closets. The drop zone off of the garage is very convenient. Storage racks in garage & tankless water heater. The HOA maintains landscaping & most exterior maintenance offering true low maintenance luxury.

Save
Ask
Tour
Hide
Share
Listing Snapshot
Price 
$750,000
Days On Site 
62 Days
Bedrooms 
4
Inside Area (SqFt) 
3,324 sqft
Total Baths 
4
Full Baths 
3
Partial Baths 
1
Lot Size 
0.09 Acres
Year Built 
2020
MLS® Number 
10167659
Status 
Pending
Property Tax 
$6,214.76
HOA/Condo/Coop Fees 
$293 monthly
Sq Ft Source 
N/A
Friends & Family
Recent Activity
4 weeks agoListing updated with changes from the MLS®
4 weeks agoStatus changed to Pending
a month agoPrice changed to $750,000
2 months agoListing first seen on site
General Features
Acres 
0.09
Attached Garage 
Yes
Foundation 
Slab
Garage 
Yes
Garage Spaces 
2
Levels 
Three Or More
Parking 
PavedDrivewayGarageGarage Faces FrontAttached
Property Condition 
Updated/Remodeled
Property Sub Type 
Single Family Residence
Sewer 
Public Sewer
Special Circumstances 
Standard
SqFt Above 
2417
SqFt Below 
907
SqFt Total 
3324
Style 
Transitional
Water Source 
Public
Interior Features
Appliances 
CooktopDishwasherGas CooktopMicrowaveStainless Steel Appliance(s)Tankless Water HeaterOven
Basement 
DaylightExterior EntryFinishedInterior Entry
Cooling 
Central Air
Fireplace 
Yes
Fireplace Features 
Living Room
Fireplaces 
1
Flooring 
TileWood
Heating 
CentralFireplace(s)
Interior 
Ceiling Fan(s)ChandelierCrown MoldingDouble VanityEntrance FoyerGranite CountersIn-Law FloorplanKitchen IslandOpen FloorplanPantry
Laundry Features 
Laundry RoomUpper Level
Bedroom 2 
Dimensions - 13.7 x 13Level - Second
Bedroom 3 
Dimensions - 13.4 x 13Level - Second
Bedroom 4 
Dimensions - 13.9 x 10.5Level - Lower
Bonus Room 
Dimensions - 15.8 x 15.2Level - Lower
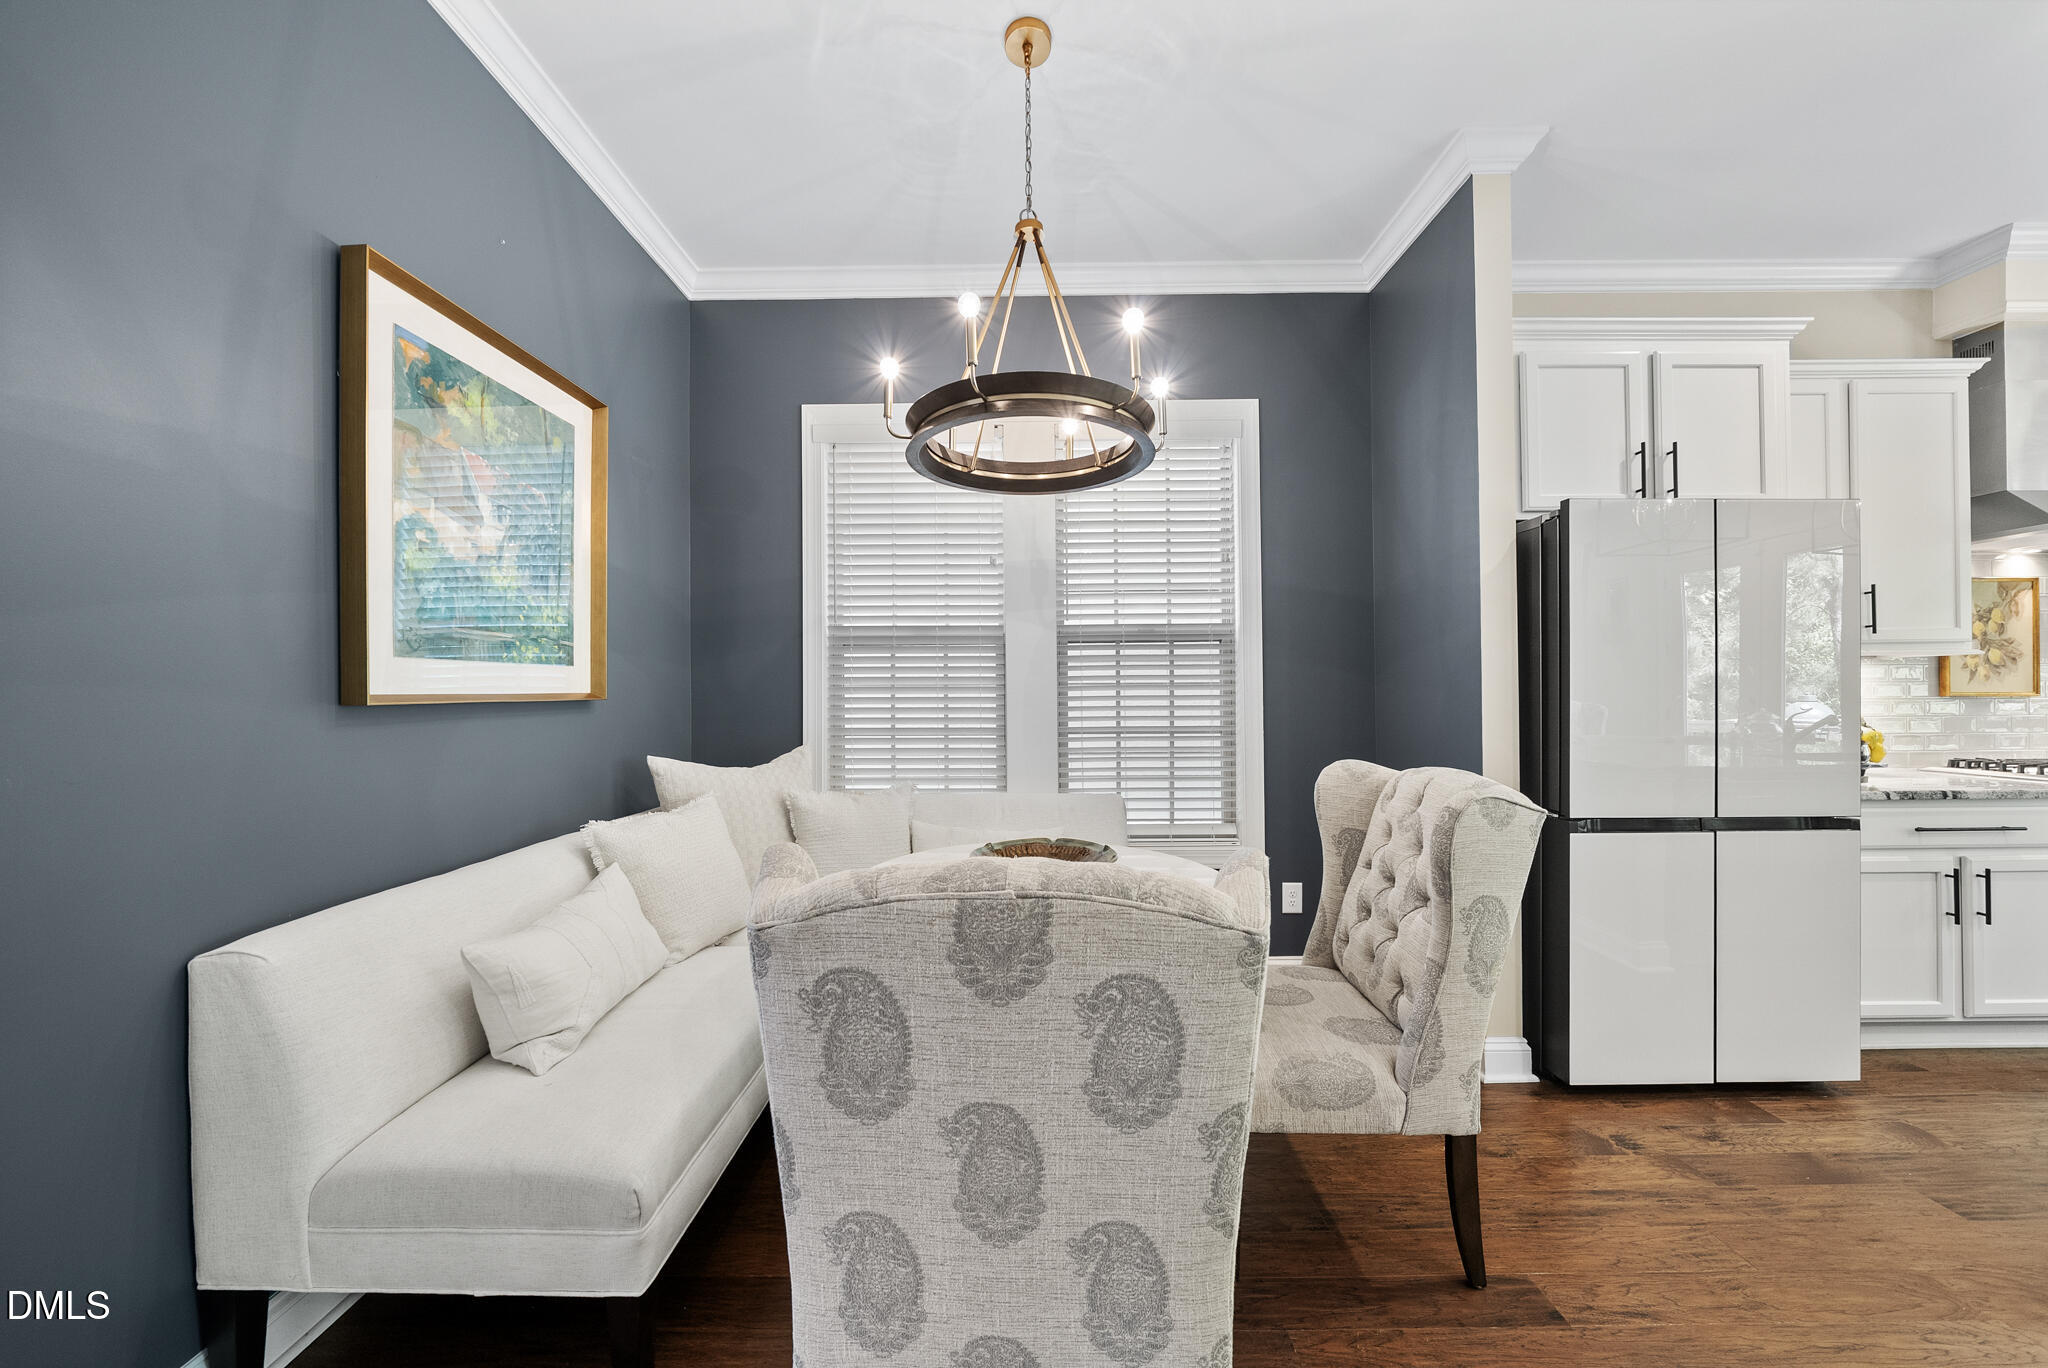
Dining Room 
Dimensions - 10 x 8Level - First
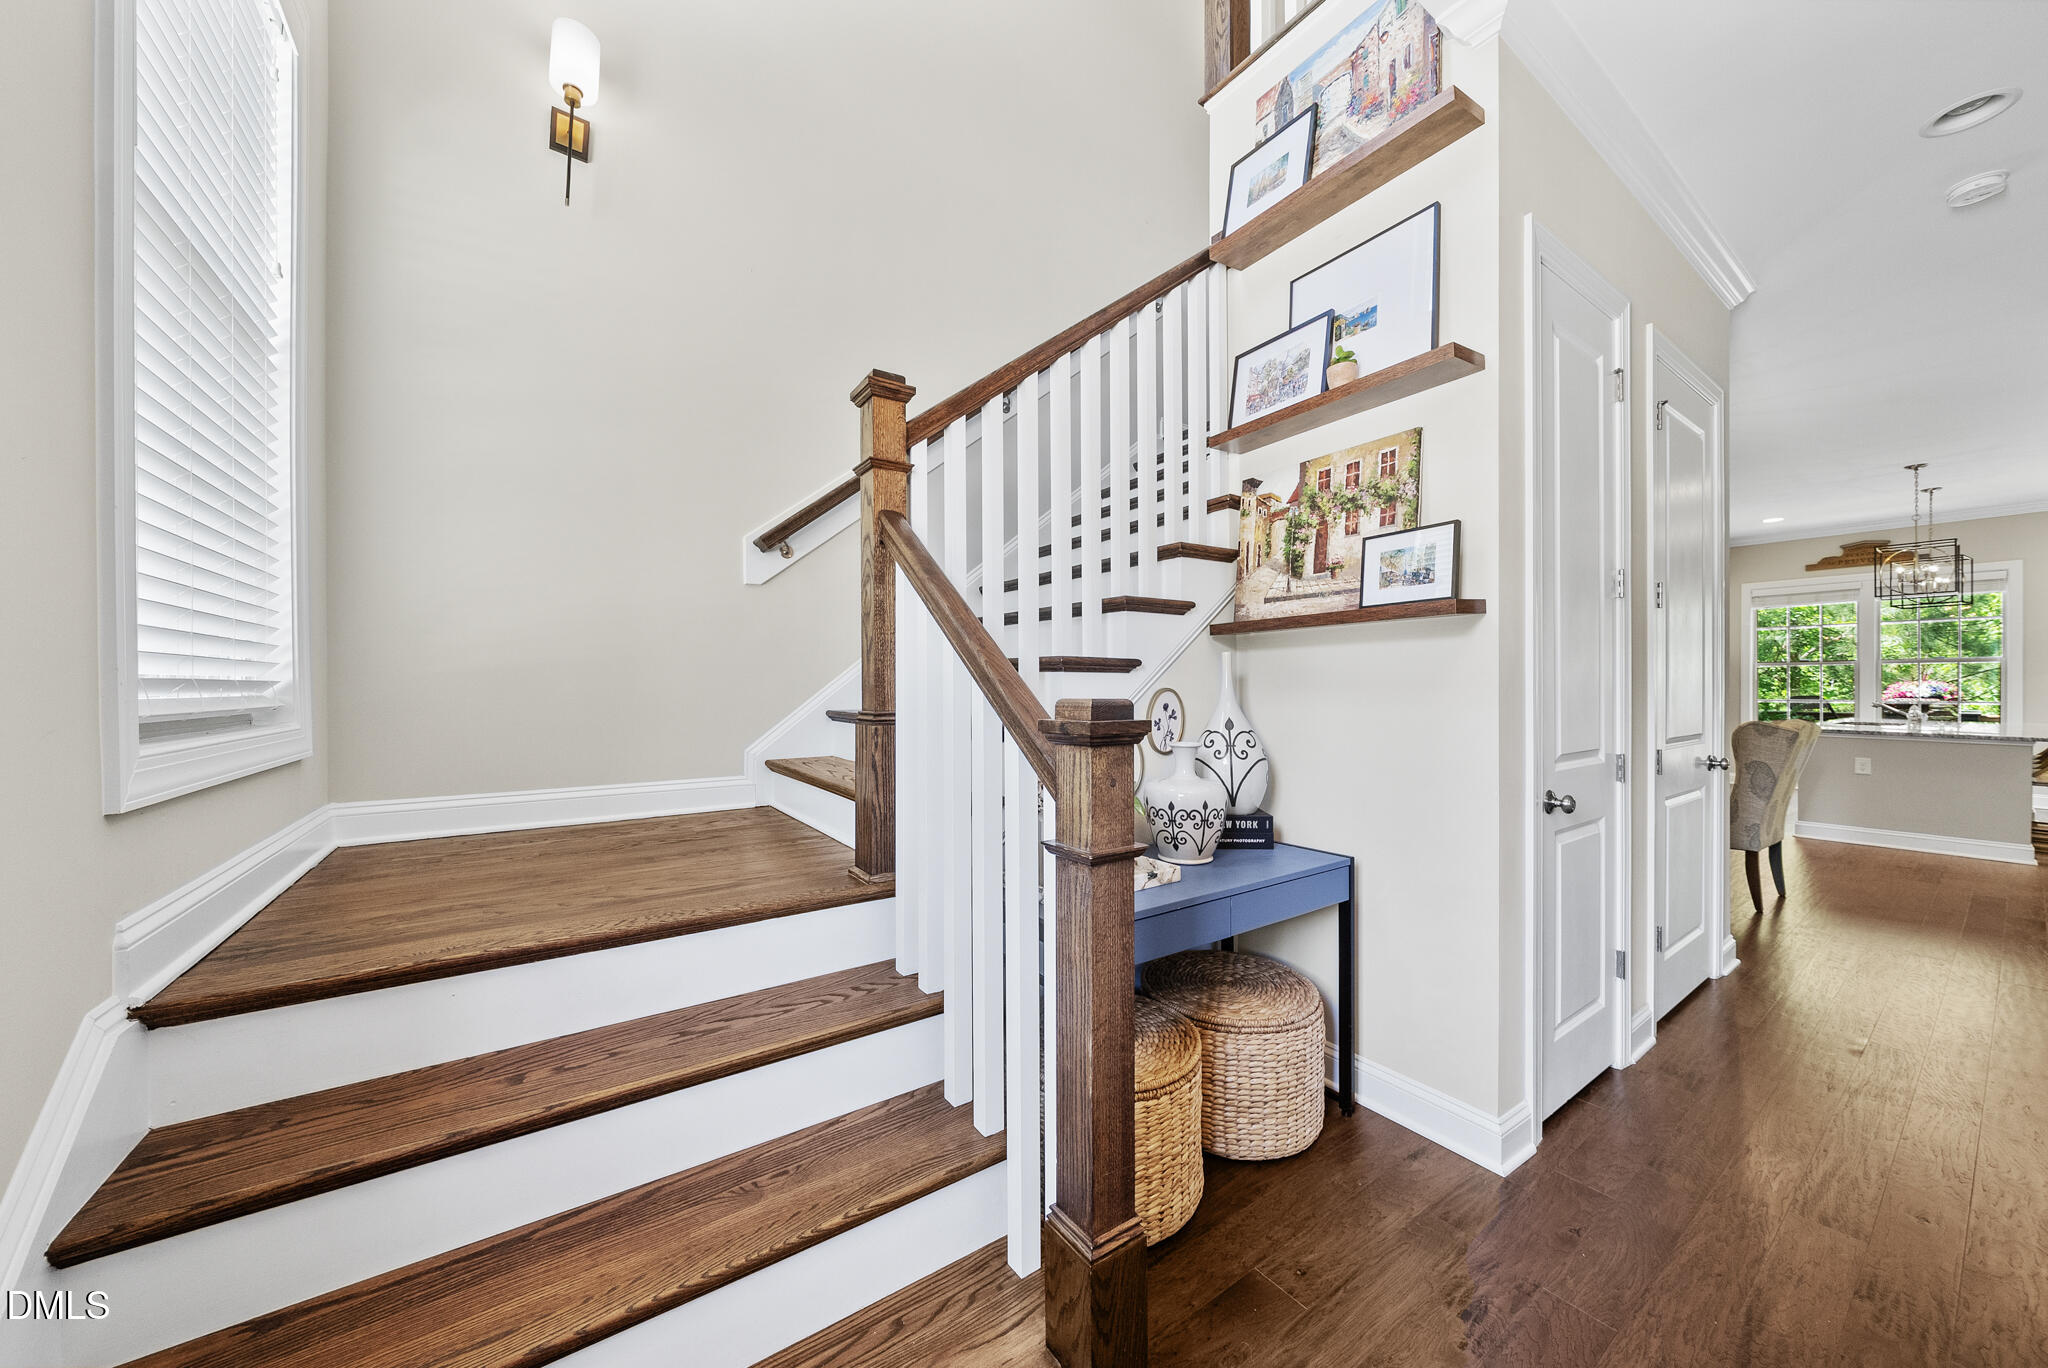
Entrance Hall 
Dimensions - 9.8 x 6.7Level - First
Family Room 
Dimensions - 19.6 x 16Level - First
Kitchen 
Dimensions - 16.2 x 11.7Level - First
Laundry 
Dimensions - 7.7 x 6.5Level - Second
Loft 
Dimensions - 14 x 10Level - Second
Master Bedroom 
Dimensions - 16 x 13.7Level - Second
Other 
Dimensions - 18 x 7.5Level - FirstDescription - Deck
Save
Ask
Tour
Hide
Share
Exterior Features
Construction Details 
Brick VeneerStone
Patio And Porch 
Deck
Roof 
Shingle
Community Features
Association Dues 
293
Financing Terms Available 
Conventional
HOA Fee Frequency 
Monthly
Roads 
Paved
Schools
School District
Unknown
Elementary School
Wake - Penny Road Elementary
Middle School
Wake - Dillard Drive Middle
High School
Wake - Athens Drive High
Listing courtesy of John Dukes of EXP Realty LLC


Listings that are marked with an icon are provided courtesy of the Triangle MLS, Inc. of North Carolina, Internet Data Exchange Database. Copyright 2026 Triangle MLS, Inc. of North Carolina. All rights reserved.

Last checked: 2026-07-16 11:58 PM UTC

Neighborhood & Commute
Source: Walkscore
Disclosure: Community information and market data powered by Constellation Data Labs. Information is deemed reliable but not guaranteed.
Save
Ask
Tour
Hide
Share