
1707 WatercloseApex, NC 27502
Mortgage Calculator
Monthly Payment (Est.)
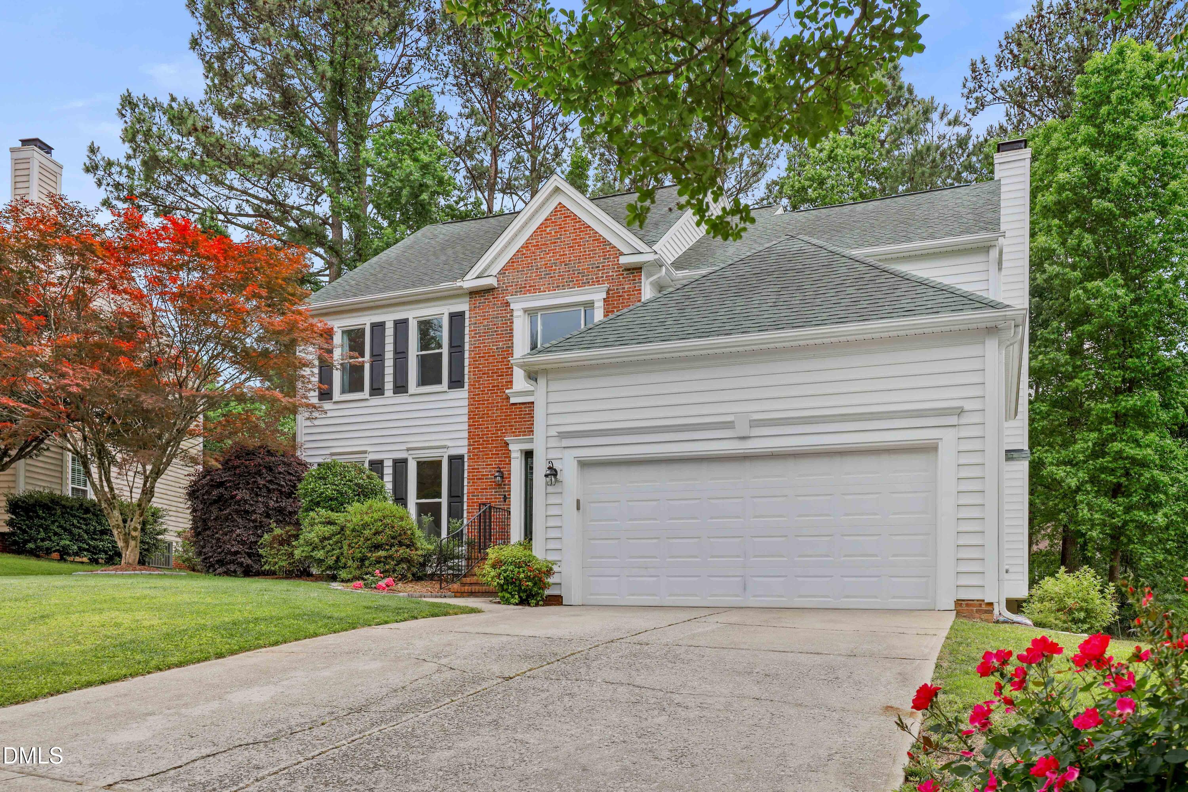
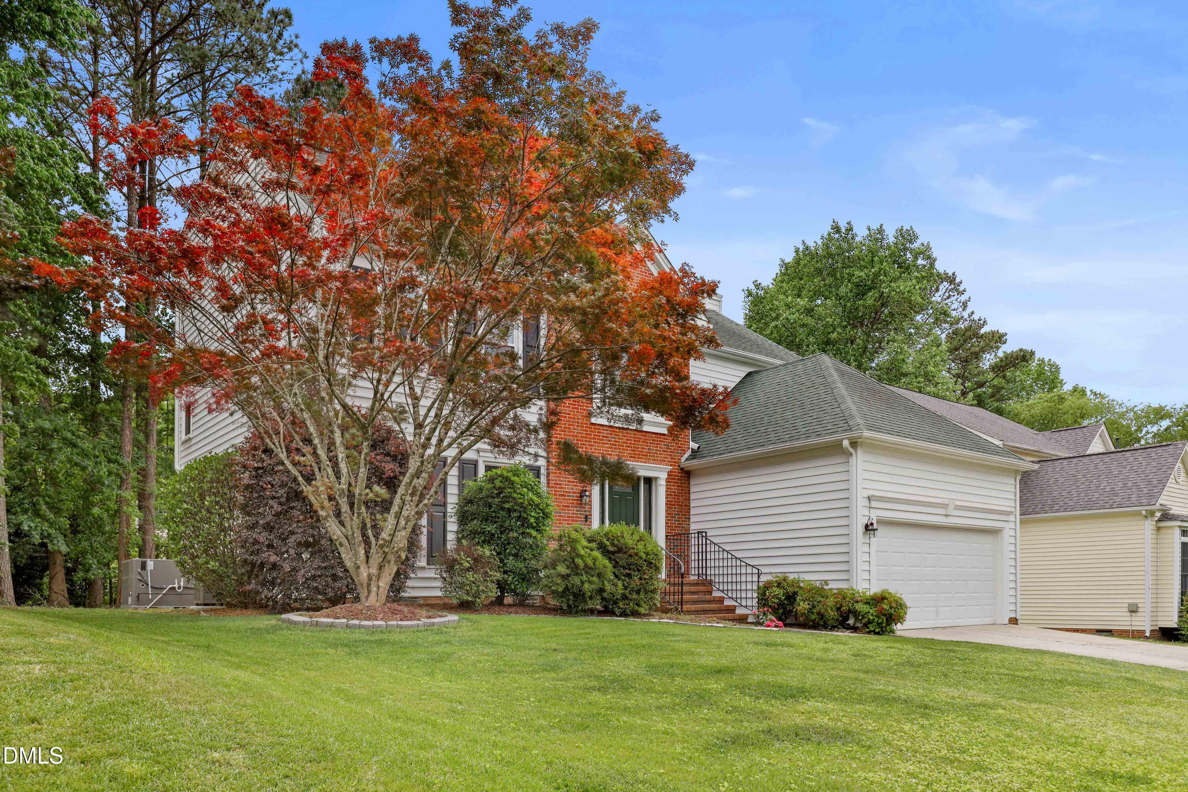
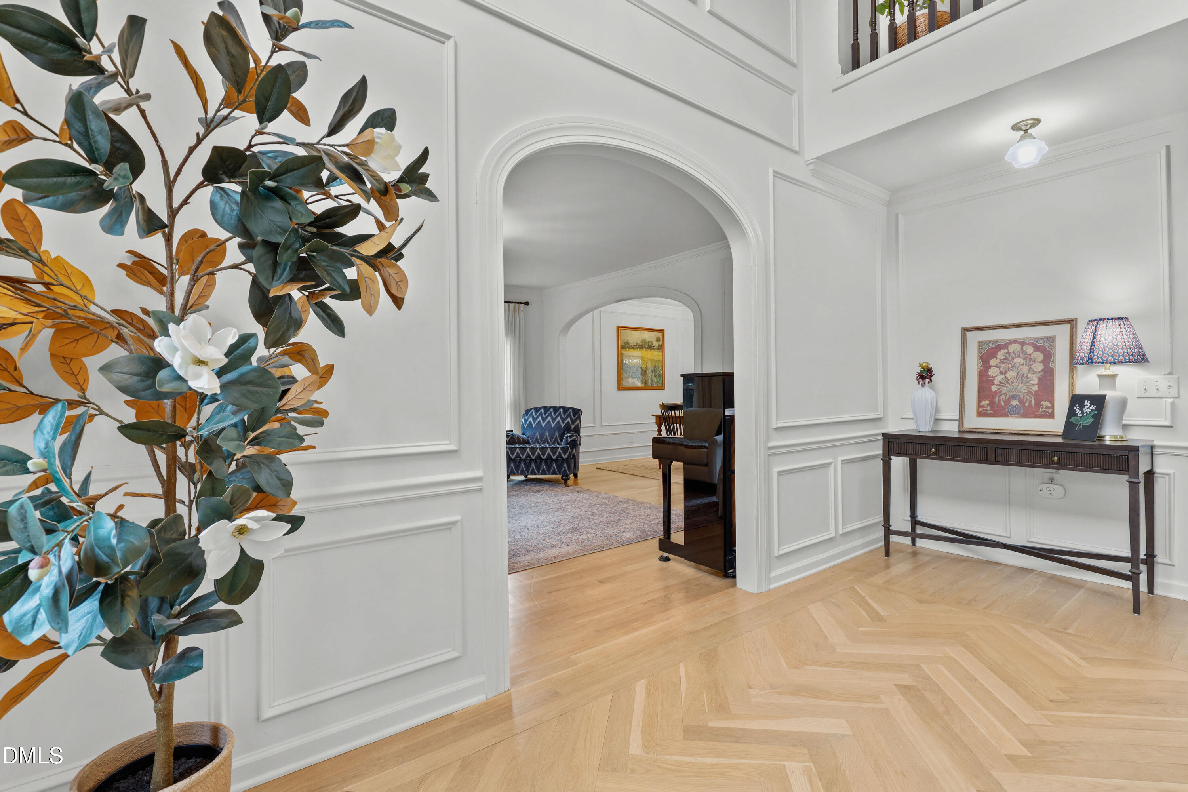
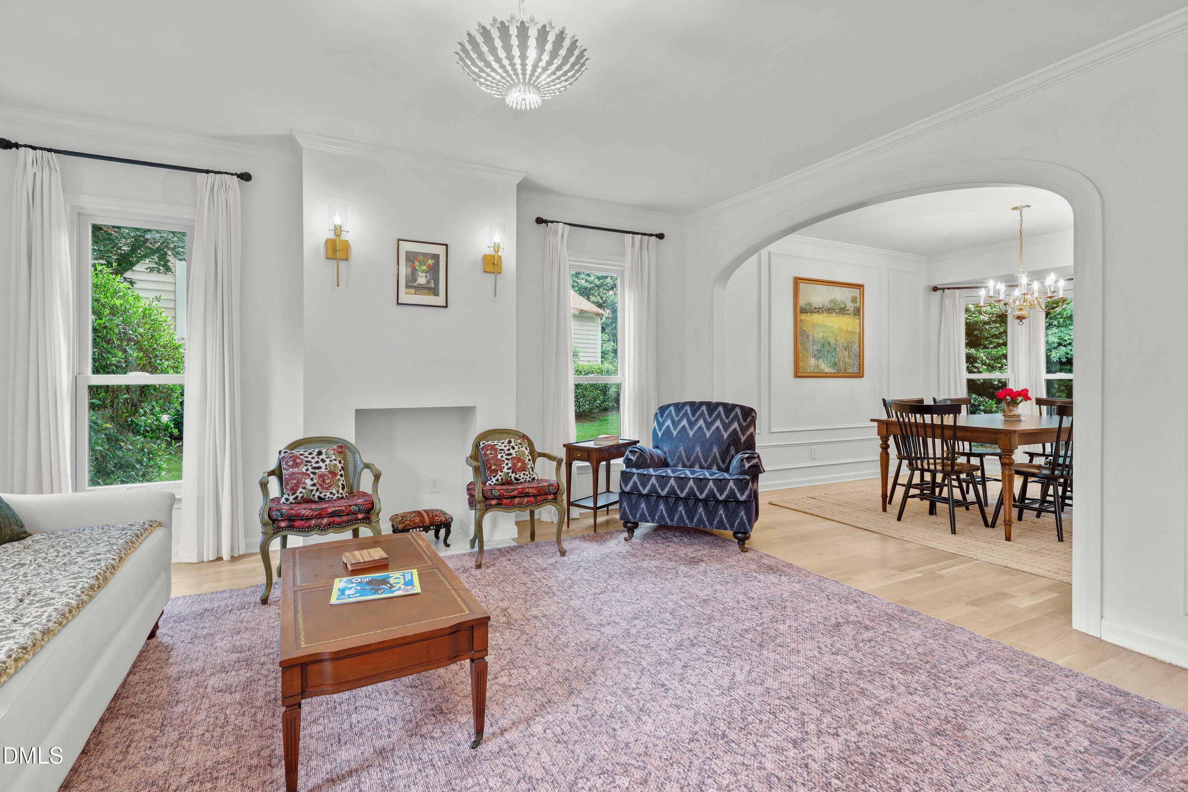
$3,645Tastefully Renovated Timeless Classic Nestled in a Beautiful Established Community Welcome to this beautifully renovated home where timeless elegance meets modern comfort. Thoughtfully redesigned with exceptional craftsmanship, premium materials, and attention to every detail, this residence offers a sophisticated yet warm living experience. Every upgrade has been carefully selected to create a classic, refined home that will remain beautiful for years to come. Nestled in a serene, well-established community surrounded by mature trees and natural beauty, this home offers the perfect blend of tranquility and convenience. Enjoy easy access to shopping, highly regarded schools, major highways, and a convenient highway exit that leads directly into the community. The home is also located near peaceful pond trails, offering scenic outdoor enjoyment just moments from your doorstep. Elegant Interior Features & Architectural Details Beautiful solid white oak hardwood flooring throughout the entire home Timeless crown molding and custom wall molding adding architectural character and sophistication Newly added elegant archways enhancing the home's classic design and flow All new interior doors throughout the home Newly added electrical outlets throughout the house New ceiling lighting, recessed lighting, and designer light fixtures throughout Custom Designer Kitchen Fully renovated kitchen featuring custom solid maple inset cabinetry Luxurious natural quartzite countertops Custom crockery cabinetry in the kitchen eat-in area for beautiful display and storage Newly added pantry providing exceptional organization and functionality Premium appliance package including: Fisher & Paykel panel-ready refrigerator Bosch ultra-quiet panel-ready dishwasher LG smart washer and dryer Thoughtfully Added Functional Spaces Newly added mudroom designed for everyday convenience and organization Newly added powder room Luxury Bathroom Renovations Completely renovated primary and secondary bathrooms Custom solid wood vanities Elegant marble and granite countertops Sliding glass shower doors New commodes and updated fixtures throughout Major System Updates Brand new HVAC system installed less than 8 months ago HVAC system is designed with the capability to be extended to the future four-season room conversion Future Expansion Opportunity City permit available to convert the existing deck into a beautiful four-season room, creating additional year-round living space Opportunity to extend the new HVAC system into the future four-season room for maximum comfort Lifestyle & Location Enjoy the charm of a mature, tree-lined neighborhood with beautiful surroundings, convenient access, and a welcoming community atmosphere. This home offers the rare combination of timeless design, high-quality renovations, modern systems, and future expansion potential. A truly special opportunity to own a move-in-ready home with custom finishes, thoughtful upgrades, and a classic aesthetic designed for comfortable living today and lasting enjoyment for years to come.
| 2 weeks ago | Listing updated with changes from the MLS® | |
| 2 weeks ago | Price changed to $799,000 | |
| 2 months ago | Listing first seen on site |

Listings that are marked with an icon are provided courtesy of the Triangle MLS, Inc. of North Carolina, Internet Data Exchange Database. Copyright 2026 Triangle MLS, Inc. of North Carolina. All rights reserved.
Last checked: 2026-07-29 08:43 AM UTC
Did you know? You can invite friends and family to your search. They can join your search, rate and discuss listings with you.