Save
Ask
Tour
Hide
Share
$240,000
148 Days On Site

108 E Chalfont Way
Cary, NC 27513

For Sale|Townhouse|Active
3
Beds
2
Total Baths
1
Full Bath
1
Partial Bath
1,391
SqFt
$173
/SqFt
1984
Built
Subdivision:
Ridges of Northwoods
County:
Wake
Call Now: (919) 605-7569
Is this the listing for you? We can help make it yours.
(919) 605-7569
108 E Chalfont Way108 E Chalfont Way108 E Chalfont Way108 E Chalfont Way
Save
Ask
Tour
Hide
Share

Mortgage Calculator

Monthly Payment (Est.)

Enter an interest rate to see your estimated monthly payment.
Calculator powered by Showcase IDX, a Constellation1 Company. Copyright ©2026 Information is deemed reliable but not guaranteed.

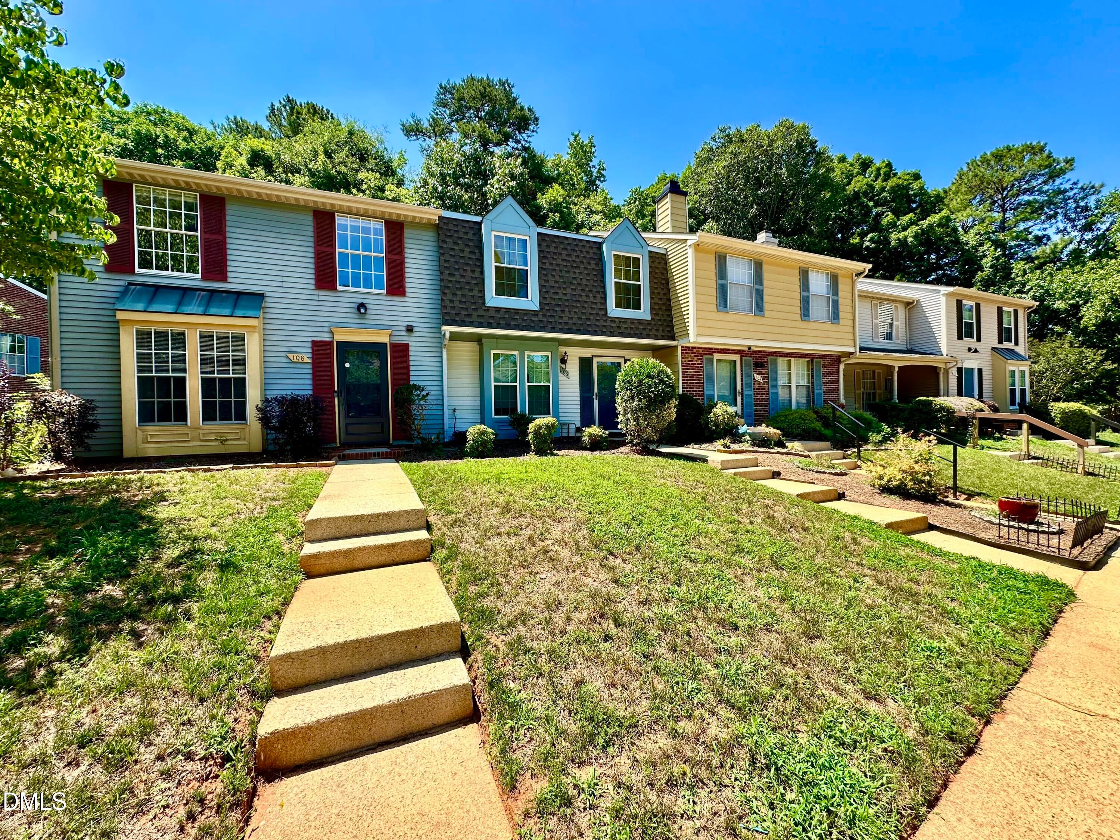
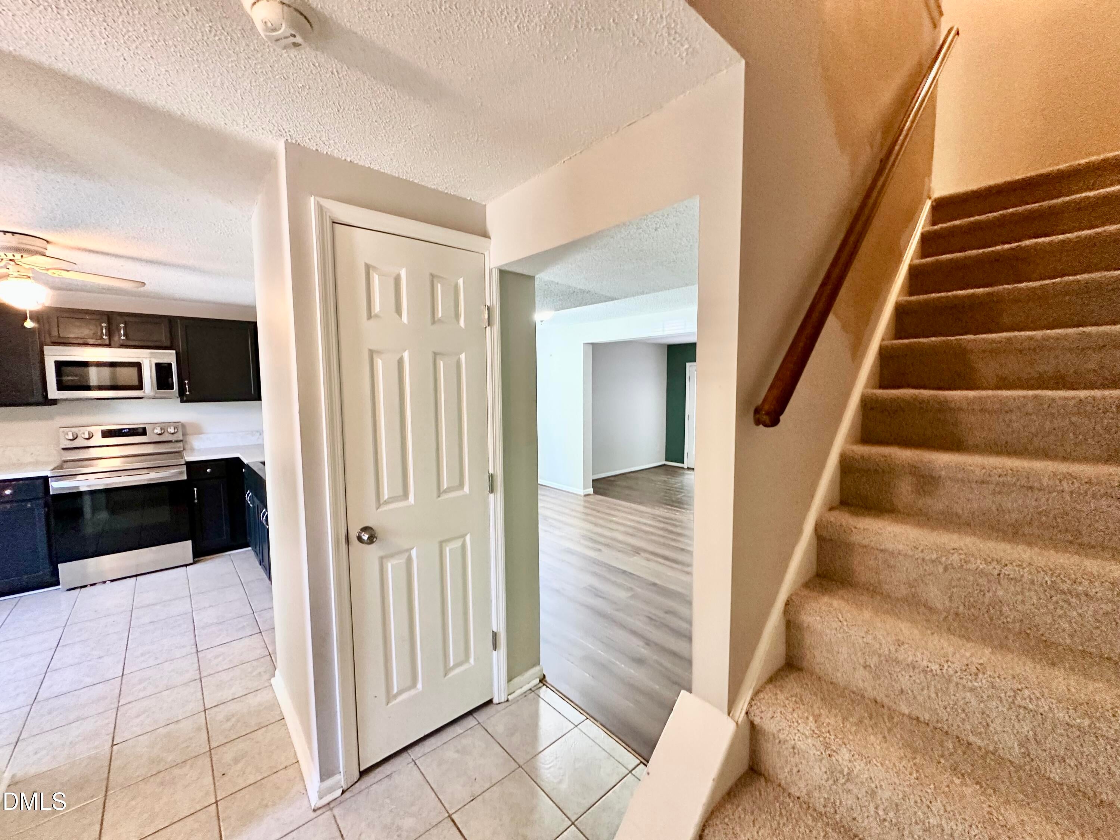
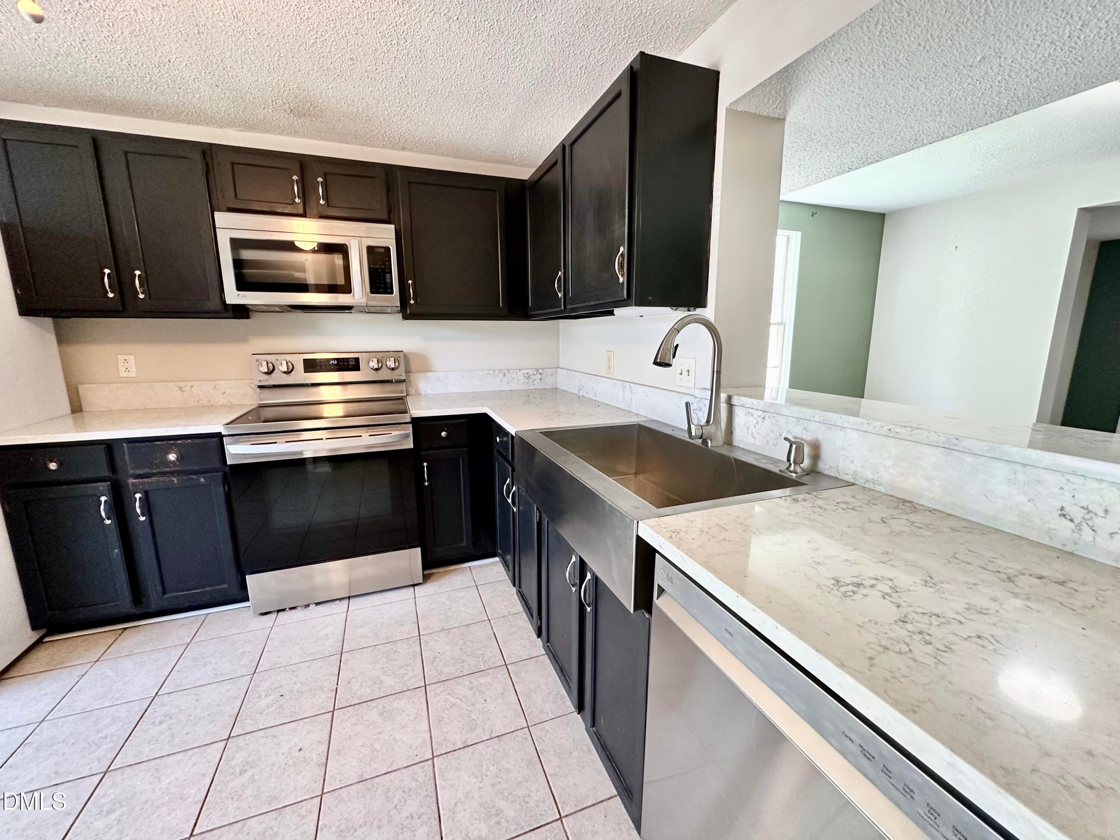
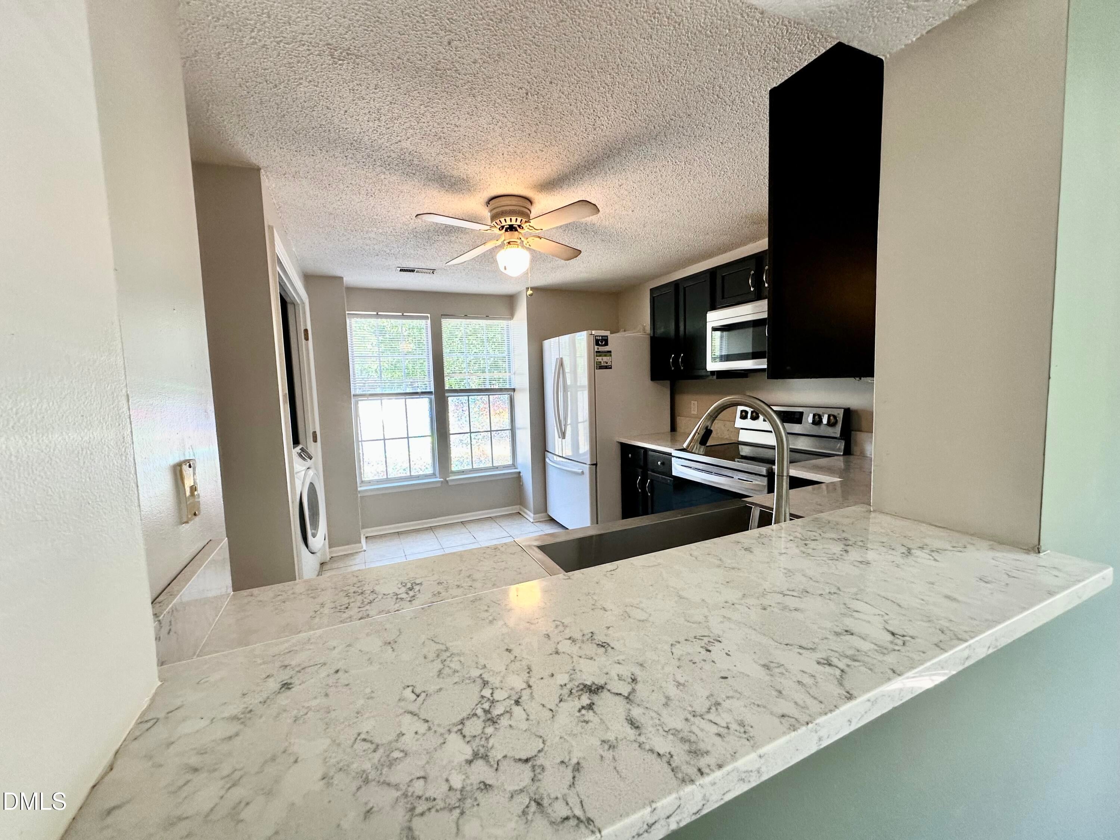
Tucked away just minutes from the heart of Downtown Cary, this rare end-unit townhome offers the perfect blend of convenience, comfort, and opportunity-whether you're searching for your next home or a smart investment property. Step inside to an inviting open-concept main level designed for effortless living and entertaining, featuring an upgraded kitchen, spacious dining area, bright living room, convenient laundry space, and a half bath. Upstairs, you'll find three well-appointed bedrooms and an updated full bathroom showcasing a floor-to-ceiling tiled shower. The oversized primary suite is complete with a walk-in closet plus two additional closets-offering storage that's hard to find. Out back, enjoy your own private escape with a fully fenced patio area just off the living room, perfect for relaxing, entertaining, or enjoying a low-maintenance outdoor space. Just moments from Downtown Cary's dining, shopping, parks, and entertainment, this home delivers location, lifestyle, and value all in one--don't miss your chance to make it yours! This sale is subject to a 10-day upset bid period and court approval.

Save
Ask
Tour
Hide
Share
Listing Snapshot
Price 
$240,000
Days On Site 
148 Days
Bedrooms 
3
Inside Area (SqFt) 
1,391 sqft
Total Baths 
2
Full Baths 
1
Partial Baths 
1
Lot Size 
0.06 Acres
Year Built 
1984
MLS® Number 
10166858
Status 
Active
Property Tax 
$2,783.22
HOA/Condo/Coop Fees 
$200 monthly
Sq Ft Source 
N/A
Friends & Family
Recent Activity
a month agoPrice changed to $240,000
a month agoListing updated with changes from the MLS®
5 months agoListing first seen on site
General Features
Acres 
0.06
Foundation 
Slab
Parking 
AsphaltAdditional ParkingCommonOn SitePavedParking Lot
Parking Spaces 
2
Property Sub Type 
Townhouse
Sewer 
Public Sewer
Special Circumstances 
Third Party Approval
SqFt Above 
1391
SqFt Total 
1391
Style 
Cape CodColonialTraditional
Water Source 
Public
Interior Features
Appliances 
Convection OvenElectric CooktopElectric OvenElectric RangeElectric Water HeaterMicrowavePortable DishwasherRangeRefrigerator
Cooling 
Central AirCeiling Fan(s)
Flooring 
CarpetCeramic TileLaminate
Heating 
Forced Air
Bathroom 2 
Level - First
Bedroom 2 
Level - Second
Bedroom 3 
Level - Second
Dining Room 
Level - First
Kitchen 
Level - First
Laundry 
Level - First
Living Room 
Level - First
Master Bathroom 
Level - Second
Master Bedroom 
Level - Second
Save
Ask
Tour
Hide
Share
Exterior Features
Construction Details 
Brick VeneerVinyl Siding
Fencing 
FullWood
Patio And Porch 
Deck
Roof 
Shingle
Community Features
Association Fee 
$200.0
Association Fee Frequency 
Monthly
Financing Terms Available 
CashConventional
Schools
School District
Unknown
Elementary School
Wake - Kingswood Elementary
Middle School
Wake - Reedy Creek Middle
High School
Wake - Cary High
Listing courtesy of Matt Bennett of Rich Realty Group


Listings that are marked with an icon are provided courtesy of the Triangle MLS, Inc. of North Carolina, Internet Data Exchange Database. Copyright 2026 Triangle MLS, Inc. of North Carolina. All rights reserved.

Last checked: 2026-10-09 04:04 AM UTC

Neighborhood & Commute
Source: Walkscore
Disclosure: Community information and market data powered by Constellation Data Labs. Information is deemed reliable but not guaranteed.
Save
Ask
Tour
Hide
Share