
Save
Ask
Tour
Hide
$599,700
60 Days On Site
Tbd Meadowfern PlaceAngier, NC 27501
For Sale|Single Family Residence|Active
4
Beds
3
Total Baths
3
Full Baths
3,032
SqFt
$198
/SqFt
2026
Built
Subdivision:
Fish Hawk Ranch
County:
Johnston
Call Now: (919) 605-7569
Is this the listing for you? We can help make it yours.
(919) 605-7569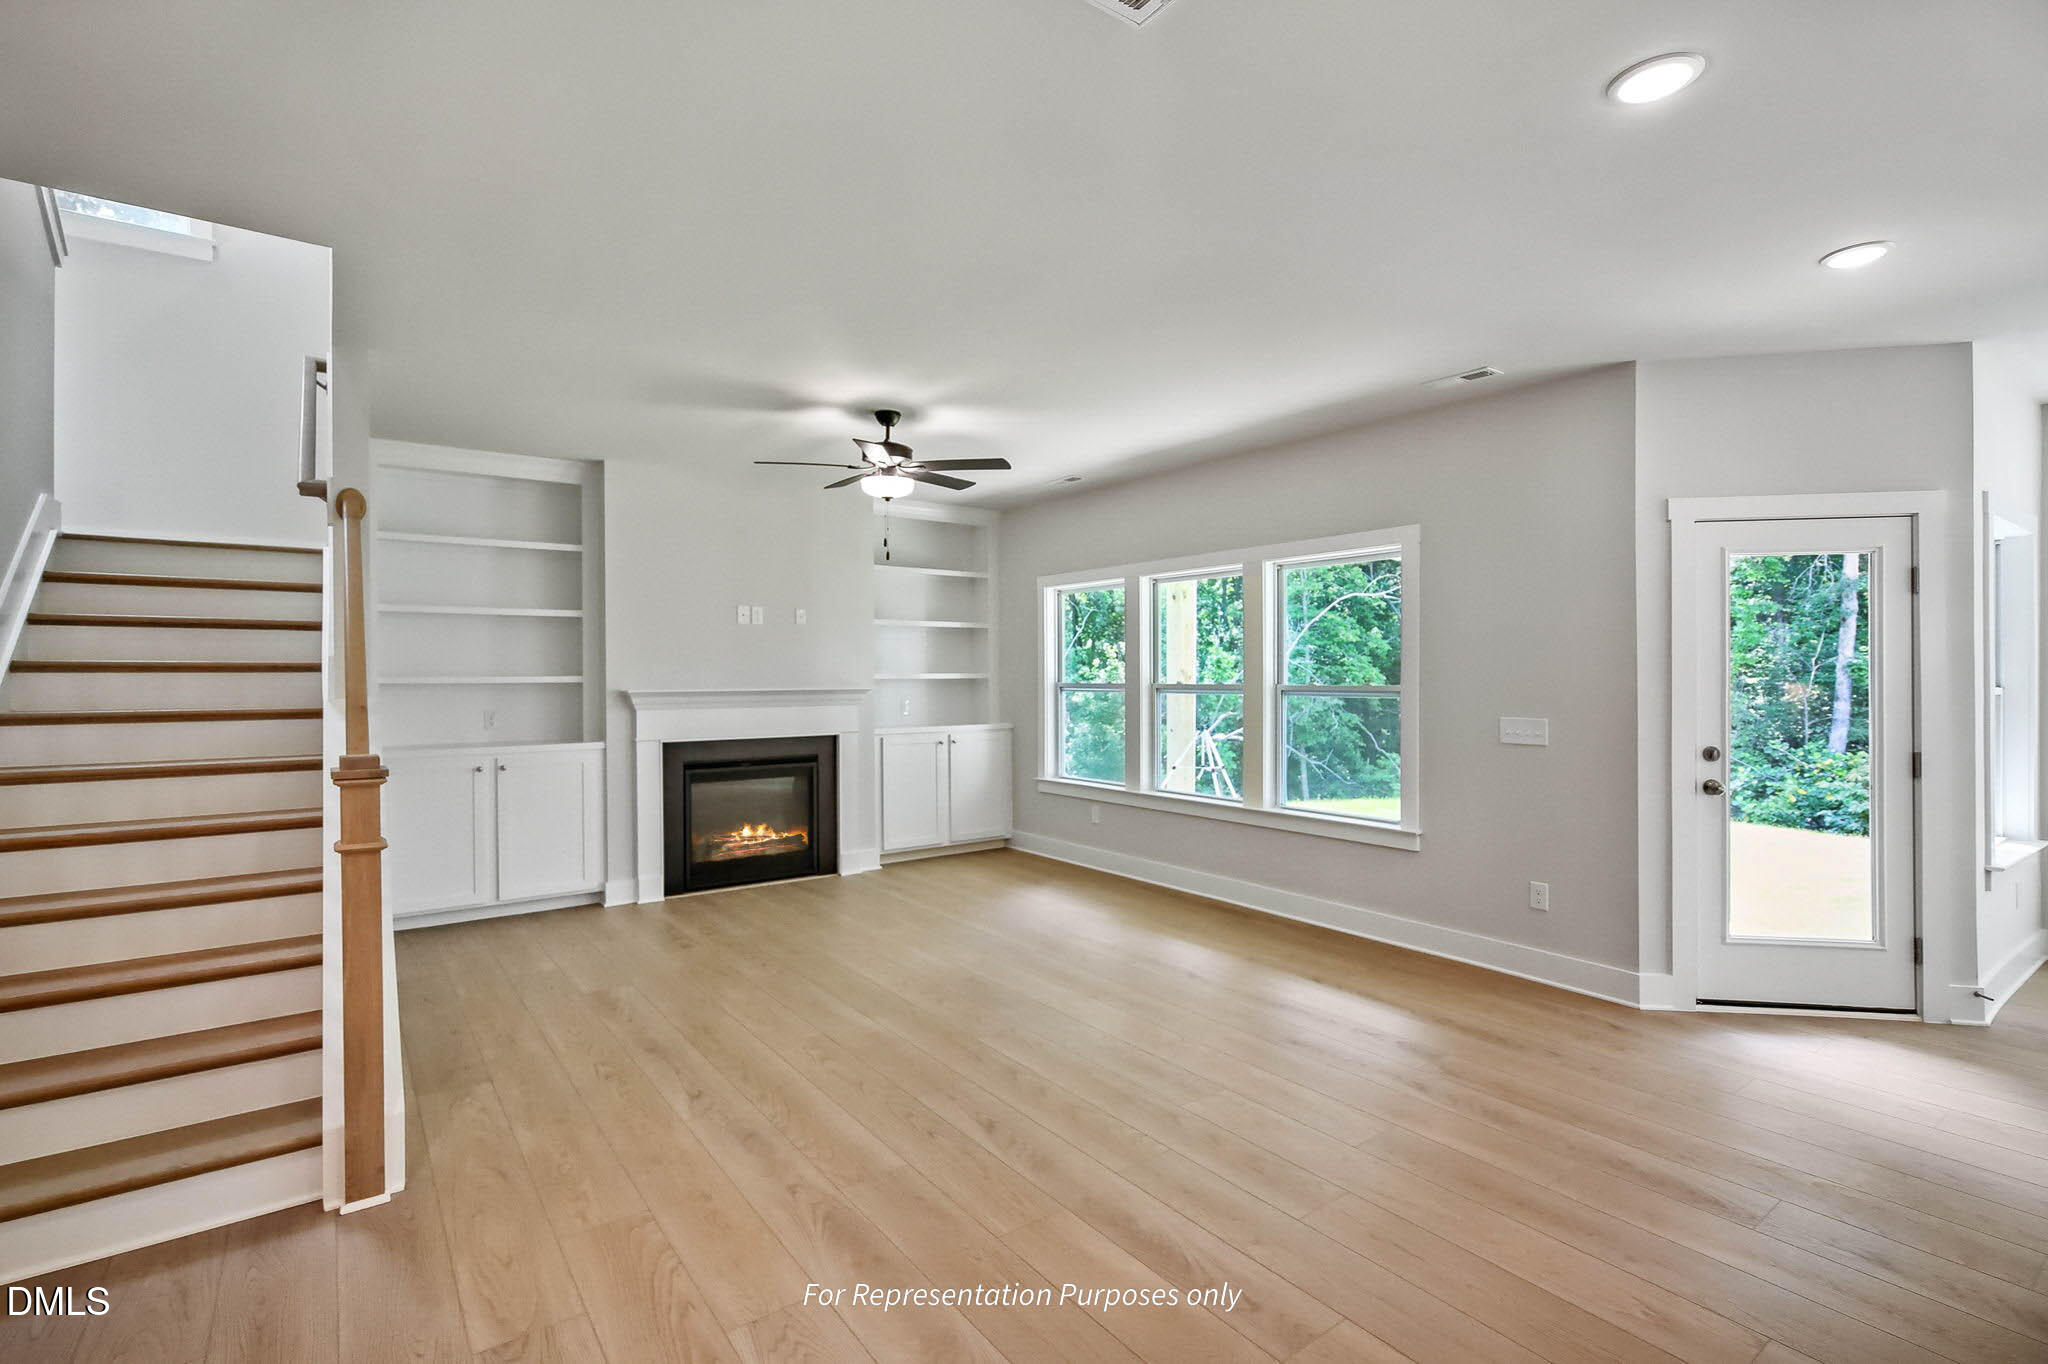
Save
Ask
Tour
Hide
Mortgage Calculator
Monthly Payment (Est.)
$2,736Calculator powered by Showcase IDX, a Constellation1 Company. Copyright ©2026 Information is deemed reliable but not guaranteed.
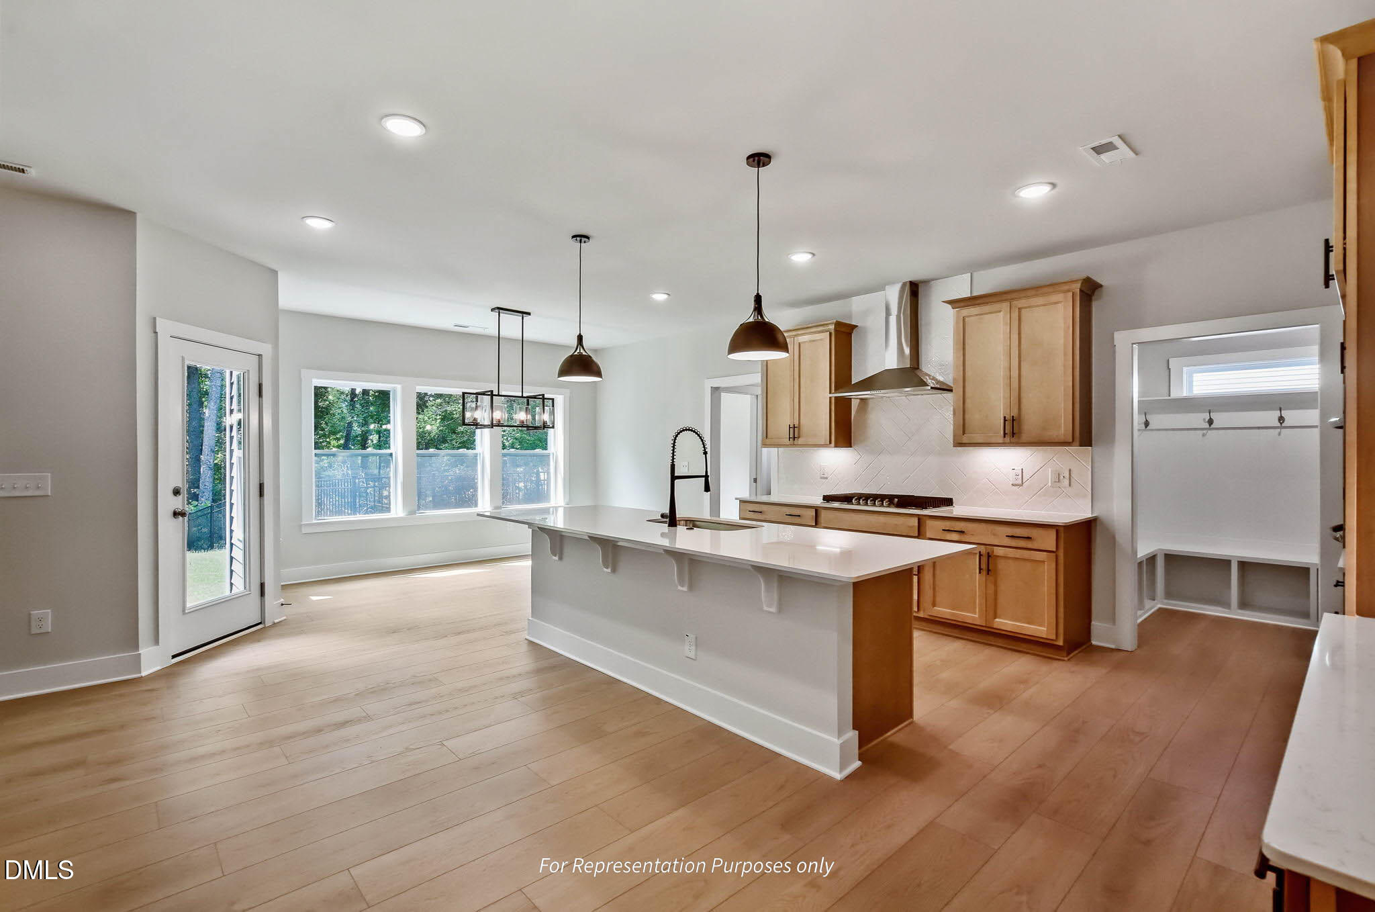
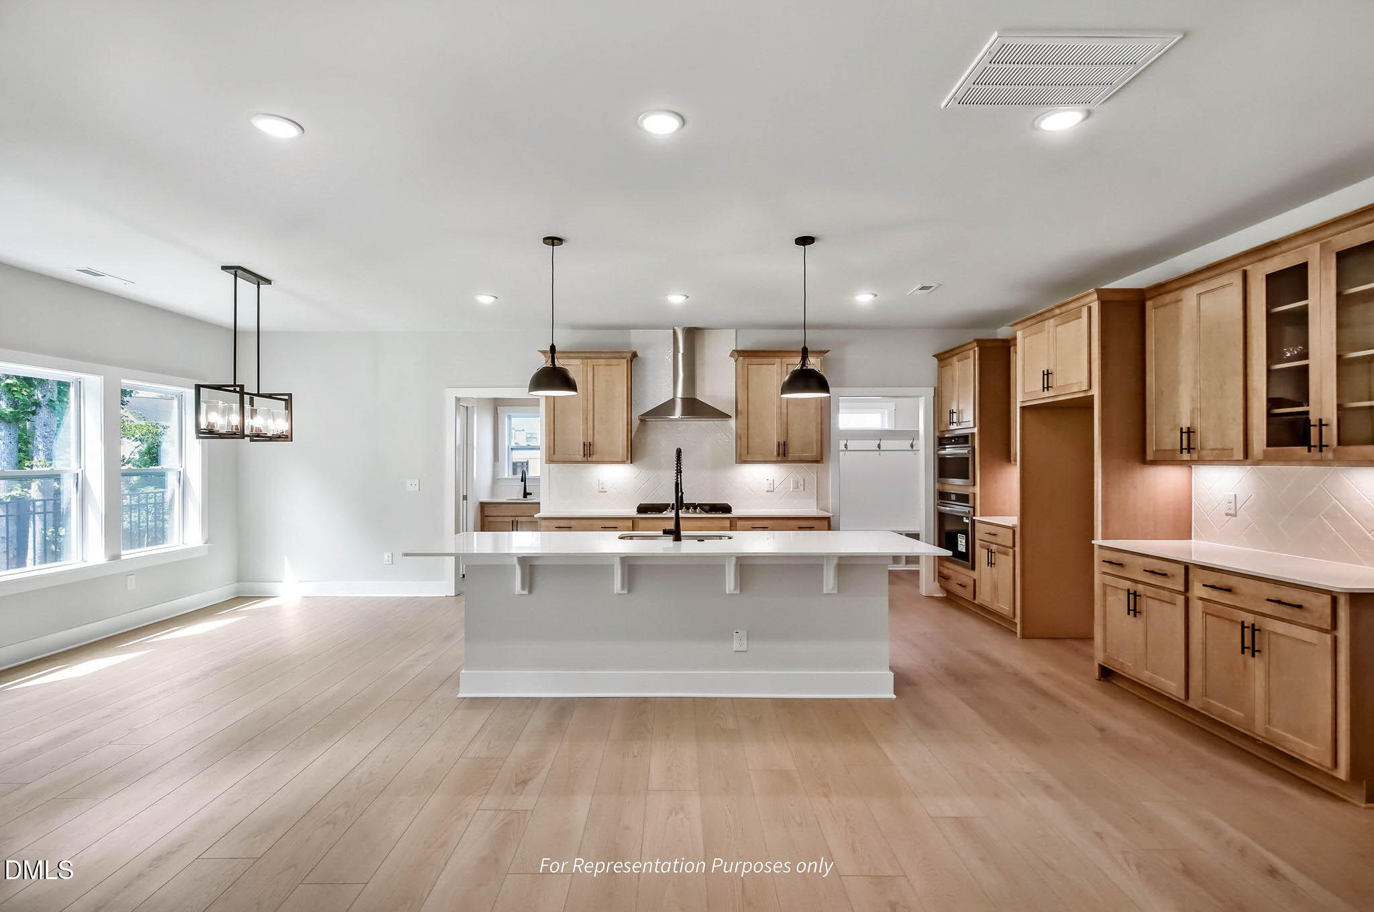
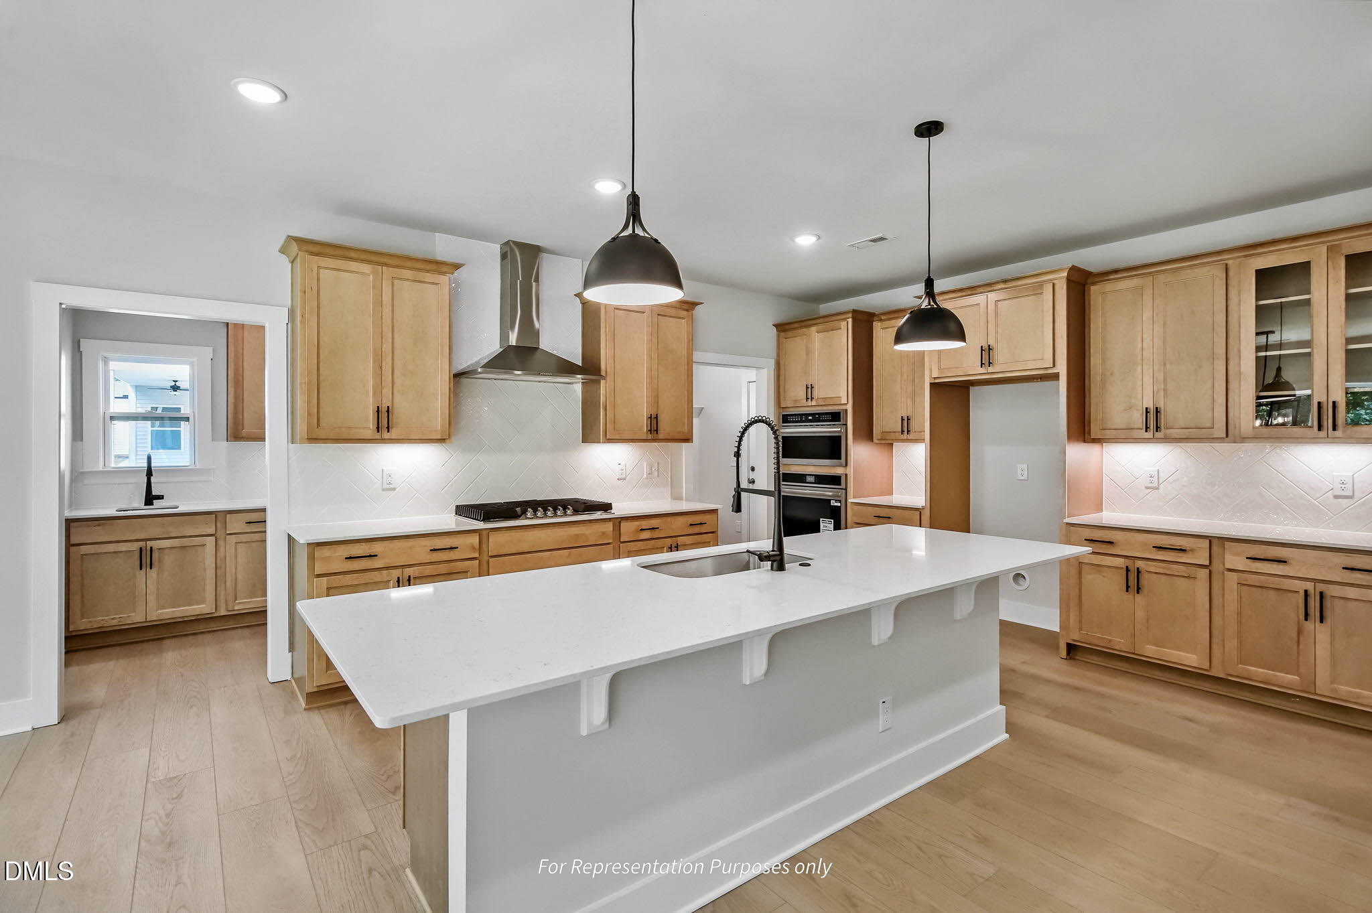
Discover the perfect blend of space, style, and modern comfort in the Garner floorplan. Offering 3,032 square feet of thoughtfully designed living space, this home features 4 bedrooms, 4 full baths, a first-floor guest suite, dedicated office and a large game room ideal for entertaining, relaxing, or family fun. The gourmet kitchen is a true centerpiece--designed for everyday living and special gatherings alike. Enjoy peace of mind and effortless living with smart home technology throughout, including a Ring doorbell, keyless entry, CAT 6 wiring, and a dedicated EV charging station--making the Selma a smart, stylish home built for today and ready for tomorrow. To be built home, estimated completion Dec. 2026
Save
Ask
Tour
Hide
Listing Snapshot
Price
$599,700
Days On Site
60 Days
Bedrooms
4
Inside Area (SqFt)
3,032 sqft
Total Baths
3
Full Baths
3
Partial Baths
N/A
Lot Size
0.69 Acres
Year Built
2026
MLS® Number
10166256
Status
Active
Property Tax
$3,058
HOA/Condo/Coop Fees
$30 monthly
Sq Ft Source
N/A
Friends & Family
Recent Activity
| 2 months ago | Listing updated with changes from the MLS® | |
| 2 months ago | Listing first seen on site |
General Features
Acres
0.69
Attached Garage
Yes
Foundation
Slab
Garage
Yes
Garage Spaces
2
Green Energy Efficient
ConstructionHVACInsulationRoofThermostat
Levels
Two
Parking
PavedAttachedGarageGarage Faces Side
Property Condition
New Construction
Property Sub Type
Single Family Residence
Sewer
Septic Tank
Special Circumstances
Standard
SqFt Above
3032
SqFt Total
3032
Style
Craftsman
Water Source
Shared Well
Interior Features
Appliances
CooktopDishwasherMicrowaveOvenPropane CooktopWater Heater
Cooling
Ceiling Fan(s)Central AirElectricHeat PumpZoned
Fireplace
Yes
Fireplace Features
Living RoomPropane
Flooring
CarpetVinylTile
Heating
ElectricForced AirHeat PumpZoned
Interior
PantryCeiling Fan(s)Crown MoldingDouble VanityEntrance FoyerKitchen IslandOpen FloorplanRecessed LightingSmart HomeSmart ThermostatWalk-In Closet(s)
Laundry Features
Upper Level
Main Level Bedrooms
1
Window Features
Low Emissivity Windows
Bedroom 2
Level - Second
Bedroom 3
Level - Second
Bedroom 4
Level - First
Game Room
Level - Second
Laundry
Level - Second
Master Bedroom
Level - Second
Save
Ask
Tour
Hide
Exterior Features
Construction Details
Batts InsulationBlown-In InsulationRadiant BarrierStone VeneerVinyl Siding
Fencing
None
Lot Features
ClearedCorner Lot
Patio And Porch
CoveredFront PorchPatio
Pool Features
None
Roof
Shingle
Windows/Doors
Low Emissivity Windows
Community Features
Association Dues
360
Community Features
Street Lights
Financing Terms Available
CashConventionalFHAVA Loan
HOA Fee Frequency
Annually
Roads
Paved
Schools
School District
Unknown
Elementary School
Johnston - McGees Crossroads
Middle School
Johnston - McGees Crossroads
High School
Johnston - W Johnston
Listing courtesy of Michelle Schreiber of New Home Inc LLC

Listings that are marked with an icon are provided courtesy of the Triangle MLS, Inc. of North Carolina, Internet Data Exchange Database. Copyright 2026 Triangle MLS, Inc. of North Carolina. All rights reserved.
Last checked: 2026-07-09 11:15 PM UTC
Listings that are marked with an icon are provided courtesy of the Triangle MLS, Inc. of North Carolina, Internet Data Exchange Database. Copyright 2026 Triangle MLS, Inc. of North Carolina. All rights reserved.
Last checked: 2026-07-09 11:15 PM UTC
Neighborhood & Commute
Source: Walkscore
Disclosure: Community information and market data powered by Constellation Data Labs. Information is deemed reliable but not guaranteed.
Save
Ask
Tour
Hide
Did you know? You can invite friends and family to your search. They can join your search, rate and discuss listings with you.