Save
Ask
Tour
Hide
Share
$660,000
58 Days On Site

5412 Brushy Meadows Drive
Fuquay Varina, NC 27526

Single Family Residence|Pending
4
Beds
4
Total Baths
3
Full Baths
1
Partial Bath
2,972
SqFt
$222
/SqFt
2000
Built
Subdivision:
Crooked Creek
County:
Wake
Call Now: (919) 605-7569
Is this the listing for you? We can help make it yours.
(919) 605-7569
5412 Brushy Meadows Drive5412 Brushy Meadows Drive5412 Brushy Meadows Drive5412 Brushy Meadows Drive
Save
Ask
Tour
Hide
Share

Mortgage Calculator

Monthly Payment (Est.)

$3,011
Calculator powered by Showcase IDX, a Constellation1 Company. Copyright ©2026 Information is deemed reliable but not guaranteed.

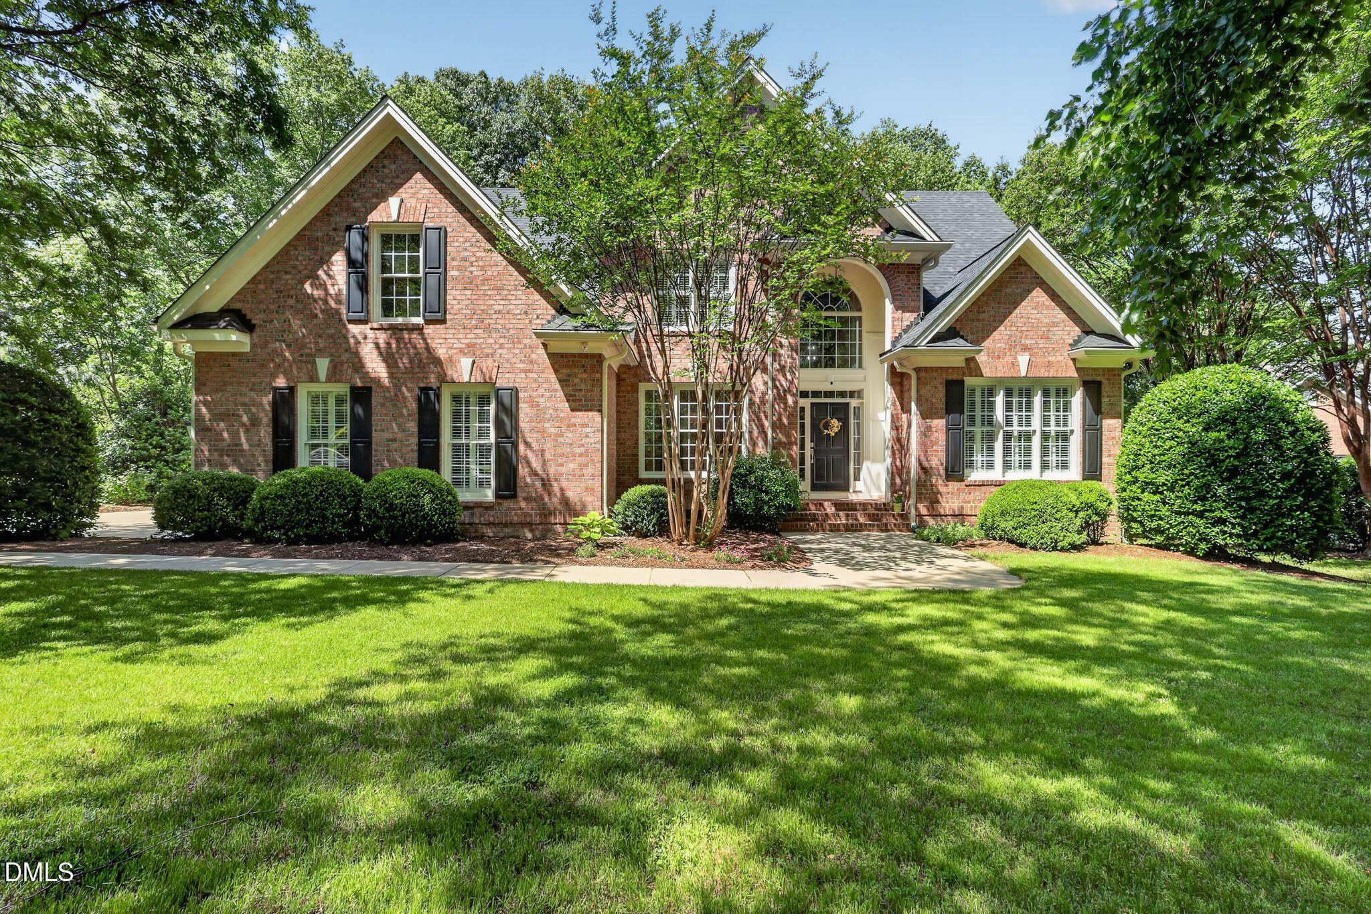
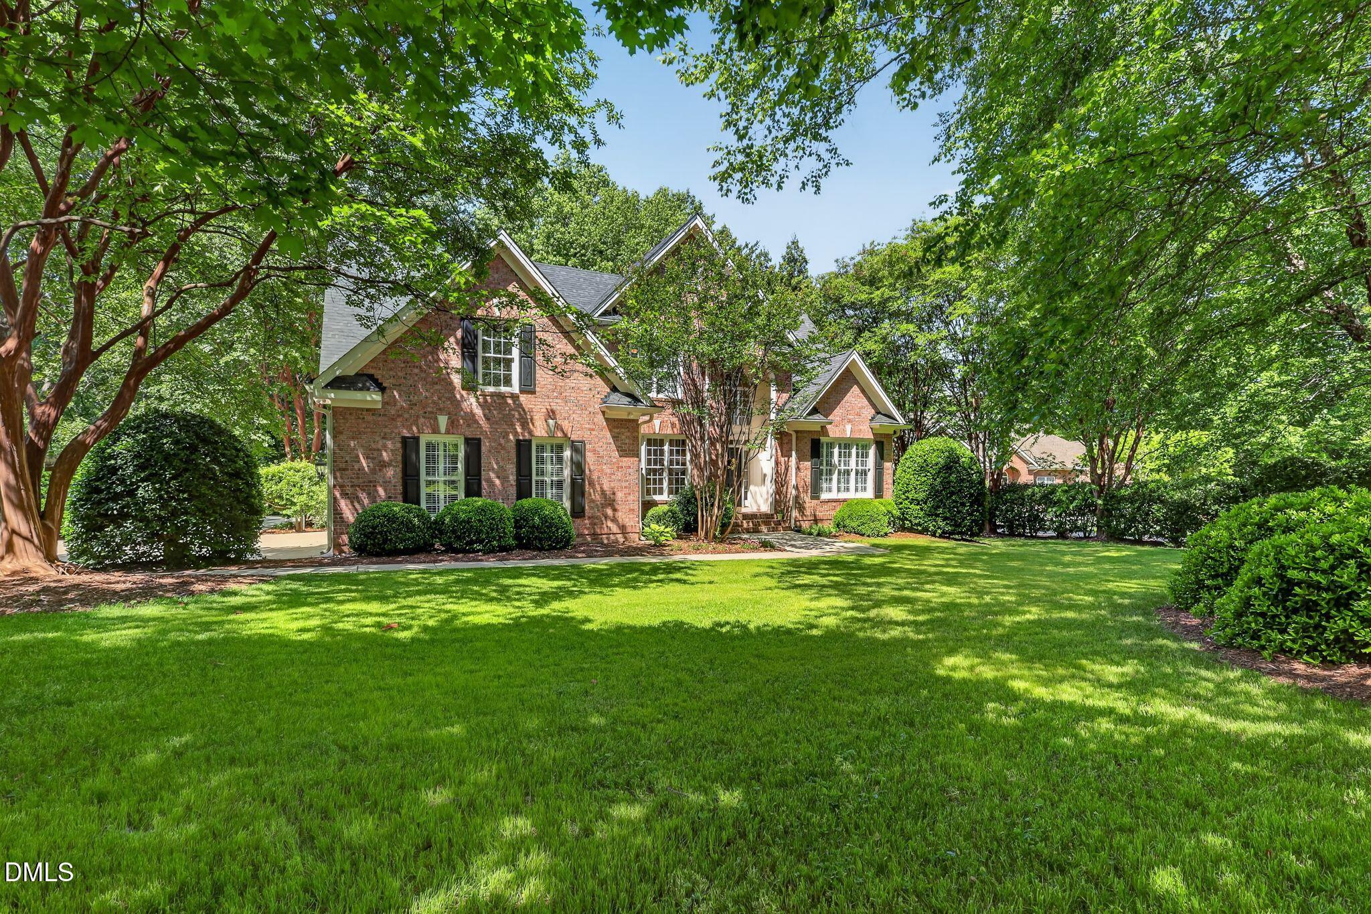
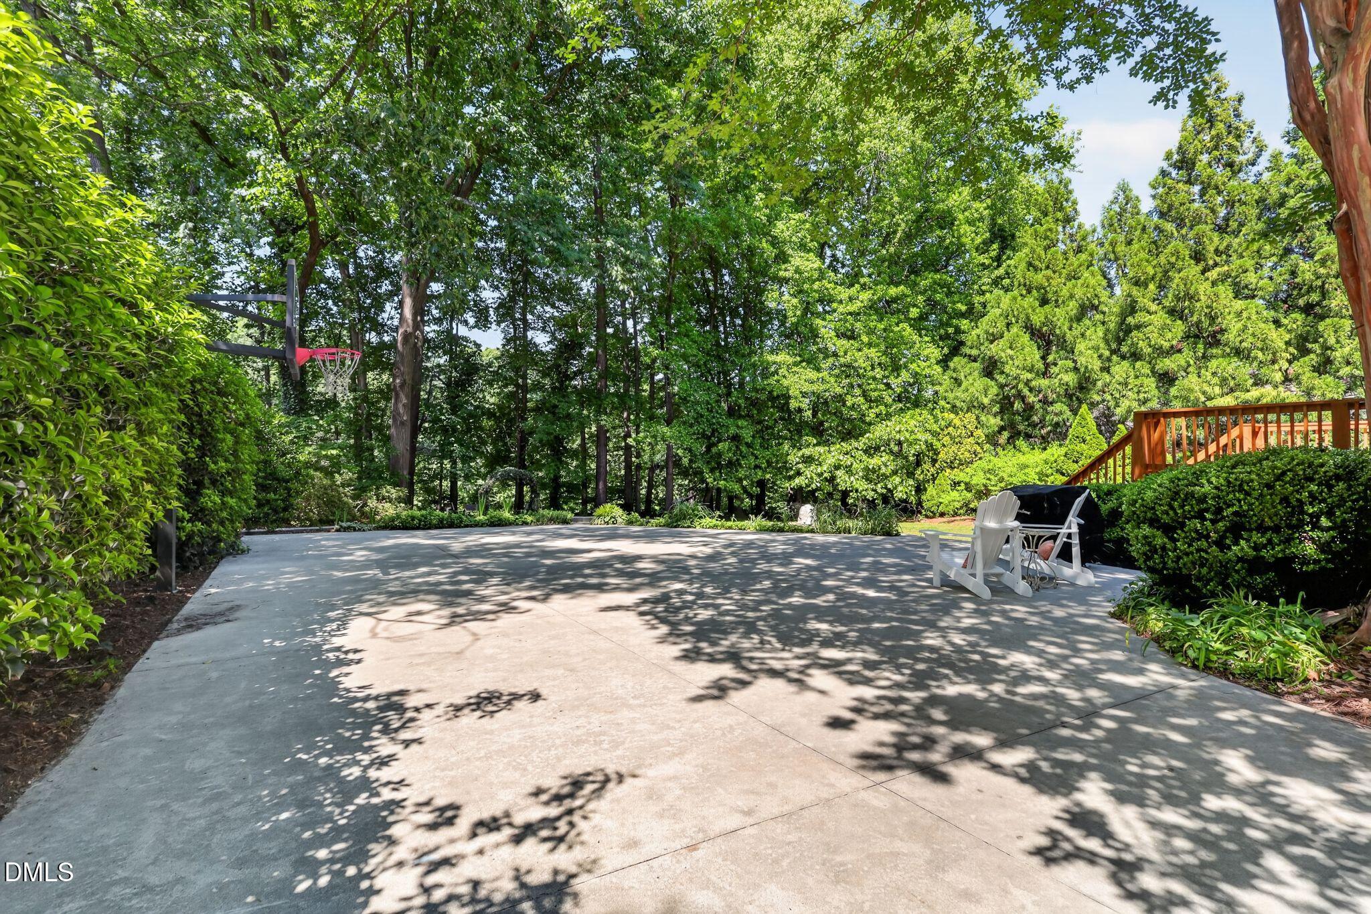
We are calling for BEST OFFER Wednesday, May 13th by 10AM!! Imagine waking up each morning in a home where elegance meets everyday comfort. At 5412 Brushy Meadows Drive, the sunlight pours through large windows, filling every corner with warmth and inviting you to start your day. As you step into the two-story foyer, the gleaming hardwood floors guide you through an open floor plan that effortlessly connects the living room to the vibrant kitchen and breakfast area, making it perfect for both cozy dinners and entertaining friends. The first-floor owner's suite provides a private retreat, a sanctuary designed for relaxation. Ascend either the front or rear staircase to discover more living space, each level echoing the warmth of wood underfoot. Outside, a new deck awaits your evening gatherings, overlooking a spacious lot that backs up to a serene park, once a golf course, offering a picturesque backdrop. In the backyard, a basketball pad promises fun and active afternoons. The neighborhood enriches your lifestyle further with access to a pool, tennis courts, and a playground, ensuring endless recreation and leisure. This is more than a house; it's a place where memories are made, and your future unfolds. Opportunities like this are rare, so why wait? Embrace the life you've always imagined and make this exceptional home yours today.

Save
Ask
Tour
Hide
Share
Listing Snapshot
Price 
$660,000
Days On Site 
58 Days
Bedrooms 
4
Inside Area (SqFt) 
2,972 sqft
Total Baths 
4
Full Baths 
3
Partial Baths 
1
Lot Size 
0.75 Acres
Year Built 
2000
MLS® Number 
10166128
Status 
Pending
Property Tax 
$3,424.33
HOA/Condo/Coop Fees 
$58.33 monthly
Sq Ft Source 
N/A
Friends & Family
Recent Activity
2 months agoListing updated with changes from the MLS®
2 months agoStatus changed to Pending
2 months agoListing first seen on site
General Features
Acres 
0.75
Attached Garage 
Yes
Garage 
Yes
Garage Spaces 
2
Levels 
One and One Half
Parking 
Attached
Property Sub Type 
Single Family Residence
Sewer 
Public Sewer
Special Circumstances 
Standard
SqFt Above 
2972
SqFt Total 
2972
Style 
Traditional
Water Source 
PrivateWell
Zoning 
RA
Interior Features
Appliances 
DishwasherElectric CooktopElectric OvenMicrowaveRefrigeratorTankless Water HeaterOven
Cooling 
Ceiling Fan(s)Central Air
Fireplace 
Yes
Fireplace Features 
Gas Log
Fireplaces 
1
Flooring 
Hardwood
Heating 
Forced Air
Interior 
Master Downstairs
Laundry Features 
Main Level
Main Level Bedrooms 
1
Bedroom 2 
Dimensions - 12.5 x 14.7Level - Second
Bedroom 3 
Dimensions - 11.8 x 11.8Level - Second
Bedroom 4 
Dimensions - 11.6 x 13.2Level - Second
Bonus Room 
Dimensions - 14.4 x 19Level - Second
Dining Room 
Dimensions - 11.9 x 12Level - Main
Entrance Hall 
Dimensions - 6.6 x 7.7Level - Main
Kitchen 
Dimensions - 10 x 16.6Level - Main
Laundry 
Dimensions - 5.6 x 7.6Level - Main
Living Room 
Dimensions - 13 x 14Level - Main
Master Bedroom 
Dimensions - 13.3 x 16.8Level - Main
Office 
Dimensions - 11 x 13.3Level - Main
Other 
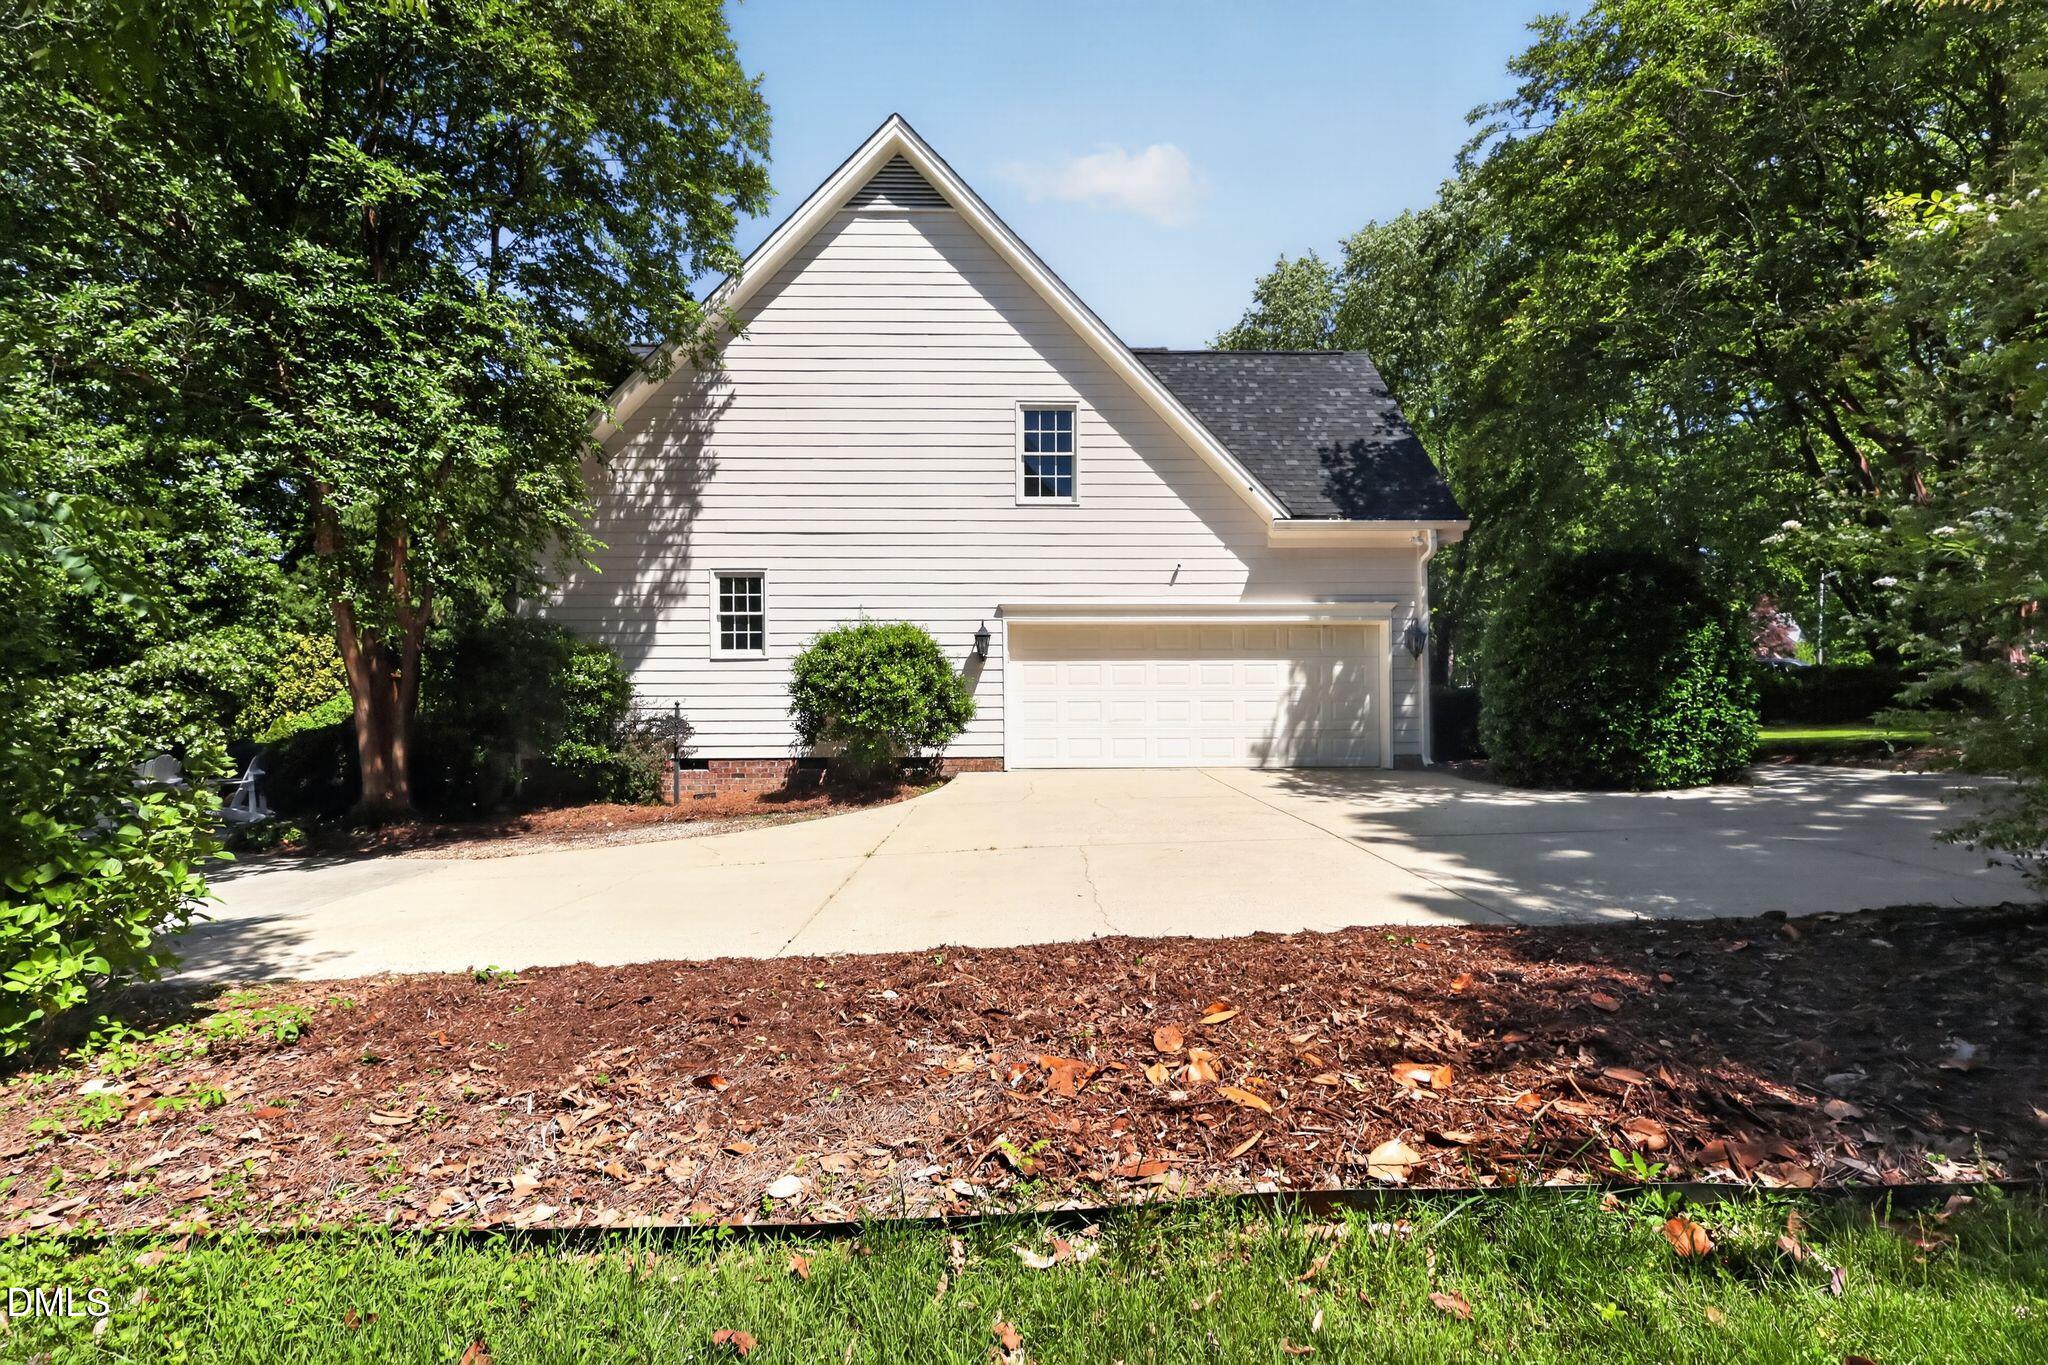
Dimensions - 8.7 x 12.8Level - MainDescription - Dining Area
Save
Ask
Tour
Hide
Share
Exterior Features
Construction Details 
BrickUnknown
Lot Features 
Cul-De-Sac
Roof 
Shingle
Community Features
Association Dues 
175
Financing Terms Available 
CashConventionalFHAVA LoanUSDA Loan
HOA Fee Frequency 
Quarterly
Schools
School District
Unknown
Elementary School
Wake - Banks Road
Middle School
Wake - Herbert Akins Road
High School
Wake - Willow Spring
Listing courtesy of Lea McCallister of Coldwell Banker Advantage


Listings that are marked with an icon are provided courtesy of the Triangle MLS, Inc. of North Carolina, Internet Data Exchange Database. Copyright 2026 Triangle MLS, Inc. of North Carolina. All rights reserved.

Last checked: 2026-07-06 11:14 PM UTC

Neighborhood & Commute
Source: Walkscore
Disclosure: Community information and market data powered by Constellation Data Labs. Information is deemed reliable but not guaranteed.
Save
Ask
Tour
Hide
Share