This beautifully appointed townhome offers the perfect blend of privacy and convenience. Backing to a serene wooded area, the home provides a peaceful retreat while still being part of a vibrant, amenity-rich community.
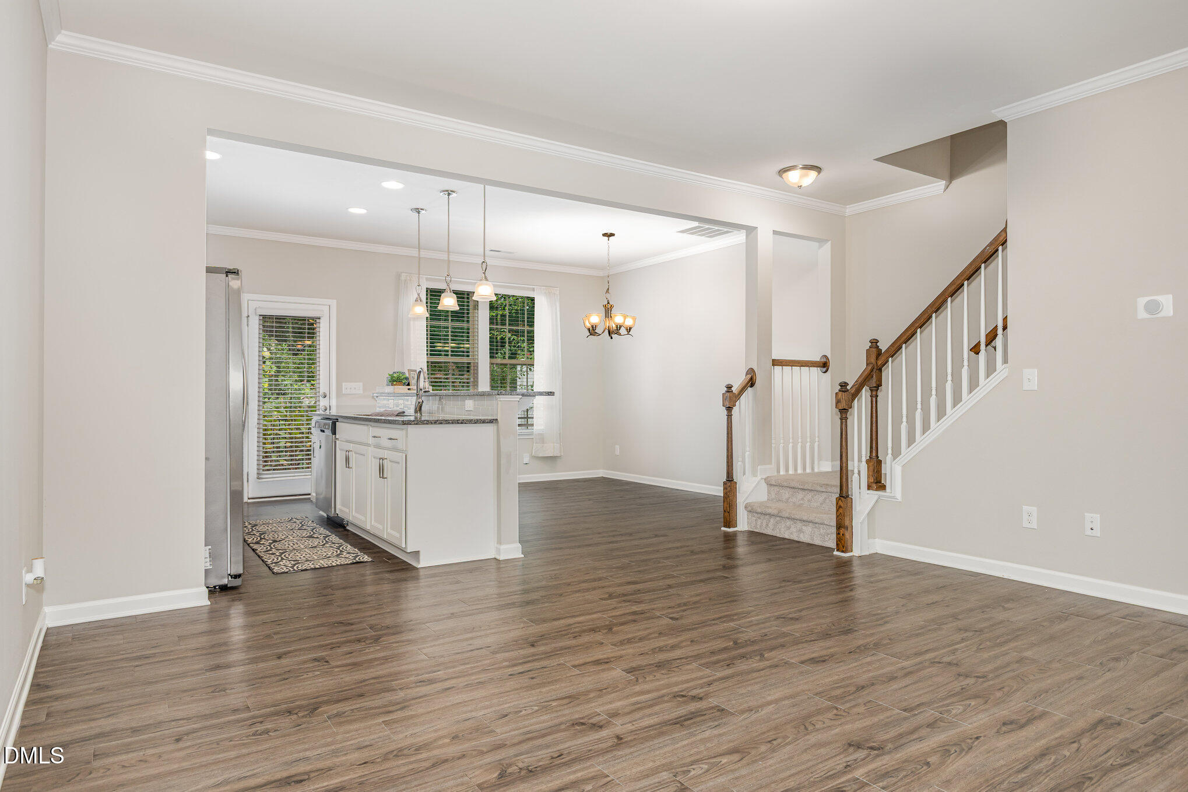
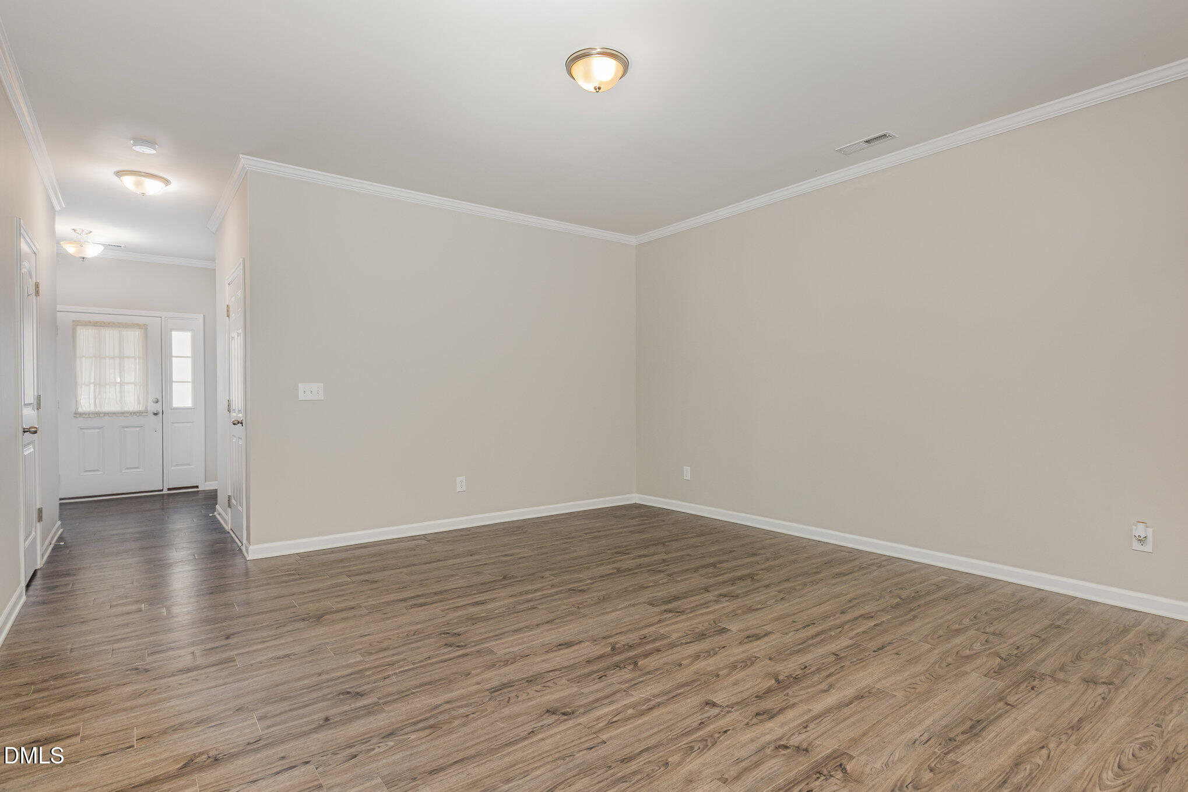
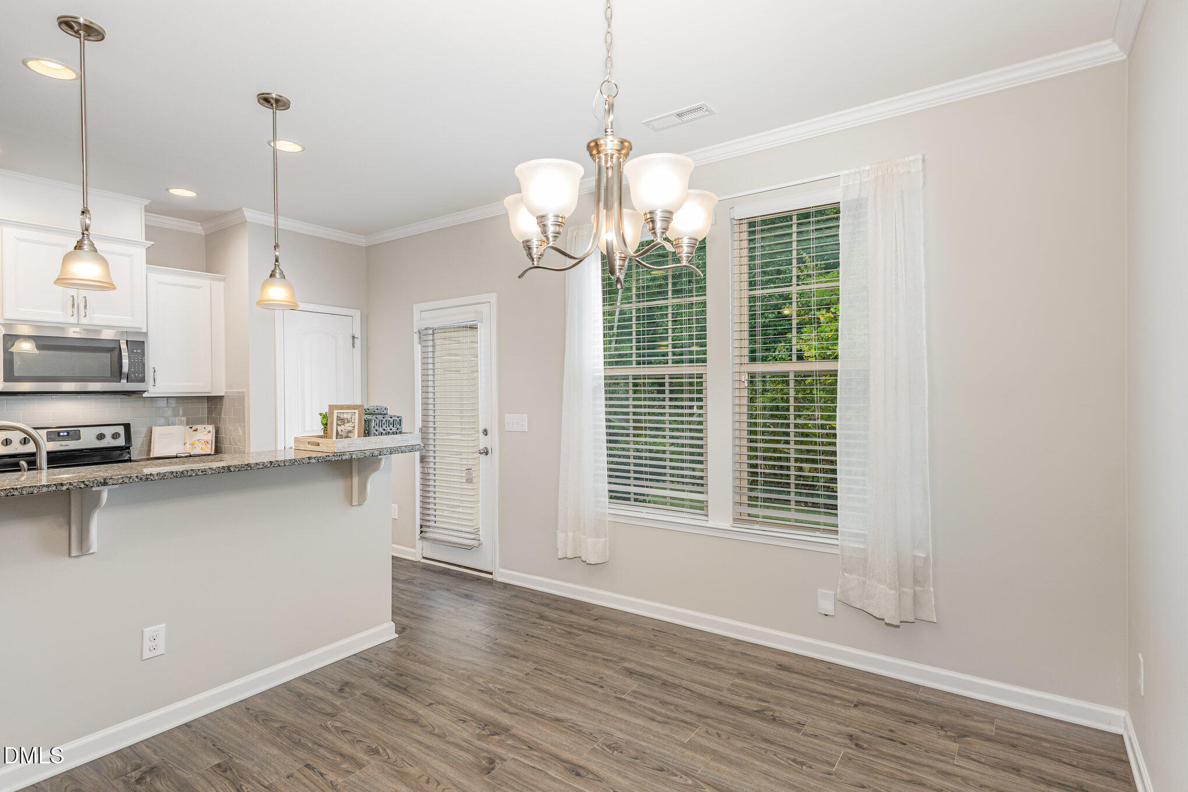
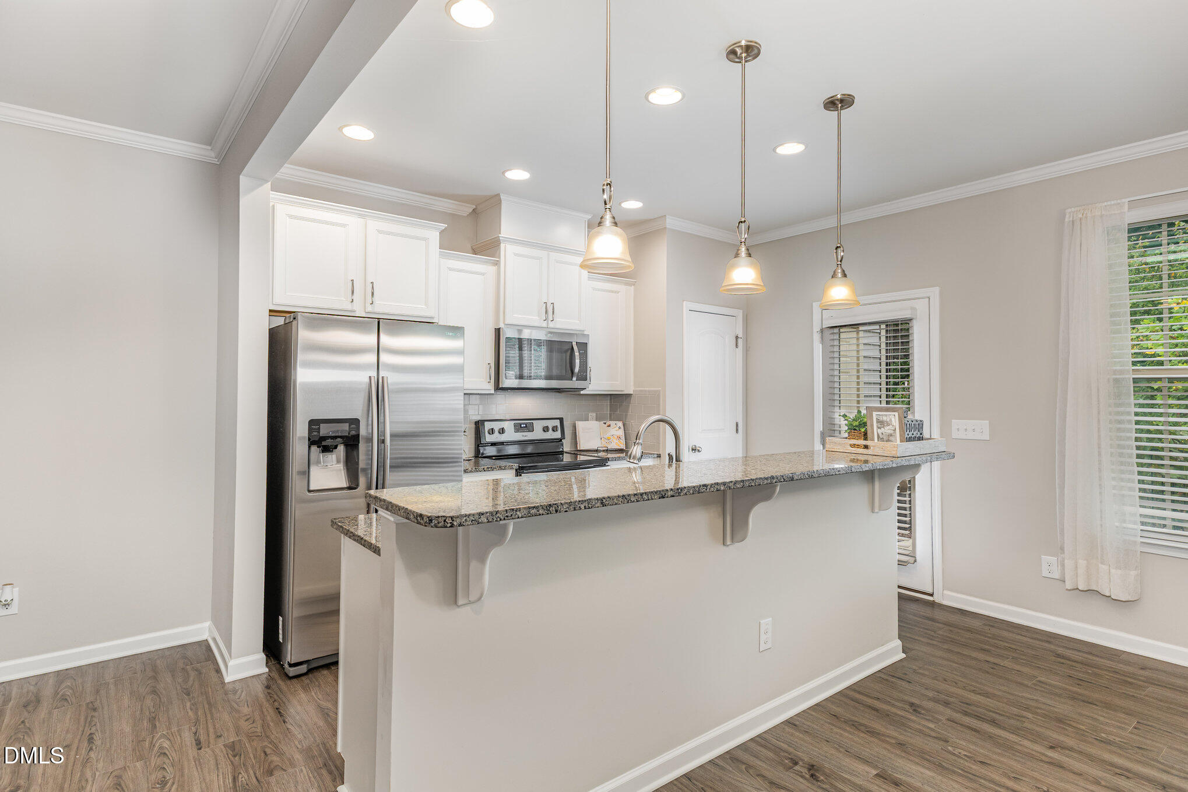
The open-concept main level features spacious living and dining areas ideal for everyday living and entertaining. The modern kitchen is equipped with granite countertops, stainless steel appliances, and ample cabinetry, creating both style and functionality.
Upstairs, you'll find three generously sized bedrooms and two full bathrooms, including a comfortable primary suite complete with a double vanity, walk-in shower, and an oversized walk-in closet with plenty of space for all your wardrobe needs.
A convenient half bath is located on the main level, and the attached one-car garage offers additional storage and parking flexibility.
Enjoy low-maintenance living with access to community amenities including walking trails, a swimming pool, tennis courts, and a playground. The green space behind the home provides extra room for pets or outdoor relaxation.
Move-in ready and thoughtfully designed, this home offers the rare opportunity to enjoy a private wooded backdrop with the benefits of a welcoming neighborhood lifestyle.
Save
Ask
Tour
Hide
Share
Listing Snapshot
Price
$309,500
Days On Site
127 Days
Bedrooms
3
Inside Area (SqFt)
1,707 sqft
Total Baths
3
Full Baths
2
Partial Baths
1
Lot Size
0.03 Acres
Year Built
2018
MLS® Number
10165893
Status
Active
Property Tax
$30,398.53
HOA/Condo/Coop Fees
$203 monthly
Sq Ft Source
N/A
Friends & Family
React
Comment
Invite
No Comments Yet
Did you know? You can invite friends and family to your search. They can join your search, rate and discuss listings with you.
Recent Activity
3 months ago
Price changed to $309,500
3 months ago
Listing updated with changes from the MLS®
4 months ago
Listing first seen on site
General Features
Acres
0.03
Attached Garage
Yes
Disclosures
Seller Disclosure
Foundation
Slab
Garage
Yes
Garage Spaces
1
Levels
Two
Parking
AttachedGarageAdditional ParkingGarage Faces FrontGarage Door OpenerGuest
Parking Spaces
2
Property Sub Type
Townhouse
Sewer
Public Sewer
Special Circumstances
Standard
SqFt Above
1707
SqFt Total
1707
Style
Traditional
Utilities
Cable AvailableElectricity AvailableNatural Gas AvailablePhone AvailableSewer AvailableUnderground UtilitiesWater Available
Interior Features
Appliances
DisposalDishwasherElectric CooktopFree-Standing Electric OvenMicrowaveRefrigerator
Listing courtesy of Rebecca Church of Long & Foster Real Estate INC/Raleigh
Listings that are marked with an icon are provided courtesy of the Triangle MLS, Inc. of North Carolina, Internet Data Exchange Database. Copyright 2026 Triangle MLS, Inc. of North Carolina. All rights reserved.
Last checked: 2026-09-13 06:52 AM UTC
Neighborhood & Commute
Source: Walkscore
Disclosure: Community information and market data powered by Constellation Data Labs. Information is deemed reliable but not guaranteed.


Did you know? You can invite friends and family to your search. They can join your search, rate and discuss listings with you.