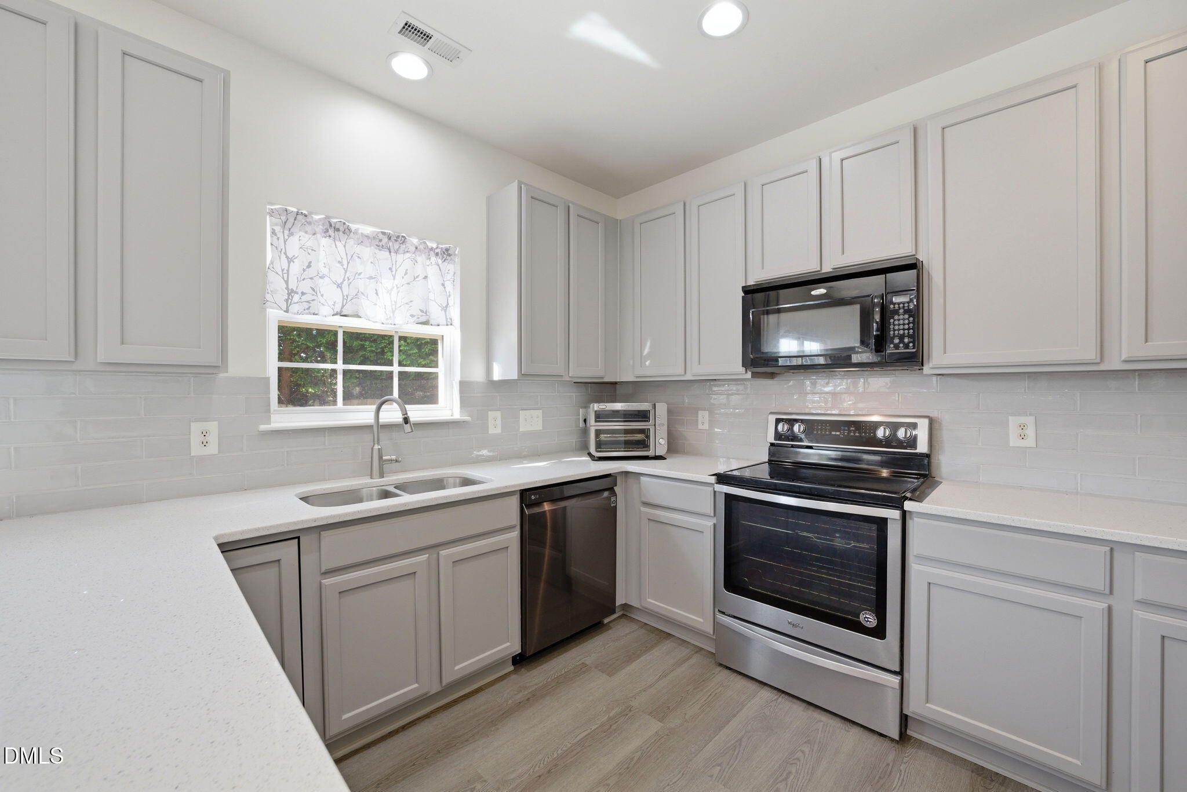
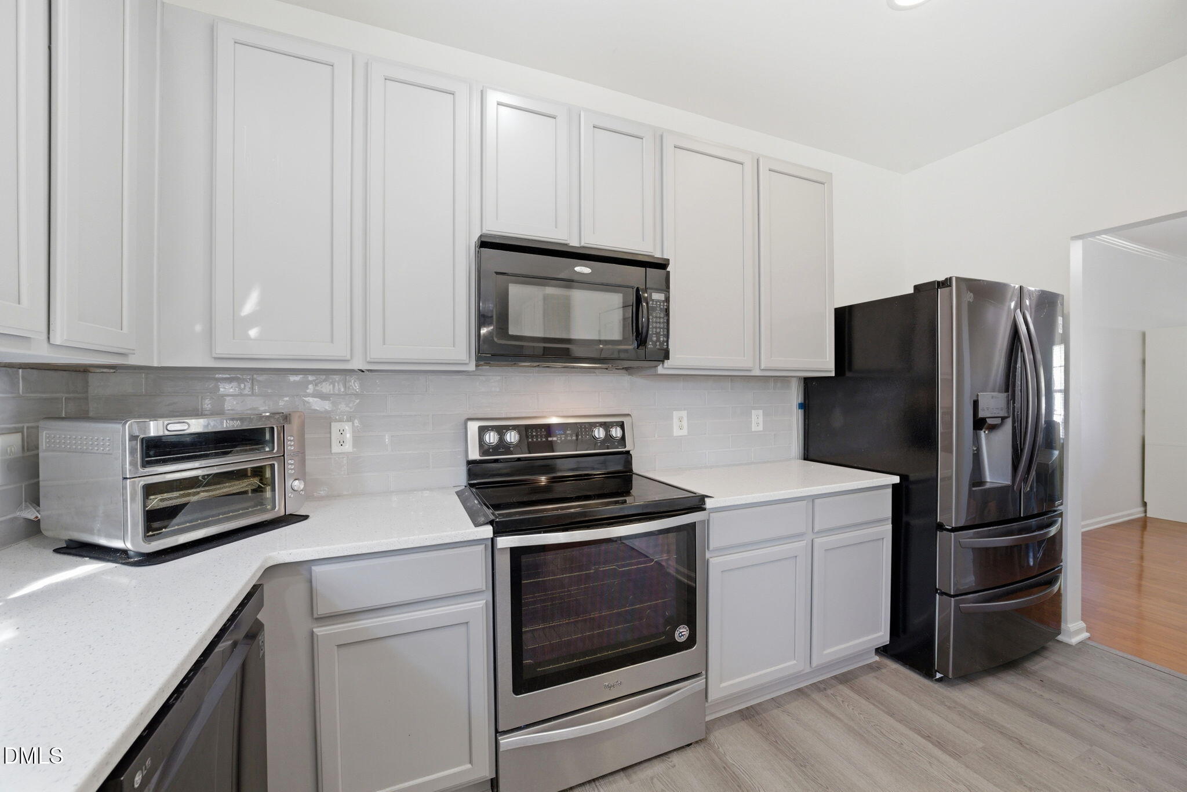
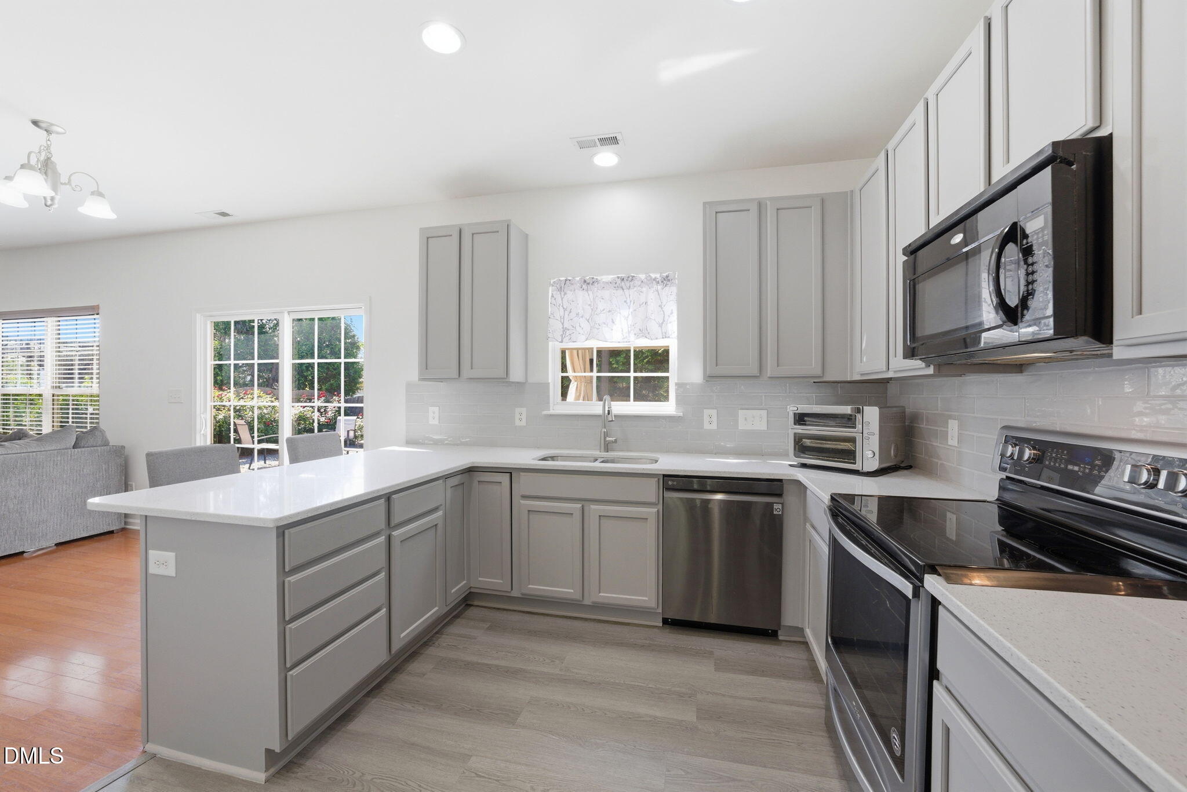
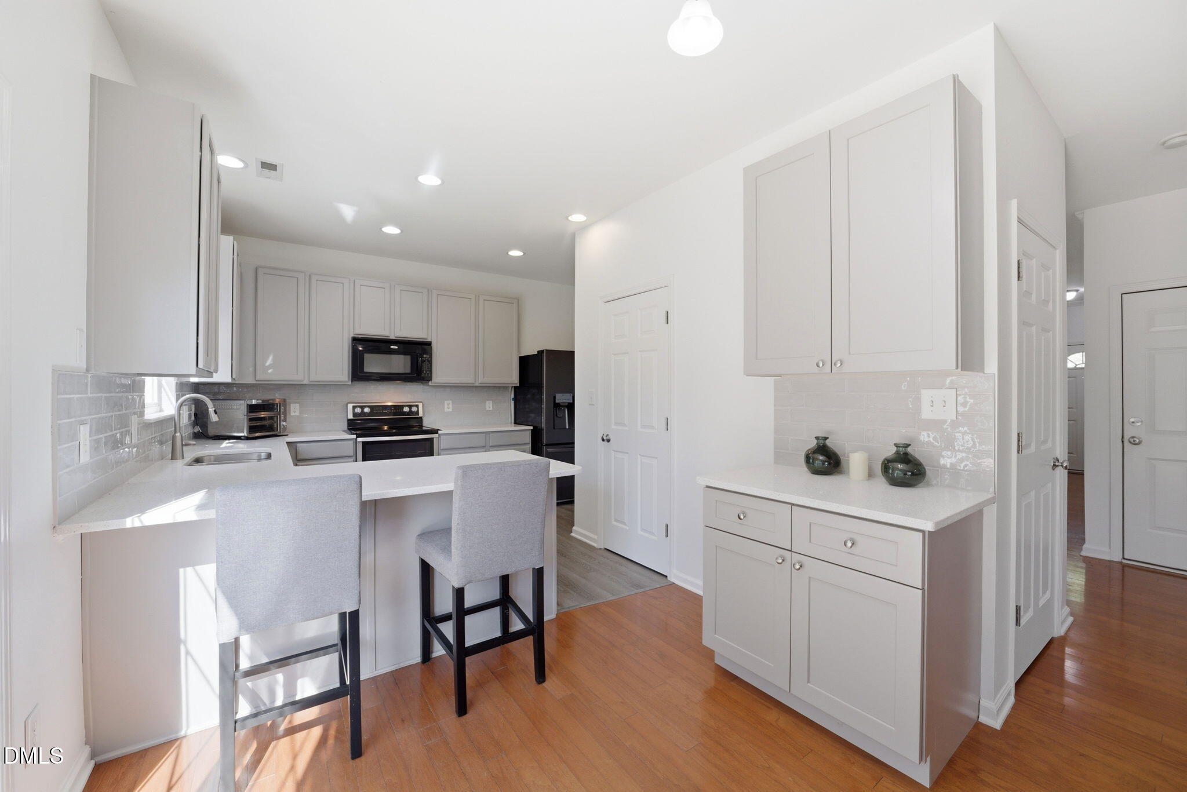
Updated and move-in ready with standout features throughout: a beautifully refreshed kitchen with tile backsplash, quartz countertops, breakfast bar, added cabinetry, and a large pantry; fresh paint; new roof (2024); hardwoods downstairs and brand-new LVP upstairs. Inside, you'll also find a spacious open living/dining layout, a cozy family room with fireplace off the kitchen, second-floor laundry, generous secondary bedrooms, an updated bath with walk-in shower, and a primary suite with soaking tub. Outside, enjoy a landscaped cul-de-sac lot with a private backyard retreat--patio, fire pit, and outdoor living space surrounded by a stunning rose garden, ideal for relaxing or entertaining. Located in desirable Bridgewater, this home offers resort-style amenities including a pool and direct greenway access to miles of trails, plus nearby Bass Lake Park. Walk to downtown Holly Springs and the Sports Complex, with shopping, dining, and medical close by. Easy access to Hwy 1, I-40, and 540 makes commuting to Raleigh, Durham, and RTP simple--all in one of the nation's top-ranked places to live.
Save
Ask
Tour
Hide
Share
Listing Snapshot
Price
$489,000
Days On Site
64 Days
Bedrooms
4
Inside Area (SqFt)
2,282 sqft
Total Baths
3
Full Baths
2
Partial Baths
1
Lot Size
0.12 Acres
Year Built
2007
MLS® Number
10165410
Status
Active
Property Tax
$4,066.75
HOA/Condo/Coop Fees
$44.52 monthly
Sq Ft Source
N/A
Friends & Family
React
Comment
Invite
No Comments Yet
Did you know? You can invite friends and family to your search. They can join your search, rate and discuss listings with you.
Electric Dryer HookupLaundry RoomUpper LevelWasher Hookup
Window Features
Aluminum FramesBlinds
Bedroom 2
Dimensions - 15.0 x 11.6Level - Second
Bedroom 3
Dimensions - 13.4 x 13.9Level - Second
Bedroom 4
Dimensions - 12.9 x 12.0Level - Second
Breakfast Room
Dimensions - 8.2 x 9.4Level - First
Dining Room
Dimensions - 15.6 x 99.0Level - First
Family Room
Dimensions - 19.3 x 15.6Level - First
Kitchen
Dimensions - 11.0 x 9.3Level - First
Laundry
Dimensions - 5.6 x 5.9Level - Second
Living Room
Dimensions - 15.6 x 12.5Level - First
Master Bedroom
Dimensions - 13.6 x 15.7Level - Second
Other
Dimensions - 16.0 x 5.0Level - MainDescription - Front Covered Porch
Save
Ask
Tour
Hide
Share
Exterior Features
Construction Details
Stone VeneerVinyl Siding
Exterior
Fire Pit
Fencing
Wood
Lot Features
Cul-De-Sac
Patio And Porch
Front Porch
Roof
Shingle
Windows/Doors
Aluminum FramesBlinds
Community Features
Association Dues
133.56
Community Features
ClubhousePool
Financing Terms Available
CashConventionalFHAVA Loan
HOA Fee Frequency
Quarterly
School District
https://osageo.wcpss.net/assignment-lookup/
Schools
School District
https://osageo.wcpss.net/assignment-lookup/
Elementary School
Wake - Holly Springs Elementary
Middle School
Wake - Holly Ridge Middle
High School
Wake - Felton Grove High
Listing courtesy of Michele Saar of eXp Realty, LLC - C
Listings that are marked with an icon are provided courtesy of the Triangle MLS, Inc. of North Carolina, Internet Data Exchange Database. Copyright 2026 Triangle MLS, Inc. of North Carolina. All rights reserved.
Last checked: 2026-07-11 02:01 AM UTC
Neighborhood & Commute
Source: Walkscore
Disclosure: Community information and market data powered by Constellation Data Labs. Information is deemed reliable but not guaranteed.


Did you know? You can invite friends and family to your search. They can join your search, rate and discuss listings with you.