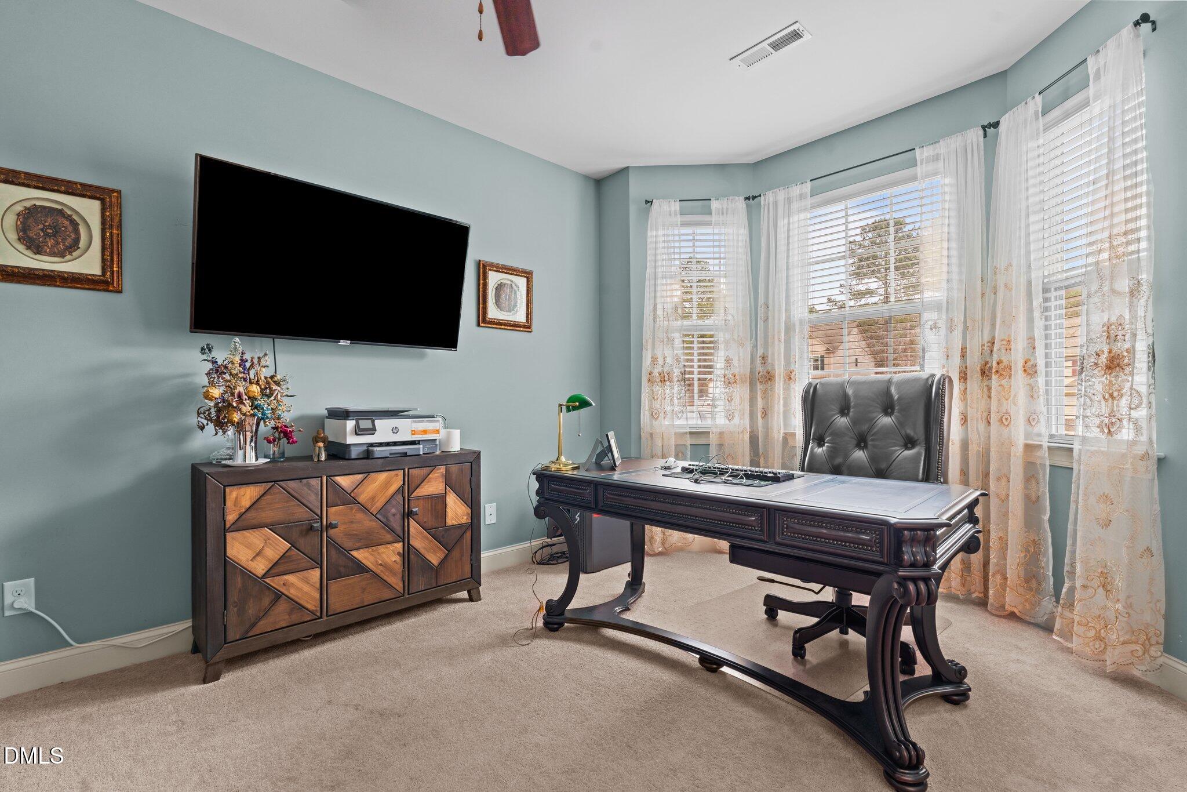
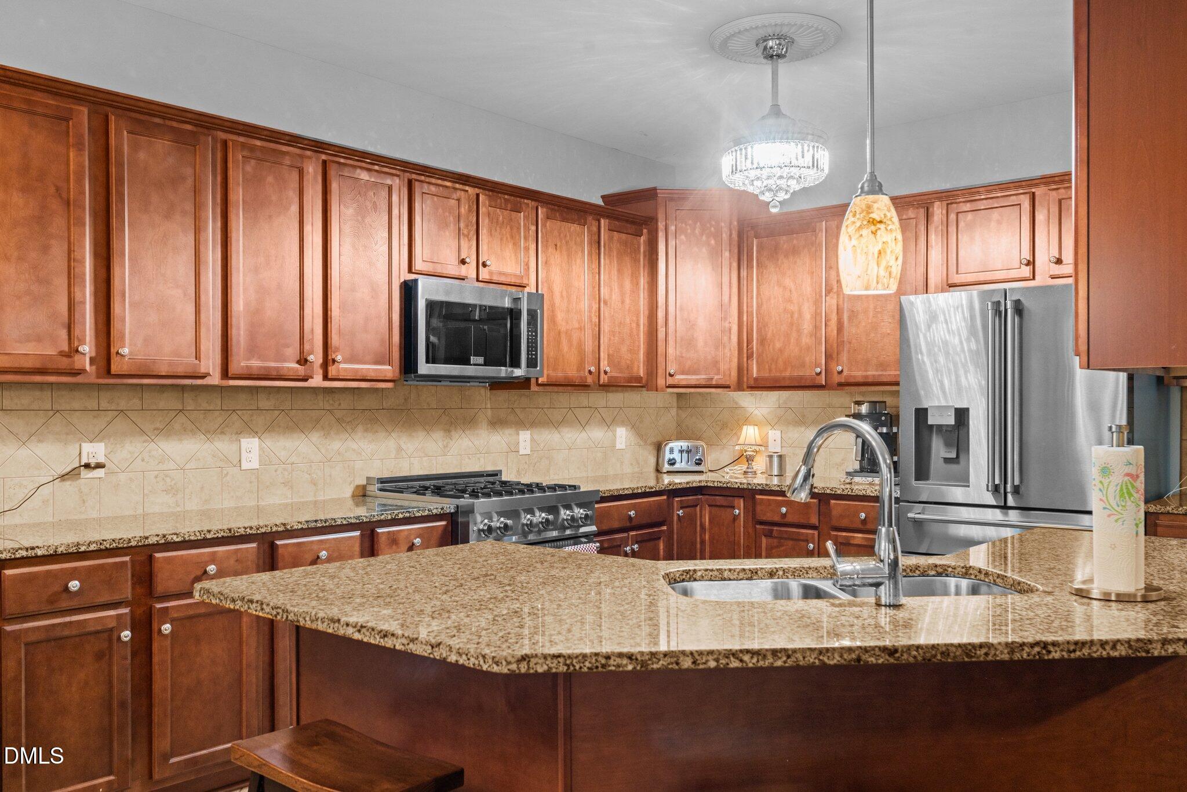
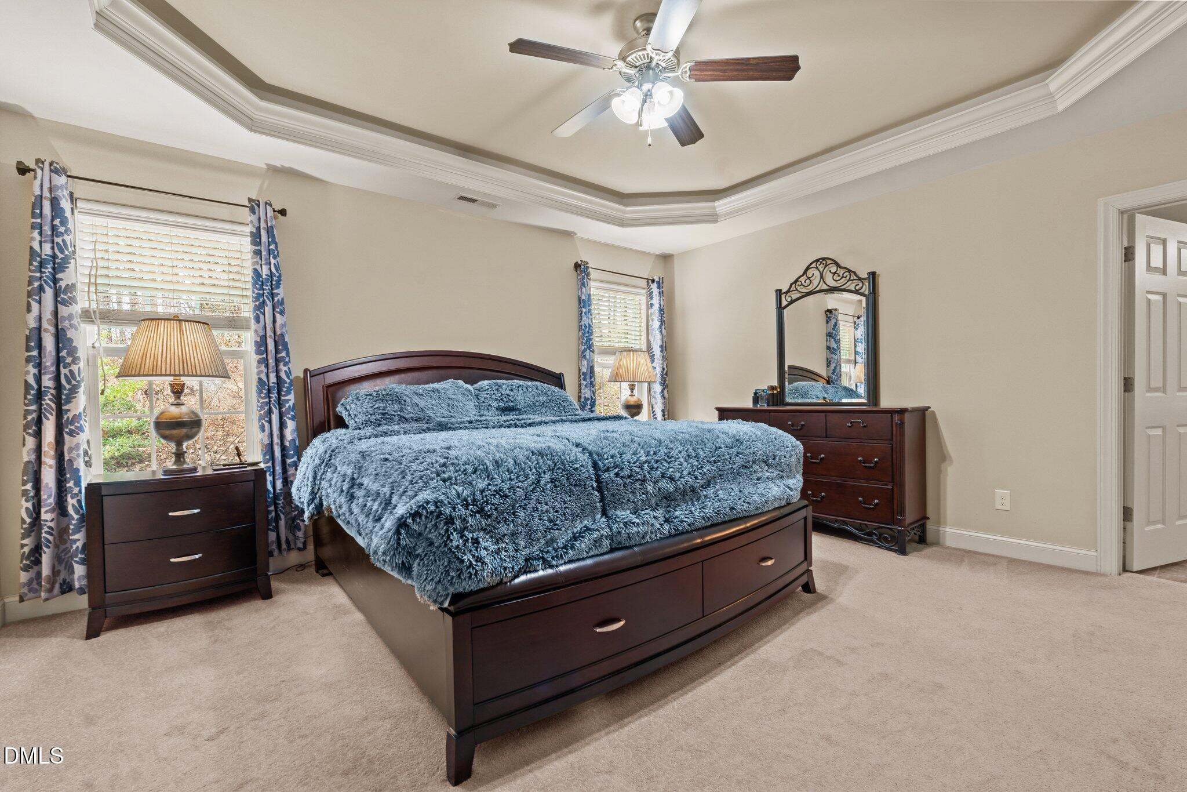
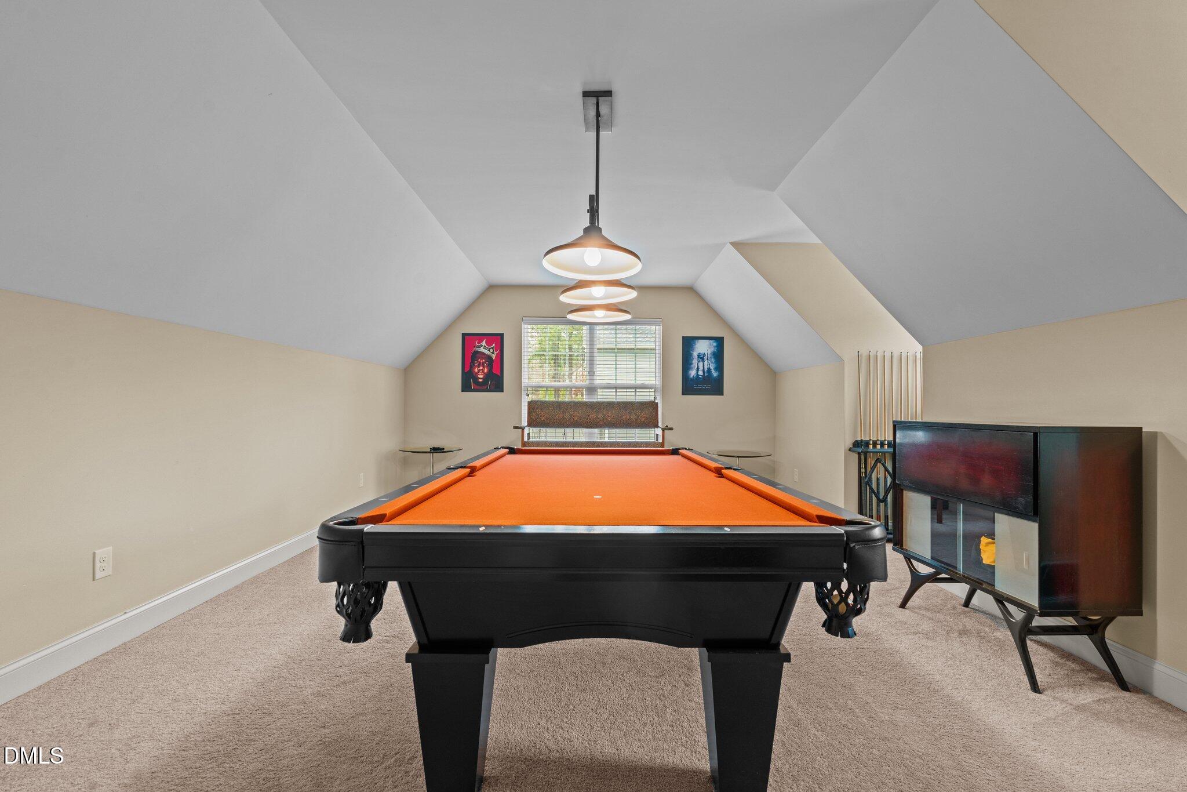
Charming 4-bedroom, 2.5-bath home in a sought-after Johnston County neighborhood! The first floor features a spacious owner's suite with a tray ceiling, walk-in closet, dual vanity, water closet, garden tub, and separate shower. A versatile flex space on the main level is perfect for a home office or reading room. The kitchen is both stylish and functional, featuring granite countertops, a tile backsplash, and a premium ZLINE appliance package--including a gas range, electric oven, built-in microwave, and a French door refrigerator with double freezer drawers. Stainless steel throughout adds a sleek touch, complemented by tile flooring and an eat-in peninsula. Upstairs, an oversized bonus room offers endless possibilities for a playroom, media room, or additional living space. Thoughtful upgrades throughout include double-paned filtered windows, smart toilets, and professionally installed blinds, ceiling fans, and TV mounts (with some TVs to convey). Enjoy peace of mind with a CPI security system, Ring doorbell, and four additional cameras. A screened-in porch overlooks the private backyard--perfect for relaxing or entertaining. Low annual HOA of just $550 adds to the appeal.
Save
Ask
Tour
Hide
Share
Listing Snapshot
Price
$465,000
Days On Site
109 Days
Bedrooms
4
Inside Area (SqFt)
2,730 sqft
Total Baths
3
Full Baths
2
Partial Baths
1
Lot Size
0.56 Acres
Year Built
2013
MLS® Number
10165209
Status
Active
Property Tax
$2,614.61
HOA/Condo/Coop Fees
$45.83 monthly
Sq Ft Source
N/A
Friends & Family
React
Invite
Recent Activity
a week ago
Listing updated with changes from the MLS®
a month ago
Status changed to Active
4 months ago
Listing first seen on site
General Features
Acres
0.56
Attached Garage
Yes
Foundation
Slab
Garage
Yes
Garage Spaces
2
Levels
Two
Parking
AttachedConcreteDrivewayGarageGarage Faces FrontInside EntranceParking Pad
Property Sub Type
Single Family Residence
Sewer
Septic Tank
Special Circumstances
Standard
SqFt Above
2730
SqFt Total
2730
Style
Traditional
Water Source
Public
Zoning
RAG
Interior Features
Appliances
Built-In Electric OvenBuilt-In Gas RangeDishwasherMicrowaveRefrigeratorStainless Steel Appliance(s)Washer/Dryer
Dimensions - 26.8 x 7.9Level - MainDescription - Screened Porch
Save
Ask
Tour
Hide
Share
Exterior Features
Construction Details
Stone VeneerVinyl Siding
Exterior
Rain Gutters
Lot Features
Back YardFront Yard
Other Structures
Shed(s)
Patio And Porch
CoveredFront PorchRear PorchScreened
Roof
Shingle
Community Features
Association Dues
550
Community Features
ParkPlaygroundPoolStreet Lights
Financing Terms Available
CashConventionalFHAVA Loan
HOA Fee Frequency
Annually
Schools
School District
Unknown
Elementary School
Johnston - Dixon Road Elementary
Middle School
Johnston - McGees Crossroads Middle
High School
Johnston - West Johnston High
Listing courtesy of Tina Caul of EXP Realty LLC
Listings that are marked with an icon are provided courtesy of the Triangle MLS, Inc. of North Carolina, Internet Data Exchange Database. Copyright 2026 Triangle MLS, Inc. of North Carolina. All rights reserved.
Last checked: 2026-08-23 11:56 PM UTC
Neighborhood & Commute
Source: Walkscore
Disclosure: Community information and market data powered by Constellation Data Labs. Information is deemed reliable but not guaranteed.