Save
Ask
Tour
Hide
Share
$725,000
66 Days On Site

318 Powhatan Drive
Fuquay Varina, NC 27526

For Sale|Single Family Residence|Active
4
Beds
4
Total Baths
3
Full Baths
1
Partial Bath
2,889
SqFt
$251
/SqFt
2026
Built
Subdivision:
Not in a Subdivision
County:
Wake
Call Now: (919) 605-7569
Is this the listing for you? We can help make it yours.
(919) 605-7569
318 Powhatan Drive318 Powhatan Drive318 Powhatan Drive318 Powhatan Drive
Save
Ask
Tour
Hide
Share

Mortgage Calculator

Monthly Payment (Est.)

$3,308
Calculator powered by Showcase IDX, a Constellation1 Company. Copyright ©2026 Information is deemed reliable but not guaranteed.

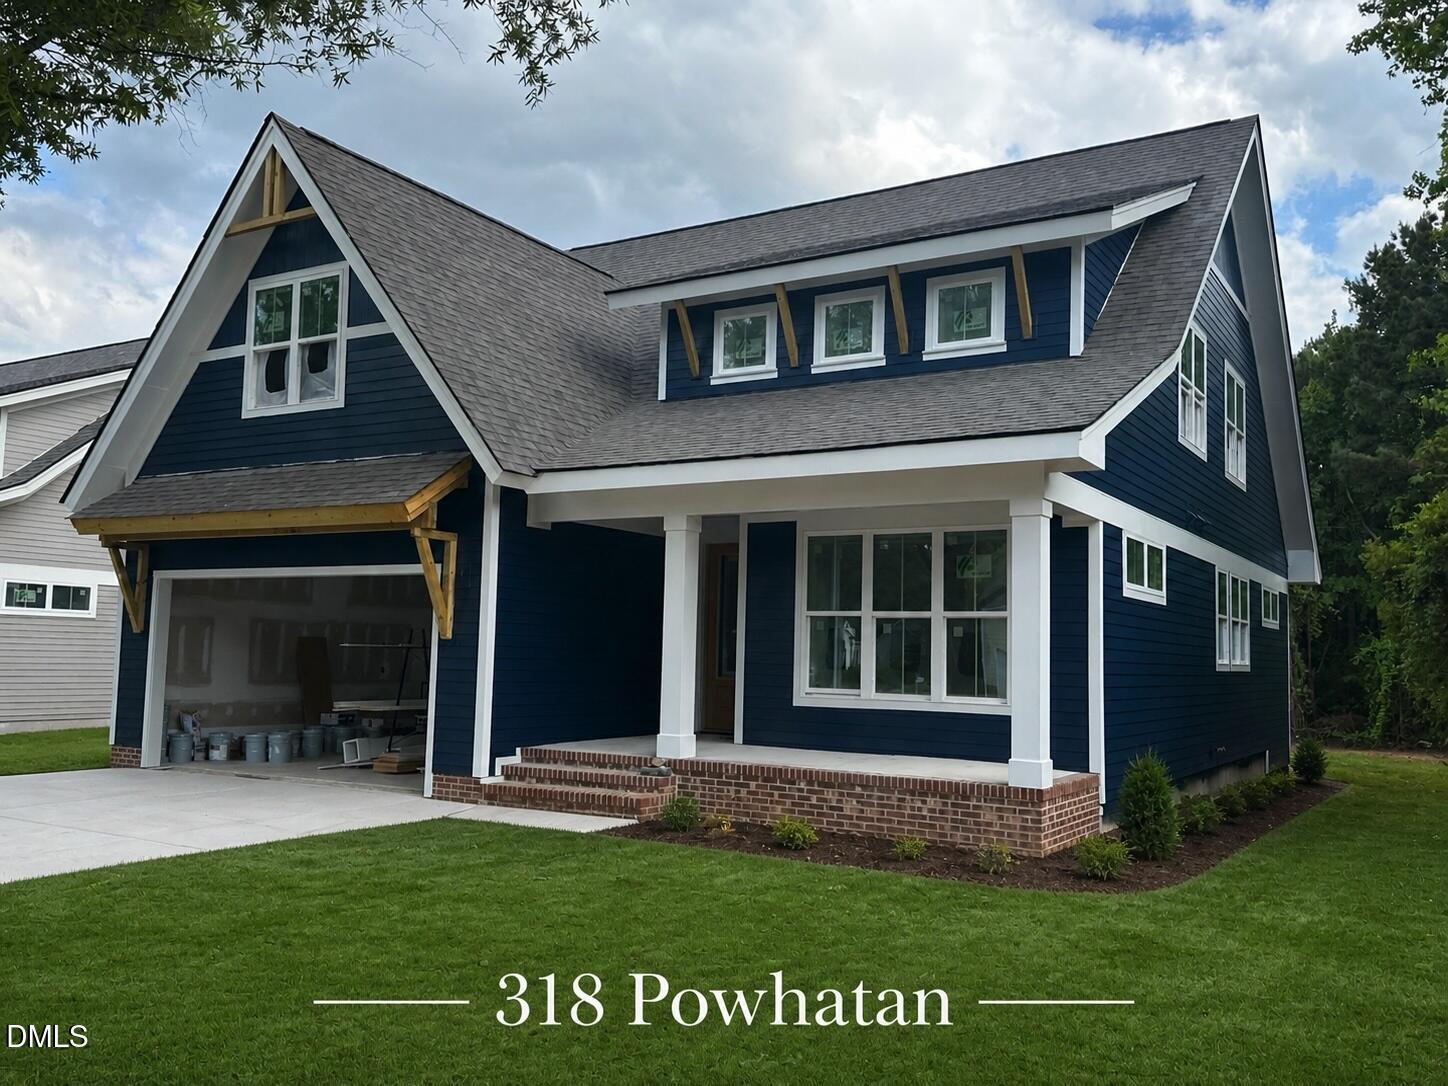
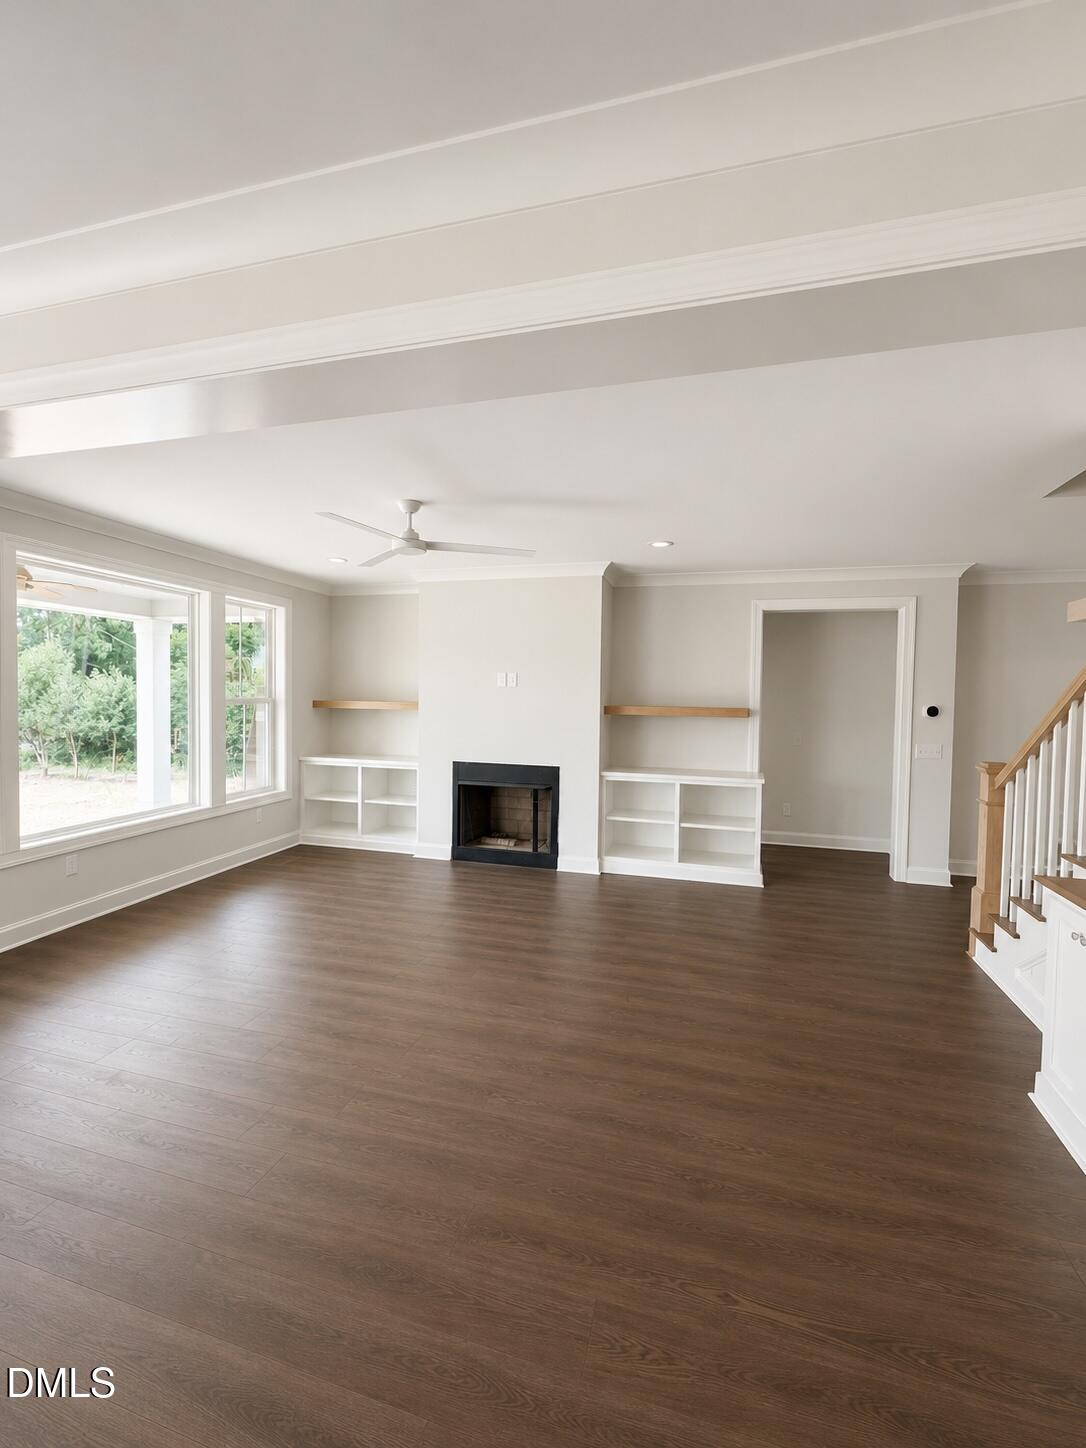
Welcome to 318 Powhatan Drive, Pine State Construction Group's newest offering in the heart of Fuquay-Varina. The thoughtfully designed Emerald Plan combines timeless style with modern functionality, offering 4 bedrooms and a layout tailored for today's lifestyle. The main level features a spacious owner's suite with a spa-inspired bath, creating a private retreat to unwind. A dedicated home office provides the perfect space for remote work or quiet study. The open-concept design seamlessly connects the gourmet kitchen, dining area, and inviting living room, ideal for both everyday living and entertaining. Upstairs, you'll find three additional bedrooms with ample space for family and guests. Crafted with exceptional quality and attention to detail, this home showcases the premium finishes and craftsmanship Pine State Construction Group is known for. Located just minutes from downtown Fuquay-Varina, enjoy convenient access to local dining, shopping, and community charm. Don't miss the opportunity to make this beautifully designed new home yours.

Save
Ask
Tour
Hide
Share
Listing Snapshot
Price 
$725,000
Days On Site 
66 Days
Bedrooms 
4
Inside Area (SqFt) 
2,889 sqft
Total Baths 
4
Full Baths 
3
Partial Baths 
1
Lot Size 
0.34 Acres
Year Built 
2026
MLS® Number 
10164188
Status 
Active
Property Tax 
$815.94
HOA/Condo/Coop Fees 
N/A
Sq Ft Source 
N/A
Friends & Family
Recent Activity
a week agoListing updated with changes from the MLS®
2 months agoListing first seen on site
General Features
Acres 
0.34
Attached Garage 
Yes
Foundation 
Combination
Garage 
Yes
Garage Spaces 
2
Levels 
Two
Parking 
AttachedDrivewayGarageGarage Faces Front
Property Condition 
New Construction
Property Sub Type 
Single Family Residence
Security 
Carbon Monoxide Detector(s)Fire AlarmSmoke Detector(s)
Sewer 
Public Sewer
SqFt Above 
2889
SqFt Total 
2889
Style 
TraditionalTransitional
Utilities 
Cable AvailableElectricity ConnectedNatural Gas AvailableNatural Gas ConnectedSewer ConnectedWater Connected
Water Source 
Public
Zoning 
RMD
Interior Features
Appliances 
DishwasherExhaust FanGas RangeRange HoodStainless Steel Appliance(s)Water Heater
Cooling 
Ceiling Fan(s)Zoned
Fireplace 
Yes
Fireplace Features 
Family RoomGasGas Log
Fireplaces 
1
Flooring 
CarpetTileWood
Heating 
Heat PumpNatural GasZoned
Interior 
Built-in FeaturesCeiling Fan(s)ChandelierCrown MoldingDouble VanityEntrance FoyerKitchen IslandOpen FloorplanPantryMaster DownstairsRecessed LightingSoaking TubWalk-In Closet(s)
Laundry Features 
Electric Dryer HookupMain LevelWasher Hookup
Main Level Bedrooms 
1
Window Features 
Aluminum Frames
Bedroom 2 
Level - Second
Bedroom 3 
Level - Second
Bedroom 4 
Level - Second
Dining Room 
Level - Main
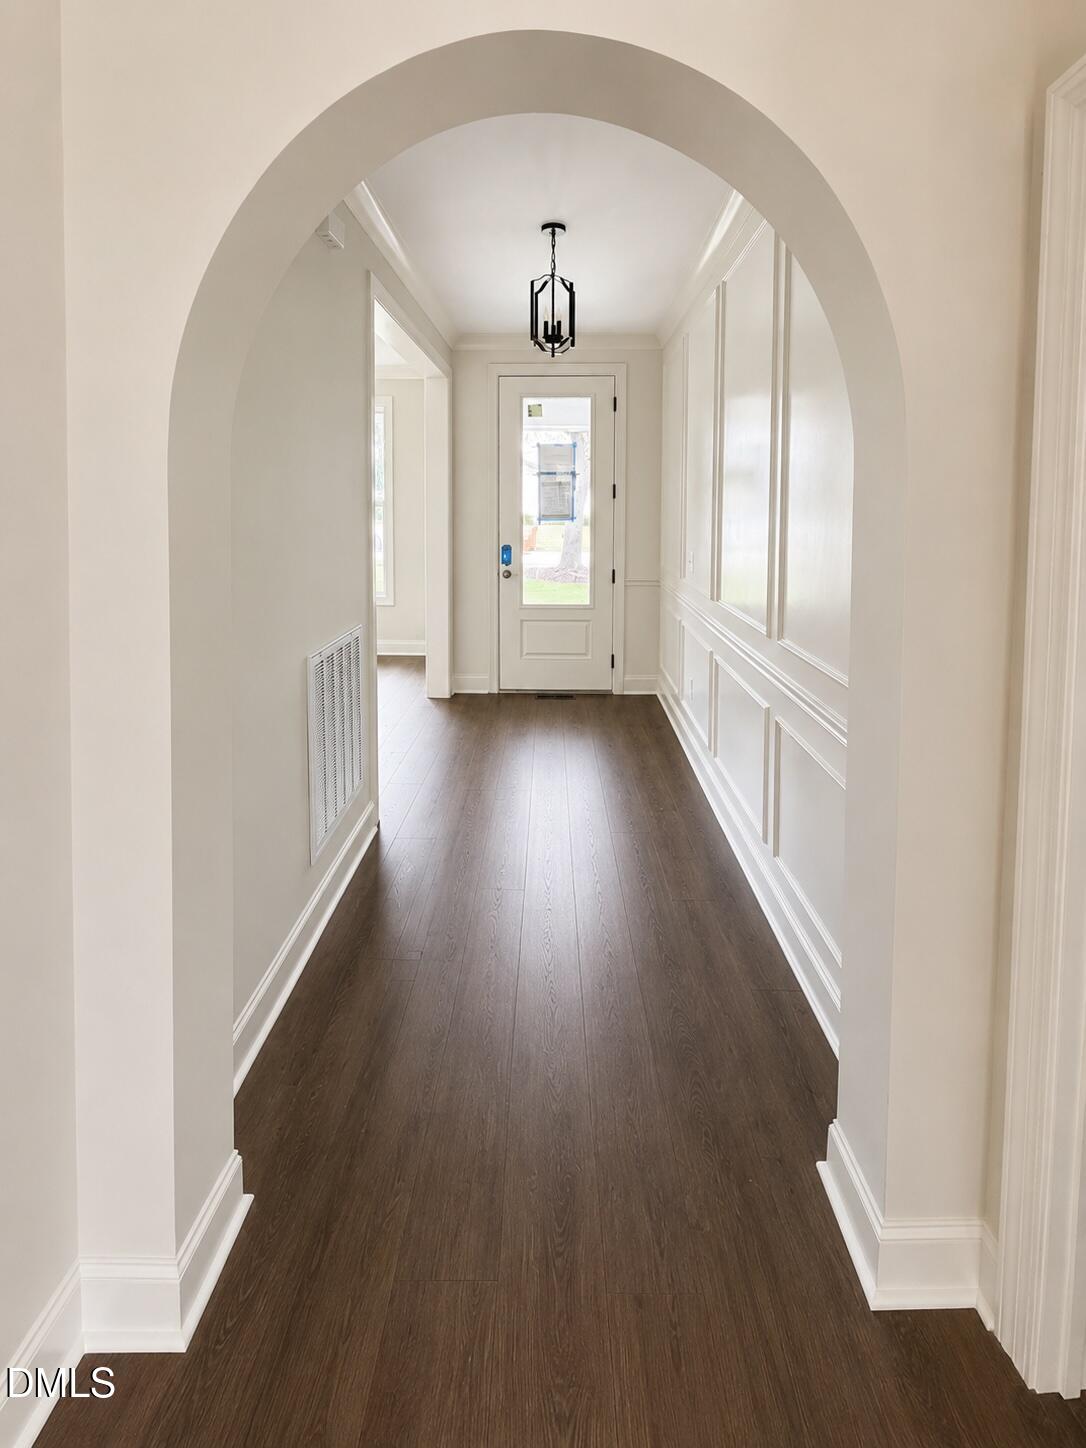
Entrance Hall 
Level - Main
Family Room 
Level - Main
Kitchen 
Level - Main
Laundry 
Level - Main
Loft 
Level - Second
Master Bedroom 
Level - Main
Office 
Level - Main
Save
Ask
Tour
Hide
Share
Exterior Features
Construction Details 
HardiPlank TypeLap Siding
Exterior 
LightingPrivate YardRain Gutters
Fencing 
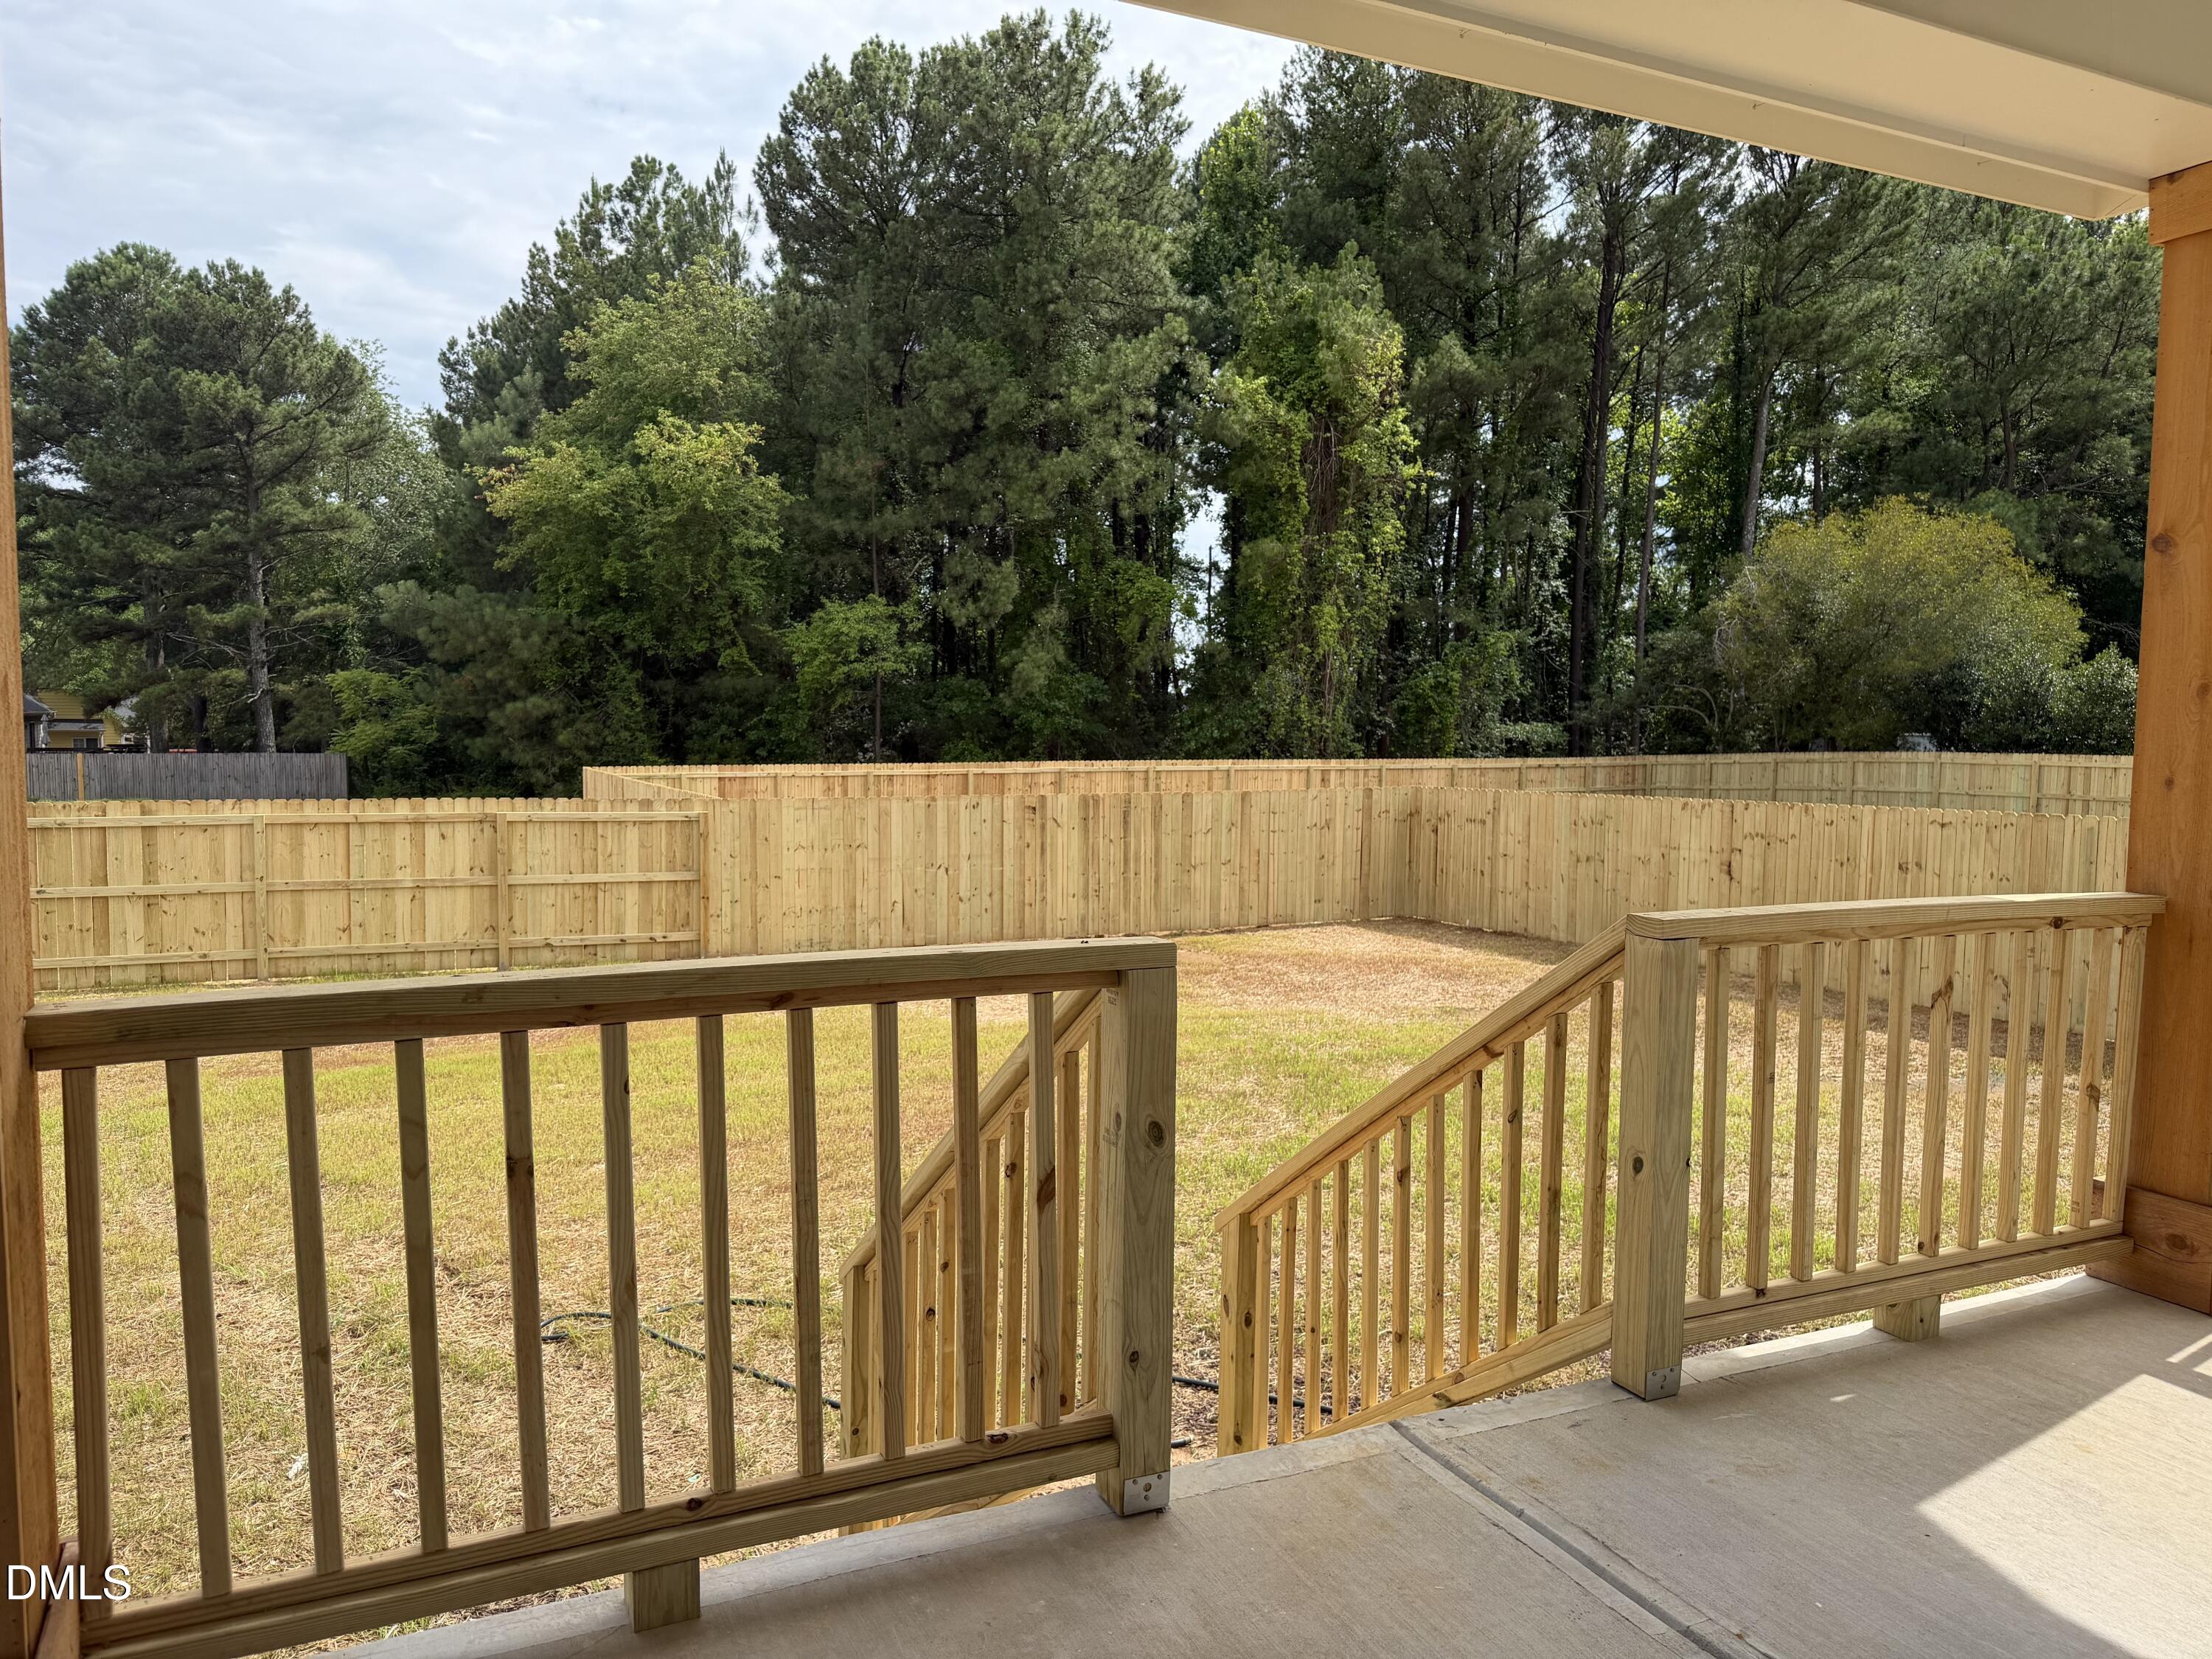
Back YardFencedPrivacySee Remarks
Lot Features 
ClearedBack YardFront YardLandscapedLevel
Patio And Porch 
CoveredFront PorchPorchRear Porch
Roof 
Shingle
View 
Neighborhood
Waterview 
Neighborhood
Windows/Doors 
Aluminum Frames
Community Features
Community Features 
SidewalksStreet LightsSuburban
Financing Terms Available 
CashConventionalVA Loan
Roads 
Asphalt
School District 
https://osageo.wcpss.net/assignment-lookup/
Schools
School District
https://osageo.wcpss.net/assignment-lookup/
Elementary School
Wake - Herbert Akins Road Elementary
Middle School
Wake - Herbert Akins Road Middle
High School
Wake - Fuquay Varina High
Listing courtesy of Amy Rogers of Pine State Signature Homes, LLC


Listings that are marked with an icon are provided courtesy of the Triangle MLS, Inc. of North Carolina, Internet Data Exchange Database. Copyright 2026 Triangle MLS, Inc. of North Carolina. All rights reserved.

Last checked: 2026-07-06 09:43 PM UTC

Neighborhood & Commute
Source: Walkscore
Disclosure: Community information and market data powered by Constellation Data Labs. Information is deemed reliable but not guaranteed.

Save
Ask
Tour
Hide
Share