Save
Ask
Tour
Hide
Share
$565,000
66 Days On Site

4725 Linaria Lane
Fuquay Varina, NC 27526

Single Family Residence|Pending
4
Beds
3
Total Baths
2
Full Baths
1
Partial Bath
2,512
SqFt
$225
/SqFt
2002
Built
Subdivision:
Crooked Creek
County:
Wake
Call Now: (919) 605-7569
Is this the listing for you? We can help make it yours.
(919) 605-7569
4725 Linaria Lane4725 Linaria Lane4725 Linaria Lane4725 Linaria Lane
Save
Ask
Tour
Hide
Share

Mortgage Calculator

Monthly Payment (Est.)

$2,578
Calculator powered by Showcase IDX, a Constellation1 Company. Copyright ©2026 Information is deemed reliable but not guaranteed.

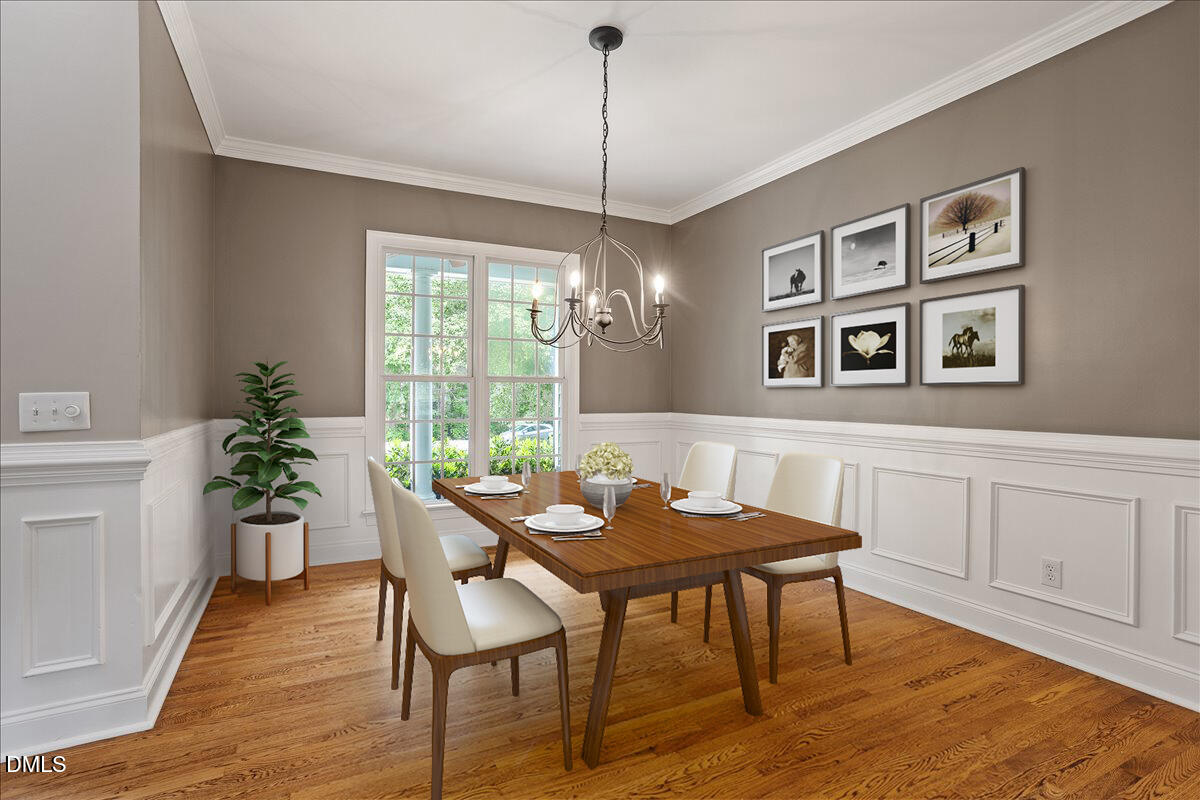
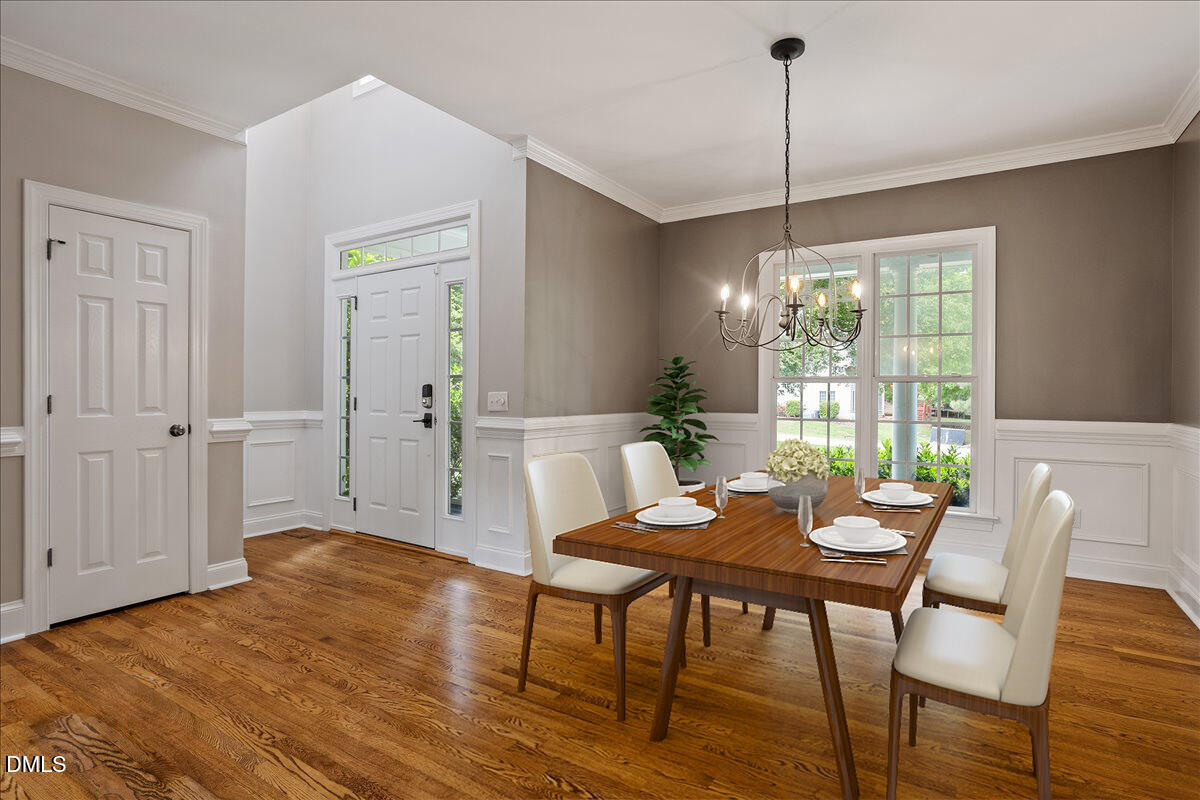
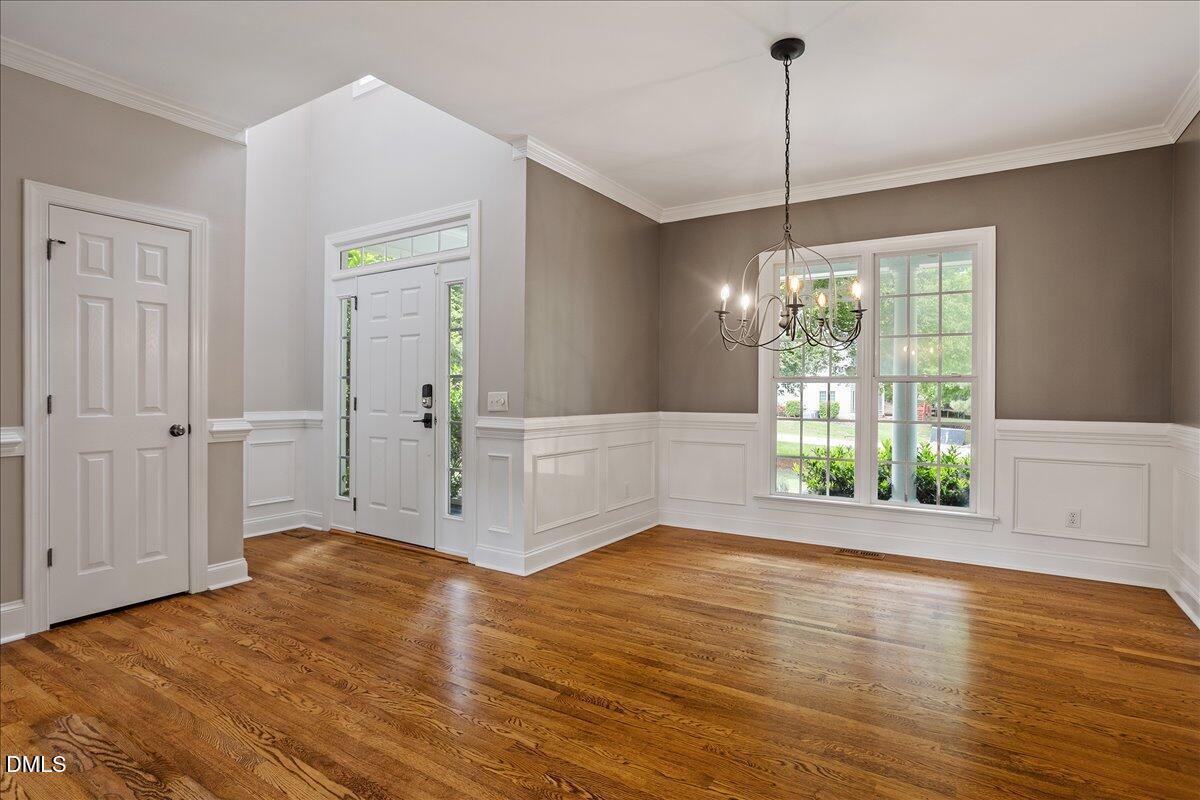
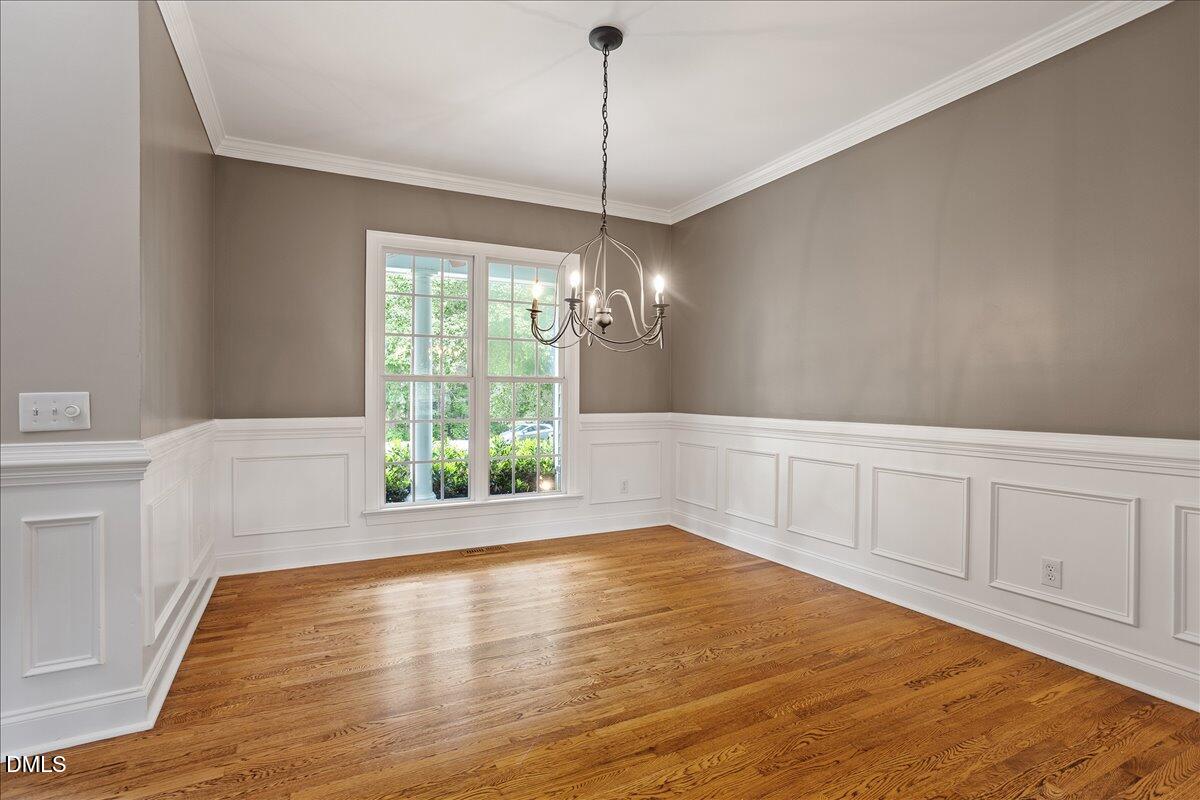
Welcome to 4725 Linaria Lane, located in the desirable Crooked Creek community in Fuquay-Varina! Built in 2002, this home offers a functional layout and inviting living spaces. The kitchen features granite countertops, stainless steel appliances, and plenty of space for cooking and gathering. The living area is highlighted by a cozy fireplace, creating the perfect place to relax. Upstairs, you will find the spacious primary suite includes a walk-in closet and an en-suite bathroom with dual sinks for added convenience. Three additional bedrooms and another full bathroom complete the second floor. Be sure to check out the third floor bonus flex space, perfect for a home office, additional living space or more! Step outside to enjoy the patio overlooking a private backyard - ideal for entertaining, grilling, or unwinding after a long day. The yard includes beautiful gardens with fragrant jasmine, hydrangeas, gardenia, English roses, blueberry bushes, lilacs and more! *Some photos have been virtually staged to show the homes potential.* Enjoy thoughtful up lighting on the exterior of the home. The Hilltop Needmore Park is just outside your backyard. Take the trails directly to the brand new Elementary School and new Fuquay Varina Community Center. Conveniently located near shopping, dining, and everything Fuquay Varina has to offer! Move in and enjoy!

Save
Ask
Tour
Hide
Share
Listing Snapshot
Price 
$565,000
Days On Site 
66 Days
Bedrooms 
4
Inside Area (SqFt) 
2,512 sqft
Total Baths 
3
Full Baths 
2
Partial Baths 
1
Lot Size 
0.48 Acres
Year Built 
2002
MLS® Number 
10164006
Status 
Pending
Property Tax 
$3,163.79
HOA/Condo/Coop Fees 
$58.33 monthly
Sq Ft Source 
N/A
Friends & Family
Recent Activity
a month agoListing updated with changes from the MLS®
a month agoStatus changed to Pending
a month agoPrice changed to $565,000
2 months agoListing first seen on site
General Features
Acres 
0.48
Attached Garage 
Yes
Garage 
Yes
Garage Spaces 
2
Levels 
Three Or More
Parking 
DrivewayGarageAttached
Property Sub Type 
Single Family Residence
Sewer 
Public Sewer
Special Circumstances 
Standard
SqFt Above 
2512
SqFt Total 
2512
Style 
Traditional
Water Source 
Private
Interior Features
Appliances 
DishwasherDryerMicrowaveRangeRefrigeratorWasher
Cooling 
Ceiling Fan(s)Central Air
Fireplace 
Yes
Fireplace Features 
Living Room
Fireplaces 
1
Flooring 
CarpetTileWood
Heating 
Natural Gas
Interior 
Ceiling Fan(s)Central VacuumCrown MoldingDouble VanityEat-in KitchenRecessed LightingSmart ThermostatSoaking TubStorageWalk-In Closet(s)
Laundry Features 
Main Level
Bedroom 2 
Dimensions - 18.5 x 14Level - Second
Bedroom 3 
Dimensions - 11.6 x 12Level - Second
Bedroom 4 
Dimensions - 11.2 x 11.3Level - Second
Bonus Room 
Level - Third
Breakfast Room 
Dimensions - 10 x 8.8Level - Main
Dining Room 
Dimensions - 13.3 x 11.3Level - Main
Family Room 
Dimensions - 13.8 x 19Level - Main
Kitchen 
Dimensions - 11 x 10Level - Main
Laundry 
Dimensions - 5.8 x 6.3Level - Main
Master Bedroom 
Dimensions - 13.8 x 14.5Level - Second
Save
Ask
Tour
Hide
Share
Exterior Features
Construction Details 
Fiber Cement
Exterior 
LightingRain Gutters
Lot Features 
Back YardFront YardLandscapedMany Trees
Patio And Porch 
Front PorchPatio
Pool Features 
Community
Roof 
Shingle
Community Features
Association Dues 
175
Community Features 
Pool
Financing Terms Available 
CashConventionalFHAVA Loan
HOA Fee Frequency 
Quarterly
Schools
School District
Unknown
Elementary School
Wake - Banks Road
Middle School
Wake - Herbert Akins Road
High School
Wake - Willow Spring
Listing courtesy of Erin E Bartow of Choice Residential Real Estate


Listings that are marked with an icon are provided courtesy of the Triangle MLS, Inc. of North Carolina, Internet Data Exchange Database. Copyright 2026 Triangle MLS, Inc. of North Carolina. All rights reserved.

Last checked: 2026-07-06 11:14 PM UTC

Neighborhood & Commute
Source: Walkscore
Disclosure: Community information and market data powered by Constellation Data Labs. Information is deemed reliable but not guaranteed.
Save
Ask
Tour
Hide
Share