
Save
Ask
Tour
Hide
$249,900
169 Days On Site
11720 Mezzanine Drive 115Raleigh, NC 27614
For Sale|Townhouse|Active
3
Beds
3
Total Baths
2
Full Baths
1
Partial Bath
1,752
SqFt
$143
/SqFt
2005
Built
Subdivision:
Wakefield
County:
Wake
Call Now: (919) 605-7569
Is this the listing for you? We can help make it yours.
(919) 605-7569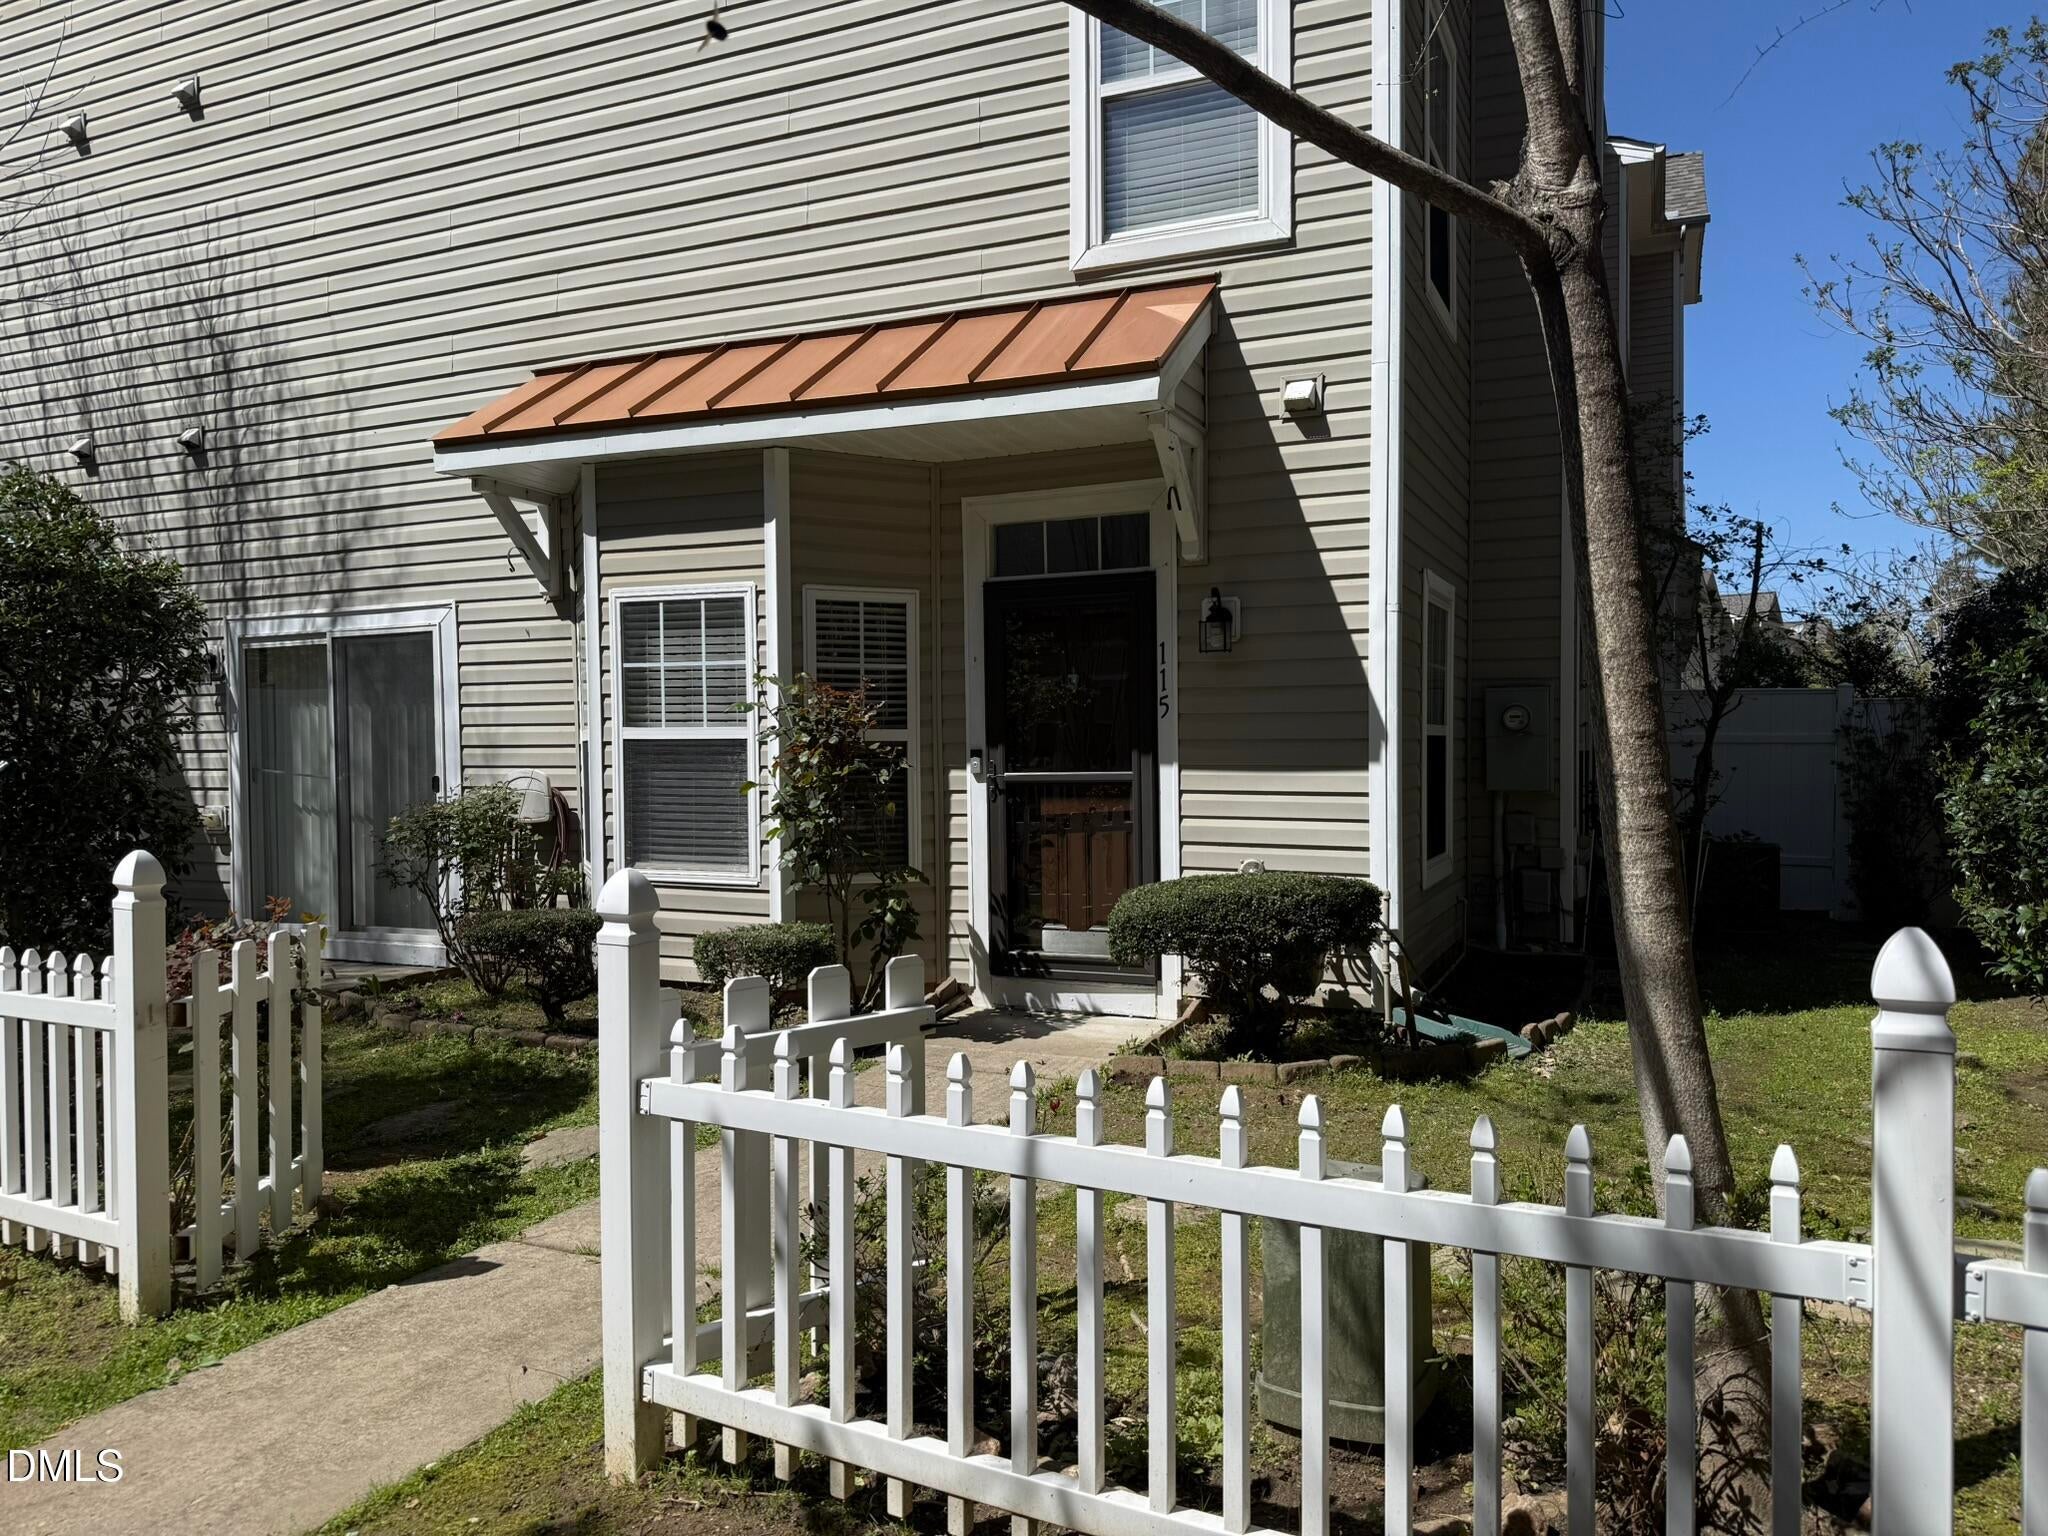
Save
Ask
Tour
Hide
Mortgage Calculator
Monthly Payment (Est.)
Enter an interest rate to see your estimated monthly payment.Calculator powered by Showcase IDX, a Constellation1 Company. Copyright ©2026 Information is deemed reliable but not guaranteed.
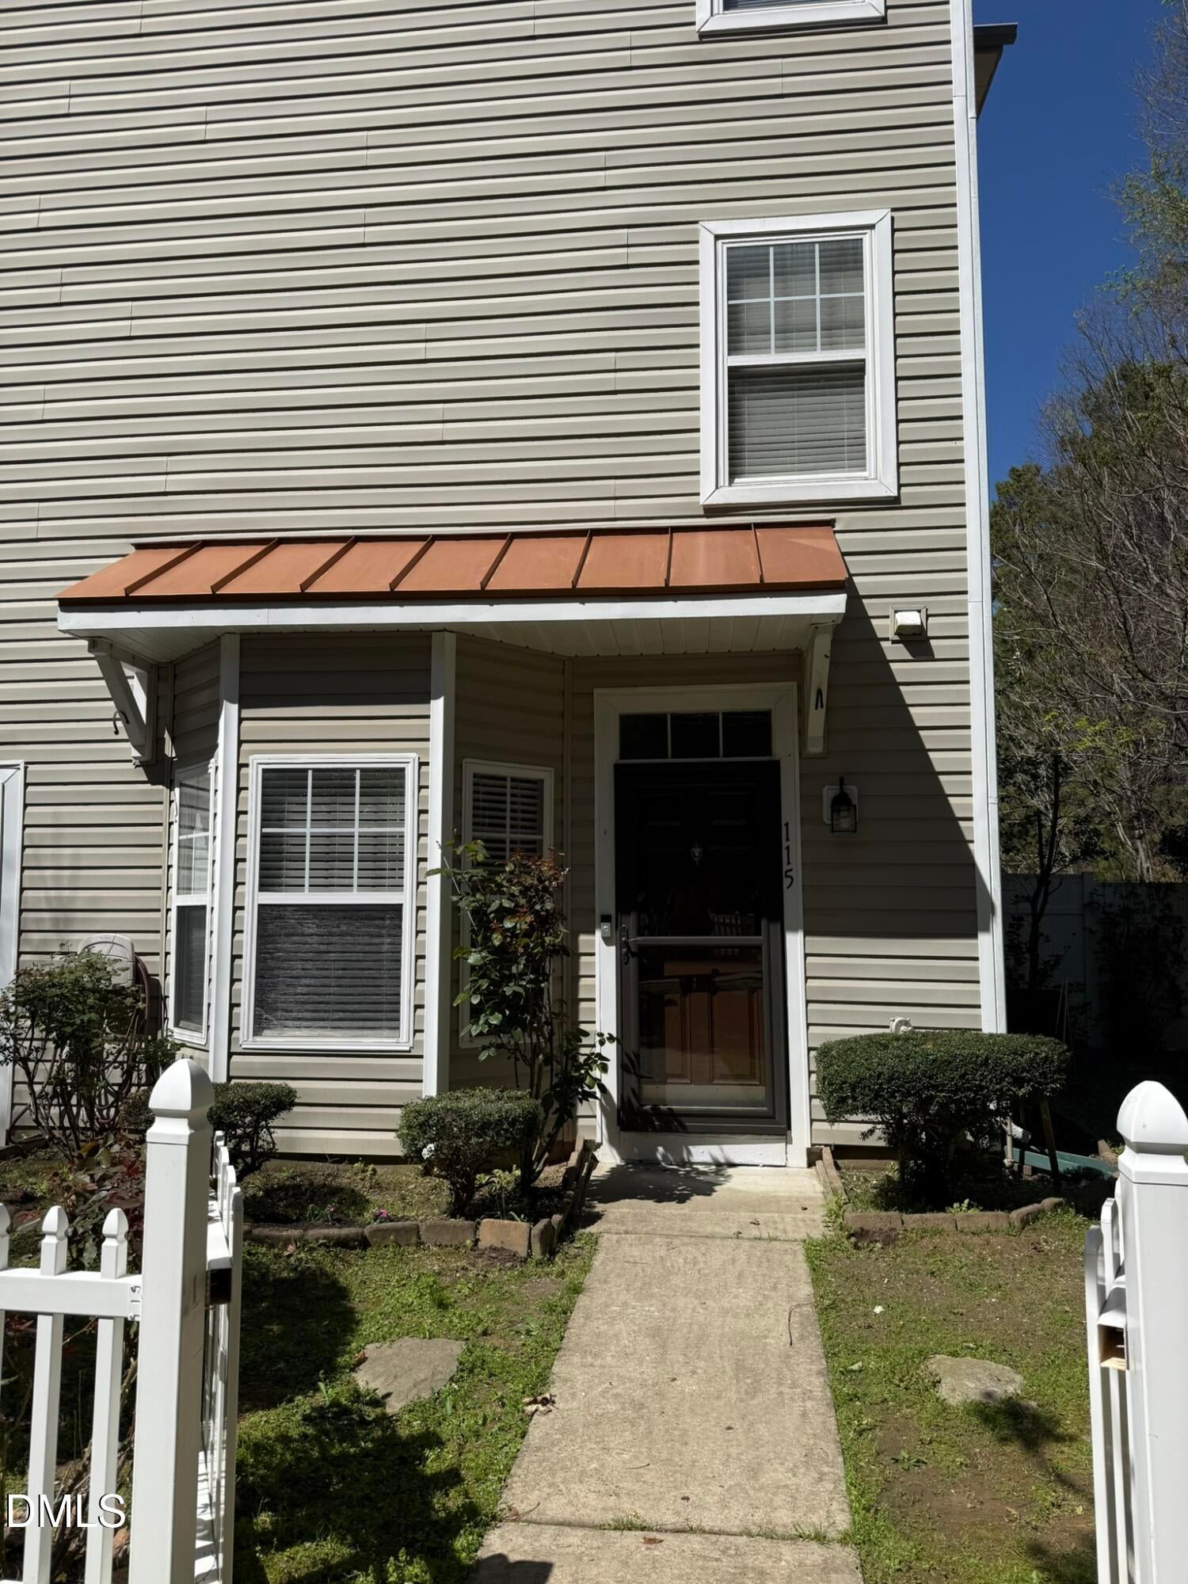
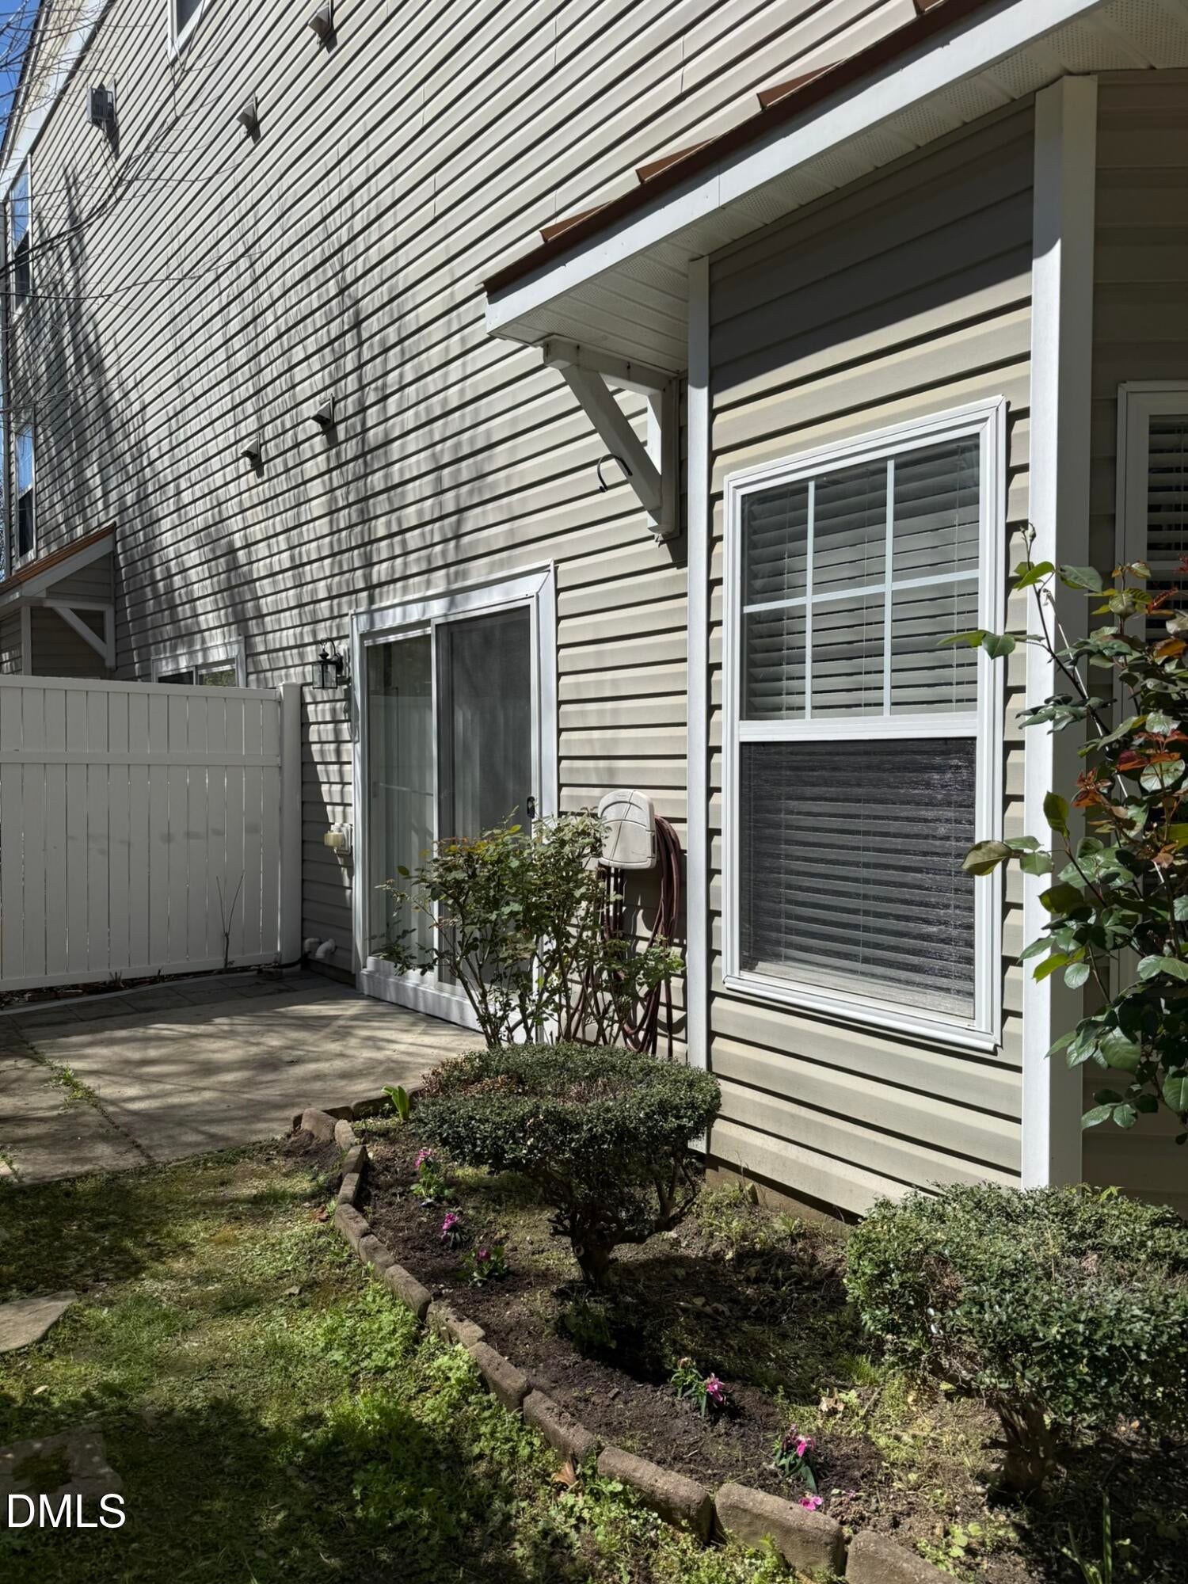
Price Reduced. Fabolous Townhome in North Raleigh. Lots of light. Huge master suite with sitting area, large walk-in closet. Master bath with soaking tub, separate shower, dual vanity, linen closet. Ceiling fans in all BR & living room. 2'' blinds throughout. Gas stove in kit. Bay window in dining room. Sliding door to patio. Near shopping, restaurants, I540. Appliances Incld. Whole house freshly painted. New dishwasher. New Mohawk home 12MM Thick laminate wood Plank flooring throughout whole house.
Save
Ask
Tour
Hide
Listing Snapshot
Price
$249,900
Days On Site
169 Days
Bedrooms
3
Inside Area (SqFt)
1,752 sqft
Total Baths
3
Full Baths
2
Partial Baths
1
Lot Size
0.02 Acres
Year Built
2005
MLS® Number
10163874
Status
Active
Property Tax
$2,469.28
HOA/Condo/Coop Fees
$256.83 monthly
Sq Ft Source
N/A
Friends & Family
Recent Activity
| 4 weeks ago | Price changed to $249,900 | |
| 4 weeks ago | Listing updated with changes from the MLS® | |
| 6 months ago | Listing first seen on site |
General Features
Acres
0.02
Direction Faces
South
Disclosures
Seller Disclosure
Foundation
Slab
Green Energy Efficient
Lighting
Levels
Three Or More
Parking
Additional ParkingAssignedCommonParking Lot
Parking Spaces
1
Property Condition
Updated/Remodeled
Property Sub Type
Townhouse
Sewer
Public Sewer
Special Circumstances
Standard
SqFt Above
1752
SqFt Total
1752
Style
Contemporary
Utilities
Cable AvailableCable ConnectedElectricity AvailableElectricity ConnectedNatural Gas AvailableNatural Gas ConnectedSewer AvailableSewer ConnectedUnderground UtilitiesWater AvailableWater Connected
Water Source
Public
Interior Features
Appliances
DryerDishwasherENERGY STAR Qualified AppliancesElectric Water HeaterGas RangeMicrowaveRefrigeratorRange HoodWasherWasher/Dryer
Cooling
Central AirCeiling Fan(s)
Flooring
Laminate
Heating
Forced AirNatural Gas
Interior
Cathedral Ceiling(s)Ceiling Fan(s)Entrance FoyerEat-in KitchenHigh CeilingsSoaking Tub
Laundry Features
Upper Level
Master Bedroom
Dimensions - 19.2Level - Third
Save
Ask
Tour
Hide
Exterior Features
Construction Details
StoneVinyl Siding
Exterior
Private YardRain Gutters
Fencing
VinylFenced
Patio And Porch
Patio
Roof
Asphalt
Windows/Doors
Sliding Doors
Community Features
Association Amenities
Pool
Association Fee
$230.0
Association Fee Frequency
Monthly
Additional Association Fee
$322.0
Additional Association Fee Frequency
Annually
Community Features
CurbsPoolStreet LightsSidewalks
Financing Terms Available
CashConventionalFHAVA Loan
Roads
AsphaltPaved
Schools
School District
Unknown
Elementary School
Wake - Forest Pines Drive Elementary
Middle School
Wake - Wake Forest Middle School
High School
Wake - Heritage High School
Listing courtesy of Akbar Ostadi of Satar Realty

Listings that are marked with an icon are provided courtesy of the Triangle MLS, Inc. of North Carolina, Internet Data Exchange Database. Copyright 2026 Triangle MLS, Inc. of North Carolina. All rights reserved.
Last checked: 2026-10-17 12:35 AM UTC
Listings that are marked with an icon are provided courtesy of the Triangle MLS, Inc. of North Carolina, Internet Data Exchange Database. Copyright 2026 Triangle MLS, Inc. of North Carolina. All rights reserved.
Last checked: 2026-10-17 12:35 AM UTC
Neighborhood & Commute
Source: Walkscore
Disclosure: Community information and market data powered by Constellation Data Labs. Information is deemed reliable but not guaranteed.
Save
Ask
Tour
Hide
Did you know? You can invite friends and family to your search. They can join your search, rate and discuss listings with you.