
202 Burford WayAngier, NC 27501
Mortgage Calculator
Monthly Payment (Est.)
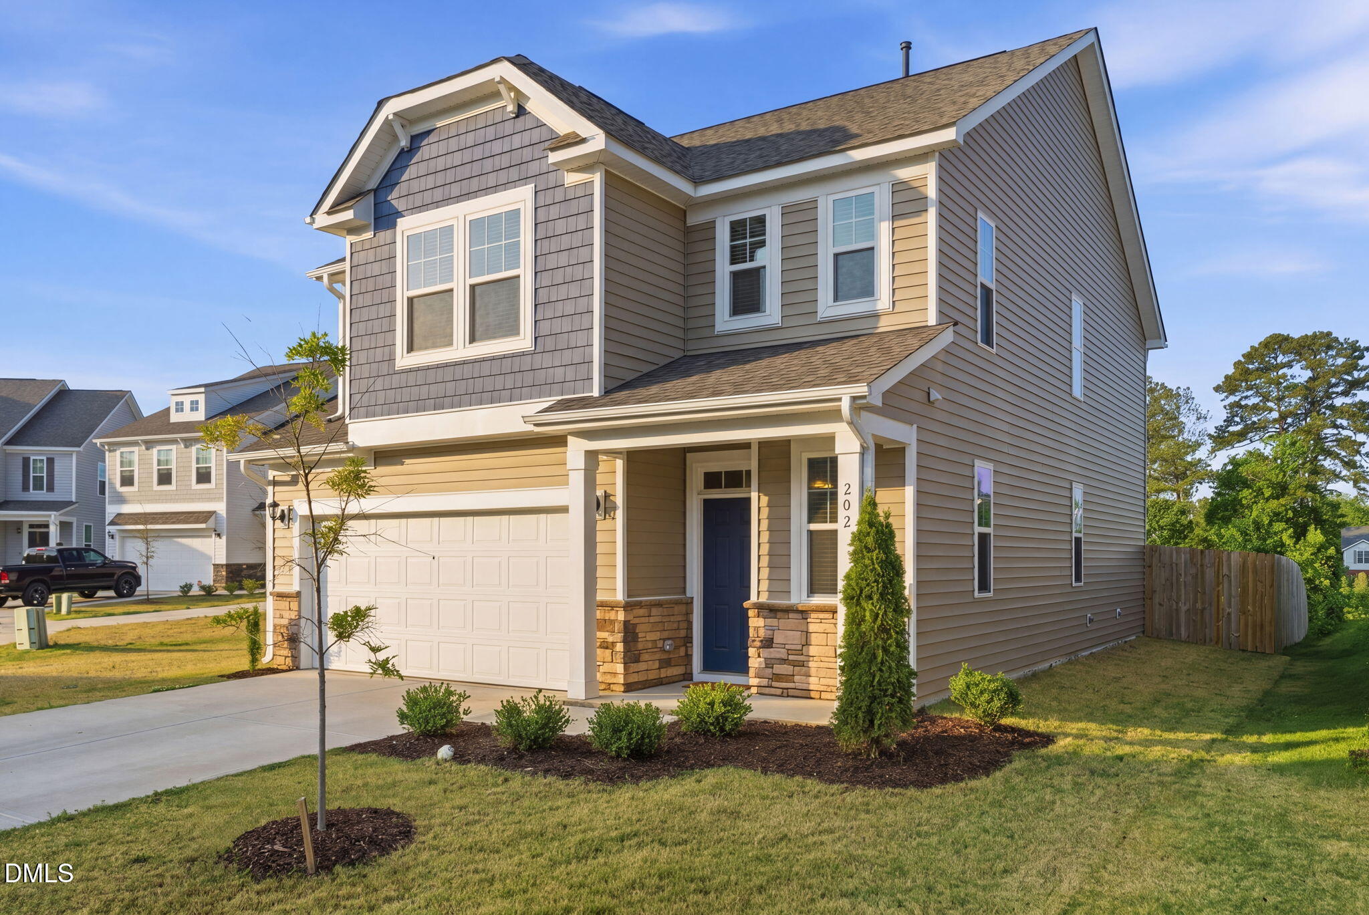
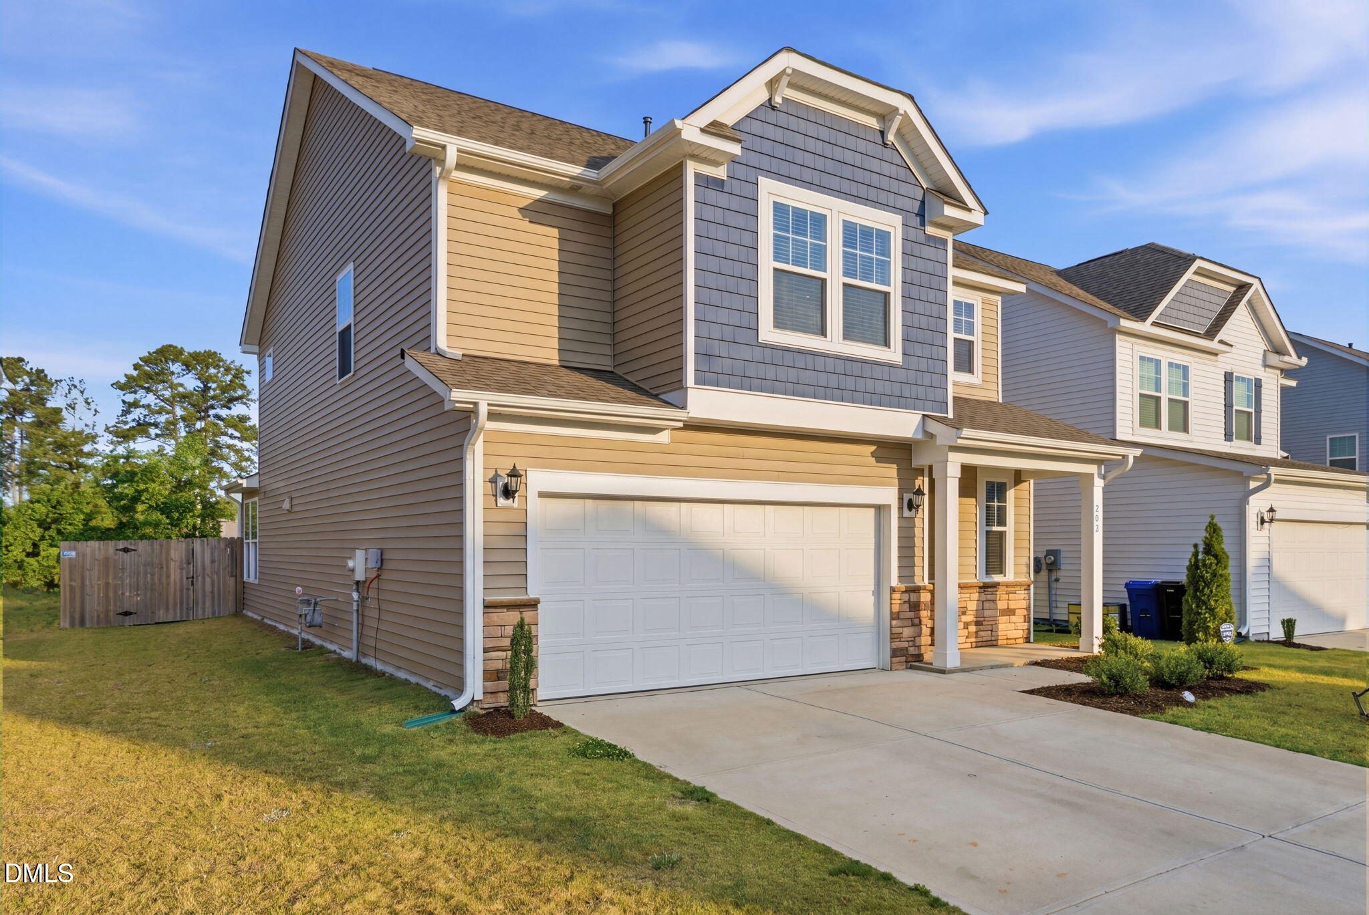
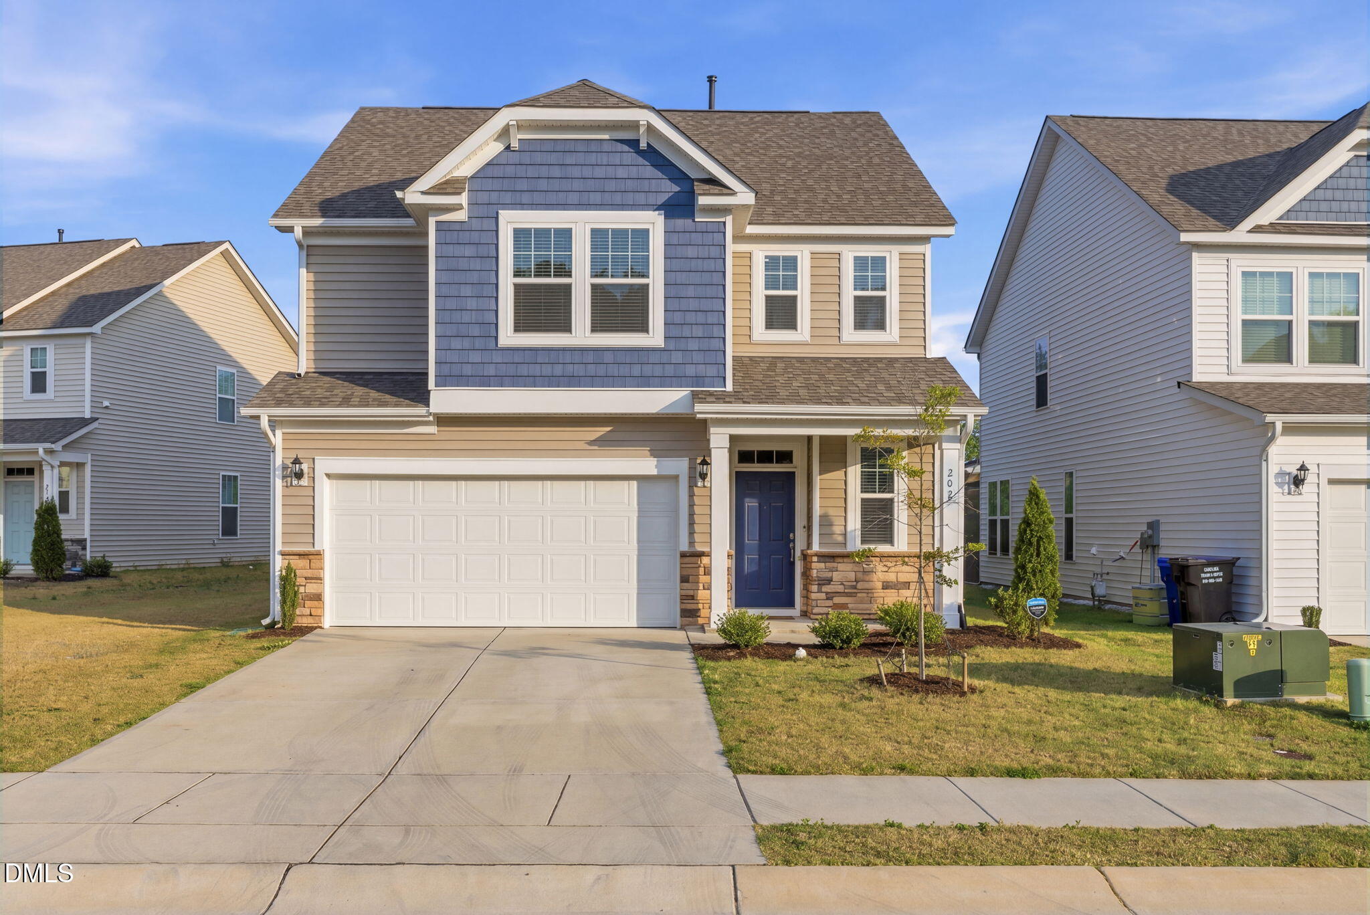
Enter an interest rate to see your estimated monthly payment.$10,000 in Buyer Concessions with approved offer! May be used for closing costs, rate buydown- per lender approval. Why wait for new construction when you can enjoy a nearly new home with custom upgrades already complete? Tucked at the end of a quiet cul-de-sac in the desirable Cotswold community, this beautifully appointed home offers the perfect blend of modern style, thoughtful design, and everyday convenience- all just a half mile from Downtown Angier. Enjoy being just a half mile from Downtown Angier, where you'll find local favorites like Thanks-A-Latte, bakeries, a florist, restaurants, boutiques, and more. Just a short drive away, Jack Marley Park offers walking trails, recreation, playgrounds, and hosts many of the town's favorite community events. Inside, abundant natural light fills the open-concept floor plan, creating a warm and inviting space for everyday living and entertaining. Luxury vinyl plank flooring extends throughout the main level, bathrooms, and laundry room. The kitchen features quartz countertops, upgraded cabinetry, stainless steel appliances, a gas range, a large center island, custom backsplash, and designer lighting- giving the home a custom feel without the custom-home price. The family room is anchored by a cozy fireplace with custom built-ins, while upstairs, the spacious primary suite offers a second fireplace, a luxurious en suite bath with a tiled walk-in shower, double vanity, and a custom walk-in closet. Both secondary bedrooms also feature walk-in closets, and the second-floor laundry room adds everyday convenience. Step outside to a fully fenced backyard with peaceful pond views and a spacious patio- the perfect place to enjoy your morning coffee while listening to the birds. Sidewalk-lined streets, additional guest parking, and a transferable home warranty complete the package. Built just two years ago, this home offers the benefits of an established neighborhood without the noise and disruption of ongoing construction. Simply move in and enjoy the upgrades, comfort, and lifestyle you've been looking
| 3 months ago | Price changed to $354,900 | |
| 3 months ago | Listing updated with changes from the MLS® | |
| 6 months ago | Status changed to Active | |
| 6 months ago | Listing first seen on site |

Listings that are marked with an icon are provided courtesy of the Triangle MLS, Inc. of North Carolina, Internet Data Exchange Database. Copyright 2026 Triangle MLS, Inc. of North Carolina. All rights reserved.
Last checked: 2026-10-18 01:47 AM UTC
Did you know? You can invite friends and family to your search. They can join your search, rate and discuss listings with you.