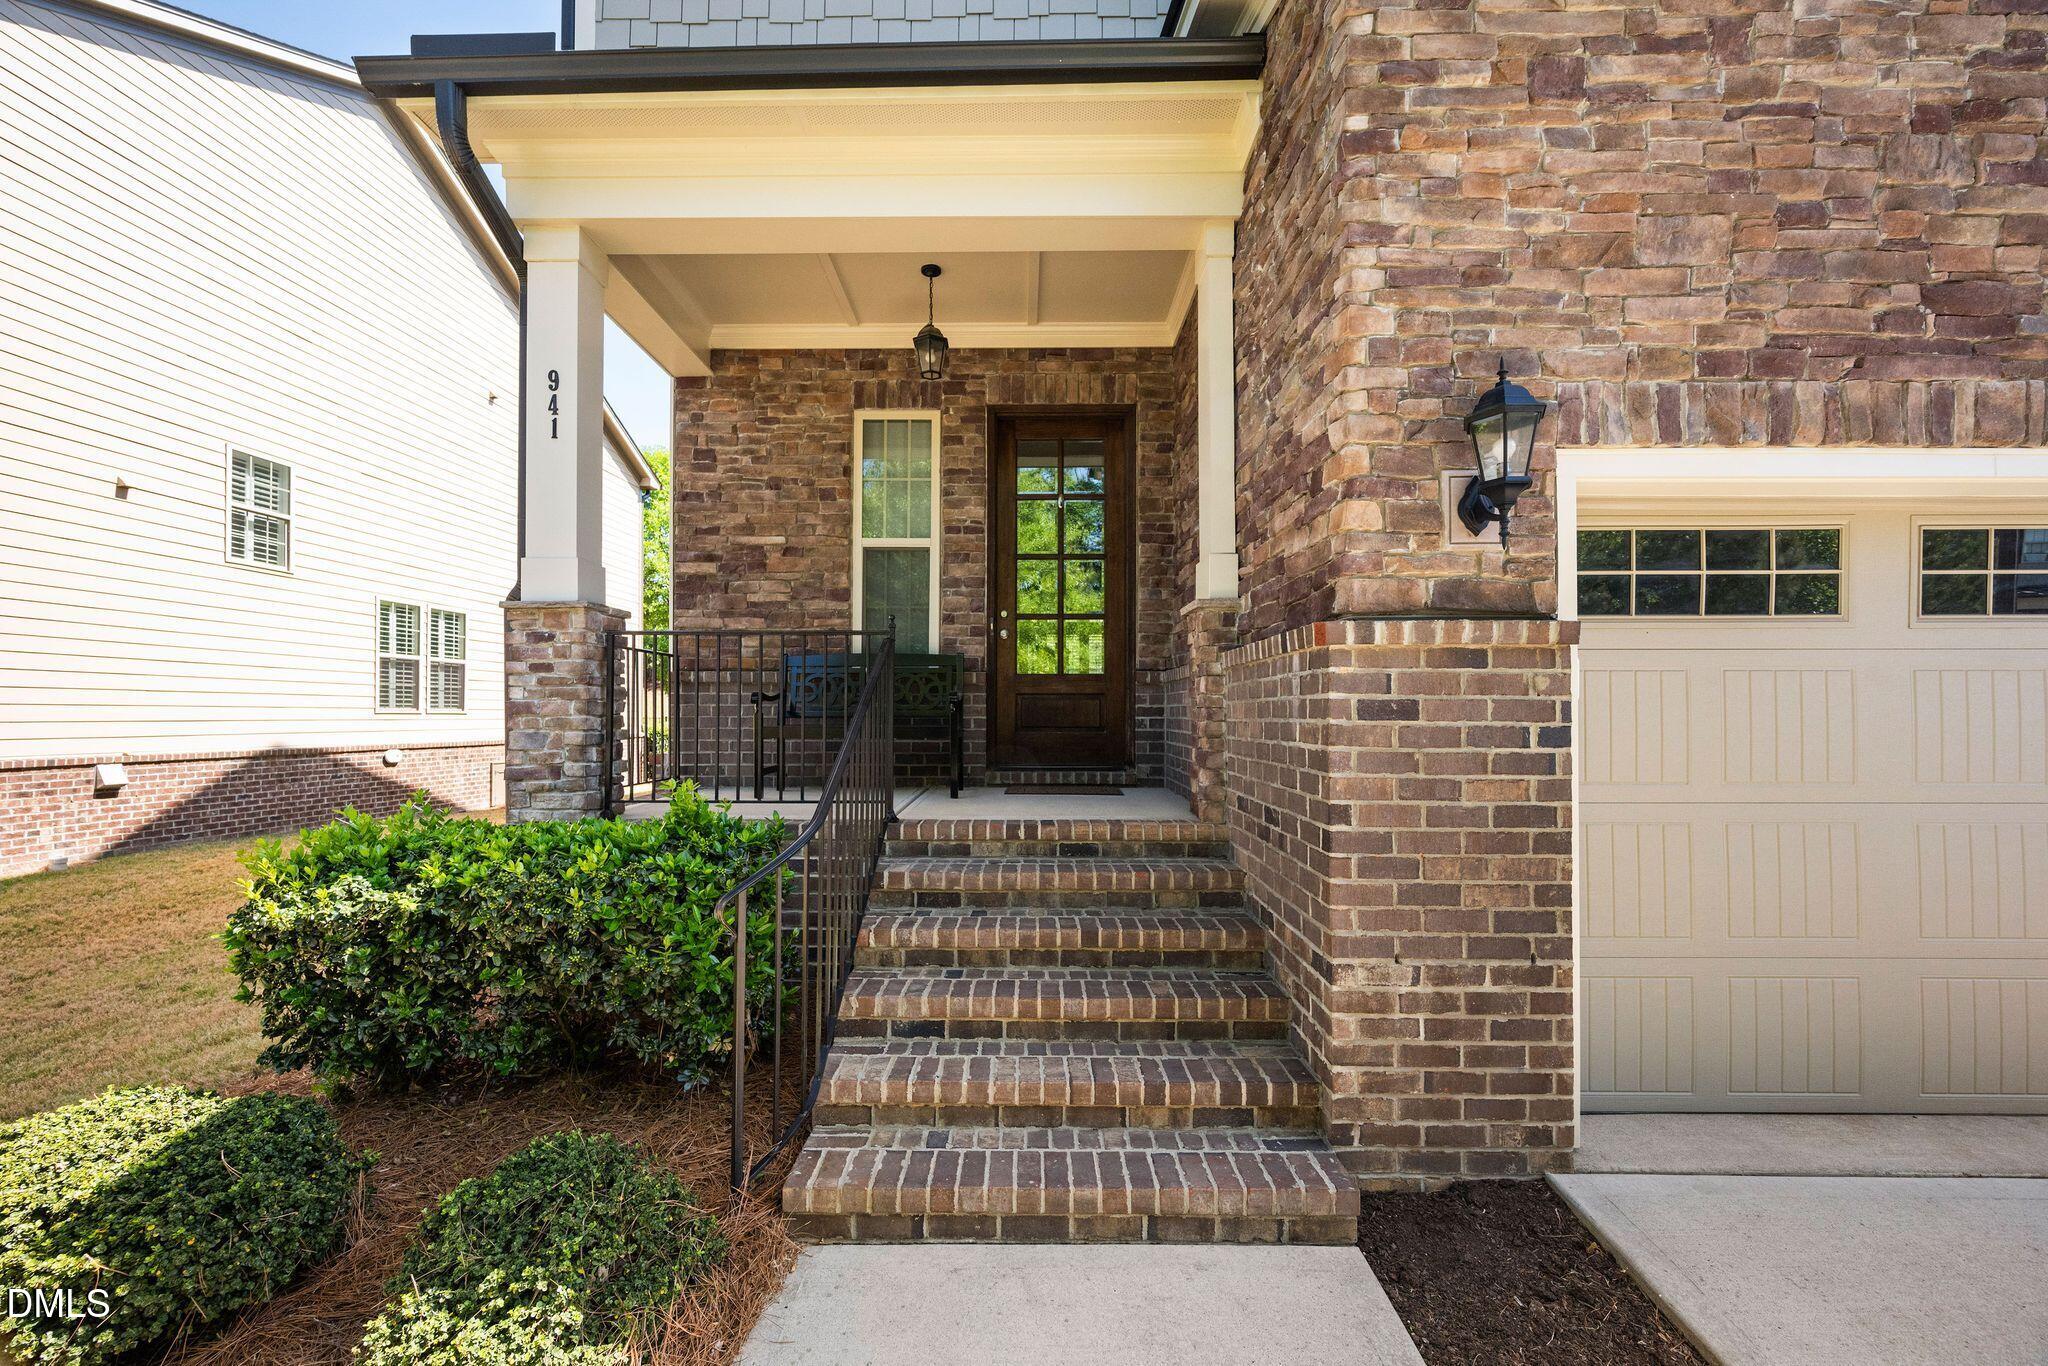
Located in Renaissance at Regency, this home offers over 3,200 square feet with 4 bedrooms and 3.5 baths.
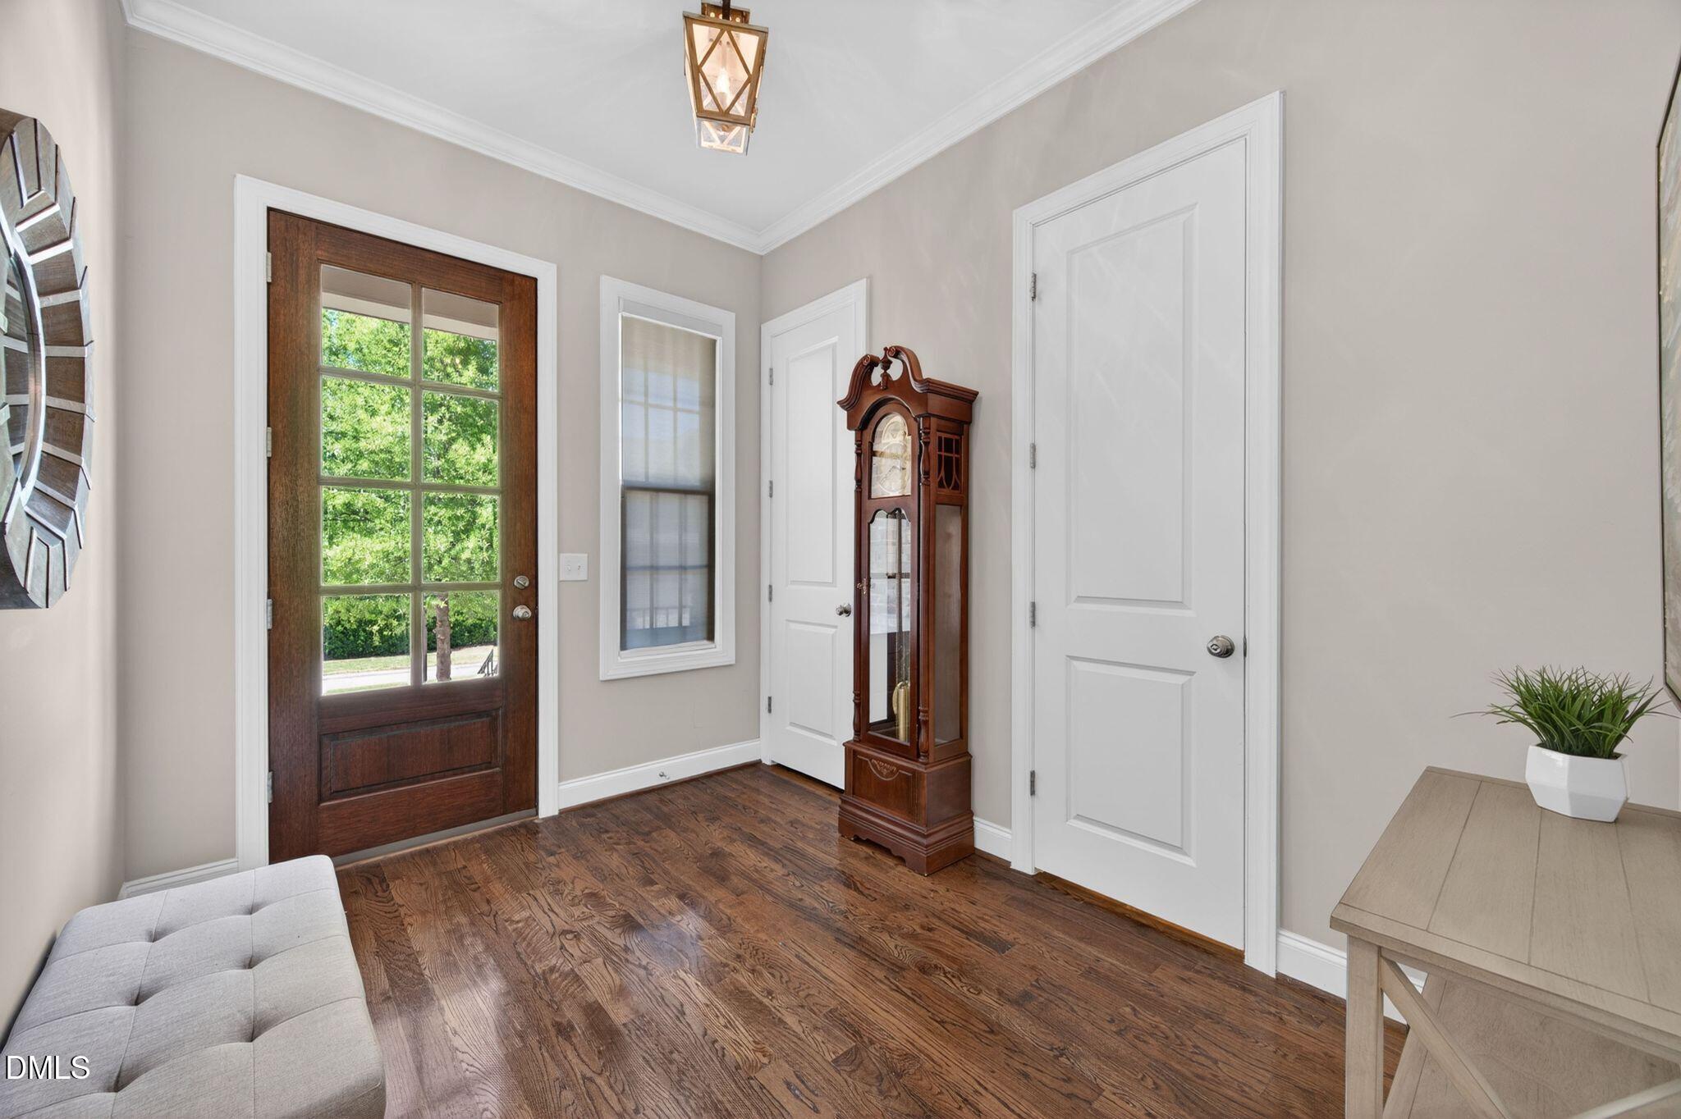
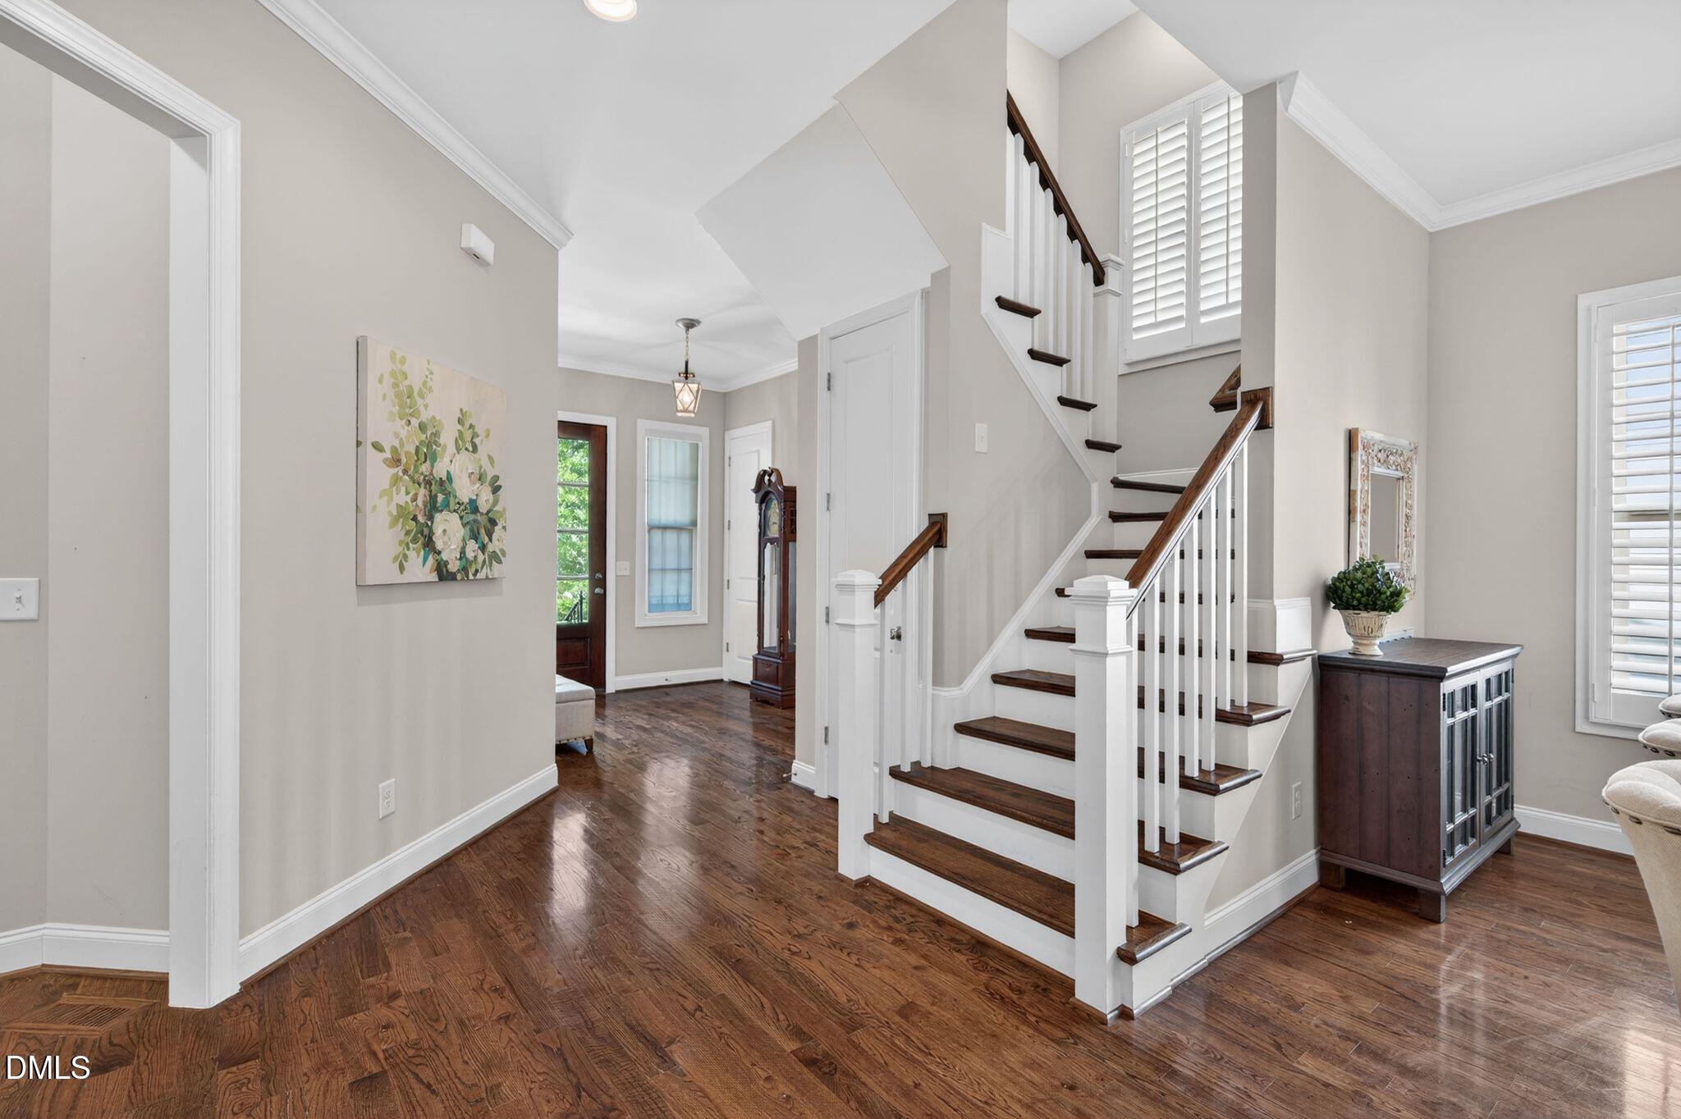
The main level is open, with a gourmet kitchen serving as the focal point, featuring a large island, walk-in pantry, stainless appliances, granite countertops, brick backsplash, and a 5-burner gas cooktop. Hardwood flooring runs throughout the main living areas and continues upstairs into the hallway and primary suite, creating a cohesive feel throughout.
Upstairs, the primary suite includes a well-designed bath with dual vanities and a walk-in shower. Three additional bedrooms and a large laundry room complete the second floor.
The third floor offers a large bonus space with a full bath, ideal for a media room, office, guest space, or additional bedroom.
The backyard is fully fenced with professional landscaping, a covered porch, and extended paver patio, offering a great setup for relaxing or entertaining.
Convenient Cary location near Koka Booth Amphitheatre, Waverly, WakeMed Cary, with easy access to RTP, RDU, and Downtown Raleigh.
Save
Ask
Tour
Hide
Share
Listing Snapshot
Price
$775,000
Days On Site
82 Days
Bedrooms
4
Inside Area (SqFt)
3,282.35 sqft
Total Baths
4
Full Baths
3
Partial Baths
1
Lot Size
0.09 Acres
Year Built
2018
MLS® Number
10162762
Status
Active Under Contract
Property Tax
$6,335.34
HOA/Condo/Coop Fees
$293 monthly
Sq Ft Source
N/A
Friends & Family
React
Comment
Invite
No Comments Yet
Did you know? You can invite friends and family to your search. They can join your search, rate and discuss listings with you.
Recent Activity
3 weeks ago
Listing updated with changes from the MLS®
3 weeks ago
Status changed to Active Under Contract
a month ago
Price changed to $775,000
3 months ago
Listing first seen on site
General Features
Acres
0.09
Attached Garage
Yes
Garage
Yes
Garage Spaces
2
Levels
Three Or More
Parking
DrivewayGarageGarage Faces FrontAttached
Property Sub Type
Single Family Residence
Security
Smoke Detector(s)
Sewer
Public Sewer
SqFt Above
3282.35
SqFt Total
3282.35
Style
Traditional
Water Source
Public
Zoning
TRP
Interior Features
Appliances
Built-In Electric OvenCooktopDishwasherDisposalDryerGas CooktopIce MakerMicrowaveRange HoodRefrigeratorSelf Cleaning OvenStainless Steel Appliance(s)Tankless Water HeaterWasher
Listing courtesy of Tricia Sloan of Berkshire Hathaway HomeService
Listings that are marked with an icon are provided courtesy of the Triangle MLS, Inc. of North Carolina, Internet Data Exchange Database. Copyright 2026 Triangle MLS, Inc. of North Carolina. All rights reserved.
Last checked: 2026-07-16 11:58 PM UTC
Neighborhood & Commute
Source: Walkscore
Disclosure: Community information and market data powered by Constellation Data Labs. Information is deemed reliable but not guaranteed.


Did you know? You can invite friends and family to your search. They can join your search, rate and discuss listings with you.