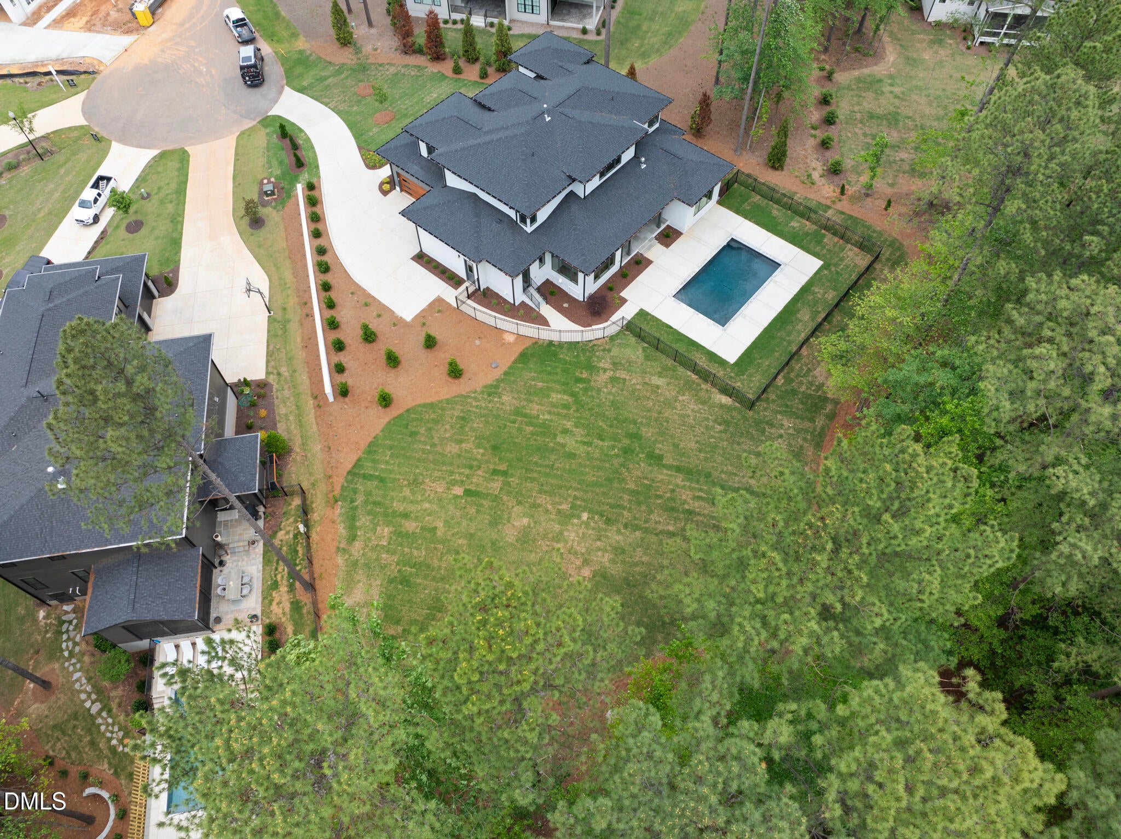
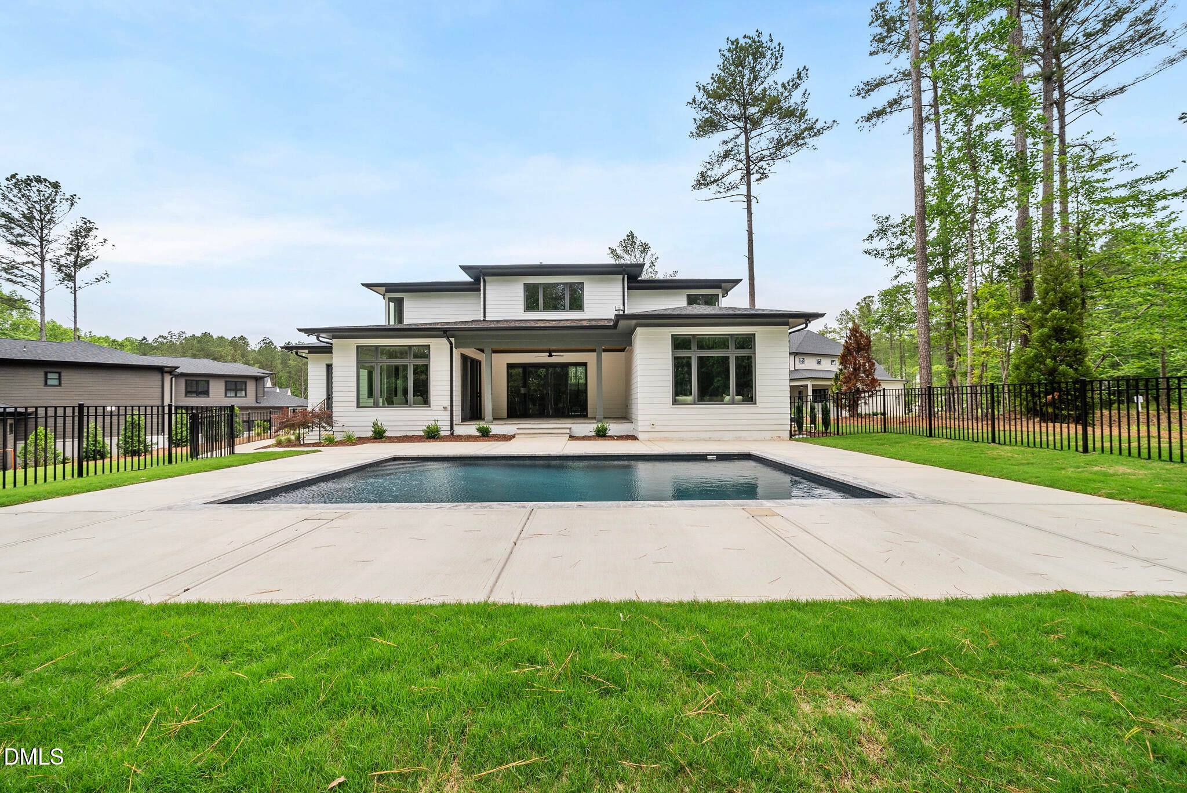
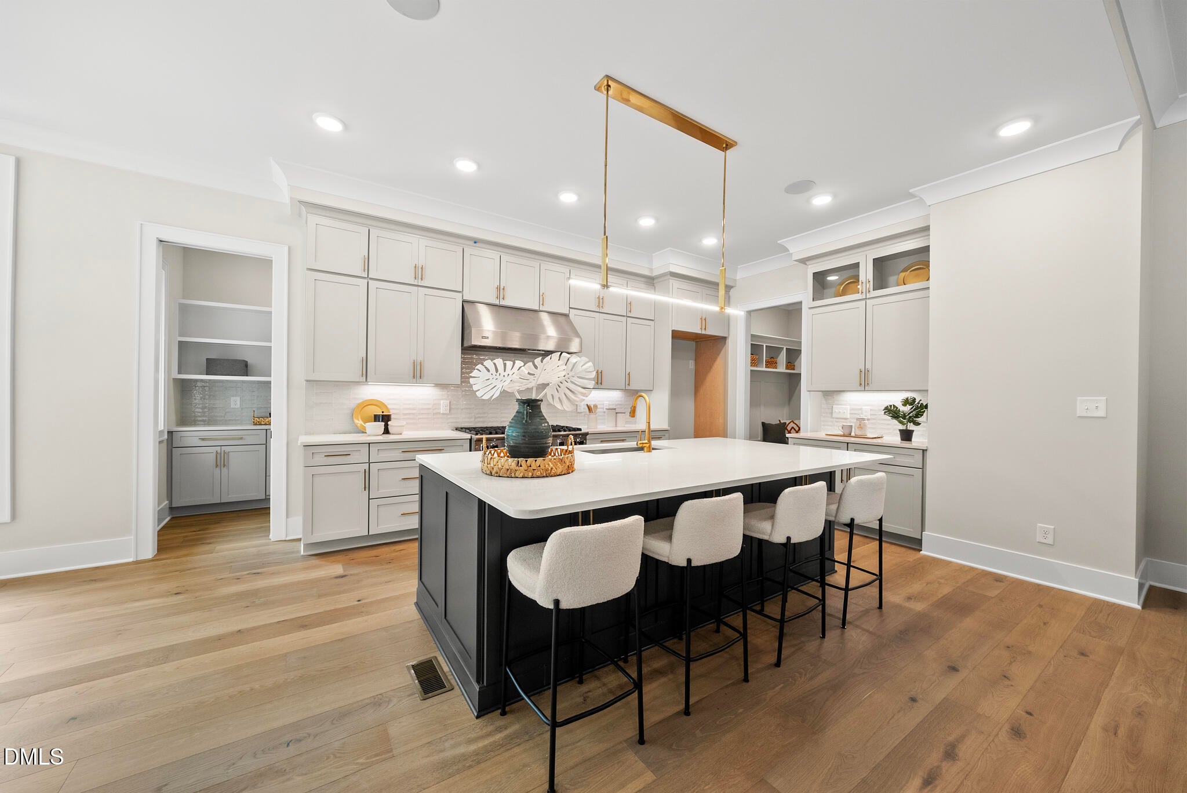
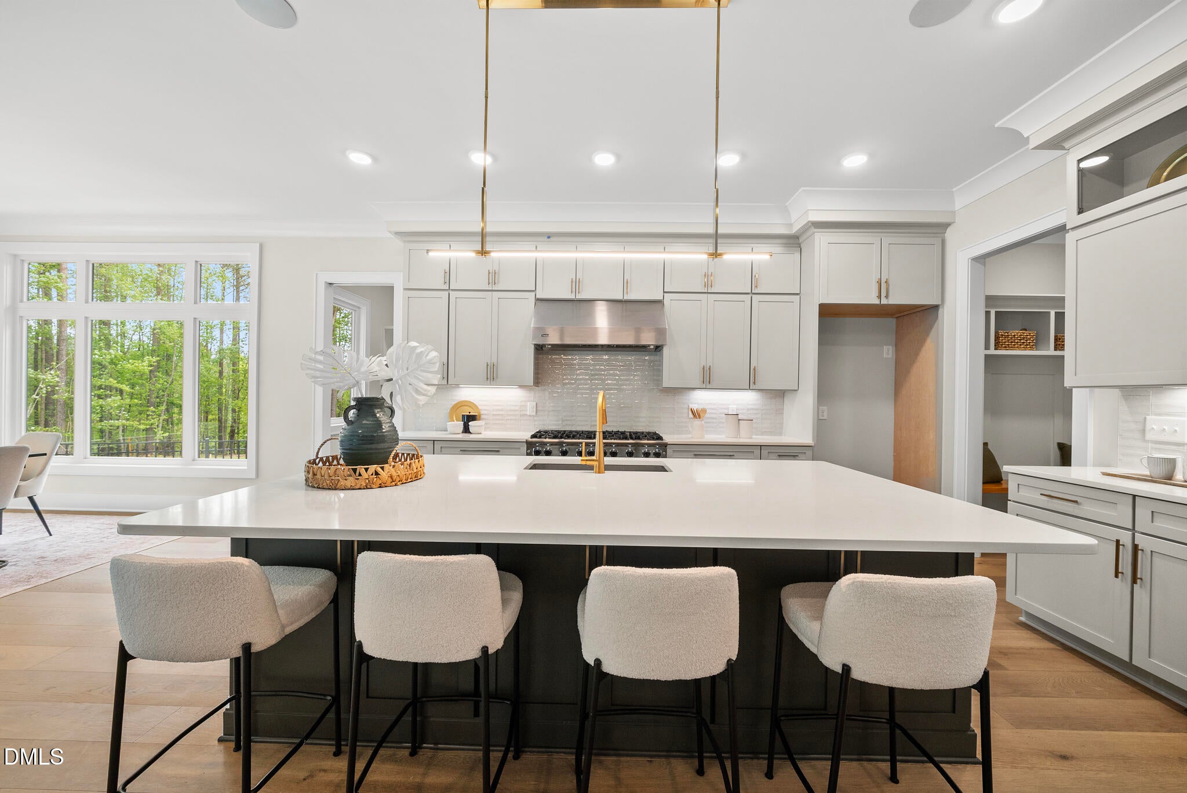
Custom built by HJ Morris Construction with pool and perfectly positioned on a quiet cul-de-sac in Wexford, this exceptional 4,236 sq ft home blends timeless architecture with elevated everyday living. Designed for both comfort and entertaining, the thoughtfully crafted floor plan offers a rare primary suite and guest suite on the main level, along with a private office. Hardwoods flow throughout the main living areas, complemented by soaring 11' ceilings and a stunning cathedral ceiling with exposed beams in the dining room. The family room features an impressive 11' ceiling, gas fireplace with flanking built-ins, and a sliding door opening to the covered porch with outdoor fireplace--overlooking the gunite pool for seamless indoor-outdoor living. The gourmet kitchen is equipped with a professional 48'' range with double ovens, oversized island, walk-in pantry, and separate scullery for added prep and storage space. A functional mudroom with built-ins and a spacious three-car garage provide practical convenience. Upstairs features two additional bedrooms, a dedicated study, media room, and bonus/playroom, plus open railing views to the vaulted space below. With over 4,200 heated square feet, refined finishes, and resort-style outdoor living, this home offers luxury, flexibility, and privacy in one of the area's most desirable settings.
Save
Ask
Tour
Hide
Share
Listing Snapshot
Price
$1,700,000
Days On Site
164 Days
Bedrooms
4
Inside Area (SqFt)
4,236 sqft
Total Baths
4
Full Baths
4
Partial Baths
N/A
Lot Size
0.6 Acres
Year Built
2025
MLS® Number
10162412
Status
Active
Property Tax
N/A
HOA/Condo/Coop Fees
$116.83 monthly
Sq Ft Source
N/A
Friends & Family
React
Comment
Invite
No Comments Yet
Did you know? You can invite friends and family to your search. They can join your search, rate and discuss listings with you.
Recent Activity
2 months ago
Price changed to $1,700,000
2 months ago
Listing updated with changes from the MLS®
5 months ago
Listing first seen on site
General Features
Acres
0.6
Attached Garage
Yes
Foundation
Brick/Mortar
Garage
Yes
Garage Spaces
3
Levels
Two
Parking
AttachedGarageDrivewayGarage Faces FrontGarage Faces SideGarage Door Opener
Parking Spaces
3
Property Condition
New Construction
Property Sub Type
Single Family Residence
Security
Smoke Detector(s)
Sewer
Septic Tank
Special Circumstances
Standard
SqFt Above
4236
SqFt Total
4236
Style
TraditionalTransitional
Utilities
Cable AvailableElectricity ConnectedNatural Gas ConnectedWater ConnectedSewer Connected
Zoning
R-40W
Interior Features
Appliances
Built-In Gas RangeDishwasherMicrowaveRange HoodTankless Water HeaterWine Refrigerator
ENERGY STAR Qualified WindowsLow Emissivity Windows
Bedroom 2
Dimensions - 13.0 x 12.0Level - Second
Bedroom 3
Dimensions - 15.0 x 12.0Level - Second
Bedroom 4
Dimensions - 12.0 x 11.5Level - Main
Bonus Room
Dimensions - 22.0 x 15.0Level - Second
Dining Room
Dimensions - 14.0 x 13.0Level - Main
Family Room
Dimensions - 20.0 x 19.0Level - Main
Kitchen
Dimensions - 33.5 x 14.0Level - Main
Master Bedroom
Dimensions - 18.0 x 15.0Level - Main
Media Room
Dimensions - 21.0 x 20.0Level - Second
Mud Room
Dimensions - 8.0 x 6.0Level - Main
Office
Dimensions - 8.0 x 8.0Level - Main
Other
Dimensions - 21.0 x 13.0Level - MainDescription - Covered Porch
Save
Ask
Tour
Hide
Share
Exterior Features
Construction Details
Fiber CementStone
Exterior
Rain Gutters
Fencing
None
Lot Features
ClearedCul-De-SacFew TreesLandscaped
Other Structures
None
Patio And Porch
CoveredFront PorchPorchRear Porch
Pool Features
GuniteOutdoor PoolSalt WaterPrivate
Private Pool
Yes
Roof
Shingle
Windows/Doors
ENERGY STAR Qualified WindowsLow Emissivity Windows
Community Features
Association Amenities
None
Association Fee
$1402.0
Association Fee Frequency
Annually
Community Features
Street Lights
Financing Terms Available
CashConventionalOwner Pay PointsVA Loan
Roads
Asphalt
Schools
School District
Unknown
Elementary School
Wake - Forest Pines Drive Elementary
Middle School
Wake - Wake Forest Middle School
High School
Wake - Wake Forest High School
Listing courtesy of Jim Allen of Coldwell Banker HPW
Listings that are marked with an icon are provided courtesy of the Triangle MLS, Inc. of North Carolina, Internet Data Exchange Database. Copyright 2026 Triangle MLS, Inc. of North Carolina. All rights reserved.
Last checked: 2026-10-06 02:07 PM UTC
Neighborhood & Commute
Source: Walkscore
Disclosure: Community information and market data powered by Constellation Data Labs. Information is deemed reliable but not guaranteed.


Did you know? You can invite friends and family to your search. They can join your search, rate and discuss listings with you.