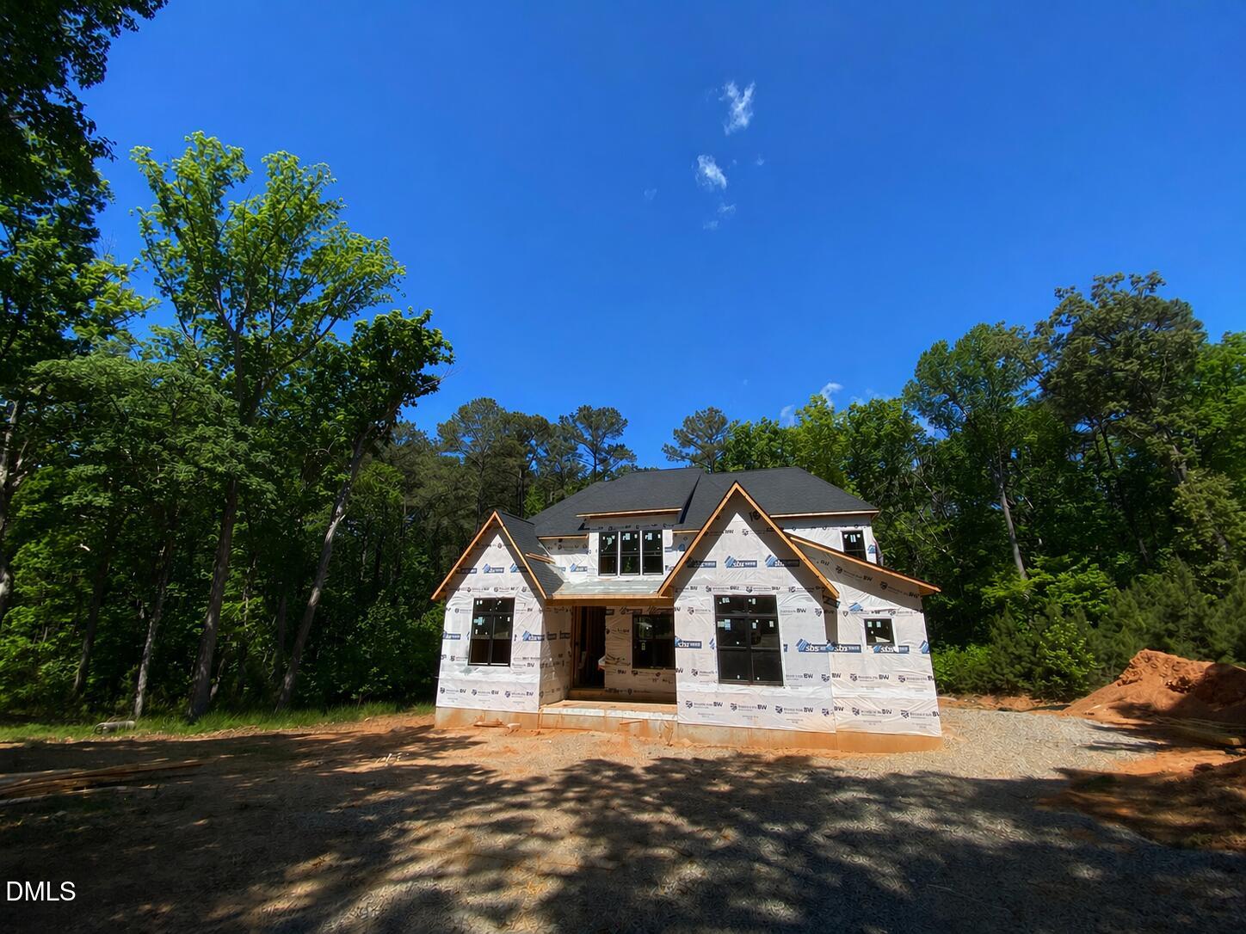
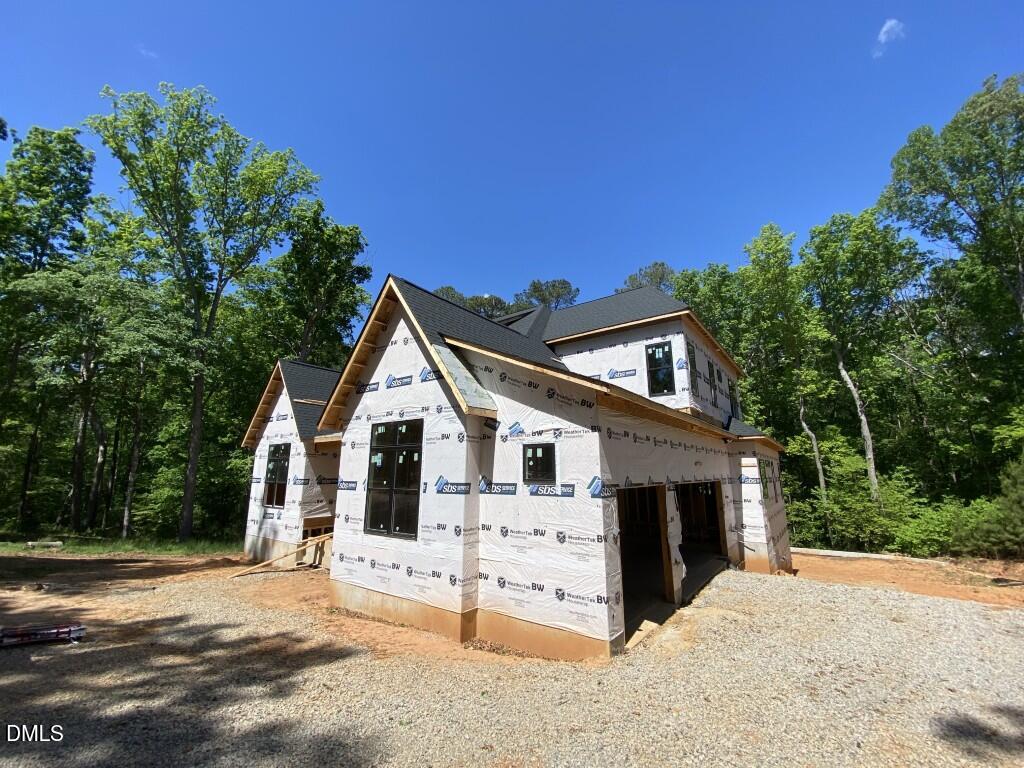
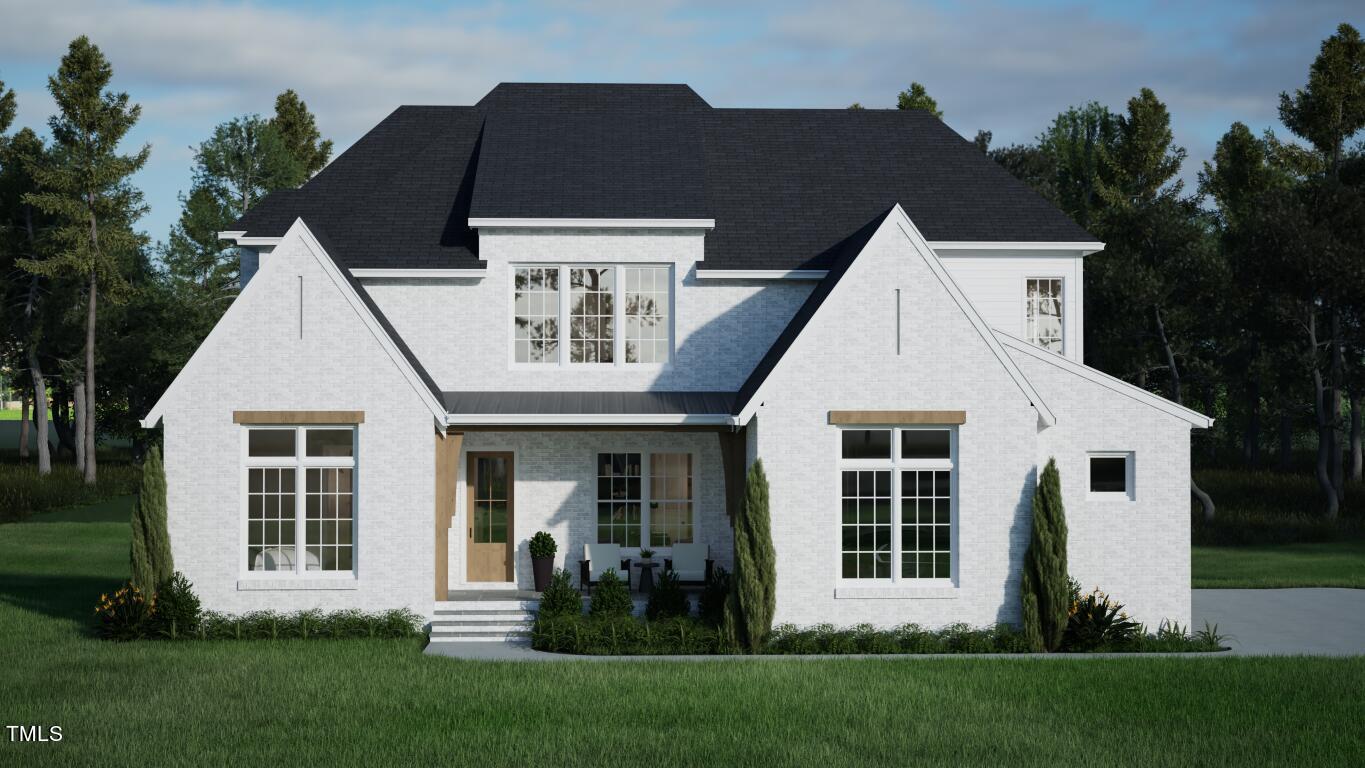
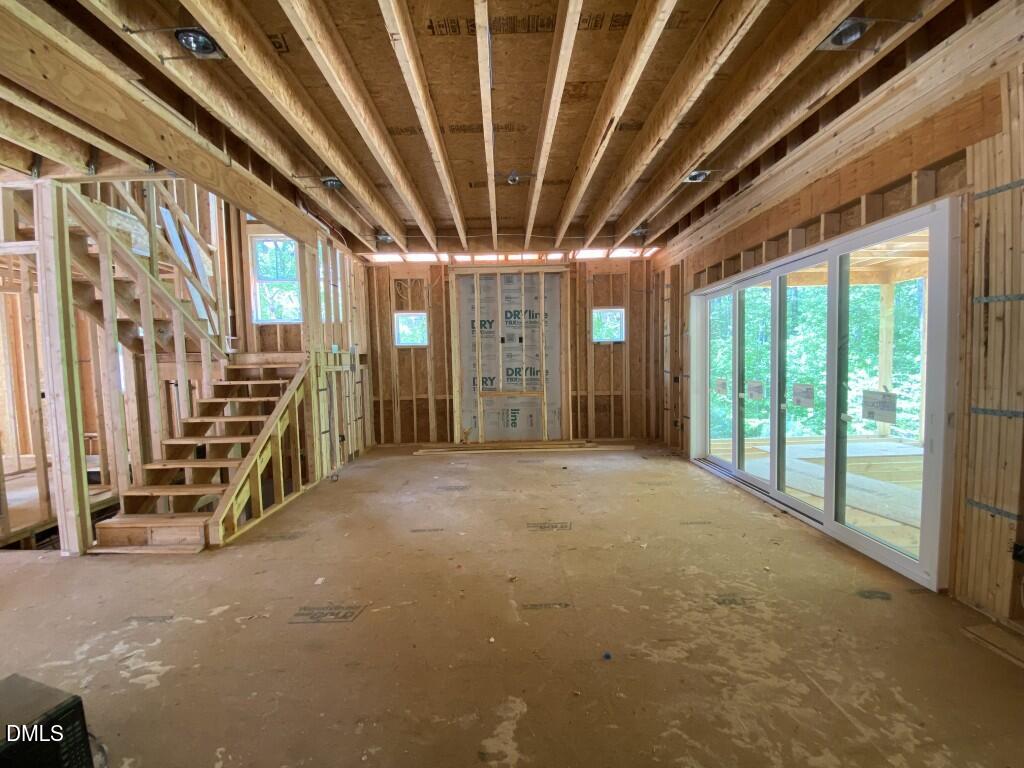
Located in a private, luxury tree-lined community with convenience to Falls Lake amenities! Situated on 2.94 acre home site, perfect to accommodate a future POOL! This home offers 1,825 feet of unfinished basement space for future expansion and storage! Featuring 5 beds, 5 full baths, 2 half baths! Convienently located on the main level is the primary suite, en-suite guest and private study! Massive basement living area with future second office/flex space, guest suite, recreational room and covered patio. Complete with 4-sided brick exterior and 3- car side load garage! The gourmet kitchen woffers ''Siena Gold'' quartz countertops, two tone custom cabinets, stacked backsplash, stainless steel appliance package, large custom island and hidden faux pantry. The private owner's suite with luxurious en-suite bath with 24x24 tile, custom stained dual vanity with designer sconce lighting, designer chandelier, zero entry shower with bench seat and freestanding tub. The open family room features a custom coffered ceiling with elefant chandelier, a gas log fireplace with flanking built-in cabinets and large sliding glass doors to the screened porch with outdoor fireplace overlooking the generous, wooded backyard! Upstairs offers an oversized loft and recreational-media room!
Save
Ask
Tour
Hide
Share
Listing Snapshot
Price
$1,650,000
Days On Site
167 Days
Bedrooms
5
Inside Area (SqFt)
4,154 sqft
Total Baths
7
Full Baths
5
Partial Baths
2
Lot Size
2.94 Acres
Year Built
2025
MLS® Number
10161561
Status
Pending
Property Tax
N/A
HOA/Condo/Coop Fees
$58.33 monthly
Sq Ft Source
N/A
Friends & Family
React
Comment
Invite
No Comments Yet
Did you know? You can invite friends and family to your search. They can join your search, rate and discuss listings with you.
Recent Activity
2 months ago
Listing updated with changes from the MLS®
2 months ago
Status changed to Pending
6 months ago
Listing first seen on site
General Features
Acres
2.94
Attached Garage
Yes
Foundation
Permanent
Garage
Yes
Garage Spaces
3
Levels
Two
Parking
AttachedGarageConcreteDrivewayGarage Faces SideGarage Door Opener
Electric Dryer HookupInsideLaundry RoomMain LevelWasher Hookup
Main Level Bedrooms
1
Bedroom 2
Dimensions - 12.0 x 12.0Level - Second
Bedroom 3
Dimensions - 16.0 x 12.0Level - Second
Bedroom 4
Dimensions - 13.0 x 12.0Level - Second
Bedroom 5
Dimensions - 13.0 x 13.0Level - Main
Dining Room
Dimensions - 14.0 x 12.0Level - Main
Entrance Hall
Dimensions - 21.0 x 6.0Level - Main
Family Room
Dimensions - 18.0 x 17.0Level - Main
Kitchen
Dimensions - 19.0 x 12.0Level - Main
Loft
Dimensions - 21.0 x 13.5Level - Second
Master Bedroom
Dimensions - 18.0 x 16.0Level - Main
Office
Dimensions - 13.0 x 12.0Level - Main
Other
Dimensions - 34.0 x 22.0Level - MainDescription - 3-Car Side Entry Garage
Recreation Room
Dimensions - 18.0 x 17.0Level - Second
Save
Ask
Tour
Hide
Share
Exterior Features
Construction Details
Brick
Exterior
Private YardRain Gutters
Fencing
None
Lot Features
Back YardCul-De-SacLandscapedMany TreesWoodedFew Trees
Other Structures
None
Patio And Porch
Front PorchPorchRear PorchScreened
Roof
MetalShingle
Community Features
Association Amenities
None
Association Fee
$700.0
Association Fee Frequency
Annually
Financing Terms Available
CashConventionalFHAVA Loan
Roads
Unimproved
Schools
School District
Unknown
Elementary School
Wake - Brassfield Road Elementary
Middle School
Wake - Wakefield Middle
High School
Wake - Wakefield High
Listing courtesy of Jim Allen of Coldwell Banker HPW
Listings that are marked with an icon are provided courtesy of the Triangle MLS, Inc. of North Carolina, Internet Data Exchange Database. Copyright 2026 Triangle MLS, Inc. of North Carolina. All rights reserved.
Last checked: 2026-10-06 02:07 PM UTC
Neighborhood & Commute
Source: Walkscore
Disclosure: Community information and market data powered by Constellation Data Labs. Information is deemed reliable but not guaranteed.


Did you know? You can invite friends and family to your search. They can join your search, rate and discuss listings with you.