Save
Ask
Tour
Hide
Share
$350,000
79 Days On Site

1905 Atkins Drive
Raleigh, NC 27610

For Sale|Single Family Residence|Active
3
Beds
2
Total Baths
2
Full Baths
1,698
SqFt
$206
/SqFt
1969
Built
Subdivision:
Southgate
County:
Wake
Call Now: (919) 605-7569
Is this the listing for you? We can help make it yours.
(919) 605-7569
Upcoming Open Houses
Sat, Jul 11, 3:00 PM - 4:00 PM
1905 Atkins Drive1905 Atkins Drive1905 Atkins Drive1905 Atkins Drive
Save
Ask
Tour
Hide
Share

Mortgage Calculator

Monthly Payment (Est.)

$1,597
Calculator powered by Showcase IDX, a Constellation1 Company. Copyright ©2026 Information is deemed reliable but not guaranteed.

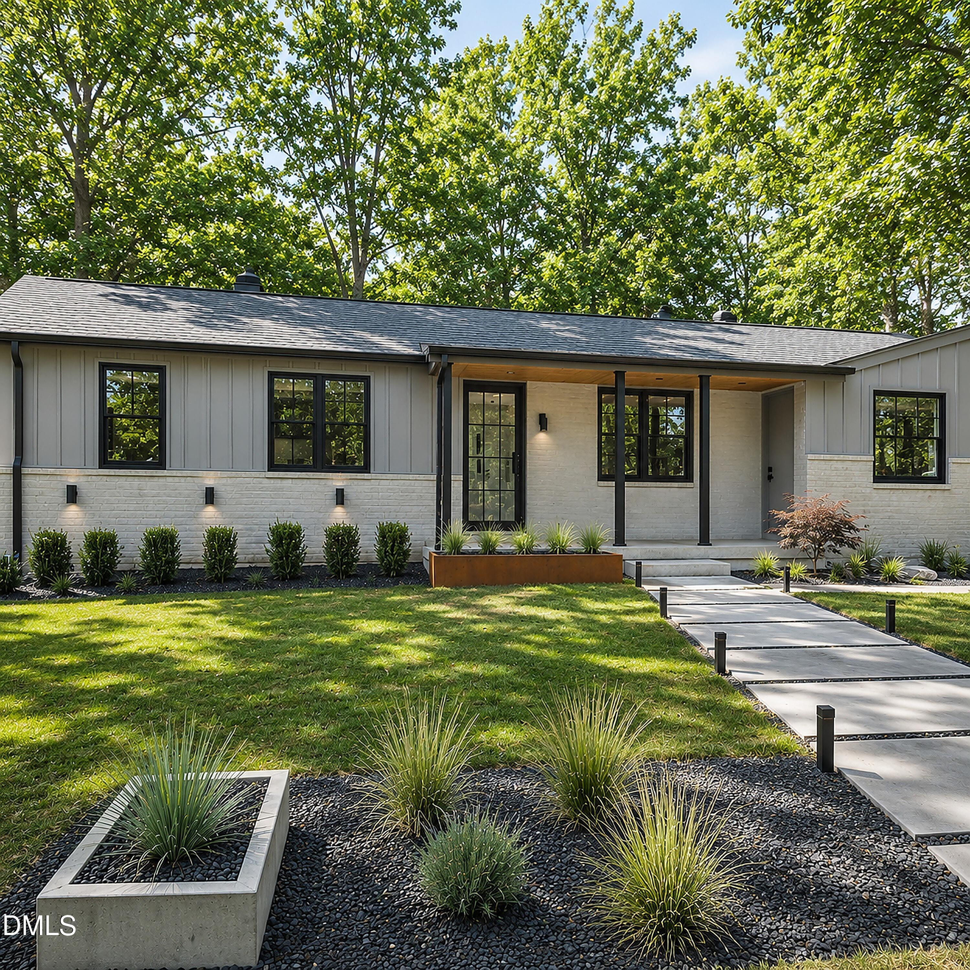
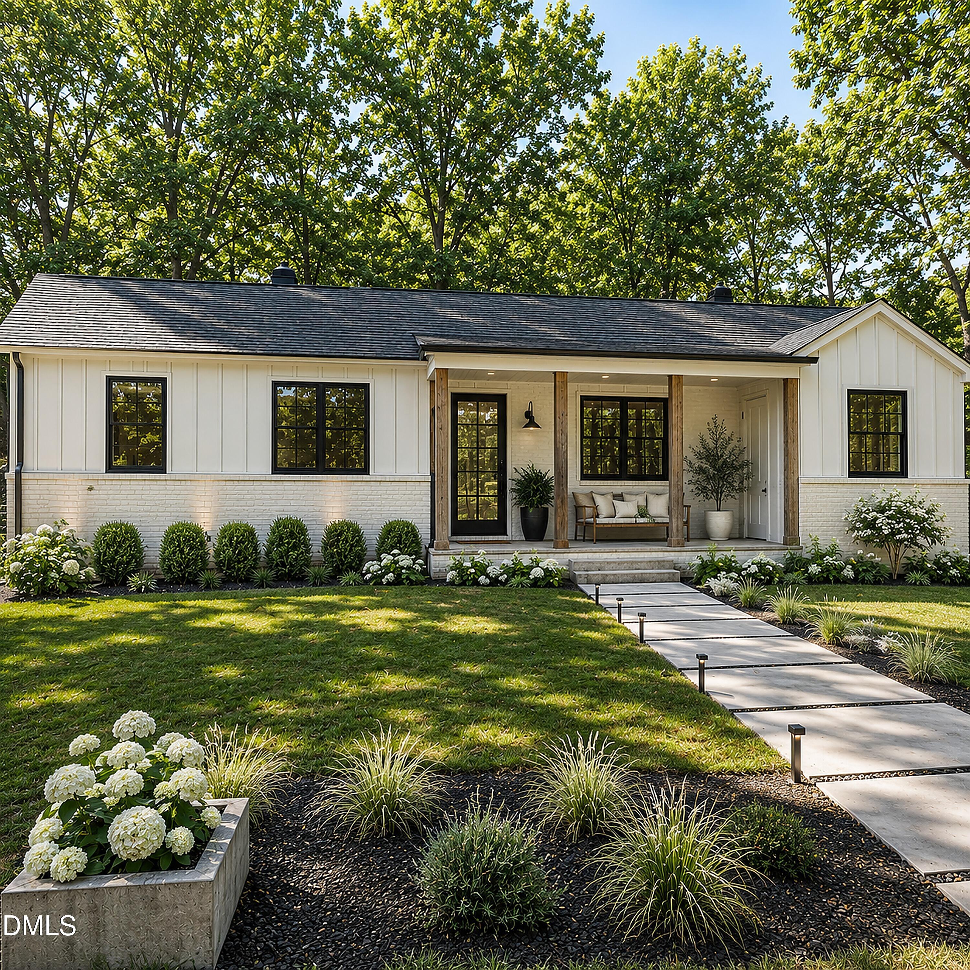
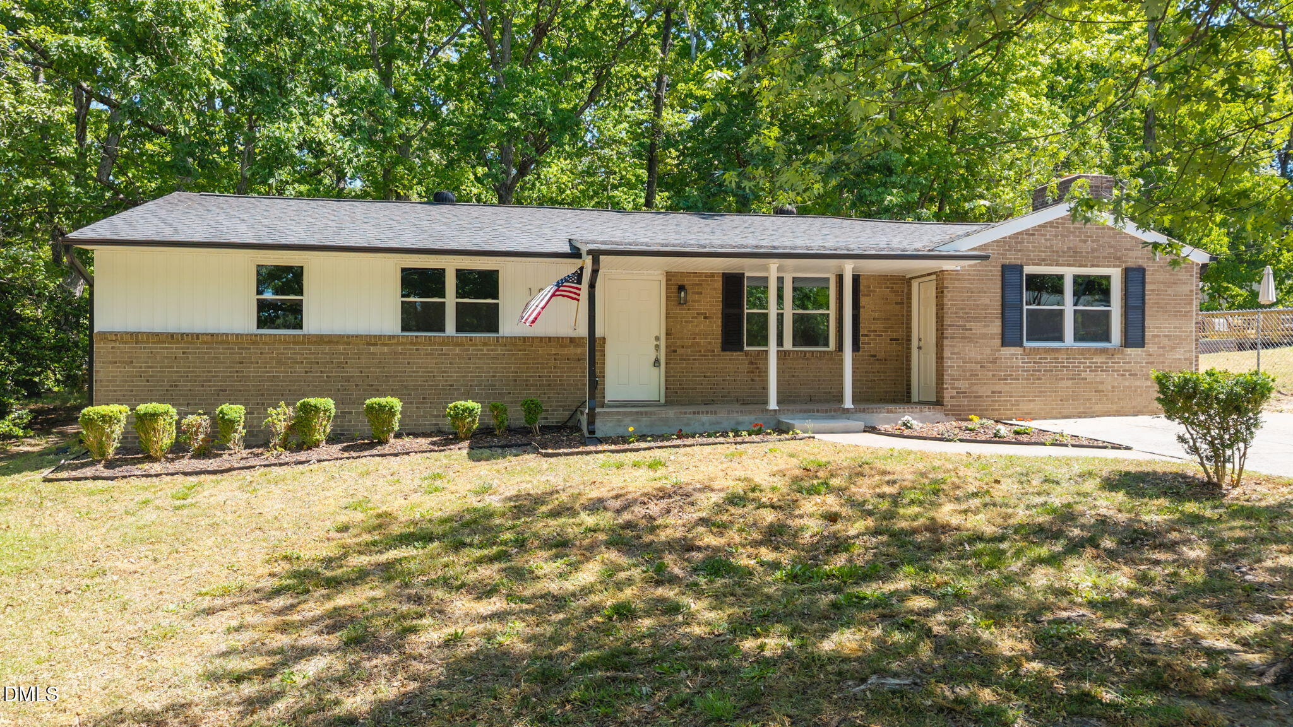
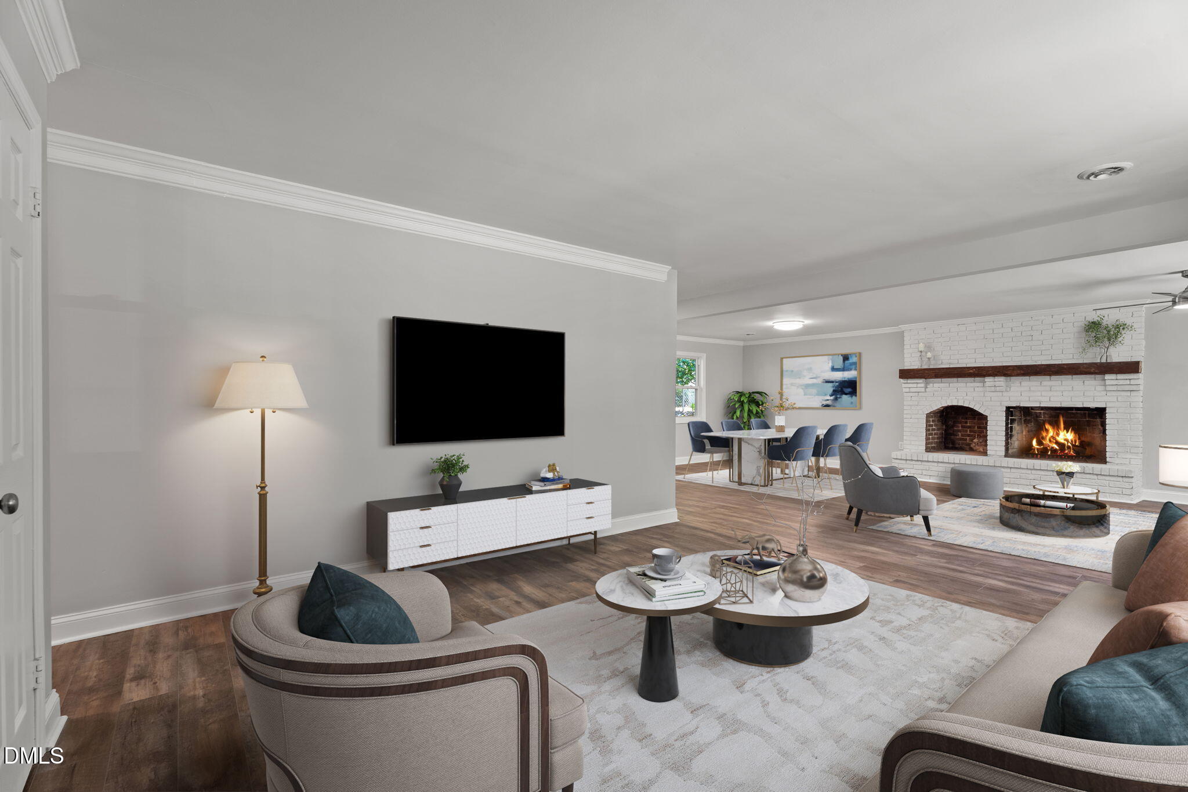
Bright, modern ranch on a quiet, wooded homesite — minutes to Downtown Raleigh, Wake Med, I-440, and all the East Raleigh hotspots. This move in ready 1 level home blends fresh updates with timeless livability, offering easy flow, great natural light, and a private backyard for everyday relaxation or effortless entertaining. You are going to love the ease of a single-story ranch with modern finishes, flexible rooms to match your lifestyle and a peaceful, quiet back yard-perfect for a firepit right off the new deck. The main living area offers a sun-filled living room, a large laundry room, a dedicated dining area and pantry and an inviting wood fireplace. Three bedrooms include a spacious primary bedroom with a refreshing en-suite and two additional bedrooms, also with another full bath, is ideal for guests, office or flex space. So many updates! Enjoy this move in ready home with a new HVAC, water heater, LVP flooring, windows, doors and appliances along with fresh paint and landscaping. This polished ranch pairs style, comfort, and an ultra-convenient Raleigh address — come see 1905 Atkins Dr and make it yours!

Save
Ask
Tour
Hide
Share
Listing Snapshot
Price 
$350,000
Days On Site 
79 Days
Bedrooms 
3
Inside Area (SqFt) 
1,698 sqft
Total Baths 
2
Full Baths 
2
Partial Baths 
N/A
Lot Size 
0.33 Acres
Year Built 
1969
MLS® Number 
10161557
Status 
Active
Property Tax 
$2,538.71
HOA/Condo/Coop Fees 
N/A
Sq Ft Source 
N/A
Friends & Family
Recent Activity
19 hours agoListing updated with changes from the MLS®
4 weeks agoPrice changed to $350,000
3 months agoListing first seen on site
General Features
Acres 
0.33
Foundation 
Concrete PerimeterSlab
Levels 
One
Parking 
Parking Pad
Property Sub Type 
Single Family Residence
Sewer 
Public Sewer
Special Circumstances 
Standard
SqFt Above 
1698
SqFt Total 
1698
Style 
Ranch
Water Source 
Public
Interior Features
Appliances 
DishwasherElectric RangeFree-Standing Electric RangeFree-Standing RangeFree-Standing RefrigeratorIce MakerMicrowaveRangeRefrigeratorStainless Steel Appliance(s)
Cooling 
Ceiling Fan(s)Central Air
Fireplace 
Yes
Flooring 
VinylWood
Heating 
Natural Gas
Interior 
Ceiling Fan(s)Crown MoldingOpen FloorplanRecessed LightingStone Counters
Main Level Bedrooms 
3
Bedroom 2 
Dimensions - 10.0 x 10.5Level - Main
Bedroom 3 
Dimensions - 10.0 x 10.0Level - Main
Family Room 
Dimensions - 13.4 x 13.1Level - MainDescription - Dining Room Option
Laundry 
Dimensions - 7.7 x 11.1Level - Main
Living Room 
Dimensions - 27.9 x 17.4Level - Main
Master Bathroom 
Dimensions - 7.7 x 8.4Level - Main
Master Bedroom 
Dimensions - 18.0 x 11.9Level - Main
Save
Ask
Tour
Hide
Share
Exterior Features
Construction Details 
BrickVertical SidingVinyl Siding
Exterior 
Rain Gutters
Patio And Porch 
CoveredDeckFront PorchPorch
Roof 
Shingle
View 
Trees/Woods
Waterview 
Trees/Woods
Community Features
Financing Terms Available 
CashConventionalFHAVA Loan
Schools
School District
Unknown
Elementary School
Wake - Walnut Creek Elementary School
Middle School
Wake - Mills Park Middle School
High School
Wake County Schools
Listing courtesy of Cyndi Miller of Choice Residential Real Estate


Listings that are marked with an icon are provided courtesy of the Triangle MLS, Inc. of North Carolina, Internet Data Exchange Database. Copyright 2026 Triangle MLS, Inc. of North Carolina. All rights reserved.

Last checked: 2026-07-10 12:33 AM UTC

Neighborhood & Commute
Source: Walkscore
Disclosure: Community information and market data powered by Constellation Data Labs. Information is deemed reliable but not guaranteed.
Save
Ask
Tour
Hide
Share