Save
Ask
Tour
Hide
Share
$385,000
92 Days On Site

2409 Memory Ridge Drive
Raleigh, NC 27606

For Sale|Townhouse|Active Under Contract
3
Beds
3
Total Baths
2
Full Baths
1
Partial Bath
1,729
SqFt
$223
/SqFt
2012
Built
Subdivision:
Silver Lake Bluffs
County:
Wake
Call Now: (919) 605-7569
Is this the listing for you? We can help make it yours.
(919) 605-7569
2409 Memory Ridge Drive2409 Memory Ridge Drive2409 Memory Ridge Drive2409 Memory Ridge Drive
Save
Ask
Tour
Hide
Share

Mortgage Calculator

Monthly Payment (Est.)

$1,757
Calculator powered by Showcase IDX, a Constellation1 Company. Copyright ©2026 Information is deemed reliable but not guaranteed.

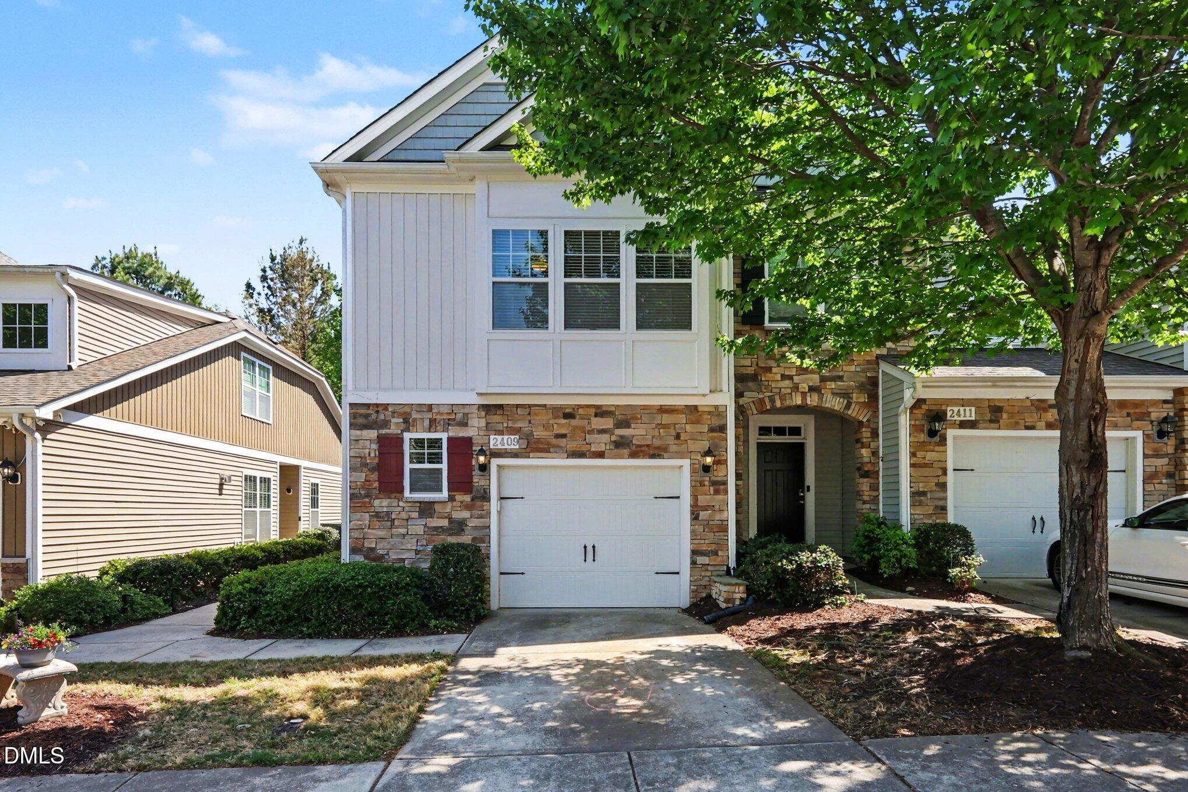
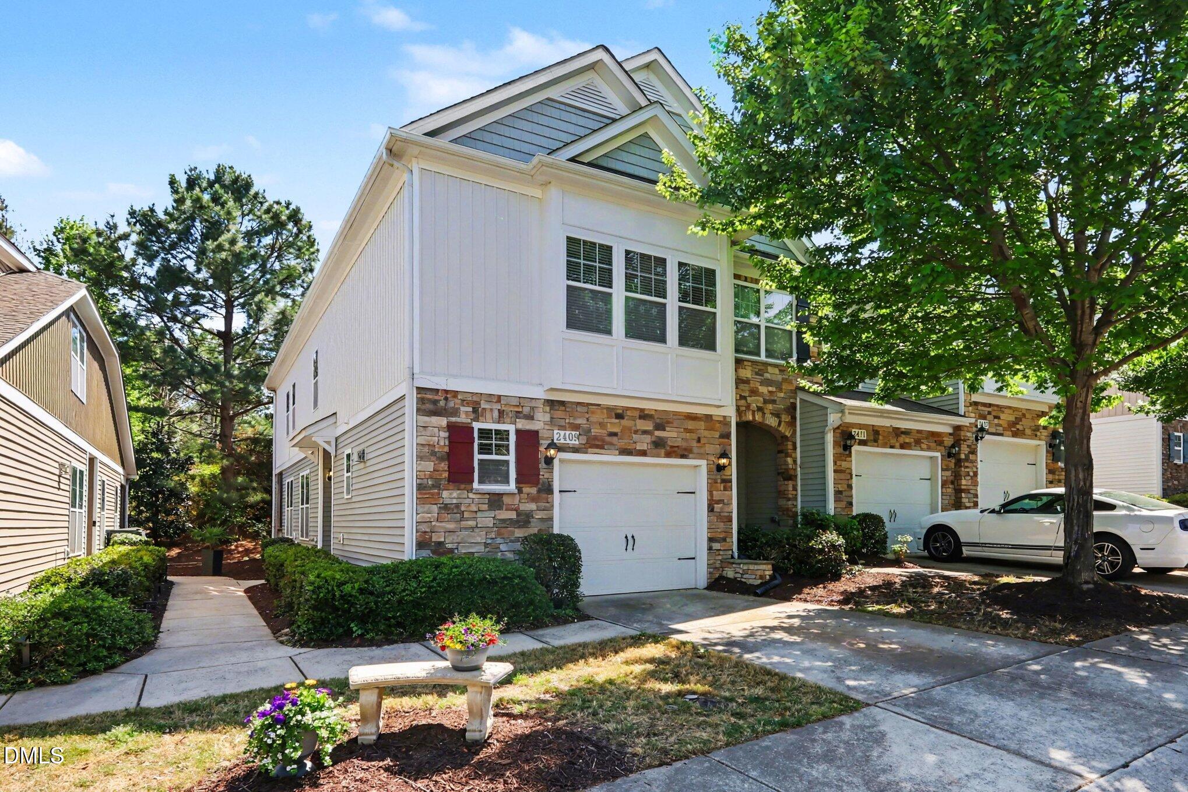
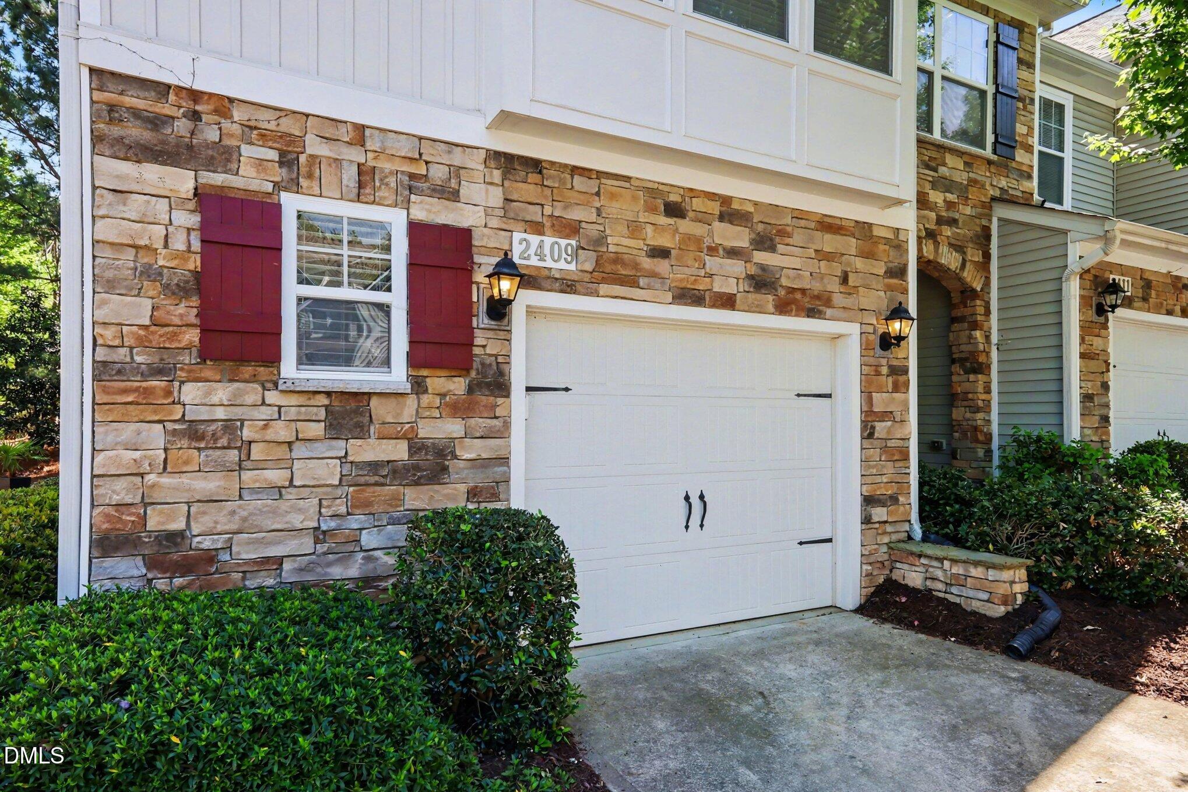
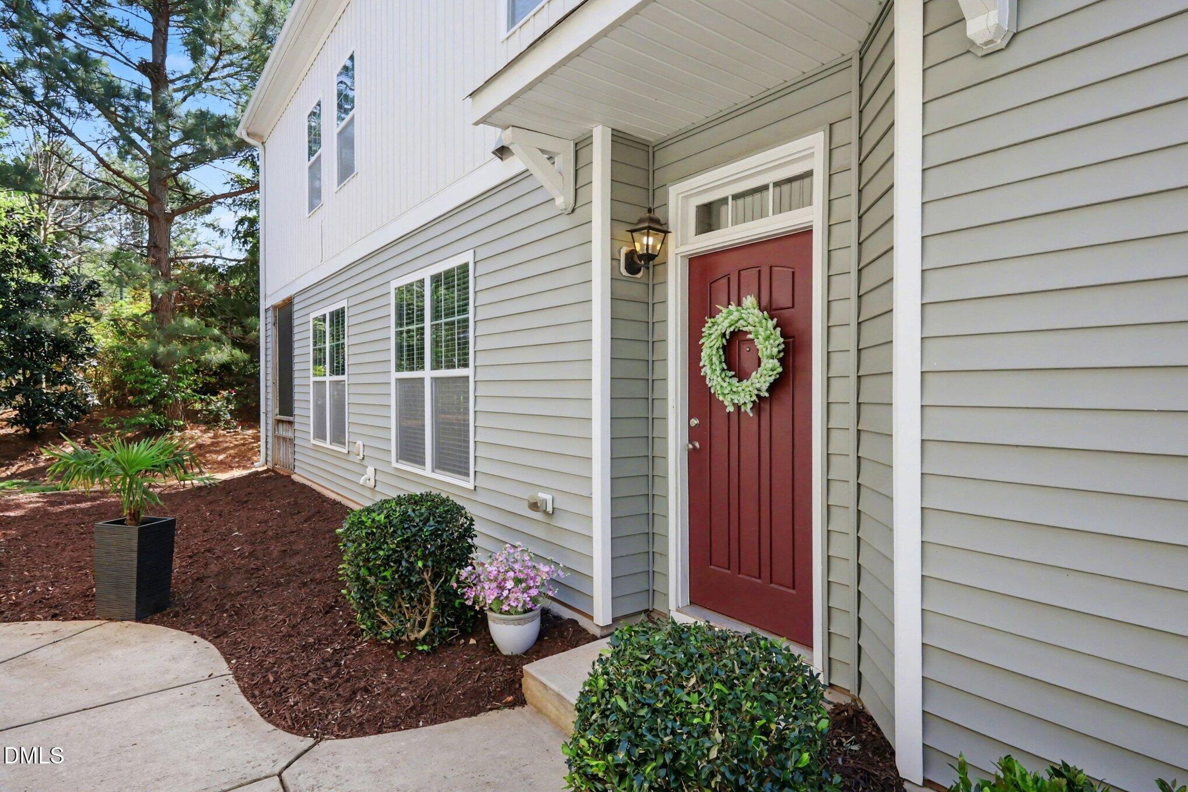
Welcome to this charming townhouse in the highly sought after Silver Lake Bluffs in Raleigh, NC, offering practical living space with three bedrooms and 2.5 bathrooms. This beautiful end-unit townhome is move-in ready and thoughtfully designed featuring granite countertops, stainless steel appliances, a spacious kitchen island, and stylish engineered hardwood flooring throughout the main level. Retreat to the expansive primary suite, complete with dual closets and a luxurious en-suite bath featuring a garden tub, separate shower, oversized vanity, and dual sinks. Two generously sized secondary bedrooms with walk-in closets offer comfortable living space and share a well-appointed hall bath. Enjoy the outdoors year-round from the screened porch—an ideal spot for morning coffee, evening relaxation, and peaceful bug-free enjoyment. Conveniently located with quick access to US-1, I-40, and Hwy 64, this home combines comfort and accessibility. Residents of Silver Lakes Bluffs enjoy exceptional amenities, including a community pool, private lake with scenic walking trails, sandy beach area, and volleyball court. For added convenience, the washer, dryer, and kitchen refrigerator are all included with the home. The water heater and garage door opener have both been replaced in 2024 and the seller is including a one-year home warranty. This is a wonderful opportunity to enjoy low-maintenance living in a vibrant, amenity-rich community.

Save
Ask
Tour
Hide
Share
Listing Snapshot
Price 
$385,000
Days On Site 
92 Days
Bedrooms 
3
Inside Area (SqFt) 
1,729 sqft
Total Baths 
3
Full Baths 
2
Partial Baths 
1
Lot Size 
0.03 Acres
Year Built 
2012
MLS® Number 
10160605
Status 
Active Under Contract
Property Tax 
$3,552.13
HOA/Condo/Coop Fees 
$163 monthly
Sq Ft Source 
N/A
Friends & Family
Recent Activity
10 hours agoListing updated with changes from the MLS®
2 weeks agoStatus changed to Active Under Contract
3 weeks agoPrice changed to $385,000
3 months agoListing first seen on site
General Features
Acres 
0.03
Attached Garage 
Yes
Foundation 
Slab
Garage 
Yes
Garage Spaces 
1
Levels 
Two
Parking 
PavedAttachedDrivewayGarageGarage Faces Front
Parking Spaces 
1
Property Sub Type 
Townhouse
Sewer 
Public Sewer
Special Circumstances 
Standard
SqFt Above 
1729
SqFt Total 
1729
Style 
Traditional
Water Source 
Public
Interior Features
Appliances 
DishwasherDisposalGas RangeMicrowaveRefrigeratorStainless Steel Appliance(s)Washer/Dryer
Cooling 
Ceiling Fan(s)Central AirZoned
Flooring 
CarpetHardwood
Heating 
CentralHeat Pump
Interior 
Ceiling Fan(s)Double VanityGranite CountersKitchen IslandOpen FloorplanSoaking TubTray Ceiling(s)Walk-In Closet(s)
Laundry Features 
Upper Level
Bedroom 2 
Dimensions - 15.3 x 11.6Level - Upper
Bedroom 3 
Dimensions - 10.0 x 13.3Level - Upper
Dining Room 
Dimensions - 8.9 x 7.5Level - Main
Kitchen 
Dimensions - 10.1 x 9.5Level - Main
Laundry 
Level - Second
Living Room 
Dimensions - 13.0 x 17.2Level - Main
Master Bedroom 
Dimensions - 13.3 x 17.1Level - Upper
Save
Ask
Tour
Hide
Share
Exterior Features
Construction Details 
Brick VeneerVinyl Siding
Fencing 
None
Patio And Porch 
PatioScreened
Roof 
Shingle
Community Features
Association Dues 
163
Community Features 
LakePoolSidewalksStreet Lights
Financing Terms Available 
CashConventionalFHAVA Loan
HOA Fee Frequency 
Monthly
Roads 
Paved
Schools
School District
Unknown
Elementary School
Wake - Dillard Drive Elementary
Middle School
Wake - Dillard Drive Middle
High School
Wake - Athens Drive High
Listing courtesy of Rachel Groff of Turnkey Residential LLC


Listings that are marked with an icon are provided courtesy of the Triangle MLS, Inc. of North Carolina, Internet Data Exchange Database. Copyright 2026 Triangle MLS, Inc. of North Carolina. All rights reserved.

Last checked: 2026-07-18 02:36 AM UTC

Neighborhood & Commute
Source: Walkscore
Disclosure: Community information and market data powered by Constellation Data Labs. Information is deemed reliable but not guaranteed.
Save
Ask
Tour
Hide
Share