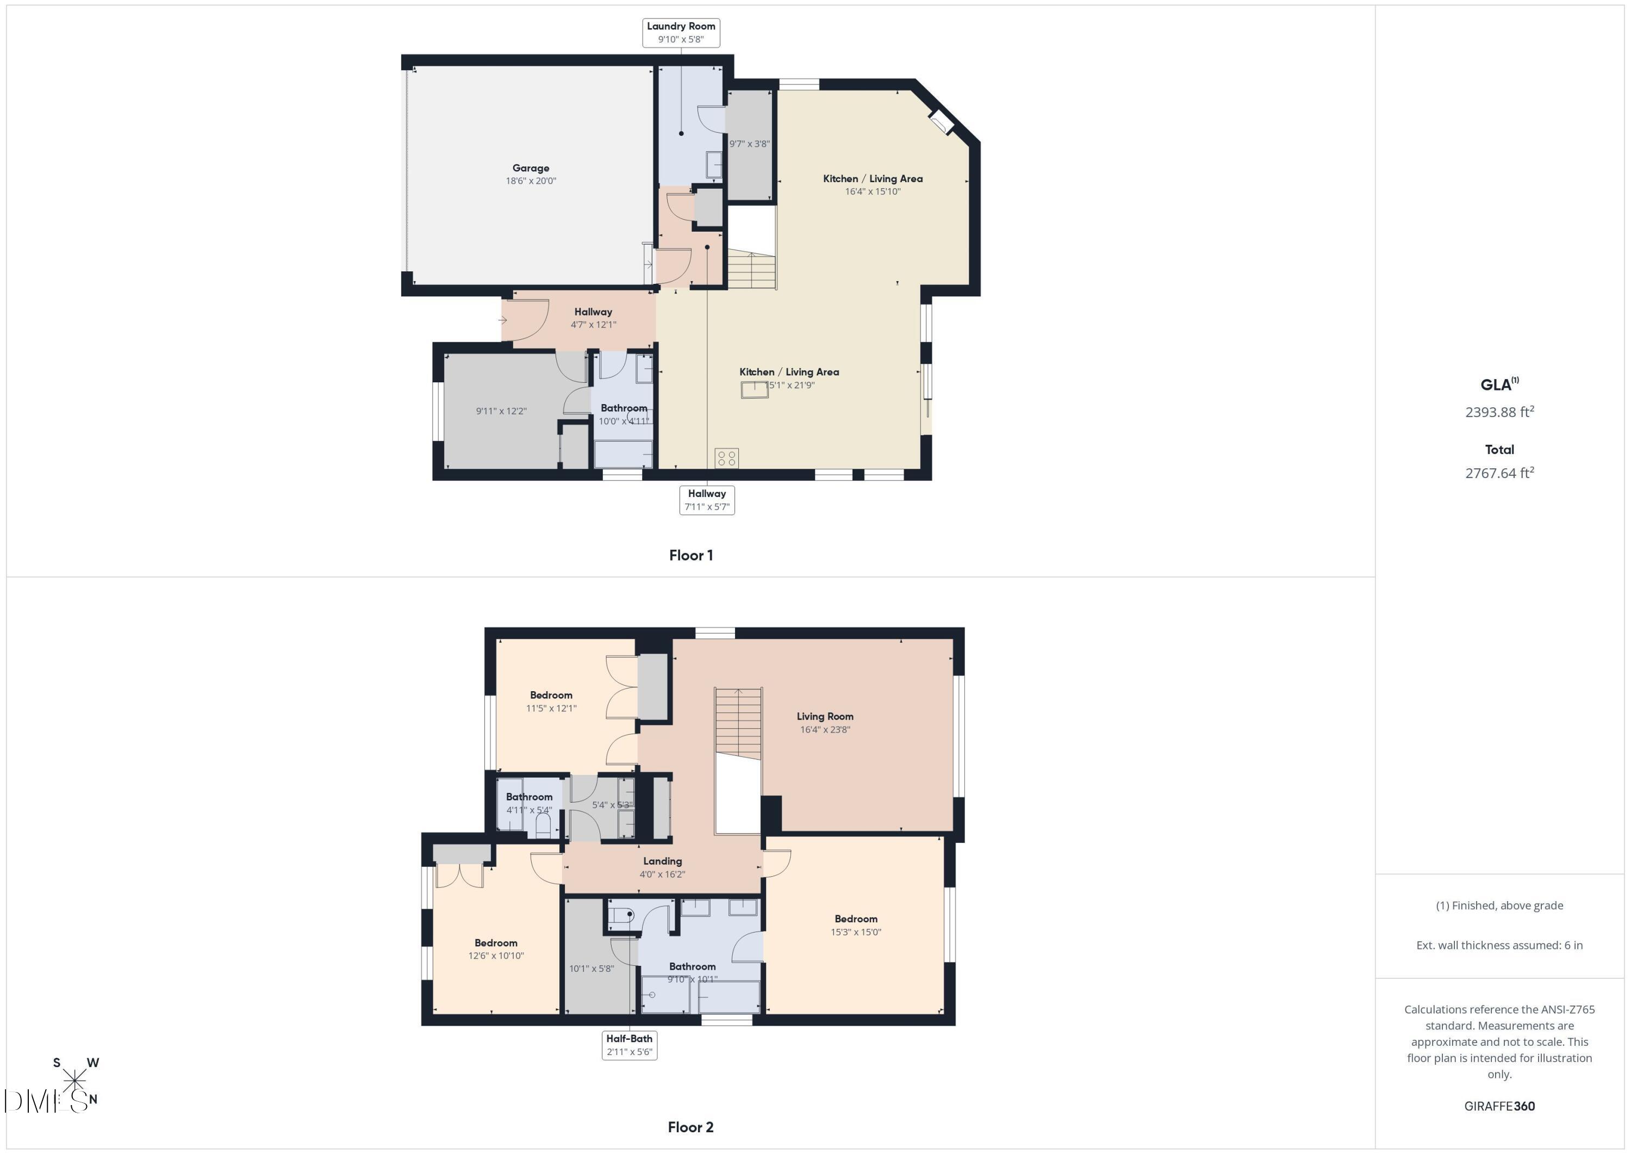
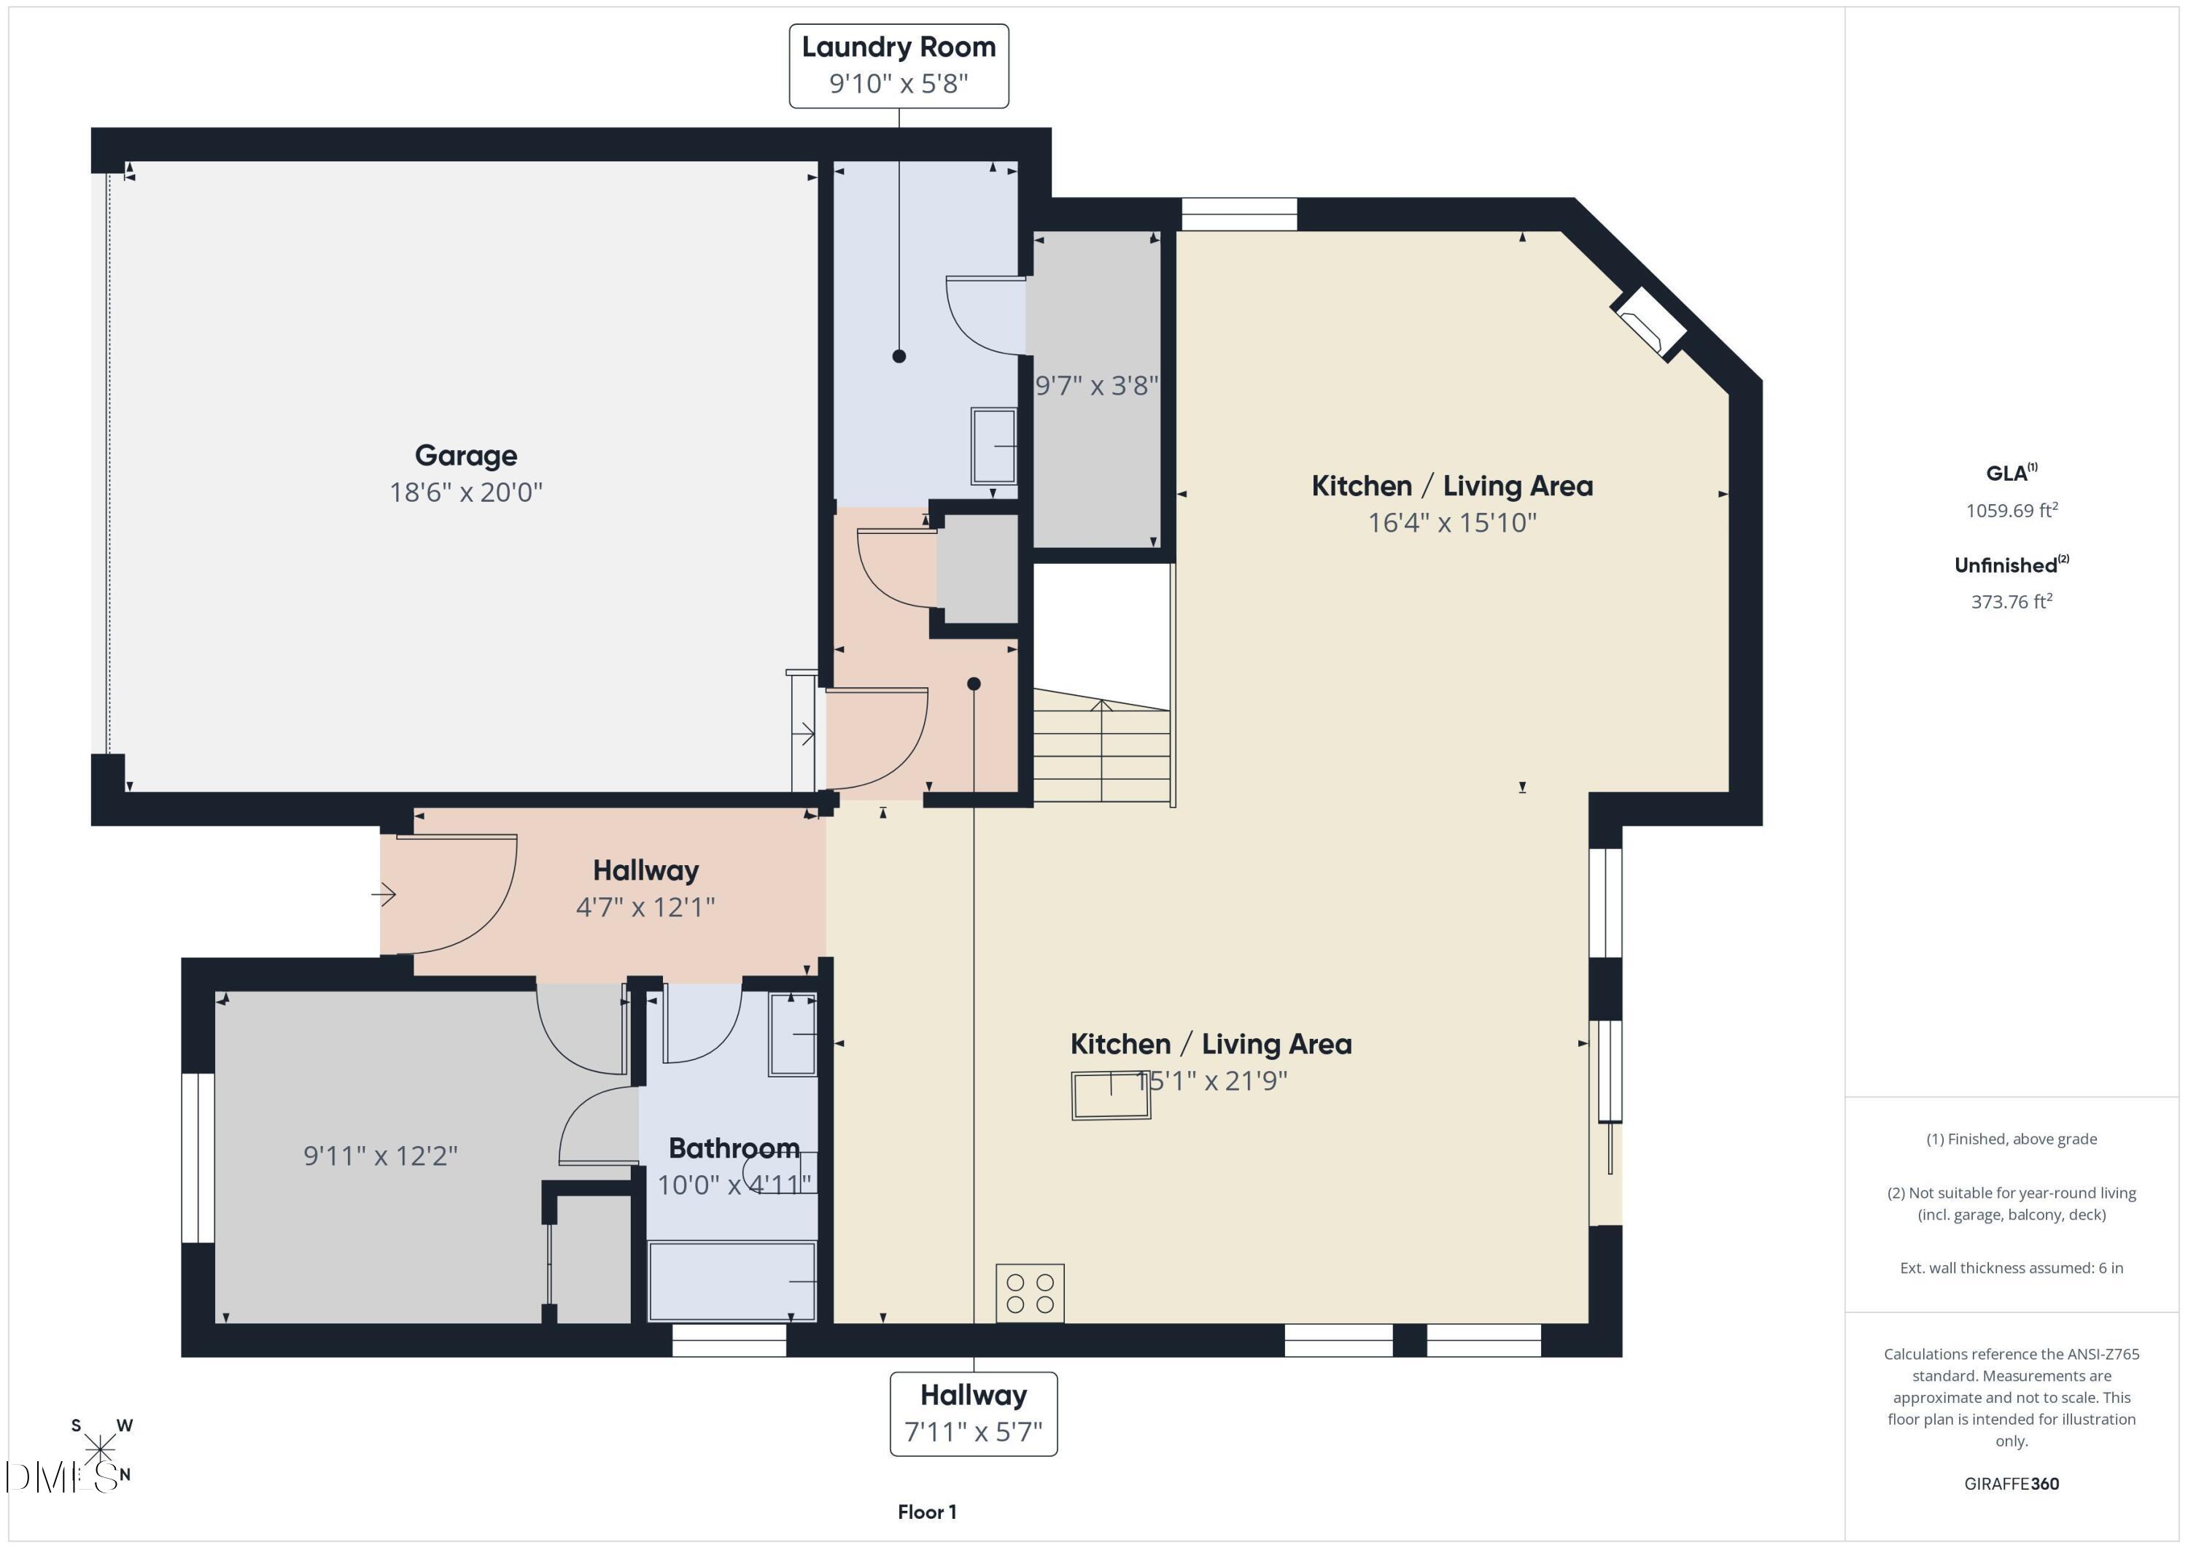
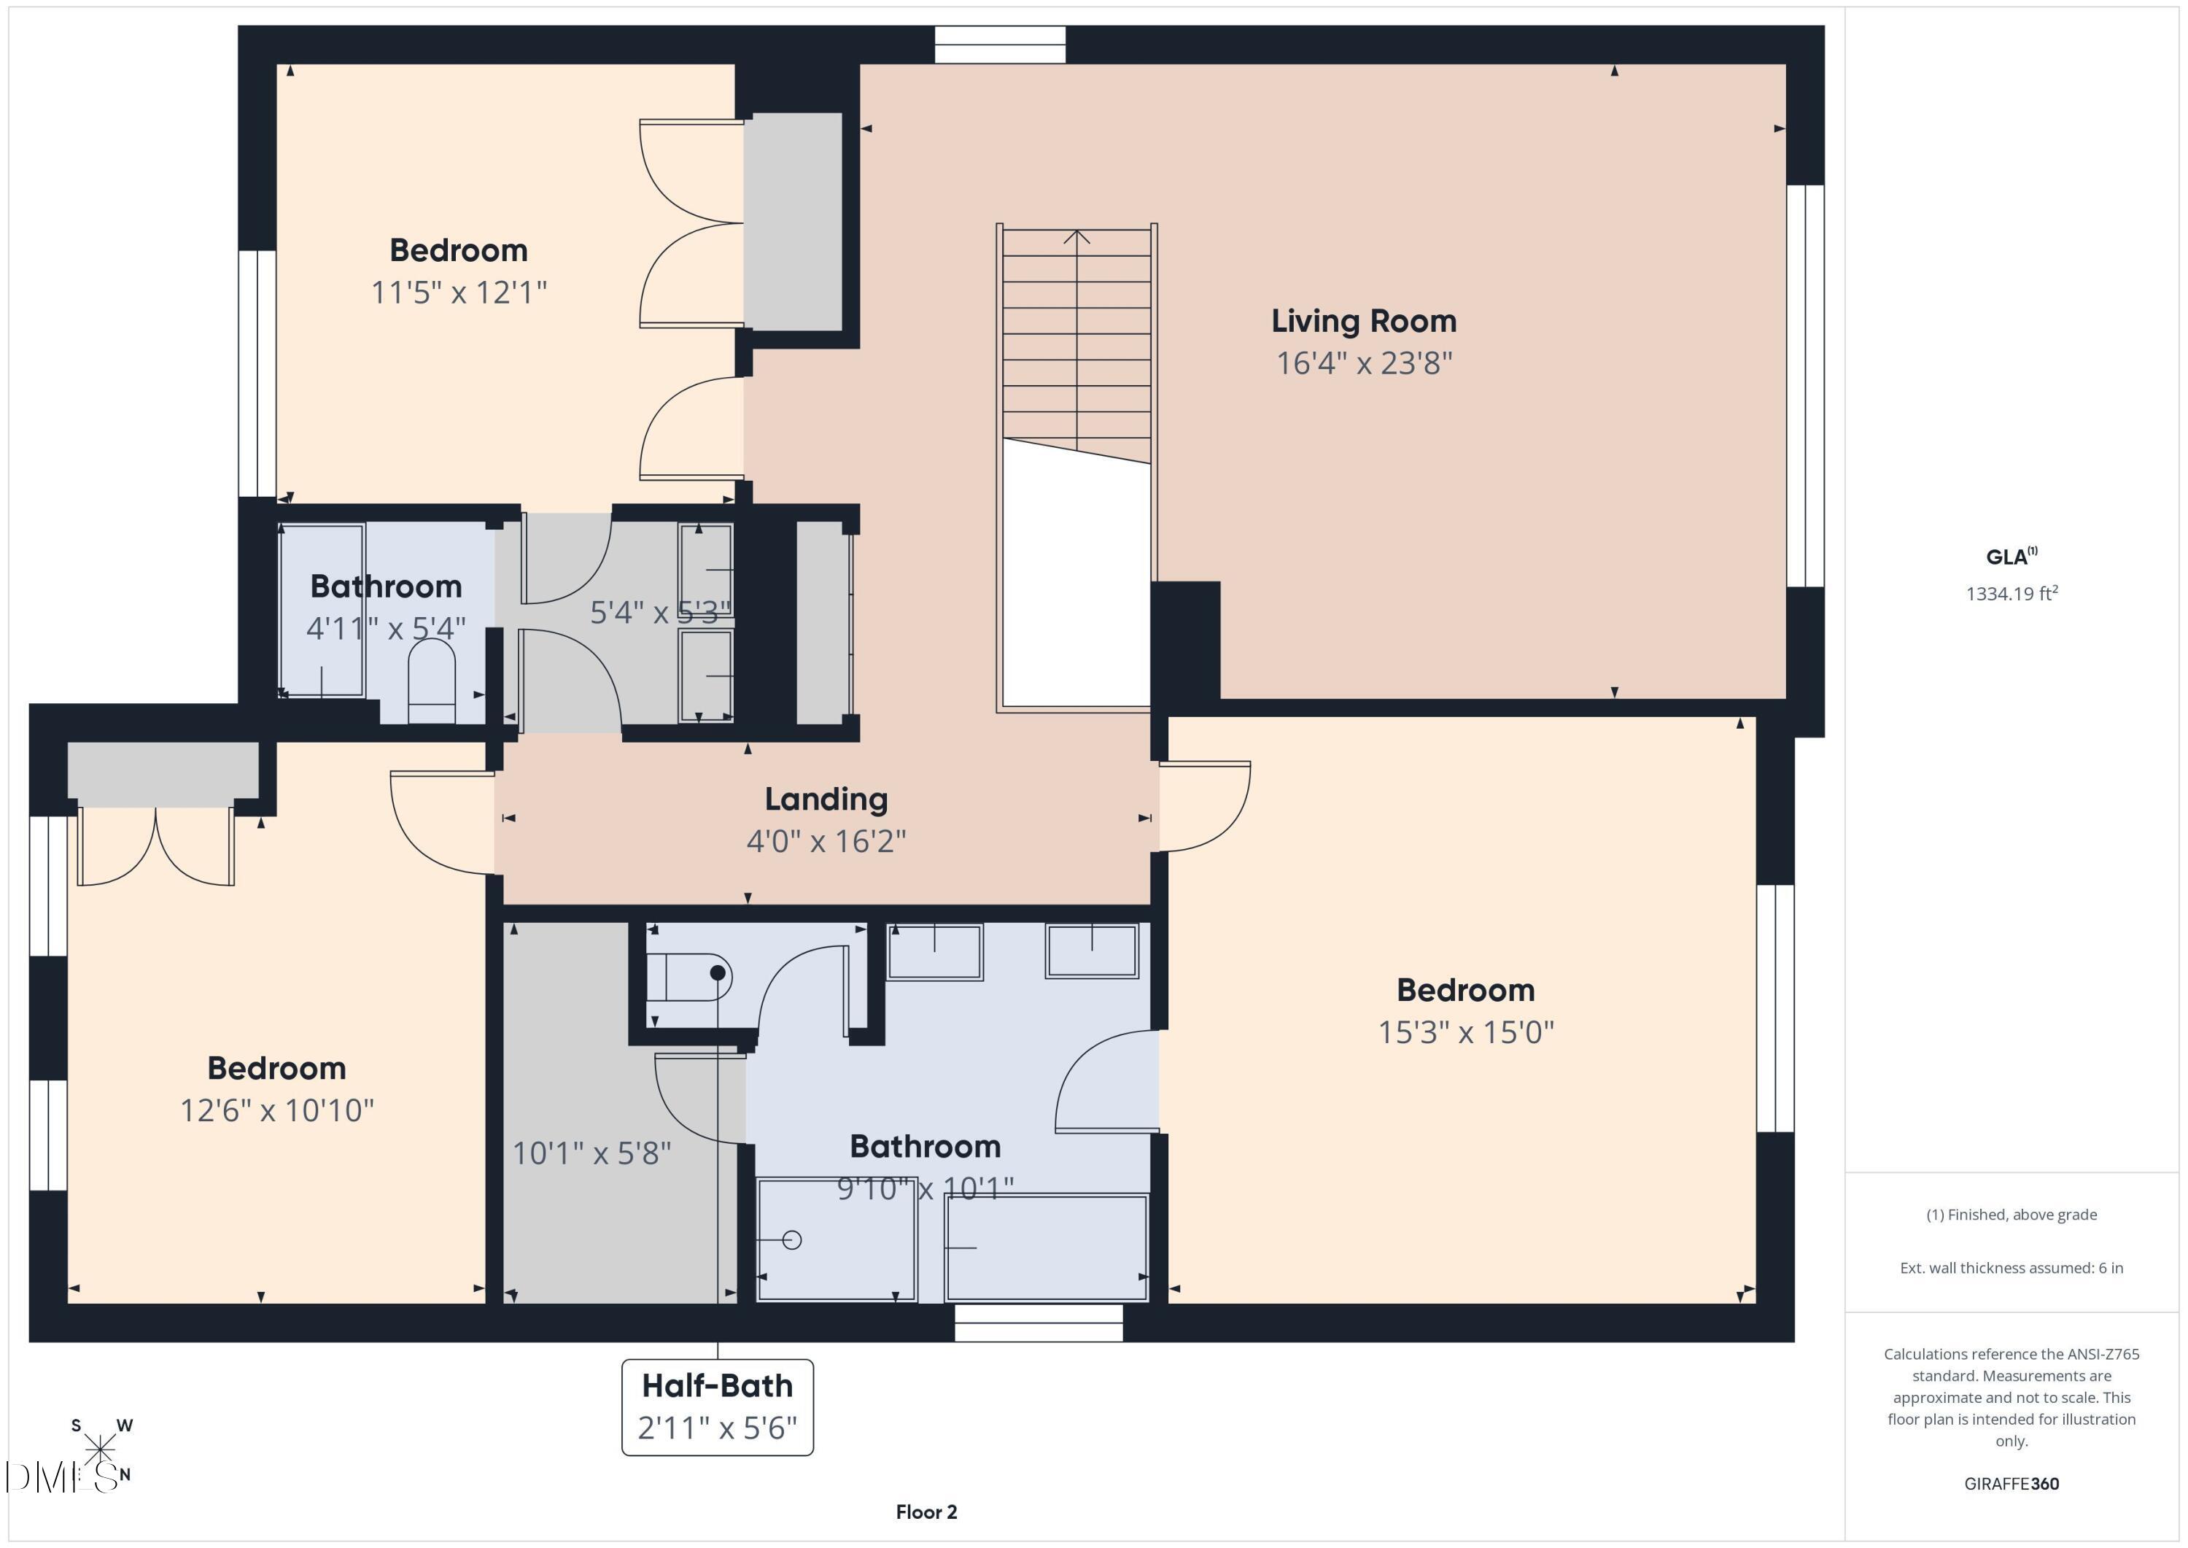
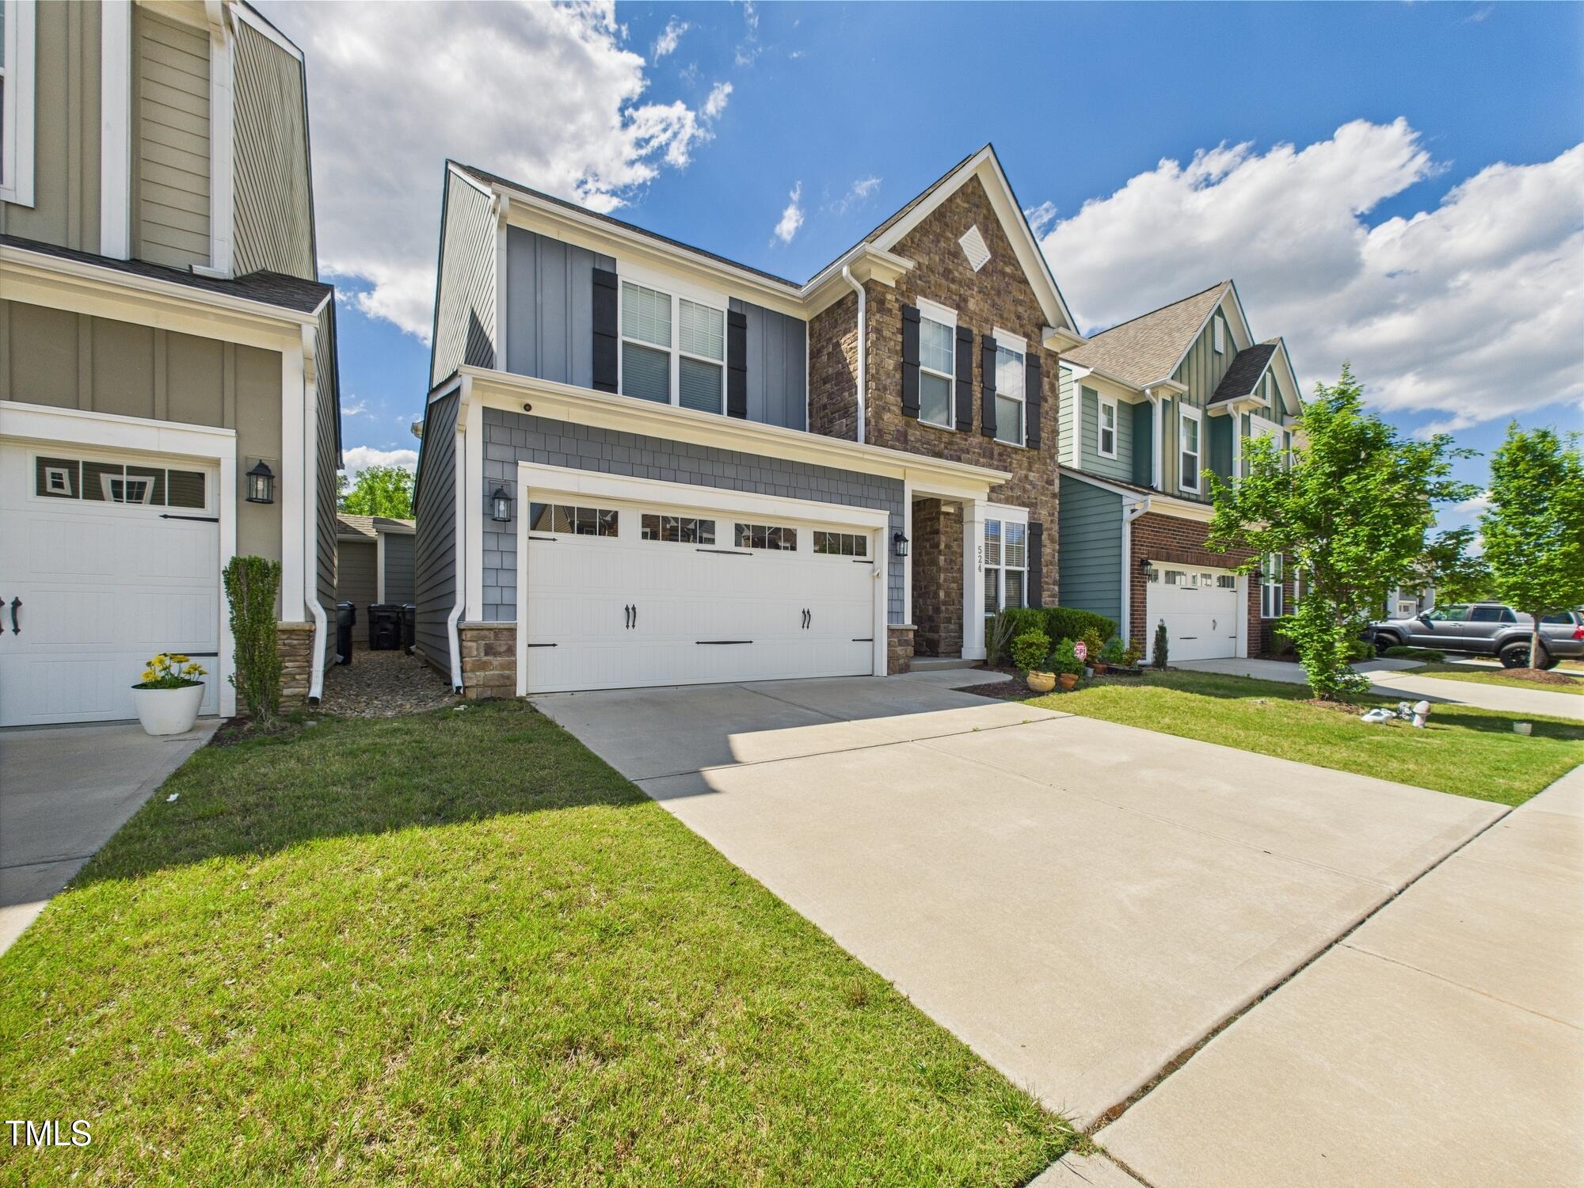
BEAUTIFUL MIDDLETON SUBDIVISION! OFFERING 4 BEDS, 3 FULL BATH, 1ST FLOOR GUEST SUITE, HAND SCRAPED HARDWOOD FLOORS, TILE FLOORING IN THE BATHROOMS, CROWN MOLDING, TRANSOM WINDOWS, MUD ROOM WITH SEATED BENCH, MASSIVE LAUNDRY ROOM WITH STORAGE CLOSET AND CABINETS, UTILITY SINK, WHITE CABINETS, GRANITE COUNTER TOPS, UNDER CABINET LIGHTING, SS APPLIANCES, GAS COOK TOP WITH RANGE HOOD, WALL OVEN WITH CONVECTION MICROWAVE, RECESSED LIGHTING, 2'' FAUX PLANTATION BLINDS, SCREENED IN PORCH, FLAT LEVEL YARD, BACKS UP TO NATURAL AREA, STORAGE CLOSET, OPEN FLOOR PLAN, GAS LOGS, MASSIVE BONUS ROOM/LOFT, OVER-SIZED OWNERS SUITE WITH TREY CEILING, COMPLETELY REDONE MASTER BATHROOM WITH DOUBLE VANITIES, GRANITE COUNTER TOPS, GARDEN TUB, SEPARATE SHOWER WITH SEAMLESS GLASS, LARGE WALK-IN CLOSET, WATER CLOSET, SECONDARY BEDROOMS HAVE JACK AND JILL BATHROOM, 2 CAR GARAGE, COVERED FRONT PORCH, AND MUCH MORE! WALKING DISTANCE TO COMMUNITY POOL, PLAYGROUND, AND CLUB HOUSE! EXTRA GUEST PARKING RIGHT OUT FRONT. CLOSE TO SHOPPING, DOWNTOWN, RDU, RTP, AND MUCH MORE! MUST SEE!
Save
Ask
Tour
Hide
Share
Listing Snapshot
Price
$645,000
Days On Site
152 Days
Bedrooms
4
Inside Area (SqFt)
2,461 sqft
Total Baths
3
Full Baths
3
Partial Baths
N/A
Lot Size
0.09 Acres
Year Built
2017
MLS® Number
10159709
Status
Pending
Property Tax
$5,634.65
HOA/Condo/Coop Fees
$160.18 monthly
Sq Ft Source
N/A
Friends & Family
React
Comment
Invite
No Comments Yet
Did you know? You can invite friends and family to your search. They can join your search, rate and discuss listings with you.
Recent Activity
a month ago
Listing updated with changes from the MLS®
a month ago
Status changed to Pending
5 months ago
Listing first seen on site
General Features
Acres
0.09
Attached Garage
Yes
Foundation
Slab
Garage
Yes
Garage Spaces
2
Levels
Two
Parking
AttachedGarageConcreteDrivewayGarage Faces FrontGarage Door OpenerParking PadStorage
Parking Spaces
4
Property Sub Type
Single Family Residence
Security
Smoke Detector(s)
Sewer
Public Sewer
Special Circumstances
Standard
SqFt Above
2461
SqFt Total
2461
Style
Transitional
Utilities
Electricity ConnectedNatural Gas ConnectedSewer ConnectedWater Connected
Listing courtesy of Alex Rivers of Imagination Homes LLC
Listings that are marked with an icon are provided courtesy of the Triangle MLS, Inc. of North Carolina, Internet Data Exchange Database. Copyright 2026 Triangle MLS, Inc. of North Carolina. All rights reserved.
Last checked: 2026-09-13 06:18 AM UTC
Neighborhood & Commute
Source: Walkscore
Disclosure: Community information and market data powered by Constellation Data Labs. Information is deemed reliable but not guaranteed.


Did you know? You can invite friends and family to your search. They can join your search, rate and discuss listings with you.