Save
Ask
Tour
Hide
Share
$398,700
135 Days On Site

7721 Pegram Street
Willow Springs, NC 27592

Single Family Residence|Pending
3
Beds
3
Total Baths
2
Full Baths
1
Partial Bath
1,844
SqFt
$216
/SqFt
2005
Built
Subdivision:
Westmoor
County:
Wake
Call Now: (919) 605-7569
Is this the listing for you? We can help make it yours.
(919) 605-7569
7721 Pegram Street7721 Pegram Street7721 Pegram Street7721 Pegram Street
Save
Ask
Tour
Hide
Share

Mortgage Calculator

Monthly Payment (Est.)

$1,819
Calculator powered by Showcase IDX, a Constellation1 Company. Copyright ©2026 Information is deemed reliable but not guaranteed.

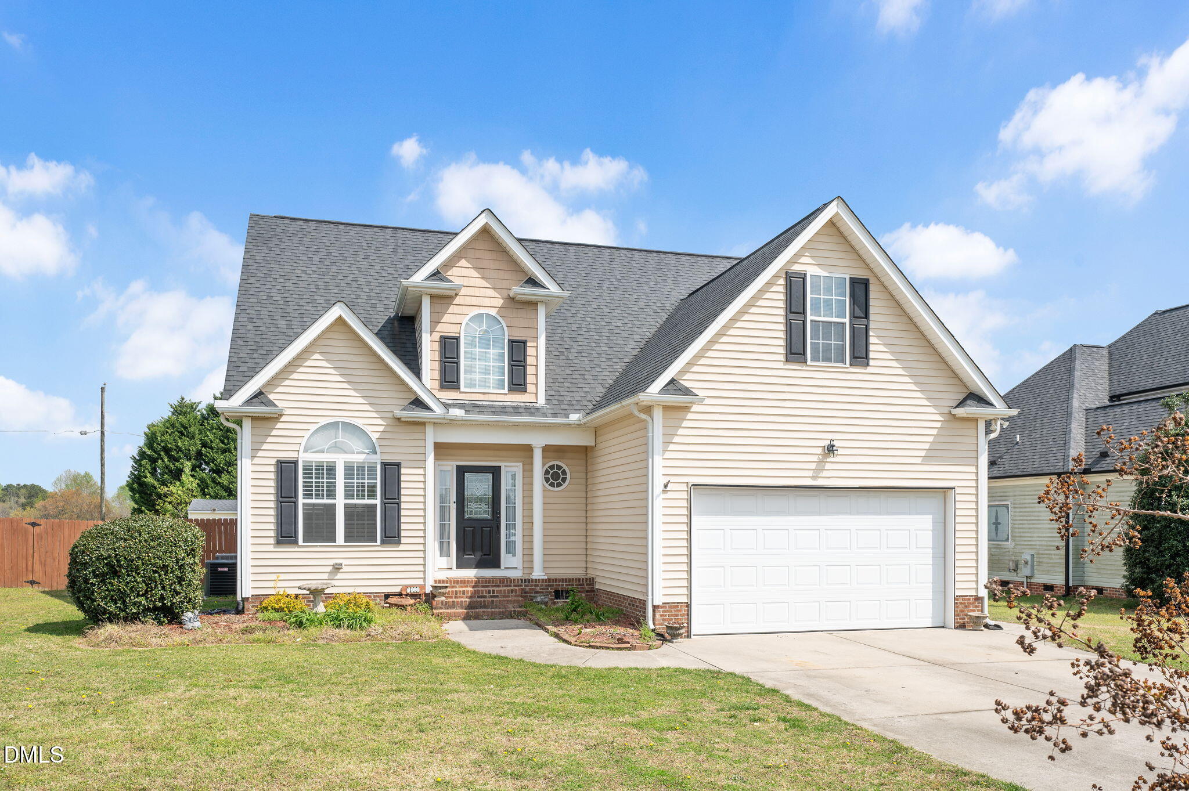
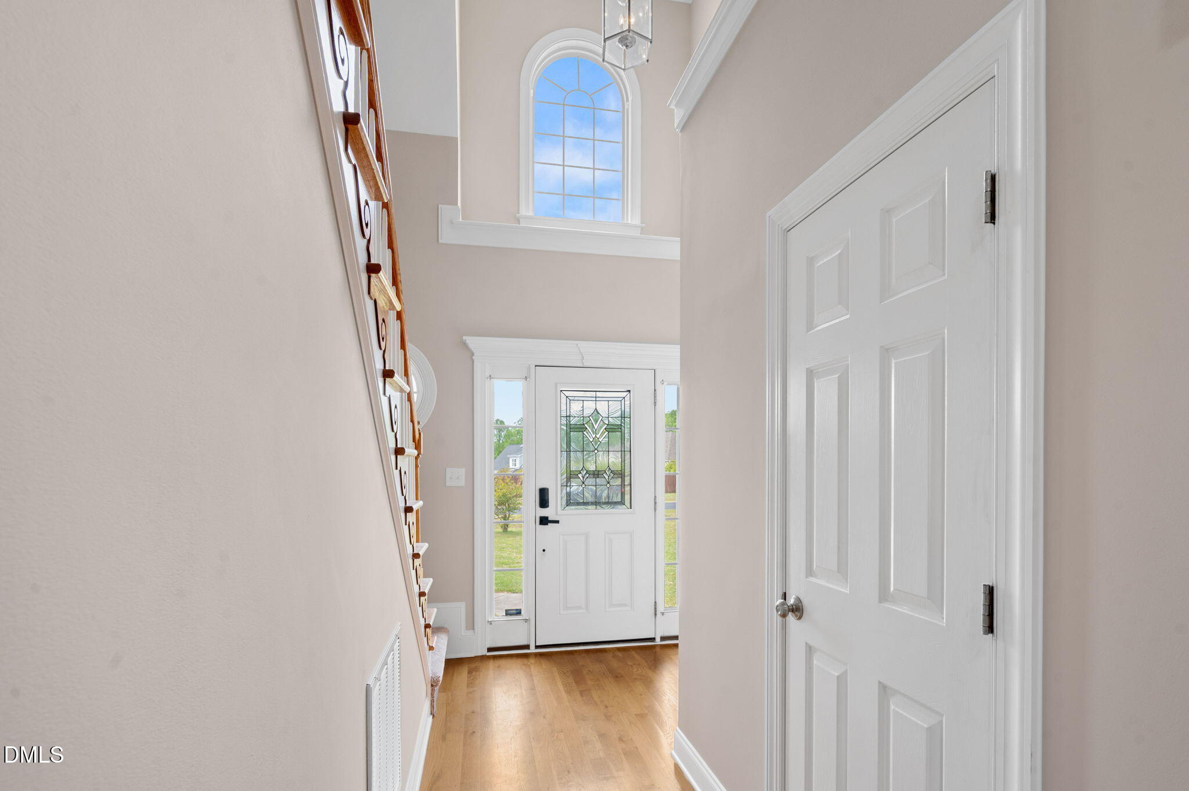
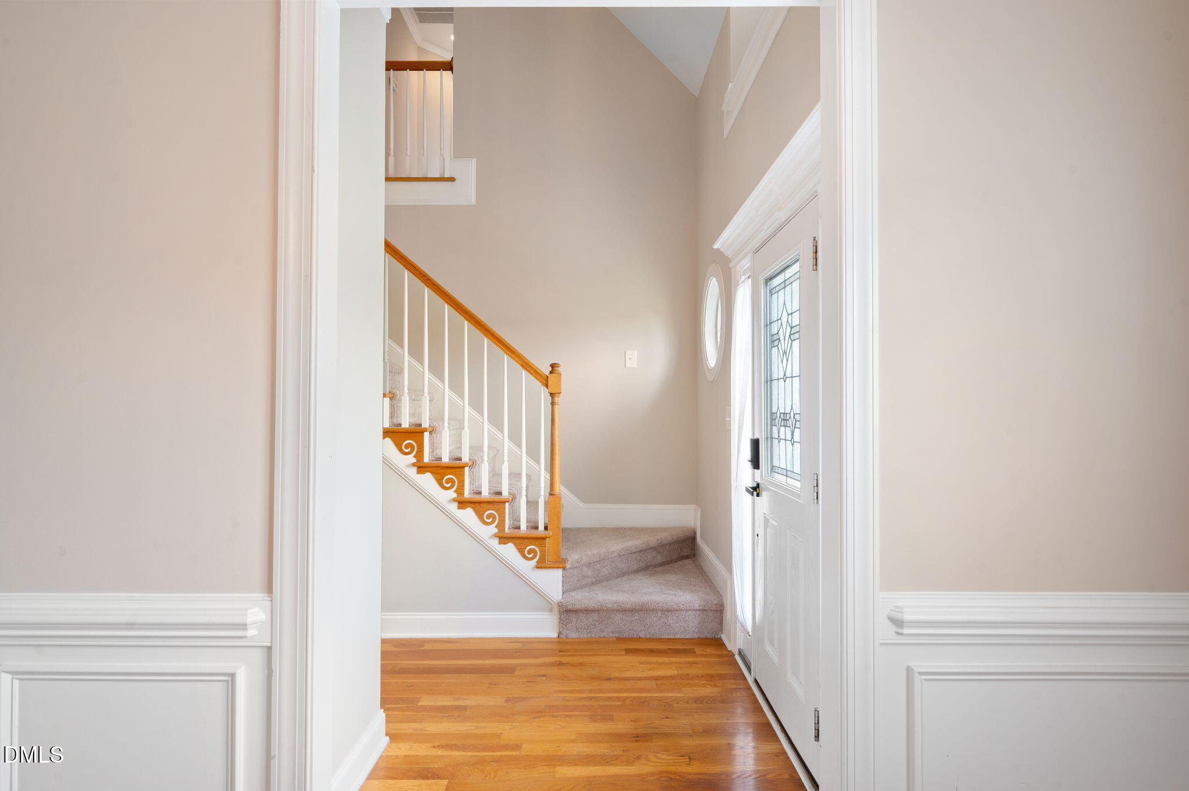
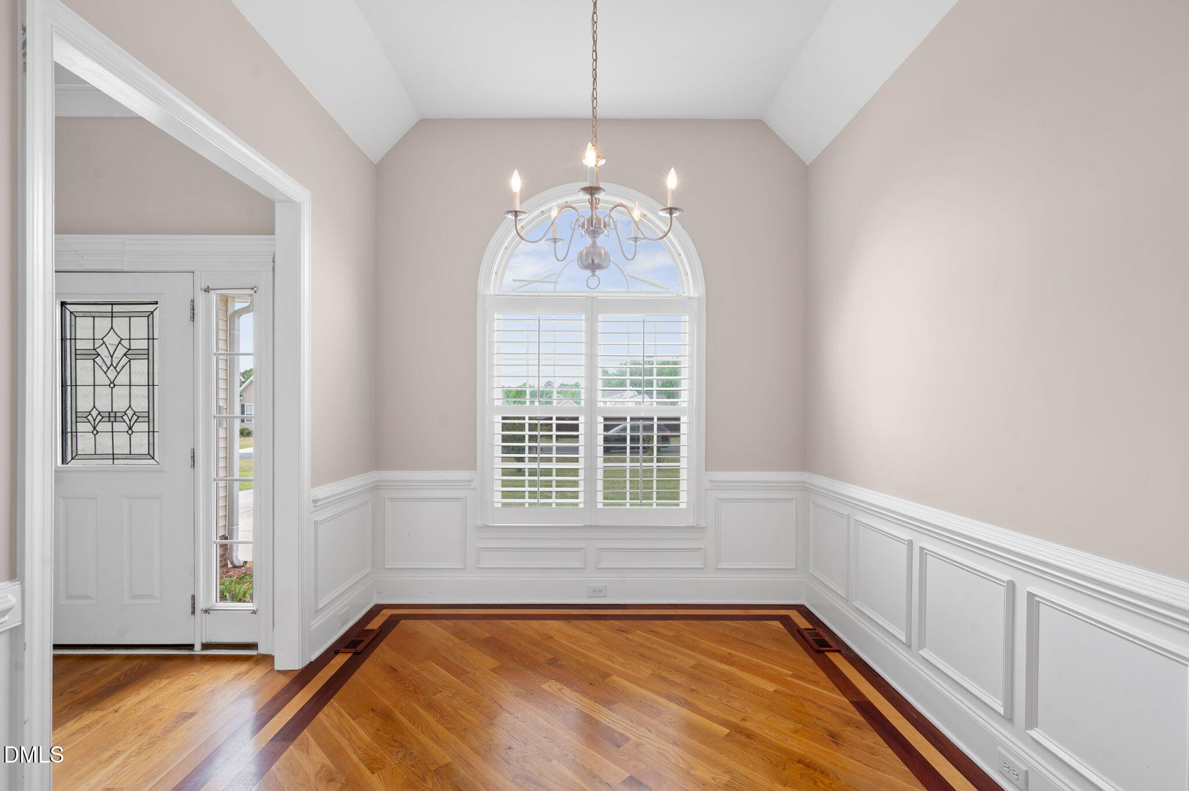
Welcome to this BEAUTIFULLY UPDATED home in the highly desirable Westmoor community of Willow Spring -- now with a PRICE IMPROVEMENT! Perfectly situated on a FULLY FENCED ½-ACRE LOT, this move-in ready property offers the ideal blend of comfort, space, and exceptional outdoor living. Inside, you'll find rich HARDWOOD FLOORS throughout the main level, FRESH PAINT, and BRAND-NEW CARPET. The spacious FIRST-FLOOR PRIMARY SUITE features a walk-in closet and relaxing soaking tub, creating the perfect private retreat. The light-filled kitchen showcases GRANITE COUNTERTOPS, abundant cabinetry, warm maple cabinets in a honey/caramel finish, and a sunny breakfast nook surrounded by windows with PREMIUM PLANTATION SHUTTERS. Upstairs offers two additional bedrooms plus a LARGE BONUS ROOM (approx. 190 sq ft), ideal for a media room, playroom, home office, or FLEX SPACE. Ceiling fans in every bedroom provide year-round comfort. Step outside to your own BACKYARD RETREAT designed for entertaining and relaxation -- featuring a SCREENED-IN DECK with custom 3-SEASON WINDOWS, expansive 29x21 PATIO, gazebo, HOT TUB, fire pit, storage shed, and plenty of room to gather and unwind. Additional highlights include: TANKLESS GAS WATER HEATER 2-CAR GARAGE FIREPLACE VAULTED CEILINGS NEW ROOF (2017) NEW HVAC UNIT (2025) Conveniently located just 2 miles from the new Willow Springs High School and approximately 5 miles from the upcoming Target, Academy Village, and Lowe's Foods. USDA ELIGIBLE for 100% FINANCING. Westmoor is loved for its larger homesites, welcoming community atmosphere, and timeless neighborhood charm -- this is a place that truly feels like HOME.

Save
Ask
Tour
Hide
Share
Listing Snapshot
Price 
$398,700
Days On Site 
135 Days
Bedrooms 
3
Inside Area (SqFt) 
1,844 sqft
Total Baths 
3
Full Baths 
2
Partial Baths 
1
Lot Size 
0.46 Acres
Year Built 
2005
MLS® Number 
10158937
Status 
Pending
Property Tax 
$2,320.2
HOA/Condo/Coop Fees 
$14.17 monthly
Sq Ft Source 
N/A
Friends & Family
Recent Activity
a week agoListing updated with changes from the MLS®
2 months agoStatus changed to Pending
2 months agoPrice changed to $398,700
4 months agoListing first seen on site
General Features
Acres 
0.46
Attached Garage 
Yes
Foundation 
Brick/Mortar
Garage 
Yes
Garage Spaces 
2
Levels 
Two
Parking 
AttachedGarageGarage Door OpenerGarage Faces Front
Parking Spaces 
2
Property Sub Type 
Single Family Residence
Sewer 
Septic Tank
Special Circumstances 
Standard
SqFt Above 
1844
SqFt Total 
1844
Style 
TraditionalTransitional
Utilities 
Electricity ConnectedNatural Gas ConnectedWater Connected
Water Source 
Public
Zoning 
R-30
Interior Features
Appliances 
DishwasherElectric OvenFree-Standing Electric RangeMicrowavePlumbed For Ice MakerTankless Water Heater
Cooling 
Ceiling Fan(s)Central AirElectricHeat Pump
Fireplace 
Yes
Fireplace Features 
Family Room
Fireplaces 
1
Flooring 
CarpetCeramic TileHardwoodTile
Heating 
CentralForced AirHeat Pump
Interior 
Ceiling Fan(s)Double VanityEat-in KitchenEntrance FoyerGranite CountersHigh CeilingsKitchen IslandSoaking TubStone CountersVaulted Ceiling(s)Walk-In Closet(s)
Laundry Features 
Electric Dryer HookupLaundry RoomMain LevelWasher Hookup
Main Level Bedrooms 
1
Spa 
Yes
Window Features 
Double Pane Windows
Bedroom 2 
Dimensions - 9.8 x 10.0Level - Second
Bedroom 3 
Dimensions - 10.5 x 17.2Level - Second
Bonus Room 
Dimensions - 11.3 x 16.9Level - Second
Breakfast Room 
Dimensions - 10.7 x 8.5Level - Main
Dining Room 
Dimensions - 9.8 x 11.9Level - Main
Kitchen 
Dimensions - 7.8 x 9.7Level - Main
Laundry 
Dimensions - 5.2 x 6.6Level - Main
Living Room 
Dimensions - 13.9 x 14.6Level - Main
Master Bedroom 
Dimensions - 15.9 x 11.2Level - Main
Save
Ask
Tour
Hide
Share
Exterior Features
Construction Details 
Brick VeneerVinyl Siding
Exterior 
Awning(s)Fire PitPrivate Yard
Fencing 
Back YardFencedPrivacy
Lot Features 
Back YardFront YardPrivate
Other Structures 
Shed(s)Storage
Patio And Porch 
DeckEnclosedFront PorchPatioScreened
Road Frontage 
County Road
Roof 
Shingle
Spa 
Yes
View 
Pasture
Waterview 
Pasture
Windows/Doors 
Double Pane Windows
Community Features
Accessibility Features 
Therapeutic Whirlpool
Association Dues 
170
Building Access 
Front Door
Community Features 
Suburban
Financing Terms Available 
CashConventionalFHAVA LoanUSDA Loan
HOA Fee Frequency 
Annually
Roads 
Asphalt
Schools
School District
Unknown
Elementary School
Wake - Willow Springs Elementary
Middle School
Wake - Herbert Akins Road Middle
High School
Wake - Willow Spring High School
Listing courtesy of Kristi Melby of Fathom Realty NC


Listings that are marked with an icon are provided courtesy of the Triangle MLS, Inc. of North Carolina, Internet Data Exchange Database. Copyright 2026 Triangle MLS, Inc. of North Carolina. All rights reserved.

Last checked: 2026-08-23 11:23 PM UTC

Neighborhood & Commute
Source: Walkscore
Disclosure: Community information and market data powered by Constellation Data Labs. Information is deemed reliable but not guaranteed.
Save
Ask
Tour
Hide
Share