Save
Ask
Tour
Hide
Share
$280,000
99 Days On Site

1107 Collington Drive
Cary, NC 27511

For Sale|Townhouse|Active
2
Beds
2
Total Baths
1
Full Bath
1
Partial Bath
1,194
SqFt
$235
/SqFt
1973
Built
Subdivision:
Pirates Cove
County:
Wake
Call Now: (919) 605-7569
Is this the listing for you? We can help make it yours.
(919) 605-7569
1107 Collington Drive1107 Collington Drive1107 Collington Drive1107 Collington Drive
Save
Ask
Tour
Hide
Share

Mortgage Calculator

Monthly Payment (Est.)

$1,277
Calculator powered by Showcase IDX, a Constellation1 Company. Copyright ©2026 Information is deemed reliable but not guaranteed.

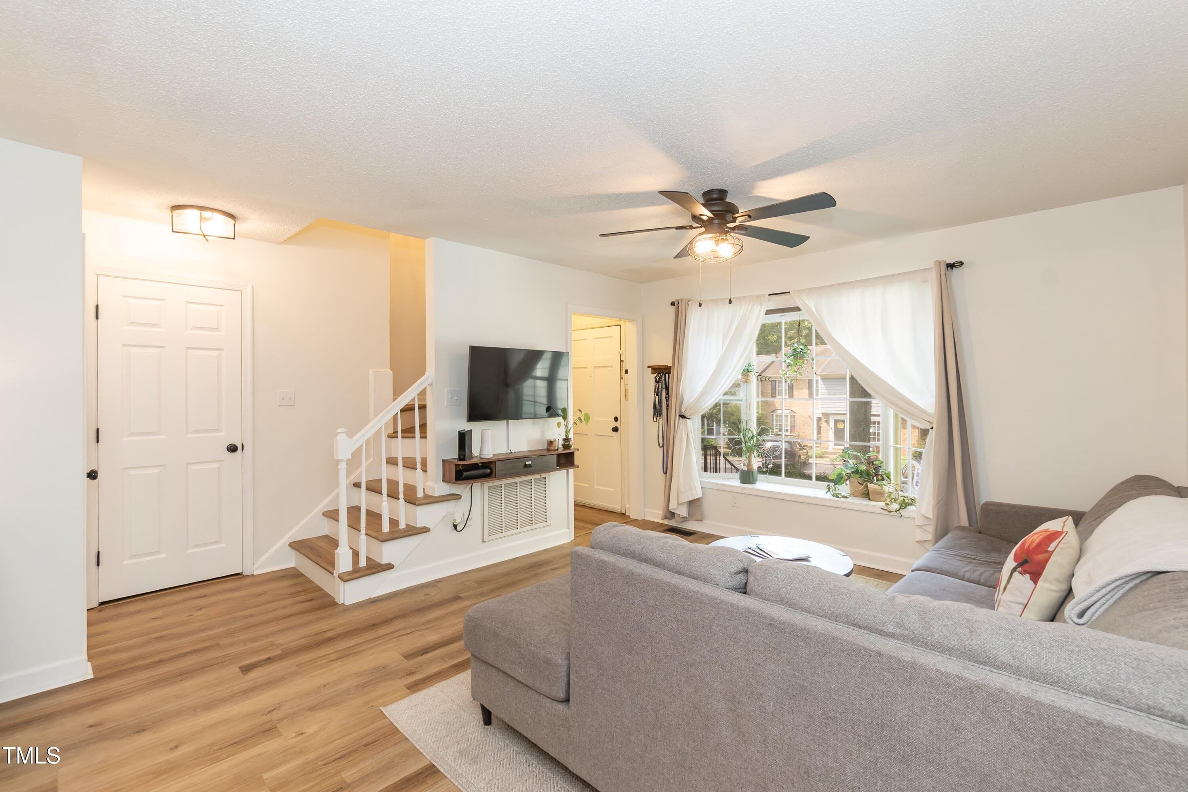
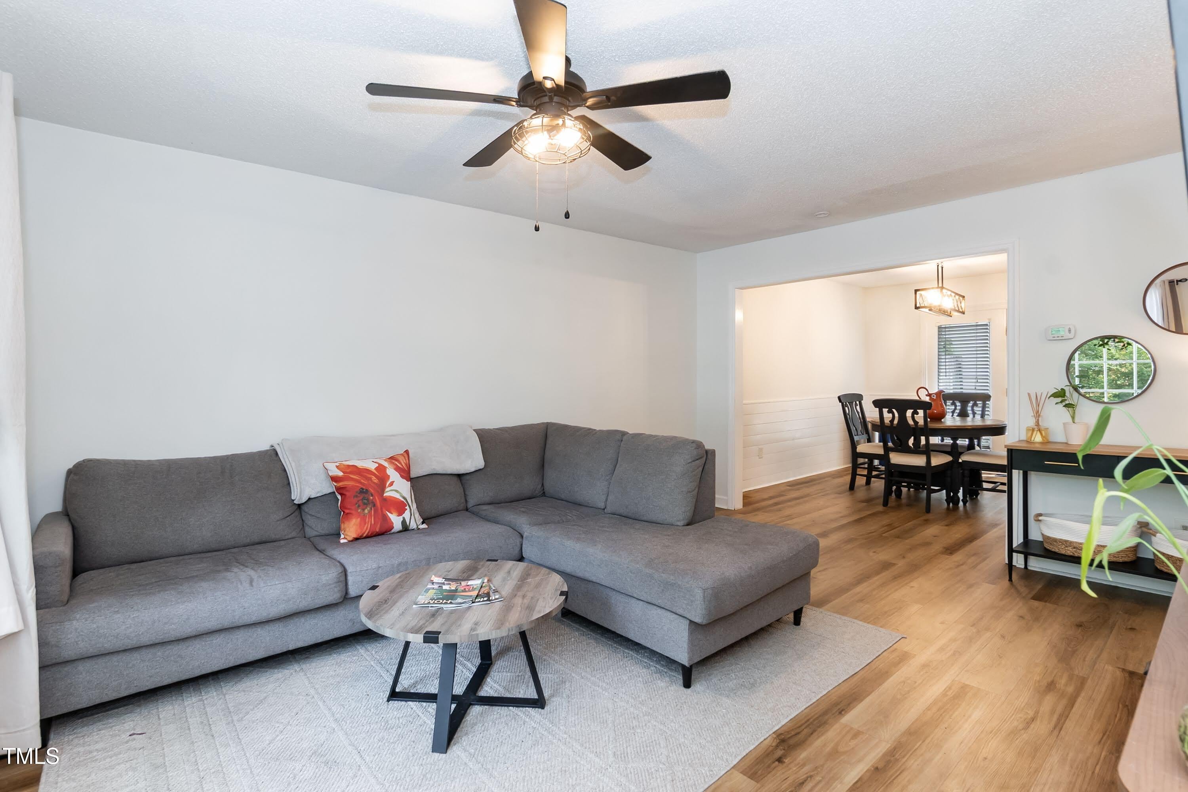
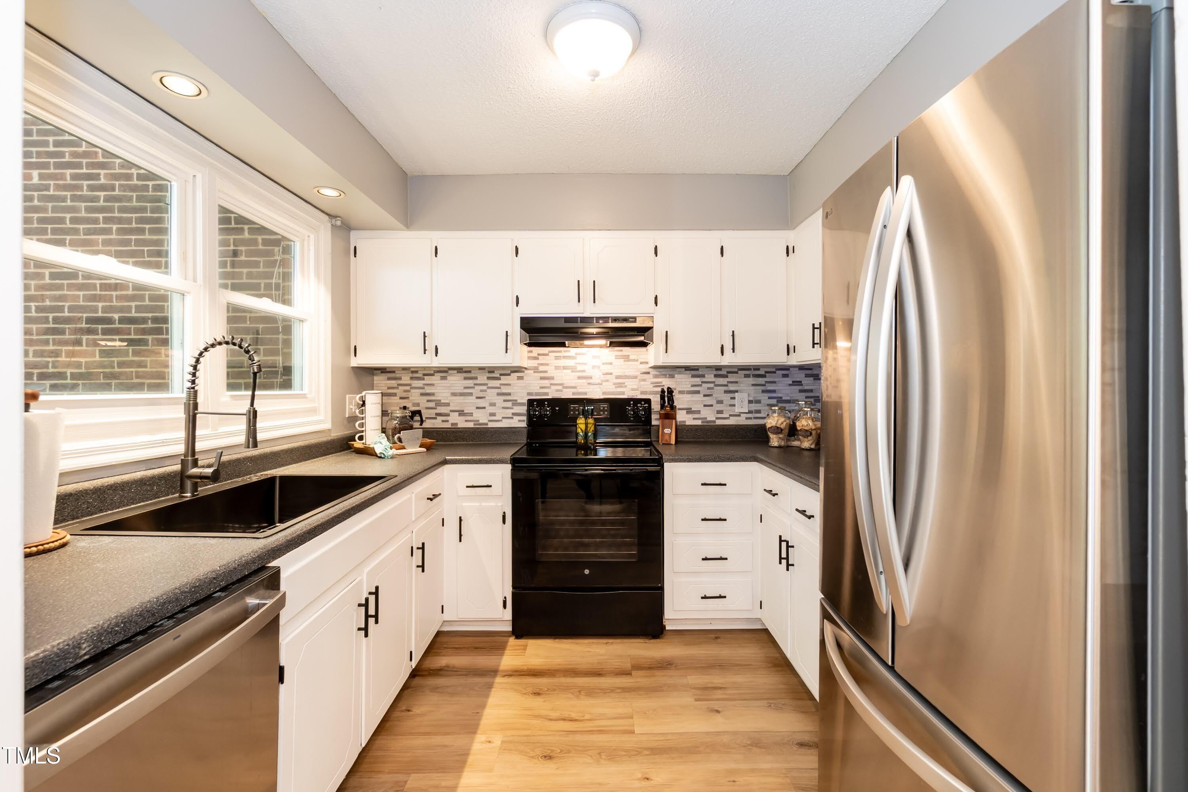
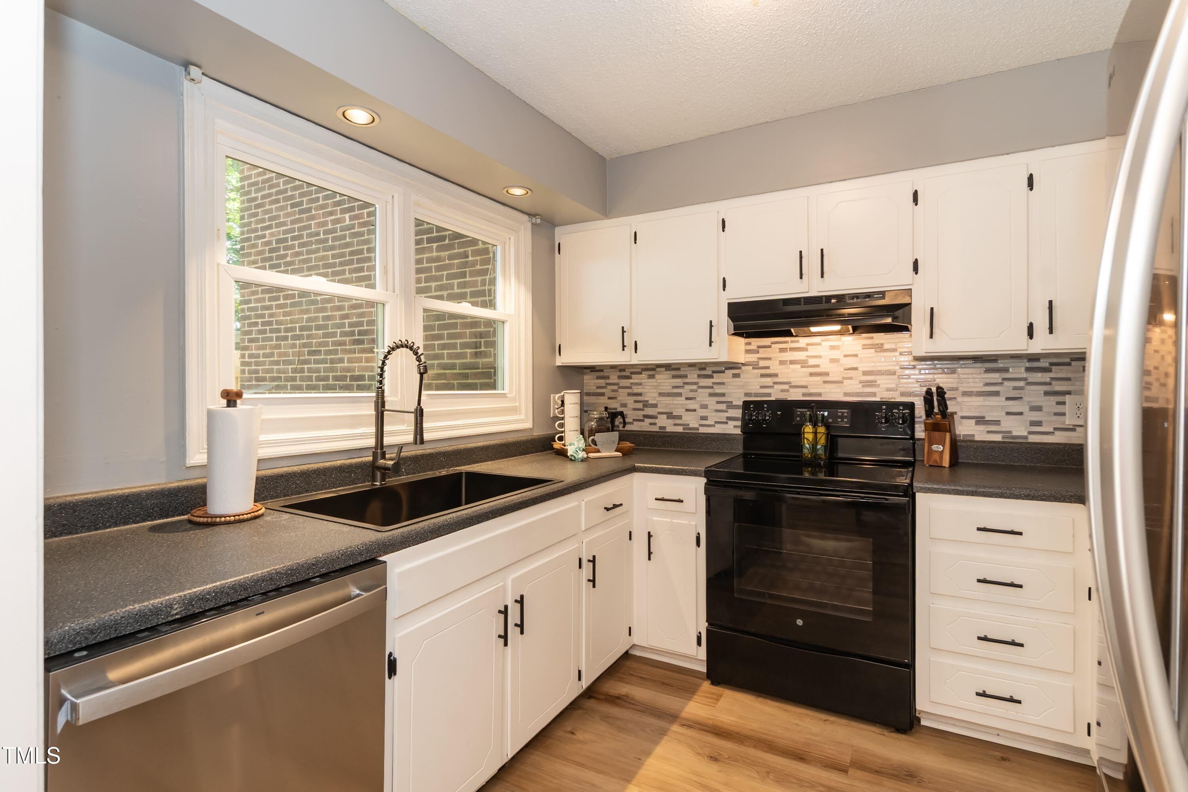
Convenient, Comfortable, and Full of Charm. This One's a Must-See! Located in a fantastic spot close to walking trails, the high school, grocery store, and Fenton Mall, this cozy 2-bedroom, 1.5-bath home brings ease and practicality together in all the right ways. Step into a light-filled living room with bay window, open to the dining area with great flow and great energy. New LVP flooring throughout. The shared access, renovated bathroom connects both bedrooms, each with walk-in closets for added space. The kitchen is efficient, featuring a double window and new stainless steel and black appliances, new sink and faucet that make meal prep simple. Enjoy evenings on your private deck, store what you need in the dedicated shed, and appreciate the extra privacy from the fenced backyard. The neighborhood adds to the appeal with a clubhouse and swimming pool just steps away. Buyers benefit from a home warranty for added peace of mind. If you're looking for location, comfort, and smart value, you've found it. NEW ROOF just installed in August, of 2025. NO Rental restrictions. $5,000 Price reduction (6/9/26) can be used as an interest rate buy down or towards closing costs, Price would increase by the amount needed.

Save
Ask
Tour
Hide
Share
Listing Snapshot
Price 
$280,000
Days On Site 
99 Days
Bedrooms 
2
Inside Area (SqFt) 
1,194 sqft
Total Baths 
2
Full Baths 
1
Partial Baths 
1
Lot Size 
0.03 Acres
Year Built 
1973
MLS® Number 
10158181
Status 
Active
Property Tax 
$2,350.49
HOA/Condo/Coop Fees 
$302 monthly
Sq Ft Source 
N/A
Friends & Family
Recent Activity
3 days agoListing updated with changes from the MLS®
a week agoPrice changed to $280,000
3 months agoListing first seen on site
General Features
Acres 
0.03
Foundation 
Brick/Mortar
Levels 
Two
Parking 
AsphaltAssignedParking Lot
Parking Spaces 
2
Property Condition 
Updated/Remodeled
Property Sub Type 
Townhouse
Sewer 
Public Sewer
Special Circumstances 
Standard
SqFt Above 
1194
SqFt Total 
1194
Style 
ColonialTraditional
Utilities 
Cable AvailableElectricity ConnectedPhone AvailableSewer ConnectedWater ConnectedUnderground Utilities
Water Source 
Public
Zoning 
RMF
Interior Features
Appliances 
DishwasherElectric OvenElectric RangeElectric Water HeaterExhaust FanIce MakerMicrowaveRefrigeratorSelf Cleaning OvenWasher/Dryer Stacked
Basement 
Crawl Space
Cooling 
Central AirHeat Pump
Flooring 
VinylTile
Heating 
Heat Pump
Interior 
Ceiling Fan(s)Double VanityEntrance FoyerLaminate CountersPantryStorageWalk-In Closet(s)
Laundry Features 
In HallLaundry ClosetMain Level
Bedroom 2 
Dimensions - 12.2 x 12.11Level - Second
Dining Room 
Dimensions - 10.0 x 12.2Level - Main
Entrance Hall 
Level - Main
Kitchen 
Dimensions - 8.5 x 9.5Level - Main
Laundry 
Level - MainDescription - Closet stackable
Living Room 
Dimensions - 12.1 x 16.2Level - Main
Master Bathroom 
Level - Second
Master Bedroom 
Dimensions - 13.0 x 11.0Level - Second
Other 
Level - MainDescription - Half Bath
Save
Ask
Tour
Hide
Share
Exterior Features
Construction Details 
BrickBrick Veneer
Exterior 
Private YardRain GuttersStorage
Fencing 
Back YardFencedWood
Lot Features 
ClearedBack Yard
Other Structures 
OutbuildingStorage
Patio And Porch 
DeckFront Porch
Roof 
Shingle
View 
Trees/Woods
Waterview 
Trees/Woods
Windows/Doors 
Storm Door(s)
Community Features
Association Dues 
302
Building Access 
Front Door
Community Features 
PlaygroundPoolSidewalksStreet Lights
Financing Terms Available 
CashConventionalFHAVA Loan
HOA Fee Frequency 
Monthly
Roads 
Asphalt
School District 
https://osageo.wcpss.net/assignment-lookup/
Schools
School District
https://osageo.wcpss.net/assignment-lookup/
Elementary School
Wake - Farmington Woods Elementary
Middle School
Wake - East Cary Middle
High School
Wake - Cary High
Listing courtesy of Kristine Cuddy of Keller Williams Elite Realty


Listings that are marked with an icon are provided courtesy of the Triangle MLS, Inc. of North Carolina, Internet Data Exchange Database. Copyright 2026 Triangle MLS, Inc. of North Carolina. All rights reserved.

Last checked: 2026-07-17 12:03 AM UTC

Neighborhood & Commute
Source: Walkscore
Disclosure: Community information and market data powered by Constellation Data Labs. Information is deemed reliable but not guaranteed.

Save
Ask
Tour
Hide
Share