Save
Ask
Tour
Hide
Share
$599,999
104 Days On Site

521 Roycroft Drive
Wake Forest, NC 27587

For Sale|Single Family Residence|Active
5
Beds
4
Total Baths
4
Full Baths
2,937.7
SqFt
$204
/SqFt
2023
Built
Subdivision:
Holding Village
County:
Wake
Call Now: (919) 605-7569
Is this the listing for you? We can help make it yours.
(919) 605-7569
521 Roycroft Drive521 Roycroft Drive521 Roycroft Drive521 Roycroft Drive
Save
Ask
Tour
Hide
Share

Mortgage Calculator

Monthly Payment (Est.)

$2,737
Calculator powered by Showcase IDX, a Constellation1 Company. Copyright ©2026 Information is deemed reliable but not guaranteed.

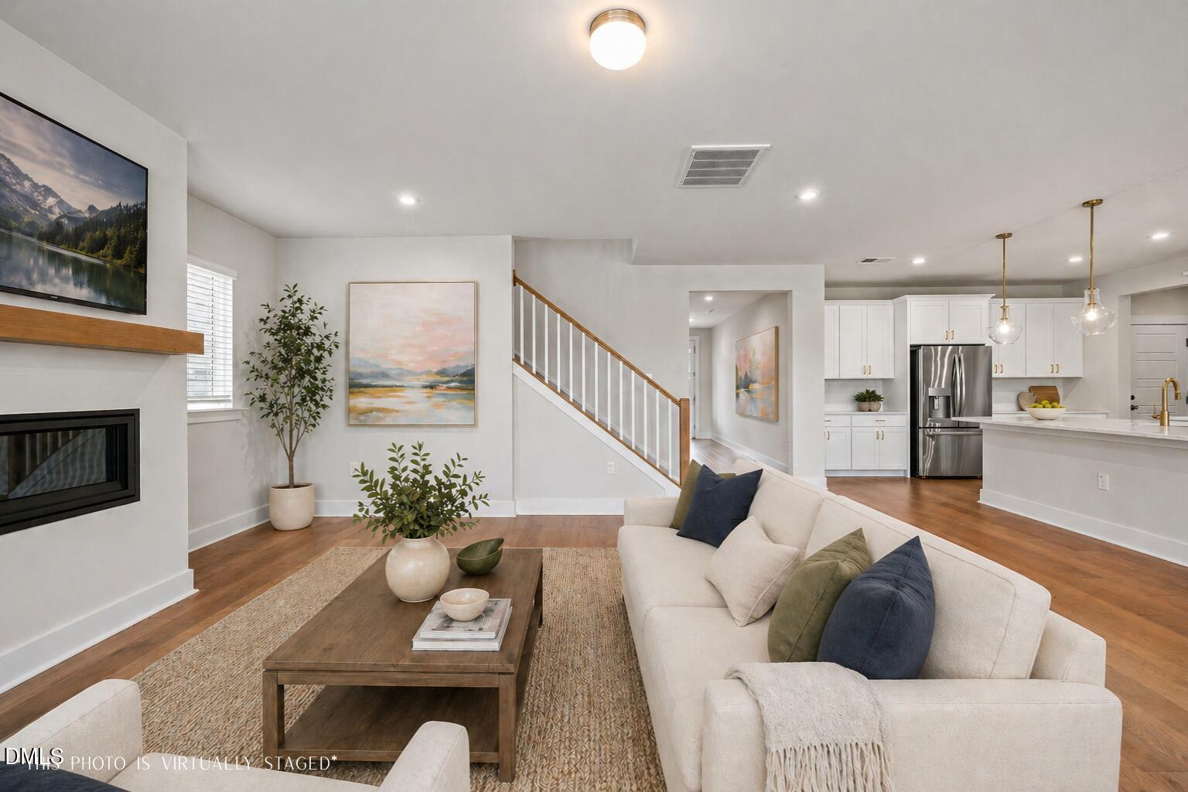
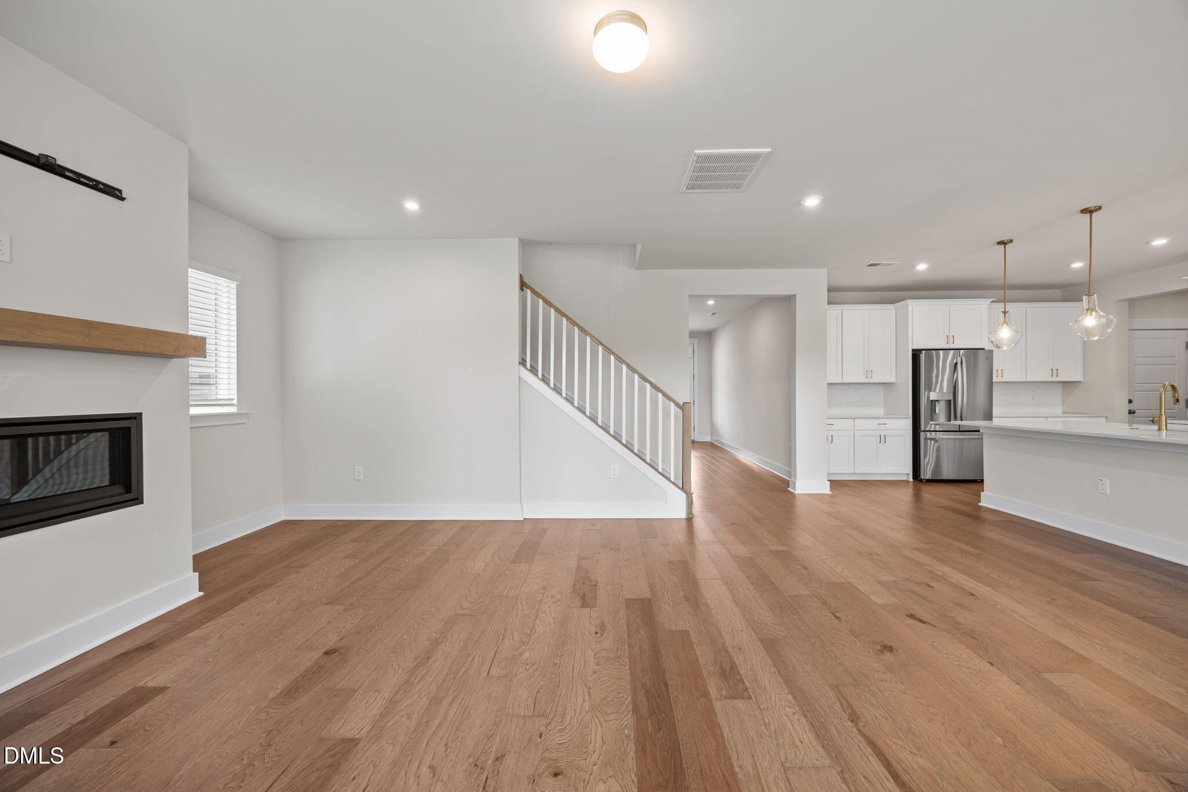
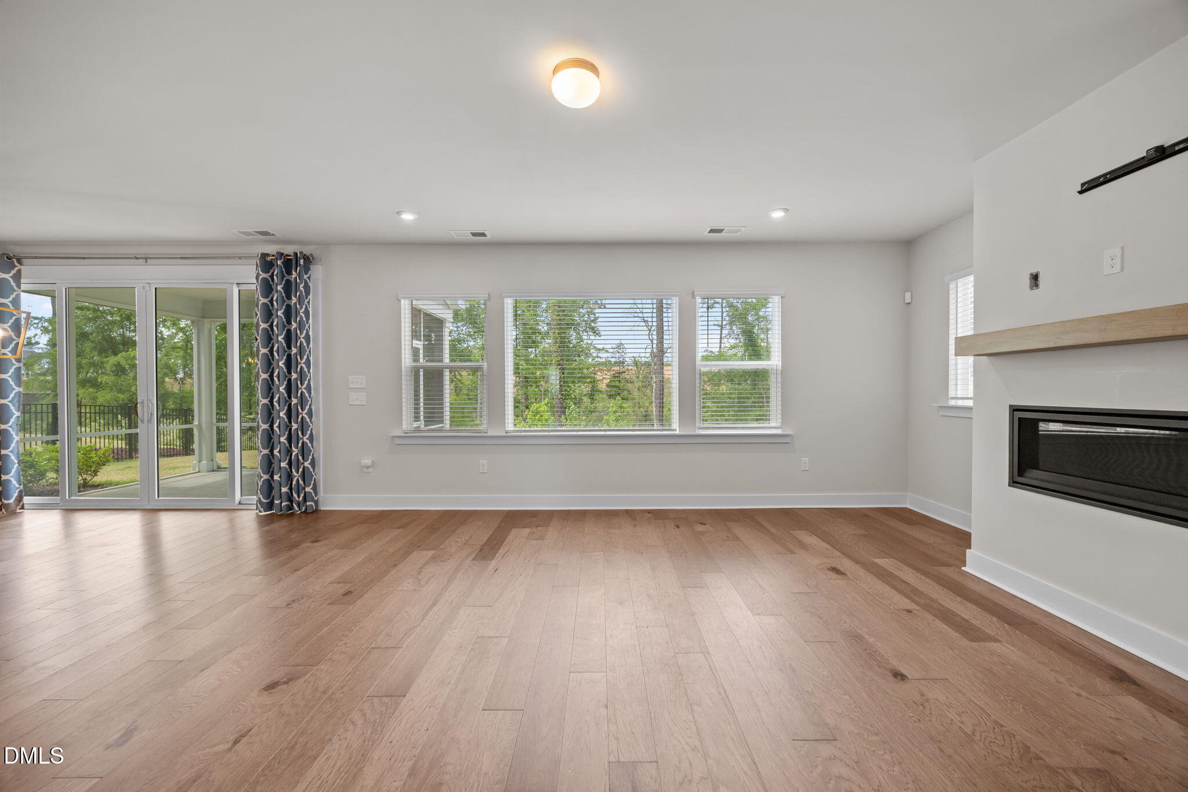
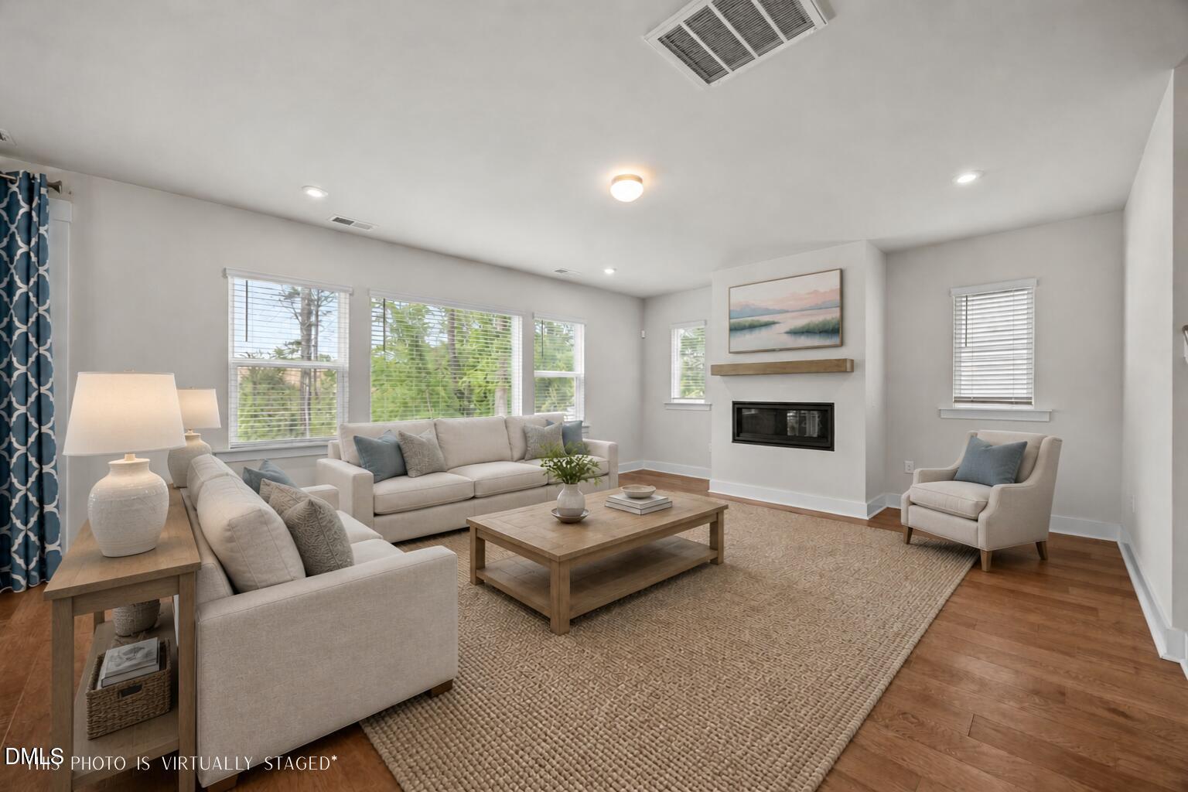
Priced under $600K in one of Wake Forest's most sought-after lifestyle communities, 521 Roycroft Drive is a rare opportunity for buyers looking for newer construction, flexible living space, and a move-in ready home without sacrificing location or neighborhood amenities. Built in 2023, this 5-bedroom, 4-bath home in Holding Village offers nearly 3,000 square feet with the layout today's buyers are searching for--including a main-floor guest suite, open-concept living, upstairs loft, screened porch, and fenced backyard. Designed for both everyday living and effortless entertaining, the main level features a spacious family room with gas fireplace that flows seamlessly into a light-filled kitchen with quartz countertops, abundant cabinetry, a large center island, stainless steel appliances, and a 5-burner gas cooktop. A dedicated dining area, tucked-away study nook, oversized walk-in pantry, and drop zone off the garage add thoughtful function, while the main-floor guest suite with full bath provides ideal flexibility for visitors, a private office option, or multi-generational living. Upstairs, a versatile loft creates the perfect second living space--ideal for a playroom, media area, or casual lounge. The expansive primary suite offers a true retreat with a spa-inspired bath featuring a walk-in shower with rain head, dual vanities, water closet, and a large walk-in closet. Three additional bedrooms, two full baths, and a centrally located laundry room complete the second floor. Outdoor living is just as inviting, with a welcoming front porch, screened porch for year-round enjoyment, grilling patio, and fenced backyard--perfect for both entertaining and everyday living. Located in Holding Village, residents enjoy access to a community pool, playground, and connected neighborhood setting just minutes from Wake Forest shopping, dining, and everyday conveniences.

Save
Ask
Tour
Hide
Share
Listing Snapshot
Price 
$599,999
Days On Site 
104 Days
Bedrooms 
5
Inside Area (SqFt) 
2,937.7 sqft
Total Baths 
4
Full Baths 
4
Partial Baths 
N/A
Lot Size 
0.16 Acres
Year Built 
2023
MLS® Number 
10155780
Status 
Active
Property Tax 
$5,014.99
HOA/Condo/Coop Fees 
$76.67 monthly
Sq Ft Source 
N/A
Friends & Family
Recent Activity
2 weeks agoListing updated with changes from the MLS®
a month agoPrice changed to $599,999
3 months agoListing first seen on site
General Features
Acres 
0.16
Attached Garage 
Yes
Foundation 
Brick/Mortar
Garage 
Yes
Garage Spaces 
2
Levels 
Two
Parking 
GarageGarage Faces FrontAttached
Property Sub Type 
Single Family Residence
Security 
Smoke Detector(s)
Sewer 
Public Sewer
Special Circumstances 
Standard
SqFt Above 
2937.7
SqFt Total 
2937.7
Style 
Transitional
Water Source 
Public
Zoning 
RMX
Interior Features
Appliances 
DishwasherDisposalGas CooktopGas Water HeaterIce MakerMicrowavePlumbed For Ice MakerRange HoodStainless Steel Appliance(s)Oven
Cooling 
Central AirElectric
Fireplace 
Yes
Fireplace Features 
Family RoomGas LogWood Burning
Fireplaces 
1
Flooring 
CarpetSimulated WoodTile
Heating 
Forced AirNatural Gas
Interior 
Entrance FoyerHigh CeilingsKitchen IslandOpen FloorplanPantryRecessed LightingWalk-In Closet(s)
Laundry Features 
Laundry Room
Main Level Bedrooms 
1
Window Features 
Blinds
Bedroom 2 
Dimensions - 14.5 x 10.91Level - Second
Bedroom 3 
Dimensions - 11.41 x 10.91Level - Second
Bedroom 4 
Dimensions - 11.41 x 10.91Level - Second
Bedroom 5 
Dimensions - 12.67 x 10.58Level - Main
Dining Room 
Dimensions - 13.41 x 10.33Level - Main
Entrance Hall 
Dimensions - 18.91 x 5.91Level - Main
Family Room 
Dimensions - 19.41 x 16.67Level - Main
Kitchen 
Dimensions - 13.83 x 13.41Level - Main
Laundry 
Dimensions - 8.33 x 6.67Level - Second
Loft 
Dimensions - 15.75 x 11.25Level - Second
Master Bathroom 
Dimensions - 12.08 x 9.83Level - Second
Master Bedroom 
Dimensions - 16.91 x 15.58Level - Second
Mud Room 
Dimensions - 6.16 x 6.0Level - Main
Other 
Dimensions - 11.0 x 9.41Level - SecondDescription - Primary Walk in Closet
Save
Ask
Tour
Hide
Share
Exterior Features
Construction Details 
Fiber Cement
Exterior 
Rain Gutters
Fencing 
Back Yard
Lot Features 
Back YardFront Yard
Patio And Porch 
Front PorchPatioPorchScreened
Roof 
Shingle
Windows/Doors 
Blinds
Community Features
Association Dues 
230
Community Features 
PlaygroundPoolSidewalksStreet Lights
Financing Terms Available 
CashConventional
HOA Fee Frequency 
Quarterly
Schools
School District
Unknown
Elementary School
Wake - Wake Forest Elementary
Middle School
Wake - Wake Forest Middle School
High School
Wake - Wake Forest High School
Listing courtesy of Sallie Wall of Raleigh Custom Realty, LLC


Listings that are marked with an icon are provided courtesy of the Triangle MLS, Inc. of North Carolina, Internet Data Exchange Database. Copyright 2026 Triangle MLS, Inc. of North Carolina. All rights reserved.

Last checked: 2026-07-10 12:33 AM UTC

Neighborhood & Commute
Source: Walkscore
Disclosure: Community information and market data powered by Constellation Data Labs. Information is deemed reliable but not guaranteed.
Save
Ask
Tour
Hide
Share