Save
Ask
Tour
Hide
Share
$1,499,000
176 Days On Site

111 Foxridge Road
Chapel Hill, NC 27514

For Sale|Single Family Residence|Active
11
Beds
12
Total Baths
11
Full Baths
1
Partial Bath
10,605
SqFt
$141
/SqFt
1988
Built
Subdivision:
Sedgefield
County:
Orange
Call Now: (919) 605-7569
Is this the listing for you? We can help make it yours.
(919) 605-7569
111 Foxridge Road111 Foxridge Road111 Foxridge Road111 Foxridge Road
Save
Ask
Tour
Hide
Share

Mortgage Calculator

Monthly Payment (Est.)

$6,839
Calculator powered by Showcase IDX, a Constellation1 Company. Copyright ©2026 Information is deemed reliable but not guaranteed.

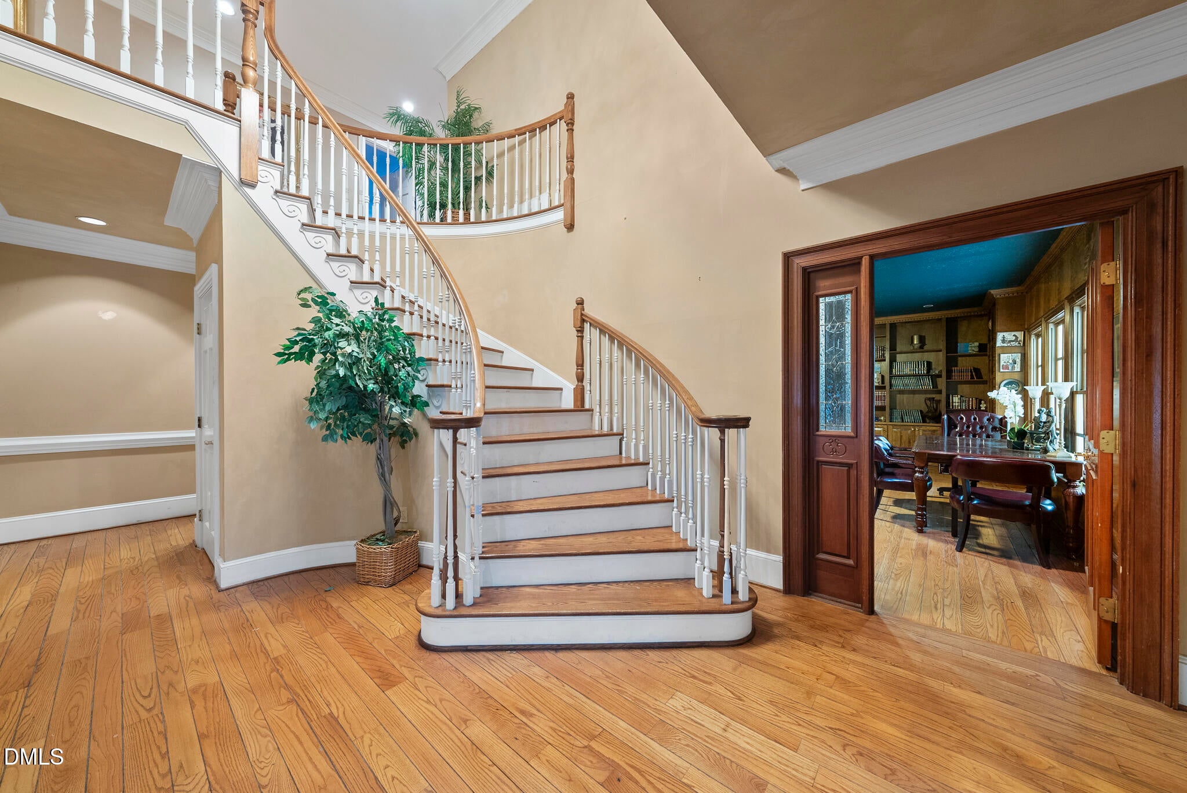
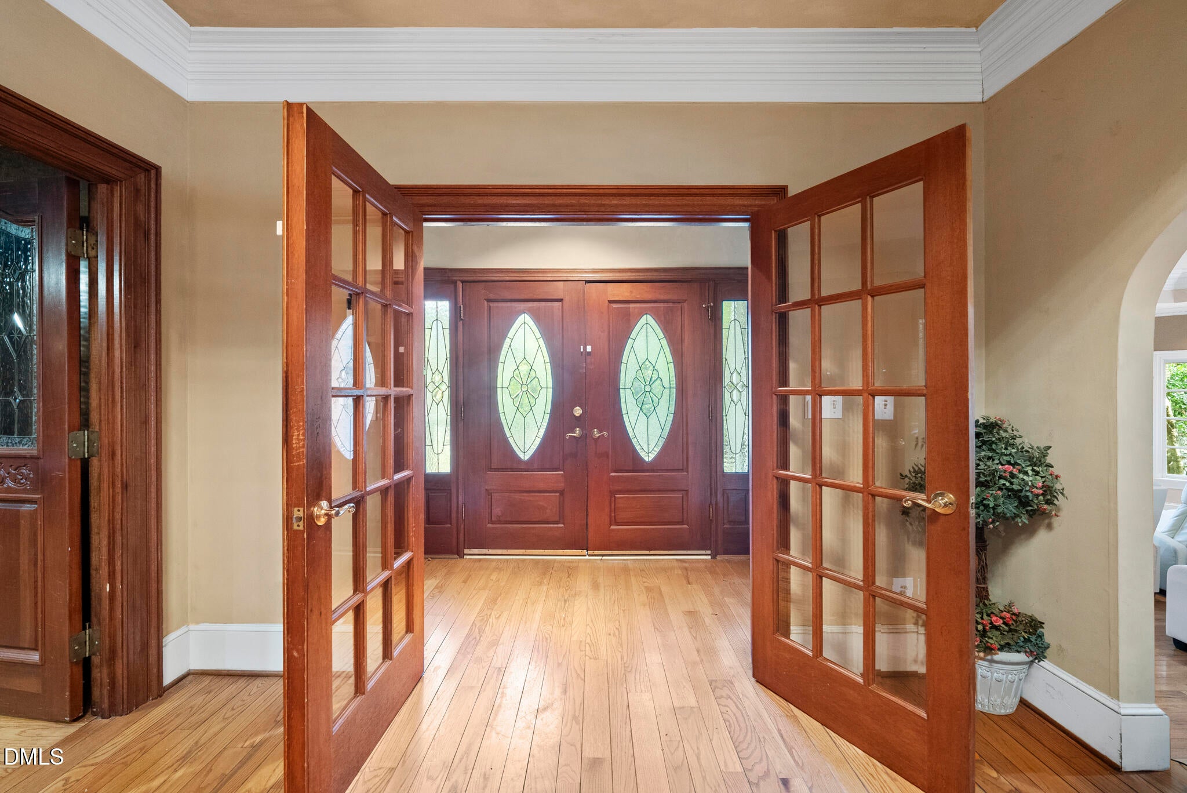
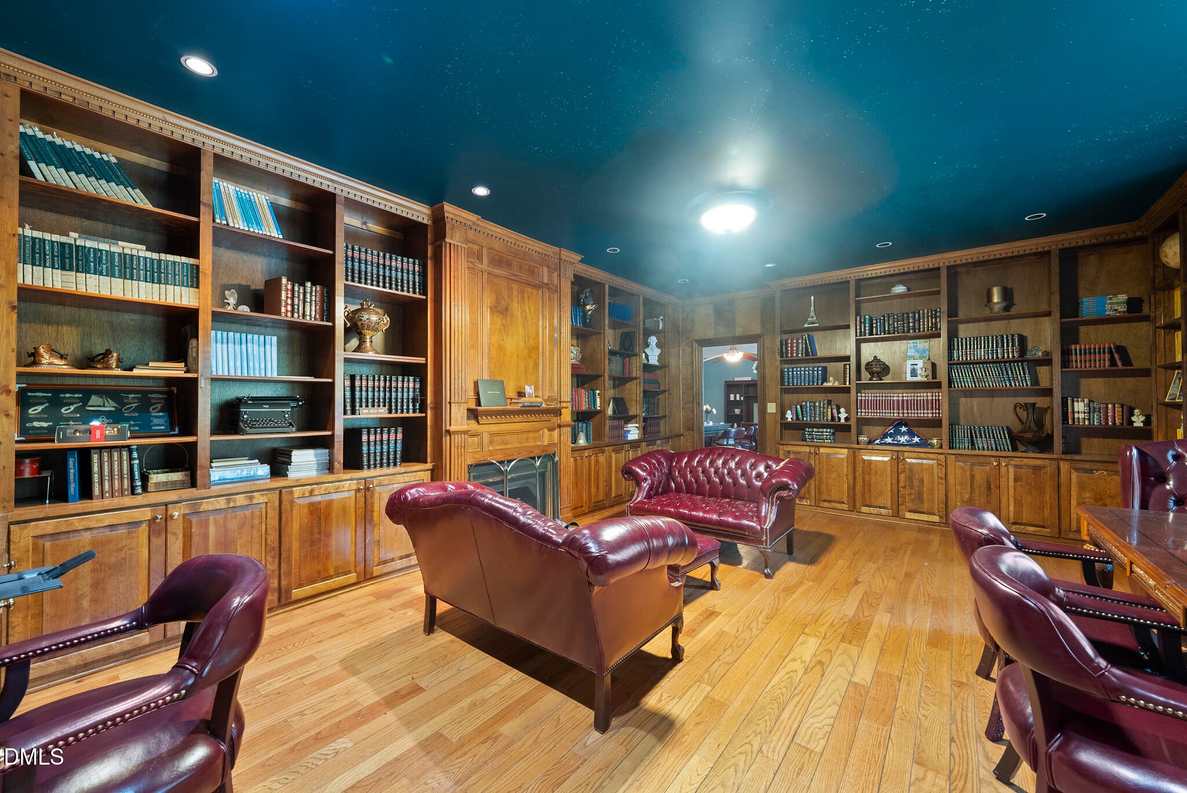
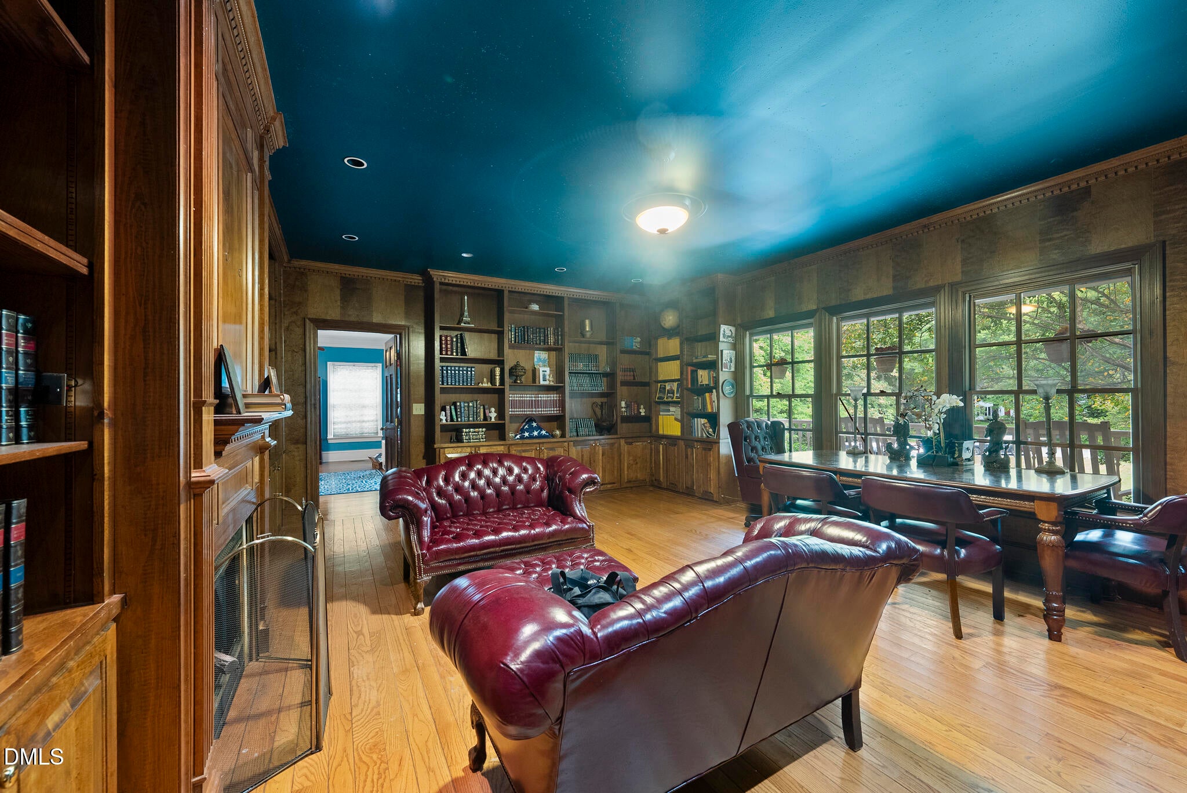
We're talking almost 2.5 acres in the heart of 27514 -- one of the most sought-after zip codes in the Triangle -- just down the street from Duke Forest and zoned for horses. But what really makes this one special is the flexibility. The main home was custom-designed and built by the owners themselves, with generous communal spaces that were clearly thought through. And then there's everything else: A mother-in-law suite with its own separate entrance. A three-bedroom apartment above a four-car garage. Both with real potential as income-producing rentals. Whether you're looking for a multigenerational setup, a primary residence with passive income built in, or simply a private retreat with room to grow -- this property adapts to your life. Chapel Hill/Carrboro schools. Duke Forest as your neighbor. 2.5 acres to make your own. This is the kind of listing that means something different to everyone who sees it -- and that's exactly what makes it worth a closer look.

Save
Ask
Tour
Hide
Share
Listing Snapshot
Price 
$1,499,000
Days On Site 
176 Days
Bedrooms 
11
Inside Area (SqFt) 
10,605 sqft
Total Baths 
12
Full Baths 
11
Partial Baths 
1
Lot Size 
2.46 Acres
Year Built 
1988
MLS® Number 
10154229
Status 
Active
Property Tax 
$20,684.16
HOA/Condo/Coop Fees 
$32.92 monthly
Sq Ft Source 
N/A
Friends & Family
Recent Activity
2 weeks agoPrice changed to $1,499,000
2 weeks agoListing updated with changes from the MLS®
6 months agoListing first seen on site
General Features
Acres 
2.46
Attached Garage 
Yes
Foundation 
Other
Garage 
Yes
Garage Spaces 
4
Levels 
Three Or More
Parking 
AttachedGarageGarage Faces FrontParking Lot
Parking Spaces 
9
Property Sub Type 
Single Family Residence
Security 
Smoke Detector(s)
Sewer 
Septic Tank
Special Circumstances 
Standard
SqFt Above 
9429
SqFt Below 
1176
SqFt Total 
10605
Style 
Traditional
Utilities 
Cable AvailableCable ConnectedElectricity ConnectedPhone ConnectedSewer ConnectedWater Connected
Water Source 
Well
Interior Features
Appliances 
Bar FridgeBuilt-In Gas RangeBuilt-In Electric OvenConvection OvenDryerDisposalDouble OvenDishwasherElectric Water HeaterFree-Standing RefrigeratorFreezerMicrowaveTrash CompactorWasher
Basement 
Bath/StubbedFinishedWalk-Out AccessWalk-Up Access
Cooling 
Attic FanCentral AirCeiling Fan(s)ElectricZoned
Fireplace 
Yes
Fireplace Features 
BathGreat RoomLibraryLiving Room
Fireplaces 
4
Flooring 
CarpetHardwoodLaminateTile
Heating 
Heat PumpZoned
Interior 
Cathedral Ceiling(s)Ceiling Fan(s)Coffered Ceiling(s)Central VacuumGranite CountersPantryTray Ceiling(s)Walk-In Closet(s)In-Law Floorplan
Laundry Features 
In BasementElectric Dryer HookupInsideLower LevelLaundry RoomMain LevelMultiple LocationsSinkUpper Level
Main Level Bedrooms 
1
Window Features 
BlindsDouble Pane Windows
Bedroom 2 
Dimensions - 22.1 x 18.5Level - Main
Bedroom 3 
Dimensions - 22.1 x 15.5Level - Main
Bedroom 4 
Dimensions - 19.4 x 17.8Level - Main
Bedroom 5 
Dimensions - 15.2 x 12.3Level - Main
Breakfast Room 
Dimensions - 11.8 x 17.9Level - MainDescription - Breakfast Nook
Dining Room 
Dimensions - 15.1 x 17.9Level - Main
Family Room 
Dimensions - 24.8 x 22.7Level - Main
Kitchen 
Dimensions - 16.4 x 11.11Level - BasementDescription - Eat-in-Kitchen
Living Room 
Dimensions - 21.4 x 17.2Level - Main
Master Bedroom 
Dimensions - 19.2 x 25.1Level - Main
Office 
Dimensions - 19.2 x 14.8Level - Main
Other 
Dimensions - 12.4 x 15.1Level - SecondDescription - Bedroom 9
Recreation Room 
Dimensions - 20.7 x 16.0Level - Basement
Save
Ask
Tour
Hide
Share
Exterior Features
Construction Details 
Fiber CementStone
Exterior 
BalconyGardenPrivate EntrancePrivate YardRain GuttersStorage
Lot Features 
Cul-De-SacFew Trees
Other Structures 
Gazebo
Patio And Porch 
DeckFront PorchPorchScreened
Roof 
Shingle
Windows/Doors 
BlindsDouble Pane Windows
Community Features
Association Amenities 
Basketball CourtBarbecueClubhousePicnic AreaPlaygroundParkingPoolTennis Court(s)
Association Fee 
$395.0
Association Fee Frequency 
Annually
Community Features 
CurbsClubhousePlaygroundPoolTennis Court(s)
Financing Terms Available 
CashConventional
Horse Allowed 
Yes
Schools
School District
Unknown
Elementary School
Chapel Hill Carrboro - Morris Grove Elementary Sch
Middle School
Chapel Hill Carrboro - RD and Euzelle Smith Middle
High School
Chapel Hill Carrboro - East Chapel Hill High Schoo
Listing courtesy of Matt Perry of Keller Williams Elite Realty


Listings that are marked with an icon are provided courtesy of the Triangle MLS, Inc. of North Carolina, Internet Data Exchange Database. Copyright 2026 Triangle MLS, Inc. of North Carolina. All rights reserved.

Last checked: 2026-09-13 06:52 AM UTC

Neighborhood & Commute
Source: Walkscore
Disclosure: Community information and market data powered by Constellation Data Labs. Information is deemed reliable but not guaranteed.
Save
Ask
Tour
Hide
Share