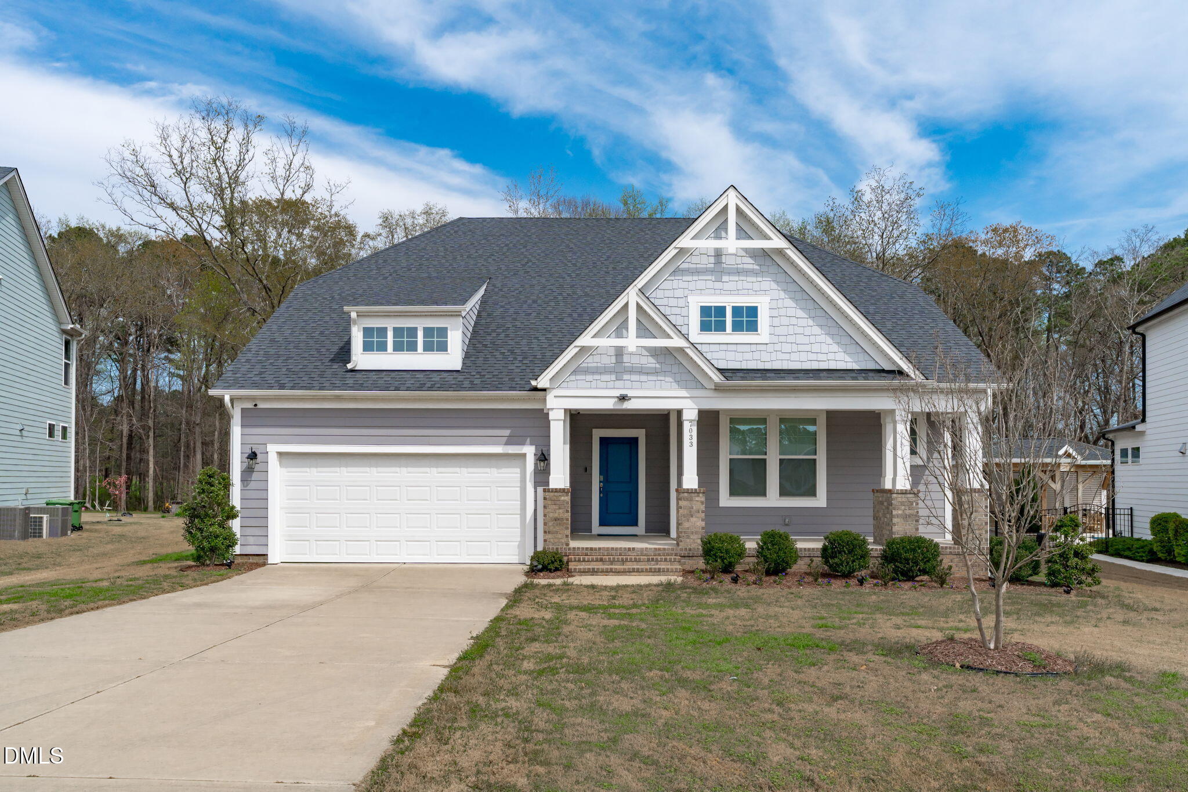
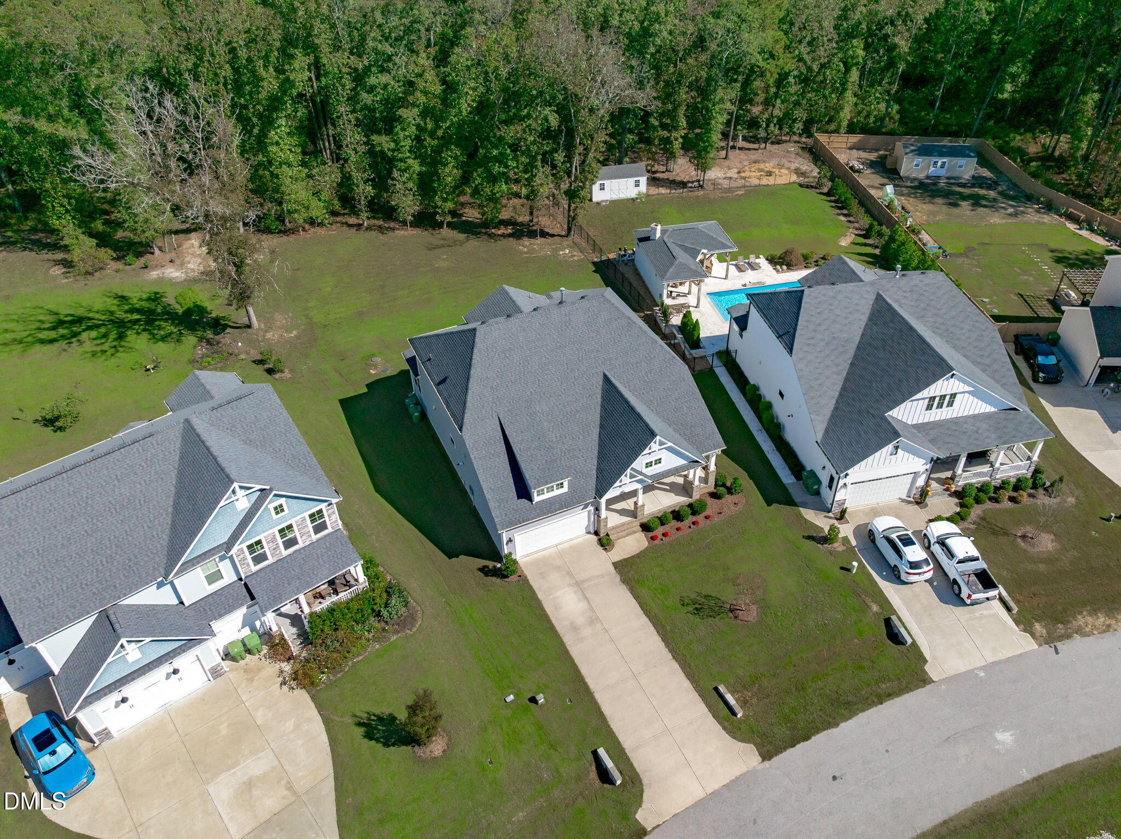
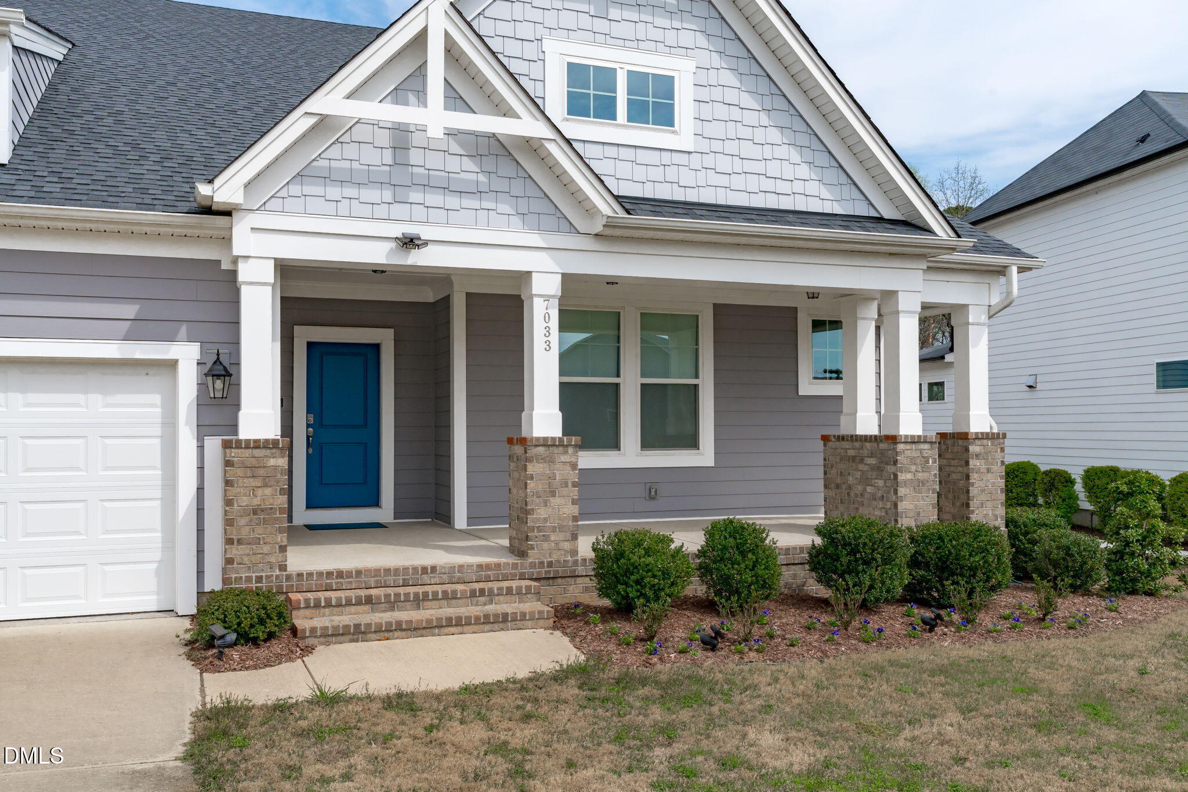
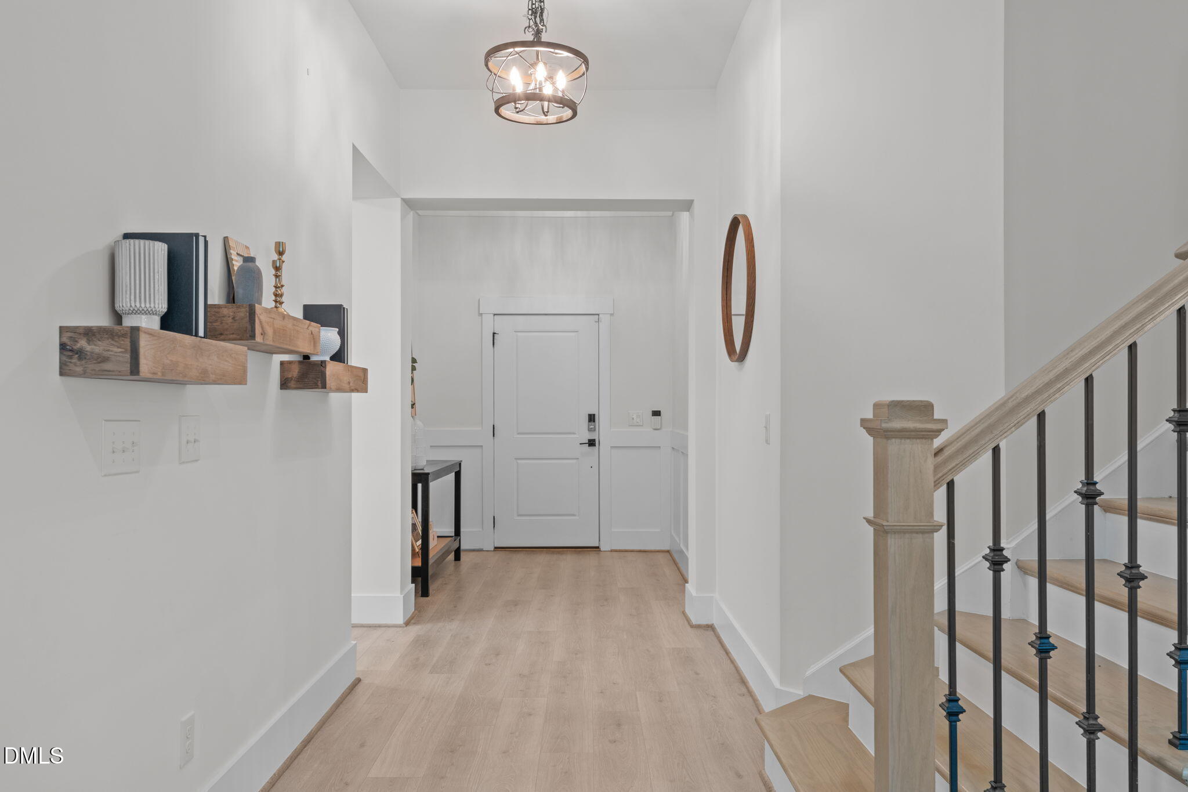
NEW CARPETS! Beautifully designed Drees built home offering exceptional first floor living with three bedrooms on the main level, perfectly blending comfort, functionality, and style. Located in Bloomfield Estates, this 4 bedroom, 3 bath Craftsman style home sits on a spacious, level lot with serene wooded views and features a desirable open layout with a 2 car garage. The heart of the home is the kitchen and family room, designed for both everyday living and entertaining. The gourmet kitchen showcases a herringbone tile backsplash, stainless steel appliances including double ovens, a gas range, and pendant lighting over a large center island. The adjacent family room offers a cozy gas fireplace, modern ceiling fan, and LVP floors that extend through the kitchen and into the primary suite. The main level primary suite provides a private retreat with a spa inspired bath featuring a frameless glass rain shower with bench seating, dual vanity, and a vessel soaking tub. Two additional generously sized bedrooms are also located on the main floor, offering flexibility for guests, office space, or everyday living needs. Upstairs, a fourth bedroom, bonus area, and additional flexible space with built-in bookshelves create the perfect setup for a guest suite, home office, or media room. Additional features include new carpet, floored attic storage, and a screened in porch overlooking the landscaped backyard with peaceful wooded views. Just on the outskirts of town, this home offers the perfect balance of privacy and convenience, located only 5 minutes from the new Target in Fuquay for easy access to shopping, dining, and everyday essentials.
Save
Ask
Tour
Hide
Share
Listing Snapshot
Price
$670,000
Days On Site
112 Days
Bedrooms
4
Inside Area (SqFt)
3,292 sqft
Total Baths
3
Full Baths
3
Partial Baths
N/A
Lot Size
0.84 Acres
Year Built
2022
MLS® Number
10153885
Status
Pending
Property Tax
$4,631.74
HOA/Condo/Coop Fees
$288 Semi-Annually
Sq Ft Source
N/A
Friends & Family
React
Comment
Invite
No Comments Yet
Did you know? You can invite friends and family to your search. They can join your search, rate and discuss listings with you.
Recent Activity
3 weeks ago
Listing updated with changes from the MLS®
a month ago
Status changed to Pending
a month ago
Price changed to $670,000
4 months ago
Listing first seen on site
General Features
Acres
0.84
Attached Garage
Yes
Garage
Yes
Garage Spaces
2
Levels
One and One Half
Parking
PavedAttachedConcreteGarageGarage Door OpenerGarage Faces Front
Parking Spaces
4
Property Sub Type
Single Family Residence
Security
Carbon Monoxide Detector(s)Smoke Detector(s)
Sewer
Septic Tank
Special Circumstances
Standard
SqFt Above
3292
SqFt Total
3292
Style
CraftsmanRanch
Utilities
Cable AvailableElectricity ConnectedNatural Gas ConnectedWater Connected
Water Source
Public
Zoning
R-30
Interior Features
Appliances
DishwasherDouble OvenDryerENERGY STAR Qualified AppliancesGas RangeGas Water HeaterIce MakerMicrowaveRefrigeratorSelf Cleaning OvenStainless Steel Appliance(s)Tankless Water HeaterOvenWasher
BlindsDouble Pane WindowsENERGY STAR Qualified WindowsWindow Coverings
Community Features
Association Dues
288
Financing Terms Available
CashConventionalFHAVA LoanUSDA Loan
HOA Fee Frequency
Semi-Annually
Roads
Paved
School District
www.wcpss.net
Schools
School District
www.wcpss.net
Elementary School
Wake - Willow Springs Elementary
Middle School
Wake - Herbert Akins Road Middle
High School
Wake - Willow Spring High School
Listing courtesy of Erica Anderson of Team Anderson Realty
Listings that are marked with an icon are provided courtesy of the Triangle MLS, Inc. of North Carolina, Internet Data Exchange Database. Copyright 2026 Triangle MLS, Inc. of North Carolina. All rights reserved.
Last checked: 2026-07-09 11:26 PM UTC
Neighborhood & Commute
Source: Walkscore
Disclosure: Community information and market data powered by Constellation Data Labs. Information is deemed reliable but not guaranteed.


Did you know? You can invite friends and family to your search. They can join your search, rate and discuss listings with you.