Save
Ask
Tour
Hide
Share
$399,990
116 Days On Site

710 Hyperion Alley
Wake Forest, NC 27587

For Sale|Townhouse|Active
4
Beds
4
Total Baths
3
Full Baths
1
Partial Bath
2,321
SqFt
$172
/SqFt
2026
Built
Subdivision:
Holding Village
County:
Wake
Call Now: (919) 605-7569
Is this the listing for you? We can help make it yours.
(919) 605-7569
710 Hyperion Alley710 Hyperion Alley710 Hyperion Alley710 Hyperion Alley
Save
Ask
Tour
Hide
Share

Mortgage Calculator

Monthly Payment (Est.)

$1,825
Calculator powered by Showcase IDX, a Constellation1 Company. Copyright ©2026 Information is deemed reliable but not guaranteed.

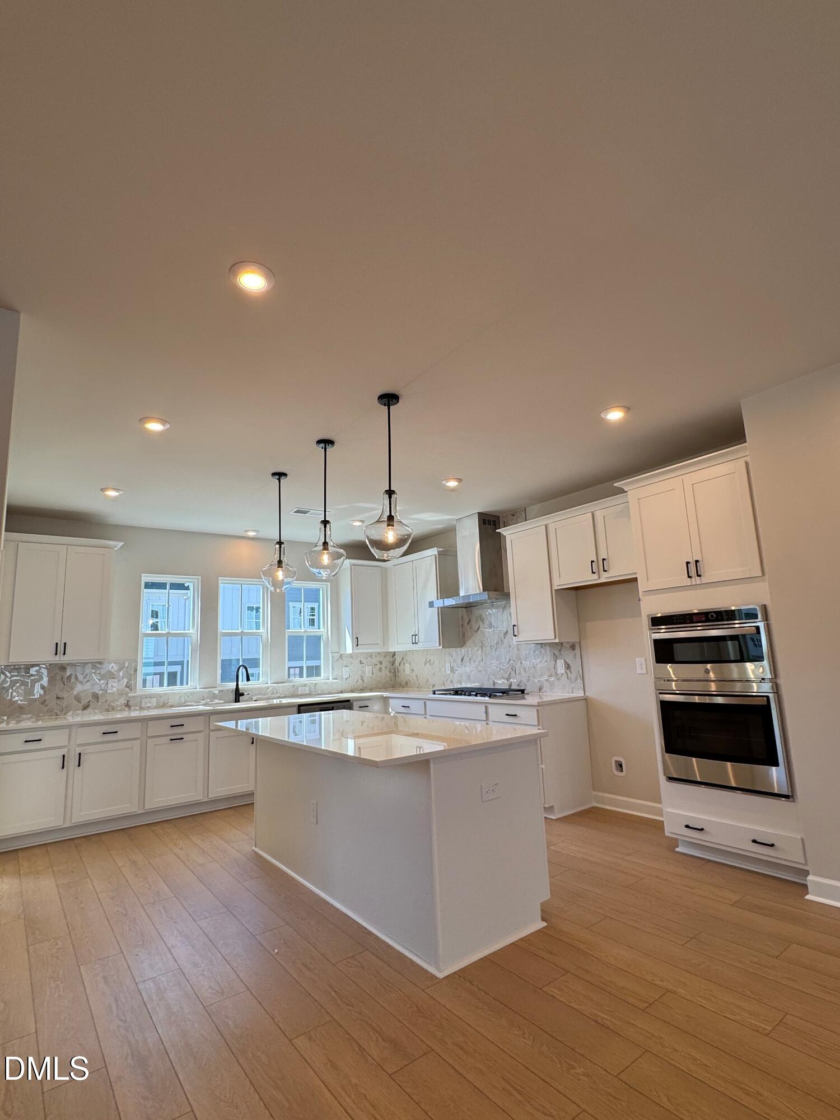
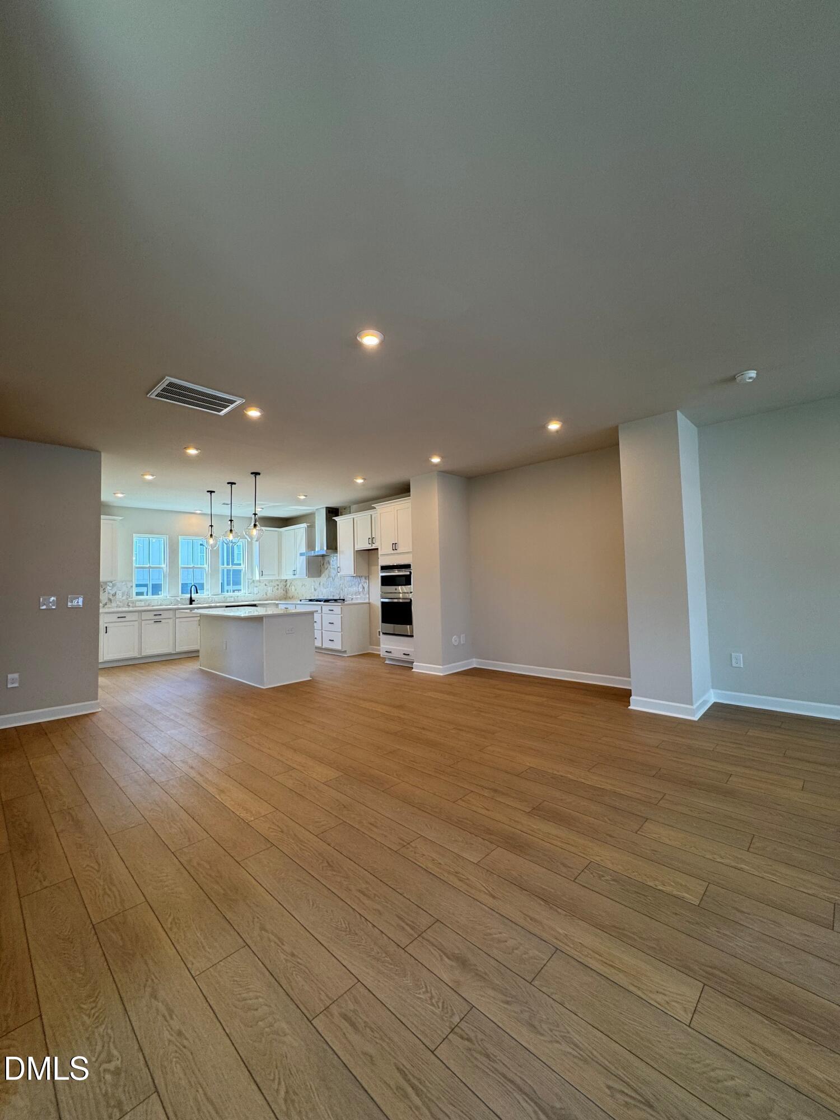
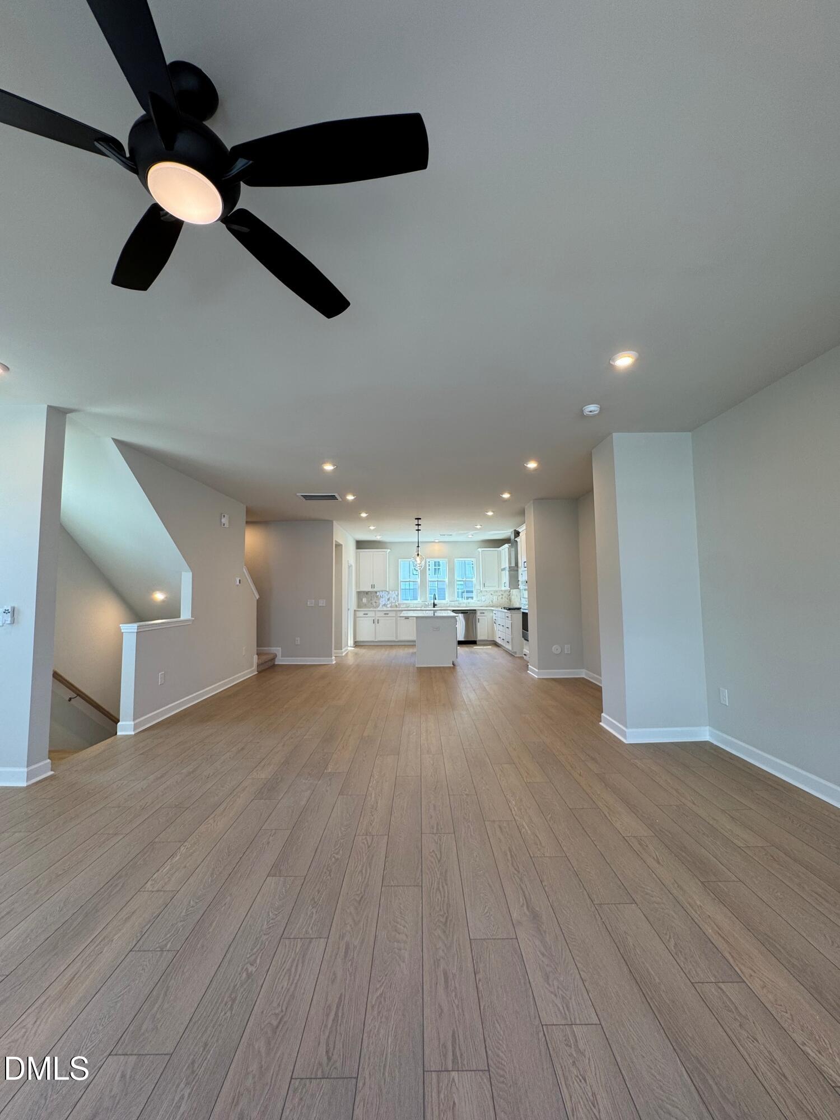
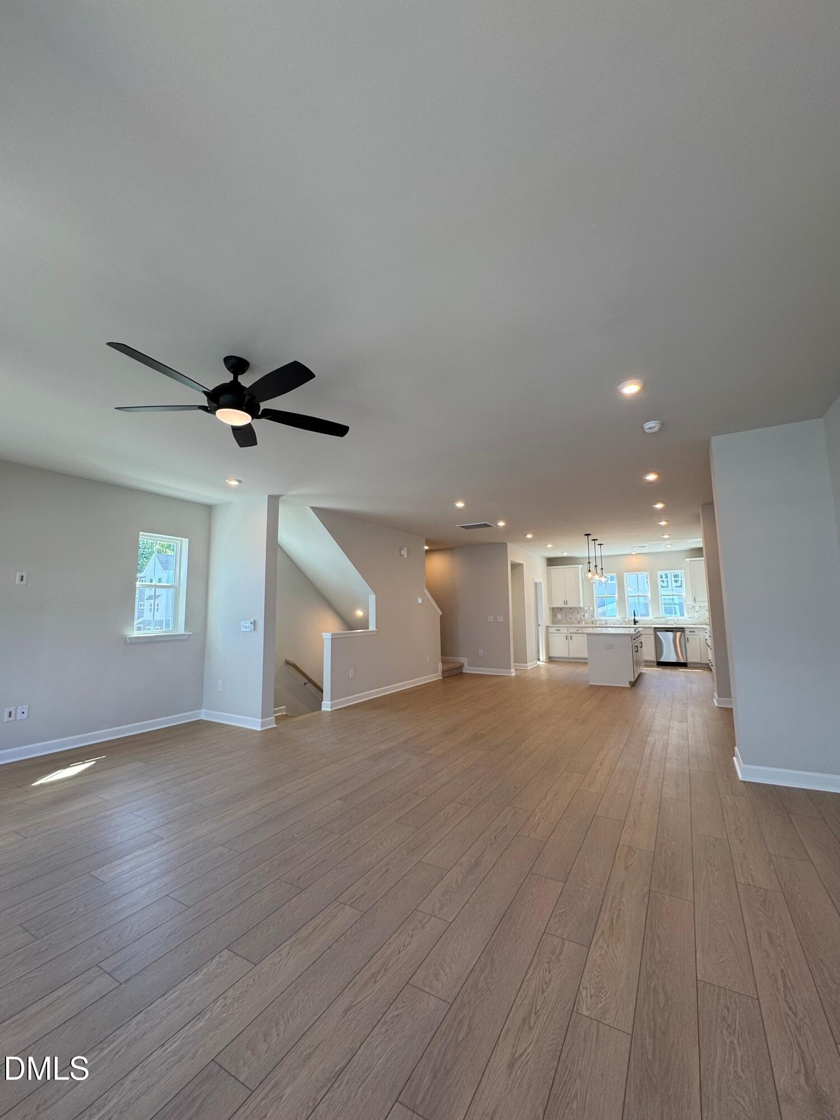
Ready in August! Current incentive includes FREE fridge, washer & dryer. End-Unit Townhome in Holding Village! Welcome to The RYDER, a beautifully designed 4-bedroom, 3.5-bath end-unit townhome located in The Mews at Holding Village. The first floor features a private guest suite with a full bath and built-in drop zone, ideal for guests, a home office, or flexible living space. Oak tread stairs lead to the main living level, where an open-concept great room, dining area, and kitchen provide abundant natural light and functional flow. The kitchen offers White cabinetry, quartz countertops, a large center island, pendant lighting, large walk-in pantry and durable EVP flooring throughout the entire second floor. The third level includes a spacious primary suite with tiled shower and generous walk-in closets. Two additional bedrooms, a full bath, and a conveniently located laundry room complete the upper level. Additional features include: • 9-foot ceilings on all levels • 2-car attached garage • Tankless gas water heater • Ring doorbell and Schlage smart lock • EV charging outlet • Whole-house surge protector Holding Village amenities include a 15-acre lake, community pool, clubhouse, parks, and walking trails. Conveniently located near shopping, dining, and major commuting routes.

Save
Ask
Tour
Hide
Share
Listing Snapshot
Price 
$399,990
Days On Site 
116 Days
Bedrooms 
4
Inside Area (SqFt) 
2,321 sqft
Total Baths 
4
Full Baths 
3
Partial Baths 
1
Lot Size 
0.04 Acres
Year Built 
2026
MLS® Number 
10153199
Status 
Active
Property Tax 
N/A
HOA/Condo/Coop Fees 
$210 monthly
Sq Ft Source 
N/A
Friends & Family
Recent Activity
3 hours agoListing updated with changes from the MLS®
3 weeks agoPrice changed to $399,990
4 months agoListing first seen on site
General Features
Acres 
0.04
Attached Garage 
Yes
Foundation 
Slab
Garage 
Yes
Garage Spaces 
2
Levels 
Three Or More
Parking 
AttachedDrivewayElectric Vehicle Charging Station(s)Garage Door OpenerGarage Faces Rear
Parking Spaces 
2
Property Condition 
New ConstructionUnder Construction
Property Sub Type 
Townhouse
Sewer 
Public Sewer
Special Circumstances 
Standard
SqFt Above 
2321
SqFt Total 
2321
Style 
CraftsmanTraditional
Water Source 
Public
Interior Features
Appliances 
CooktopDishwasherDisposalFree-Standing RefrigeratorGas CooktopMicrowaveOvenRange HoodStainless Steel Appliance(s)Tankless Water HeaterVented Exhaust Fan
Cooling 
Ceiling Fan(s)Central Air
Flooring 
CarpetVinylTileWood
Heating 
Forced AirNatural Gas
Interior 
Breakfast BarCeiling Fan(s)Crown MoldingDouble VanityKitchen IslandOpen FloorplanPantryRecessed LightingSmart ThermostatStone CountersWalk-In Closet(s)
Laundry Features 
Laundry RoomUpper Level
Main Level Bedrooms 
1
Window Features 
Screens
Master Bedroom 
Level - Third
Save
Ask
Tour
Hide
Share
Exterior Features
Construction Details 
Board & Batten SidingBrickFiber CementVertical Siding
Exterior 
Rain Gutters
Lot Features 
Corner LotLandscaped
Patio And Porch 
Deck
Roof 
Shingle
View 
Neighborhood
Waterview 
Neighborhood
Windows/Doors 
Screens
Community Features
Association Dues 
210
Community Features 
ClubhouseFishingLakeParkPlaygroundPoolSidewalksStreet LightsSuburban
Financing Terms Available 
CashConventionalFHAVA Loan1031 Exchange
HOA Fee Frequency 
Monthly
Roads 
Asphalt
Schools
School District
Unknown
Elementary School
Wake - Wake Forest Elementary
Middle School
Wake - Wake Forest Middle School
High School
Wake - Wake Forest High School
Listing courtesy of Belinda Rowland of Tri Pointe Homes Inc


Listings that are marked with an icon are provided courtesy of the Triangle MLS, Inc. of North Carolina, Internet Data Exchange Database. Copyright 2026 Triangle MLS, Inc. of North Carolina. All rights reserved.

Last checked: 2026-07-11 01:10 AM UTC

Neighborhood & Commute
Source: Walkscore
Disclosure: Community information and market data powered by Constellation Data Labs. Information is deemed reliable but not guaranteed.
Save
Ask
Tour
Hide
Share