Save
Ask
Tour
Hide
Share
$499,000
119 Days On Site

520 Roycroft Drive
Wake Forest, NC 27587

For Sale|Single Family Residence|Active
3
Beds
3
Total Baths
2
Full Baths
1
Partial Bath
2,266
SqFt
$220
/SqFt
2022
Built
Subdivision:
Holding Village
County:
Wake
Call Now: (919) 605-7569
Is this the listing for you? We can help make it yours.
(919) 605-7569
520 Roycroft Drive520 Roycroft Drive520 Roycroft Drive520 Roycroft Drive
Save
Ask
Tour
Hide
Share

Mortgage Calculator

Monthly Payment (Est.)

$2,277
Calculator powered by Showcase IDX, a Constellation1 Company. Copyright ©2026 Information is deemed reliable but not guaranteed.

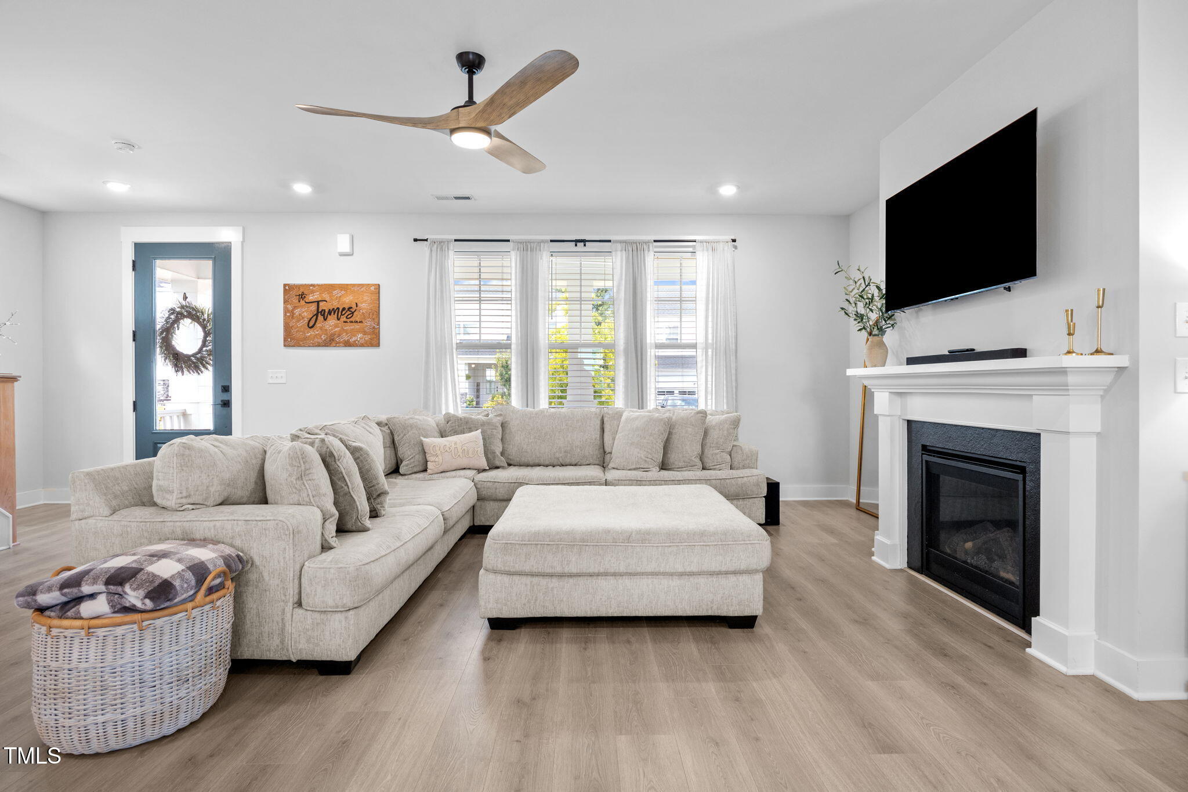
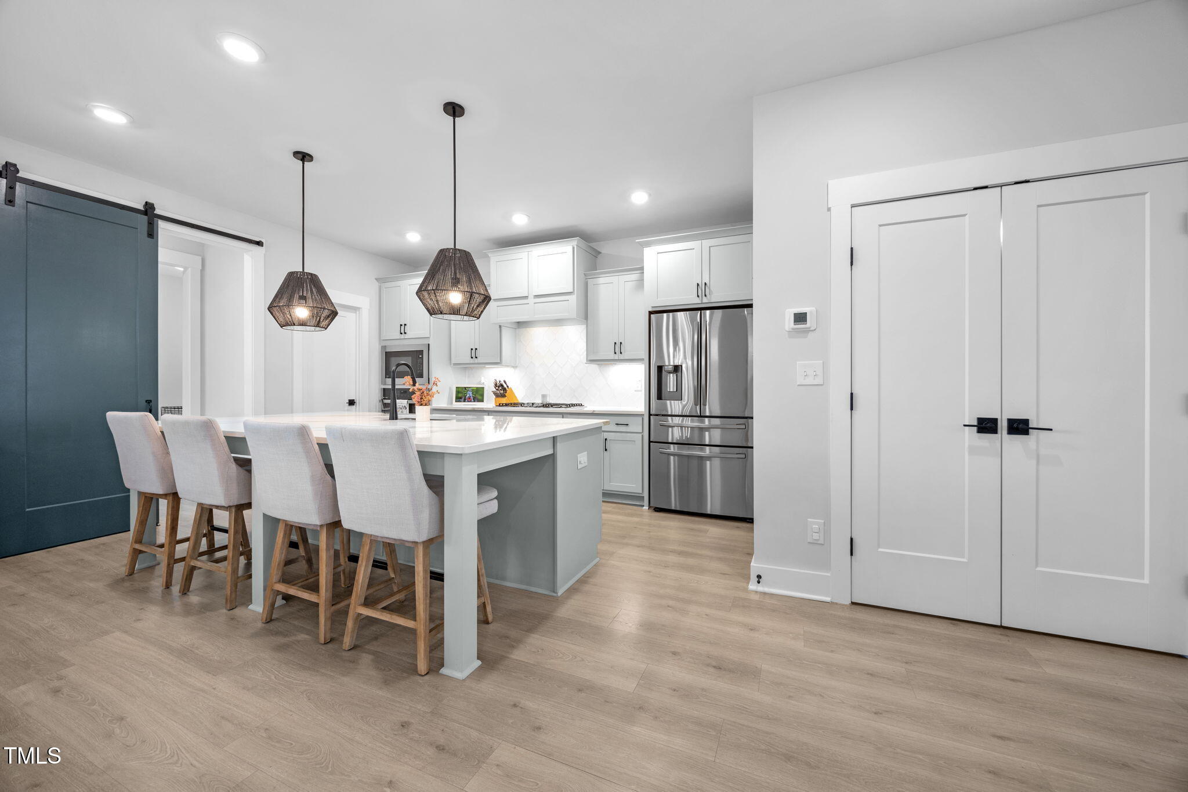
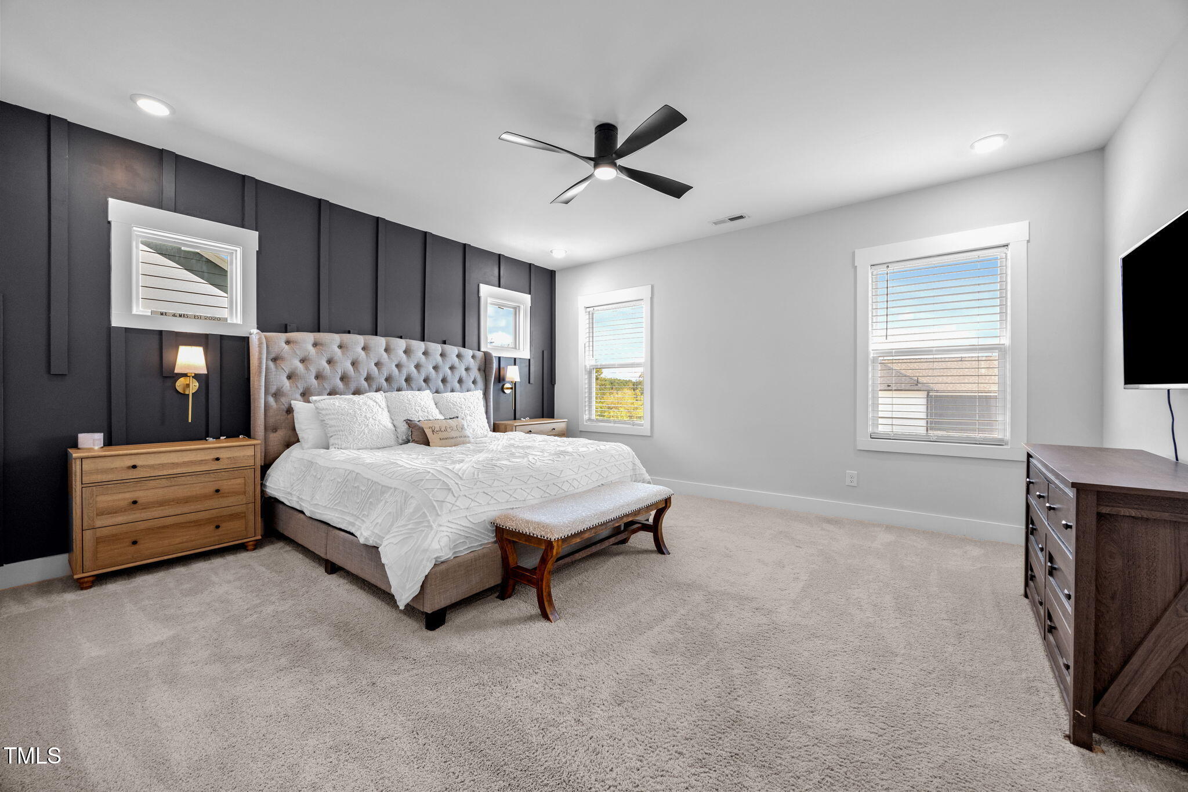
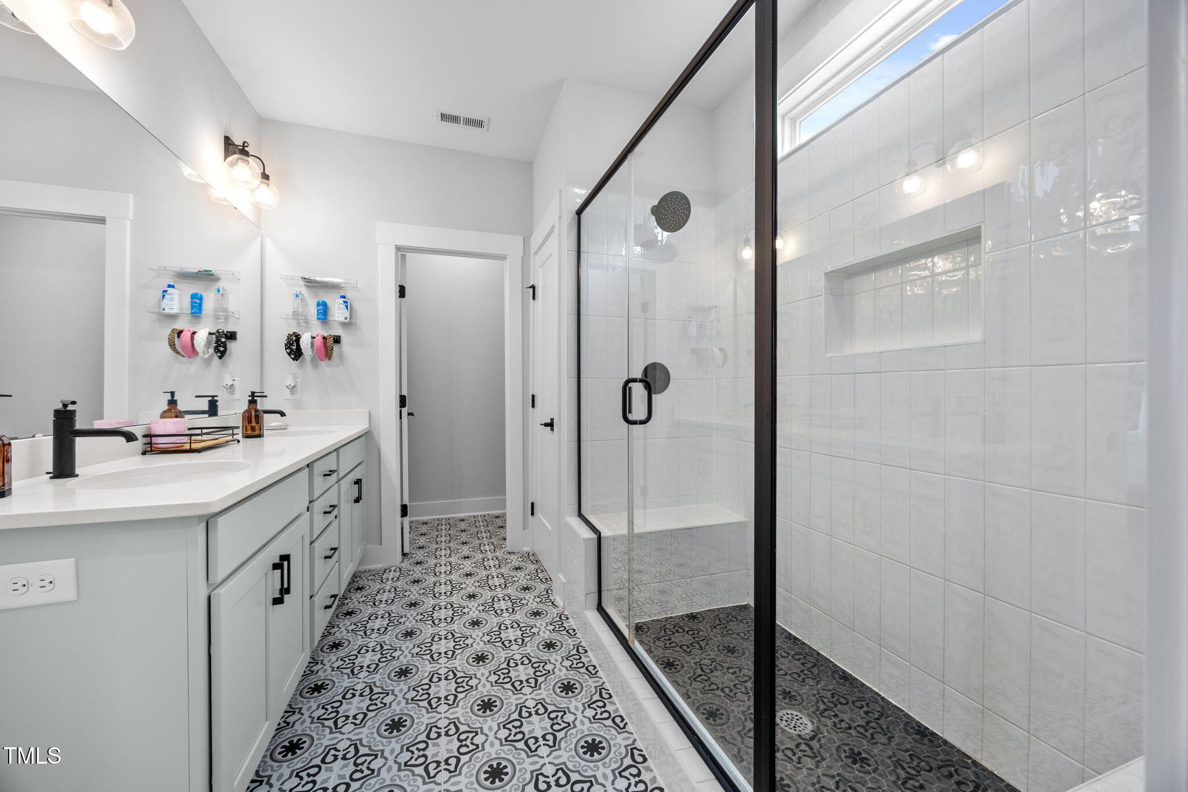
Welcome to effortless living in sought-after Holding Village -- where thoughtful design, elevated finishes, and resort-style amenities come together in one beautifully crafted home. This stunning 3-bedroom residence offers the perfect blend of comfort, style, and low-maintenance convenience in one of Wake Forest's most desirable communities. Step inside to a bright, open-concept layout designed for both everyday living and entertaining. The spacious family room with a cozy gas fireplace flows seamlessly into the dining area accented by designer lighting and a beautifully appointed gourmet kitchen featuring quartz countertops, tile backsplash, stainless steel appliances, gas cooktop, built-in oven and microwave, under-cabinet lighting, and an oversized walk-in pantry. A versatile mudroom or home office with built-in bench seating and storage adds flexibility for today's lifestyle, while an additional flex space creates endless possibilities for a playroom, reading nook, hobby area, or extra storage. Just beyond, enjoy relaxing mornings or evening gatherings on the covered back deck. Upstairs, an open loft provides additional living space and connects three generously sized bedrooms. The luxurious primary suite showcases custom trim details, a spa-inspired tiled walk-in shower, double vanity, linen closet, private water closet, and spacious walk-in closet. An adjacent tiled laundry room adds everyday convenience. Additional highlights include exquisite trim work throughout and a detached two-car garage with overhead storage. Enjoy truly low-maintenance living with HOA-managed landscaping and lawn care, plus access to exceptional community amenities including a pool, clubhouse, playground, fishing dock, fire pit, and scenic walking trails.

Save
Ask
Tour
Hide
Share
Listing Snapshot
Price 
$499,000
Days On Site 
119 Days
Bedrooms 
3
Inside Area (SqFt) 
2,266 sqft
Total Baths 
3
Full Baths 
2
Partial Baths 
1
Lot Size 
0.11 Acres
Year Built 
2022
MLS® Number 
10152037
Status 
Active
Property Tax 
$4,123.88
HOA/Condo/Coop Fees 
$131.67 monthly
Sq Ft Source 
N/A
Friends & Family
Recent Activity
2 weeks agoListing updated with changes from the MLS®
3 months agoPrice changed to $499,000
4 months agoListing first seen on site
General Features
Acres 
0.11
Foundation 
Block
Garage 
Yes
Garage Spaces 
2
Levels 
Two
Parking 
PavedDetachedGarageGarage Door OpenerGarage Faces RearOn Street
Property Sub Type 
Single Family Residence
Sewer 
Public Sewer
Special Circumstances 
Standard
SqFt Above 
2266
SqFt Total 
2266
Style 
Transitional
Utilities 
Cable ConnectedElectricity ConnectedNatural Gas ConnectedSewer ConnectedWater Connected
Water Source 
Public
Interior Features
Appliances 
DishwasherDisposalElectric OvenGas CooktopMicrowavePlumbed For Ice MakerStainless Steel Appliance(s)Tankless Water HeaterOven
Basement 
Crawl Space
Cooling 
Central AirElectricGasZoned
Fireplace 
Yes
Fireplace Features 
GasGas LogLiving Room
Fireplaces 
1
Flooring 
CarpetVinylTile
Heating 
CentralForced AirNatural GasZoned
Interior 
Double VanityEntrance FoyerKitchen IslandOpen FloorplanPantryRecessed LightingWalk-In Closet(s)
Laundry Features 
Electric Dryer HookupLaundry RoomUpper LevelWasher Hookup
Bedroom 2 
Dimensions - 12 x 11.2Level - Second
Bedroom 3 
Dimensions - 12 x 11.4Level - Second
Dining Room 
Dimensions - 14.9 x 13.2Level - Main
Laundry 
Dimensions - 7.5 x 6Level - Second
Living Room 
Dimensions - 21.5 x 17.8Level - Main
Loft 
Dimensions - 10.5 x 7Level - Second
Master Bedroom 
Dimensions - 16.5 x 15.1Level - Second
Office 
Dimensions - 9.7 x 7.4Level - Main
Other 
Dimensions - 6.3 x 6.2Level - Main
Save
Ask
Tour
Hide
Share
Exterior Features
Construction Details 
Fiber Cement
Exterior 
Rain Gutters
Lot Features 
Interior Lot
Other Structures 
Garage(s)
Patio And Porch 
CoveredFront Porch
Pool Features 
CommunityOutdoor Pool
Roof 
Shingle
View 
Neighborhood
Waterview 
Neighborhood
Community Features
Association Dues 
395
Community Features 
PoolParkPlaygroundSidewalksStreet Lights
Financing Terms Available 
CashConventionalFHAVA Loan
HOA Fee Frequency 
Quarterly
Roads 
Alley PavedPaved
School District 
Wcpss.net
Schools
School District
Wcpss.net
Elementary School
Wake - Wake Forest Elementary
Middle School
Wake - Wake Forest Middle School
High School
Wake - Wake Forest High School
Listing courtesy of Stacey Horowitz of Long & Foster Real Estate INC/Raleigh


Listings that are marked with an icon are provided courtesy of the Triangle MLS, Inc. of North Carolina, Internet Data Exchange Database. Copyright 2026 Triangle MLS, Inc. of North Carolina. All rights reserved.

Last checked: 2026-07-09 11:26 PM UTC

Neighborhood & Commute
Source: Walkscore
Disclosure: Community information and market data powered by Constellation Data Labs. Information is deemed reliable but not guaranteed.
Save
Ask
Tour
Hide
Share