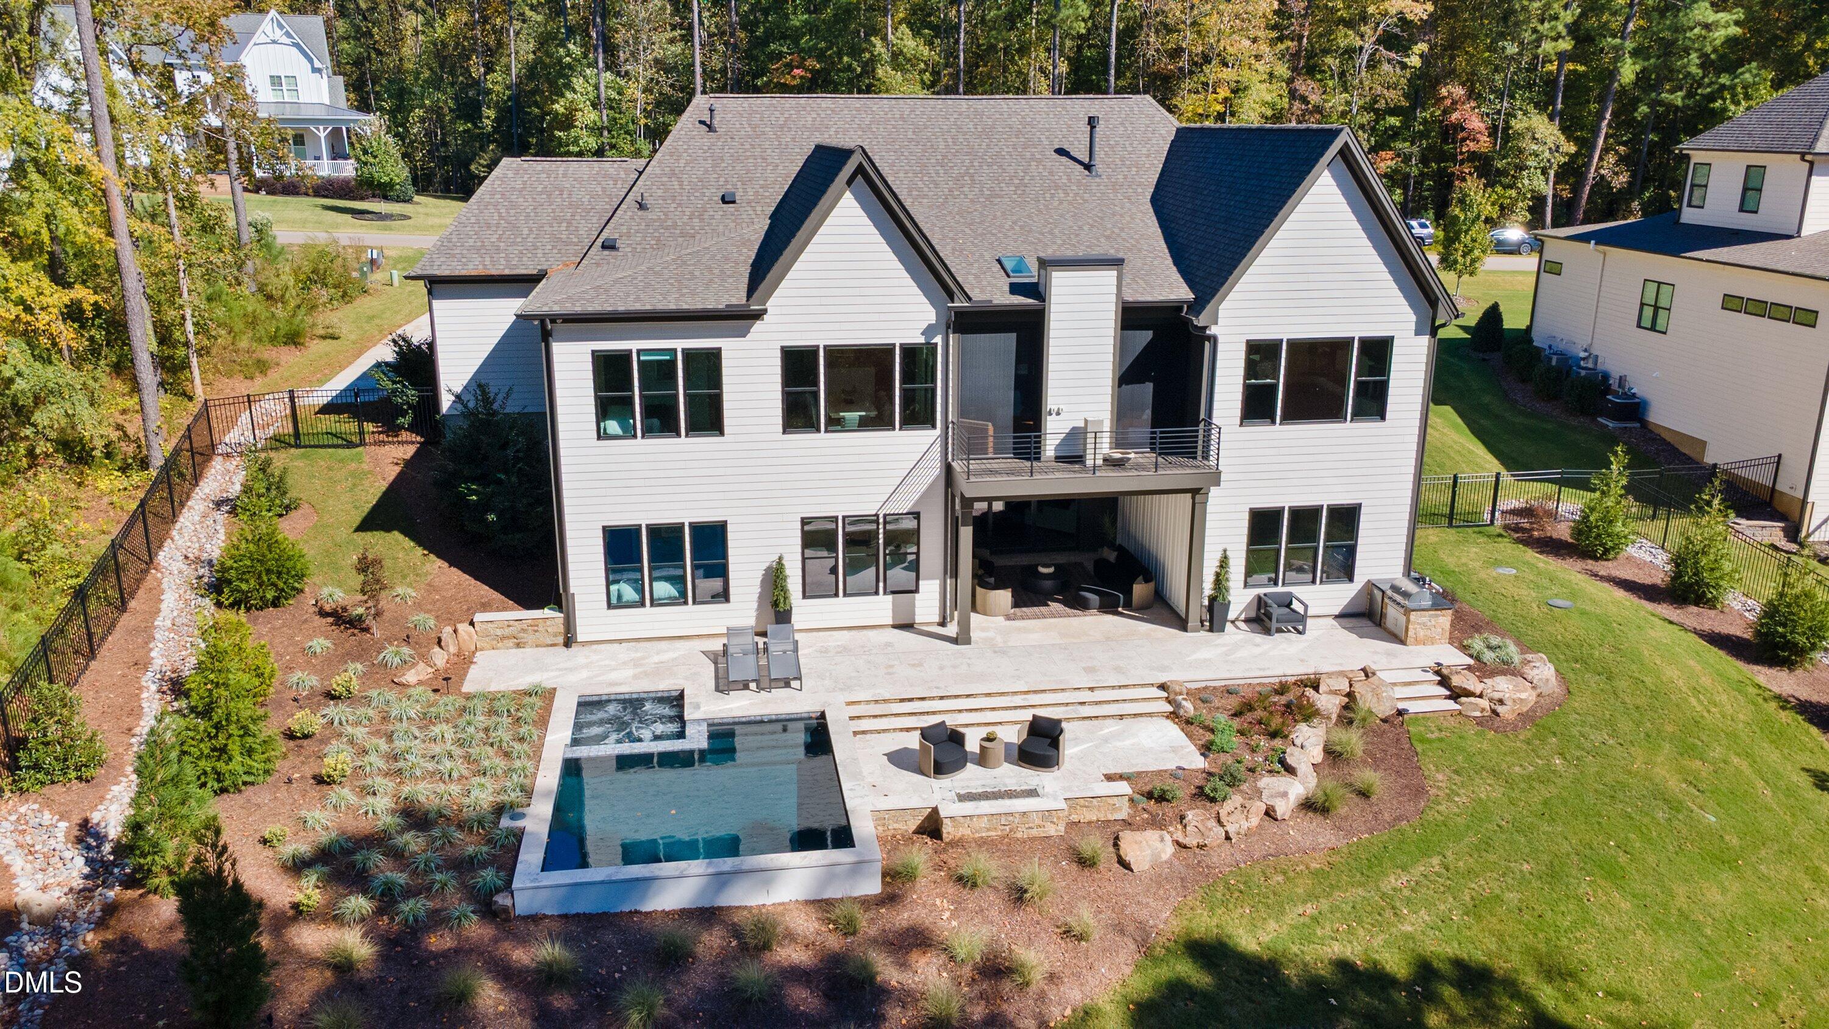
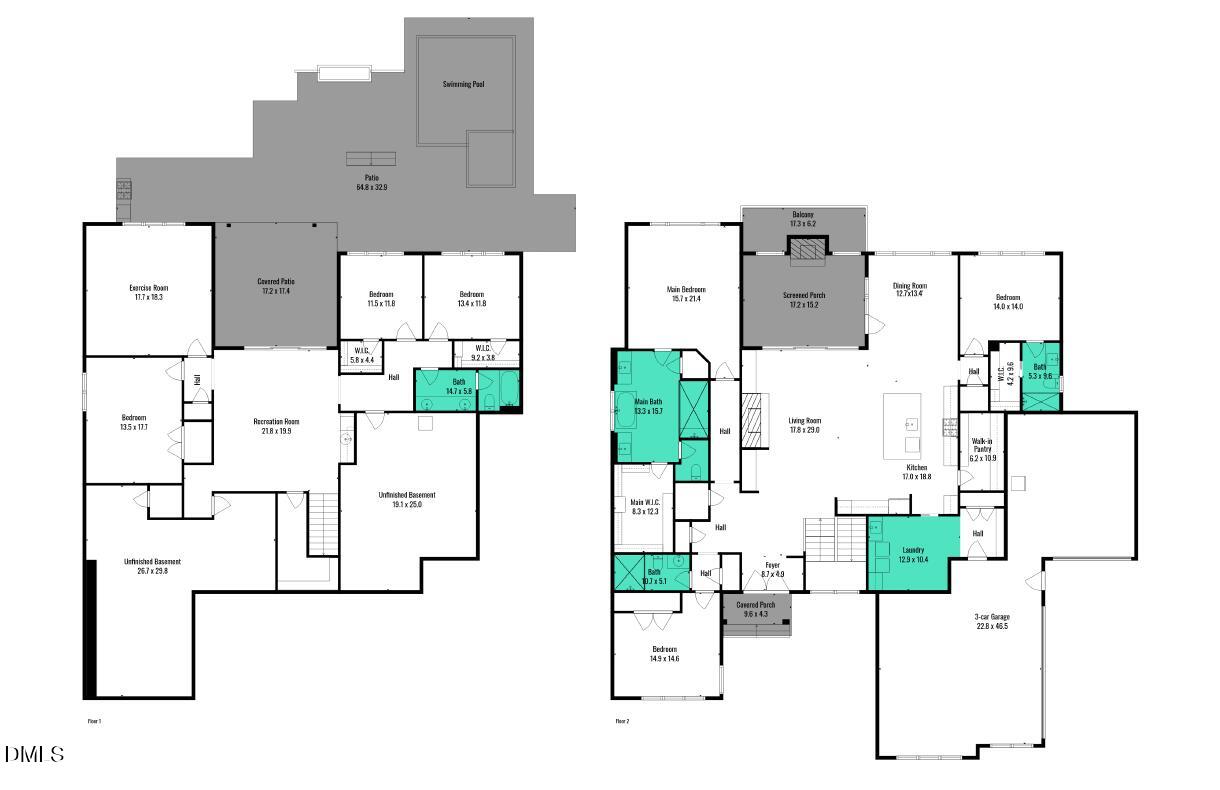
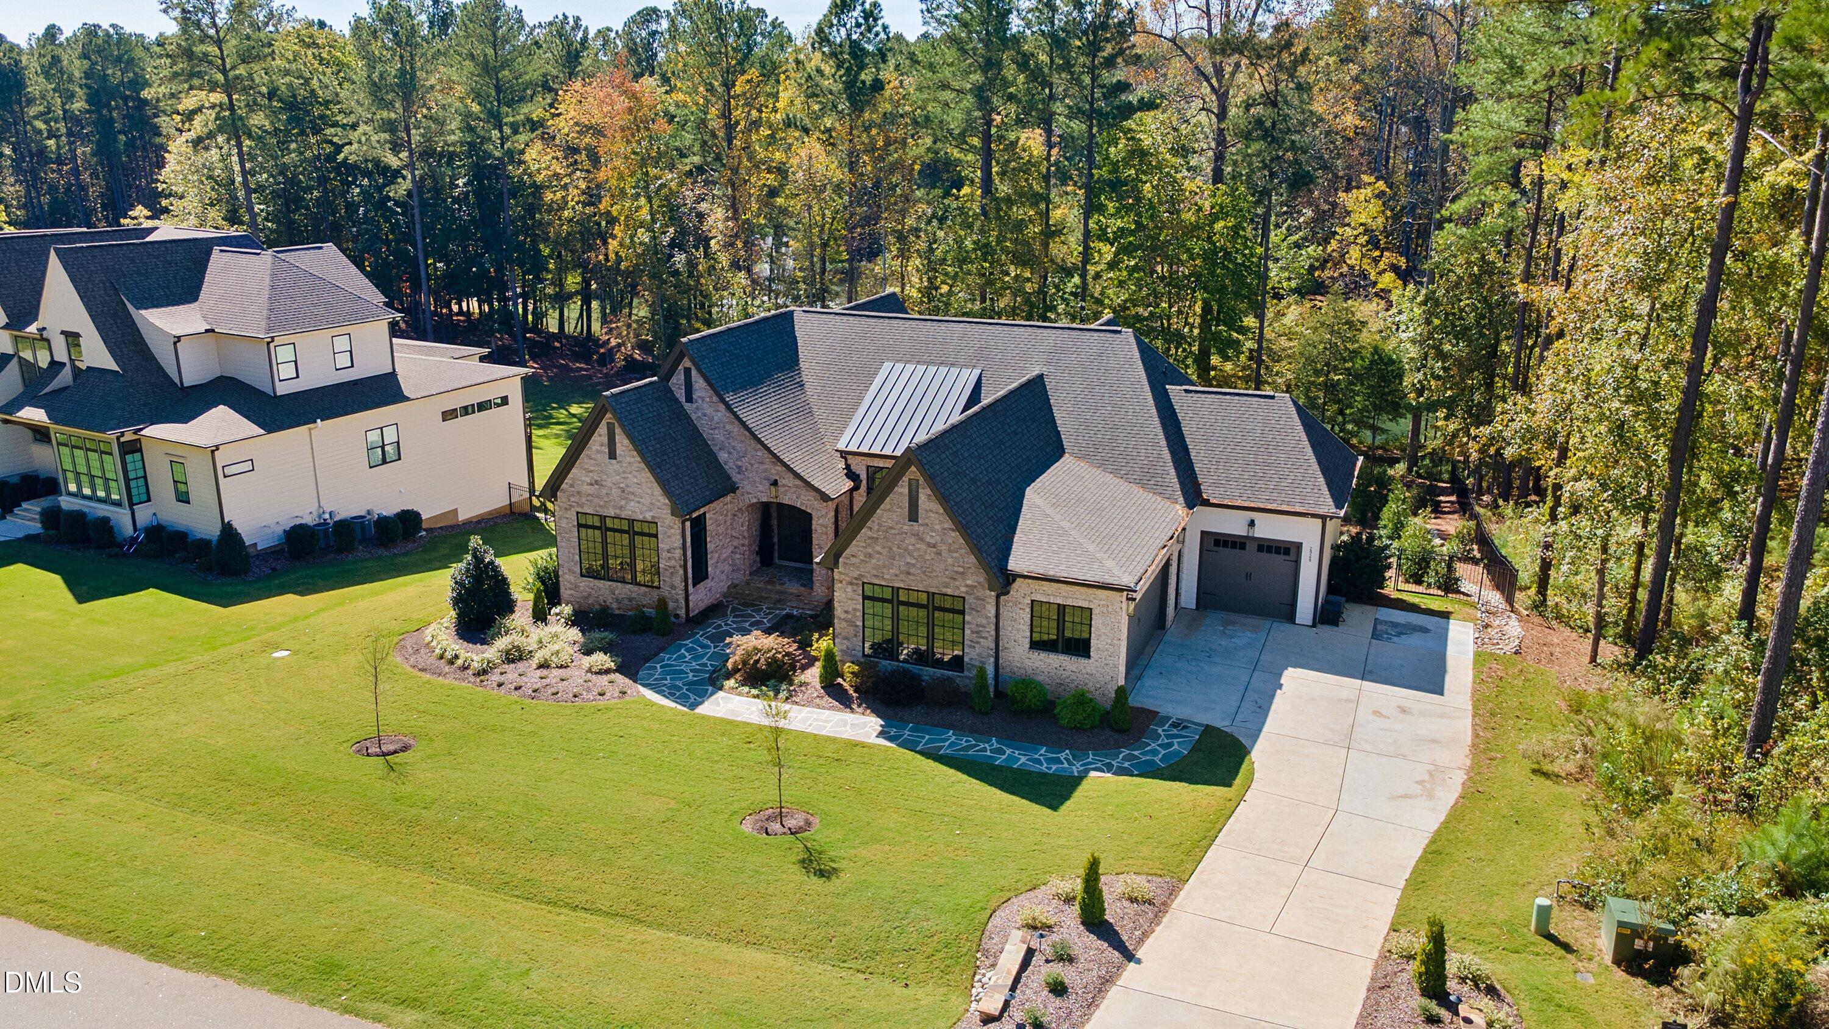
Seller financing available. Terms negotiable with a qualified buyer and acceptable down payment. PRIVATE RESORT-STYLE BACKYARD WITH CUSTOM POOL, SPA, & FINISHED WALK-OUT BASEMENT! Experience luxury single-story ranch living at its finest by Speight Built in Wexford Reserve. Situated on a premium 0.69-acre lot with serene pond and fountain views, this 4,737 sq ft masterpiece combines exquisite craftsmanship. The main level features an open floor plan with site-finished hardwoods, soaring vaulted ceilings, and stained wood tray accents, alongside a chef's kitchen boasting a massive quartz island, high-end stainless steel appliances, and a walk-in pantry. The main-level owner's suite offers a spa-caliber bath with a soaking tub & Split Vanities. The lower level is the ultimate entertainer's dream—a finished walk-out basement featuring a full wet bar, a lighted wine wall, an exercise room & home office/flex space, and seamless access to an expansive tile patio with an outdoor grill. Outside, enjoy your private backyard oasis complete with a custom pool, spa, and professional landscaping. Schedule your private tour today!
Save
Ask
Tour
Hide
Share
Listing Snapshot
Price
$1,875,000
Days On Site
208 Days
Bedrooms
4
Inside Area (SqFt)
4,737 sqft
Total Baths
4
Full Baths
4
Partial Baths
N/A
Lot Size
0.69 Acres
Year Built
2023
MLS® Number
10152036
Status
Active
Property Tax
$8,145.86
HOA/Condo/Coop Fees
$116.83 monthly
Sq Ft Source
N/A
Friends & Family
React
Comment
Invite
No Comments Yet
Did you know? You can invite friends and family to your search. They can join your search, rate and discuss listings with you.
Recent Activity
6 days ago
Price changed to $1,875,000
6 days ago
Listing updated with changes from the MLS®
7 months ago
Listing first seen on site
General Features
Acres
0.69
Attached Garage
Yes
Foundation
See Remarks
Garage
Yes
Garage Spaces
3
Levels
One
Parking
AttachedGarageGarage Faces FrontGarage Faces Side
Property Sub Type
Single Family Residence
Security
Smoke Detector(s)Security System
Sewer
Septic Tank
Special Circumstances
Standard
SqFt Above
2892
SqFt Below
1845
SqFt Total
4737
Style
Ranch
Zoning
R-40W
Interior Features
Appliances
Built-In RefrigeratorDishwasherGas RangeMicrowaveRefrigeratorRange HoodStainless Steel Appliance(s)Tankless Water HeaterWater Softener
Listing courtesy of Jamie Welch of Raleigh Realty Inc.
Listings that are marked with an icon are provided courtesy of the Triangle MLS, Inc. of North Carolina, Internet Data Exchange Database. Copyright 2026 Triangle MLS, Inc. of North Carolina. All rights reserved.
Last checked: 2026-10-06 02:07 PM UTC
Neighborhood & Commute
Source: Walkscore
Disclosure: Community information and market data powered by Constellation Data Labs. Information is deemed reliable but not guaranteed.


Did you know? You can invite friends and family to your search. They can join your search, rate and discuss listings with you.