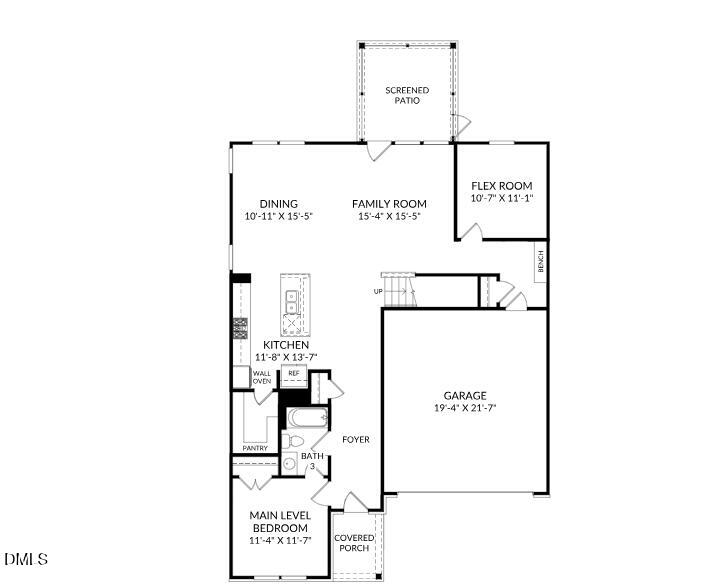
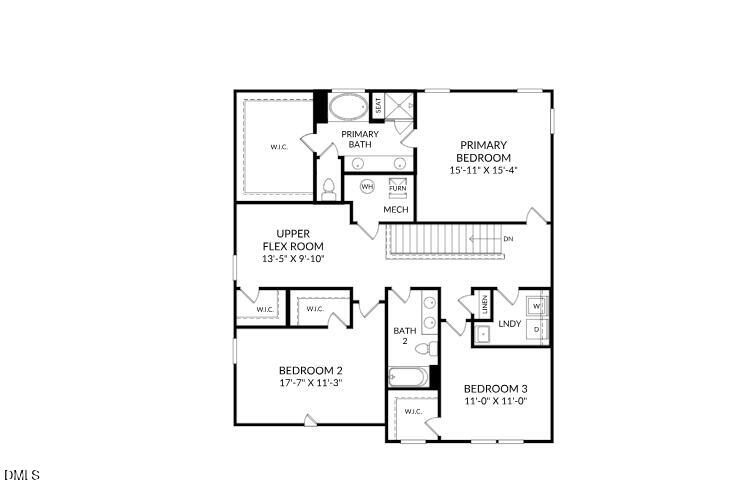
Welcome to the Idlewild floorplan! Finally, a brand-new home opportunity now available to the public for the first time in the widely popular Williams Grove neighborhood! This prime Apex location, and highly demanded Wake County school district, is close to shopping, dining, downtown, Hwy 540, RDU airport, Jordan Lake, and the American Tobacco Trails. The Idlewild is designed with an open floorplan concept ideal with large spaces for family gatherings and entertaining. The 1st floor guest suite will allow for convenient visitations, and the upstairs loft is perfect for a study, media, playroom, or additional living area. The primary bedroom, along with two additional bedrooms, is located upstairs. You'll be pleasantly surprised with the number of walk-in closets and storage spaces throughout! Book your appointment now for this newly constructed and full warrantied home priced to sell immediately.
** Price will change when Design Package is added
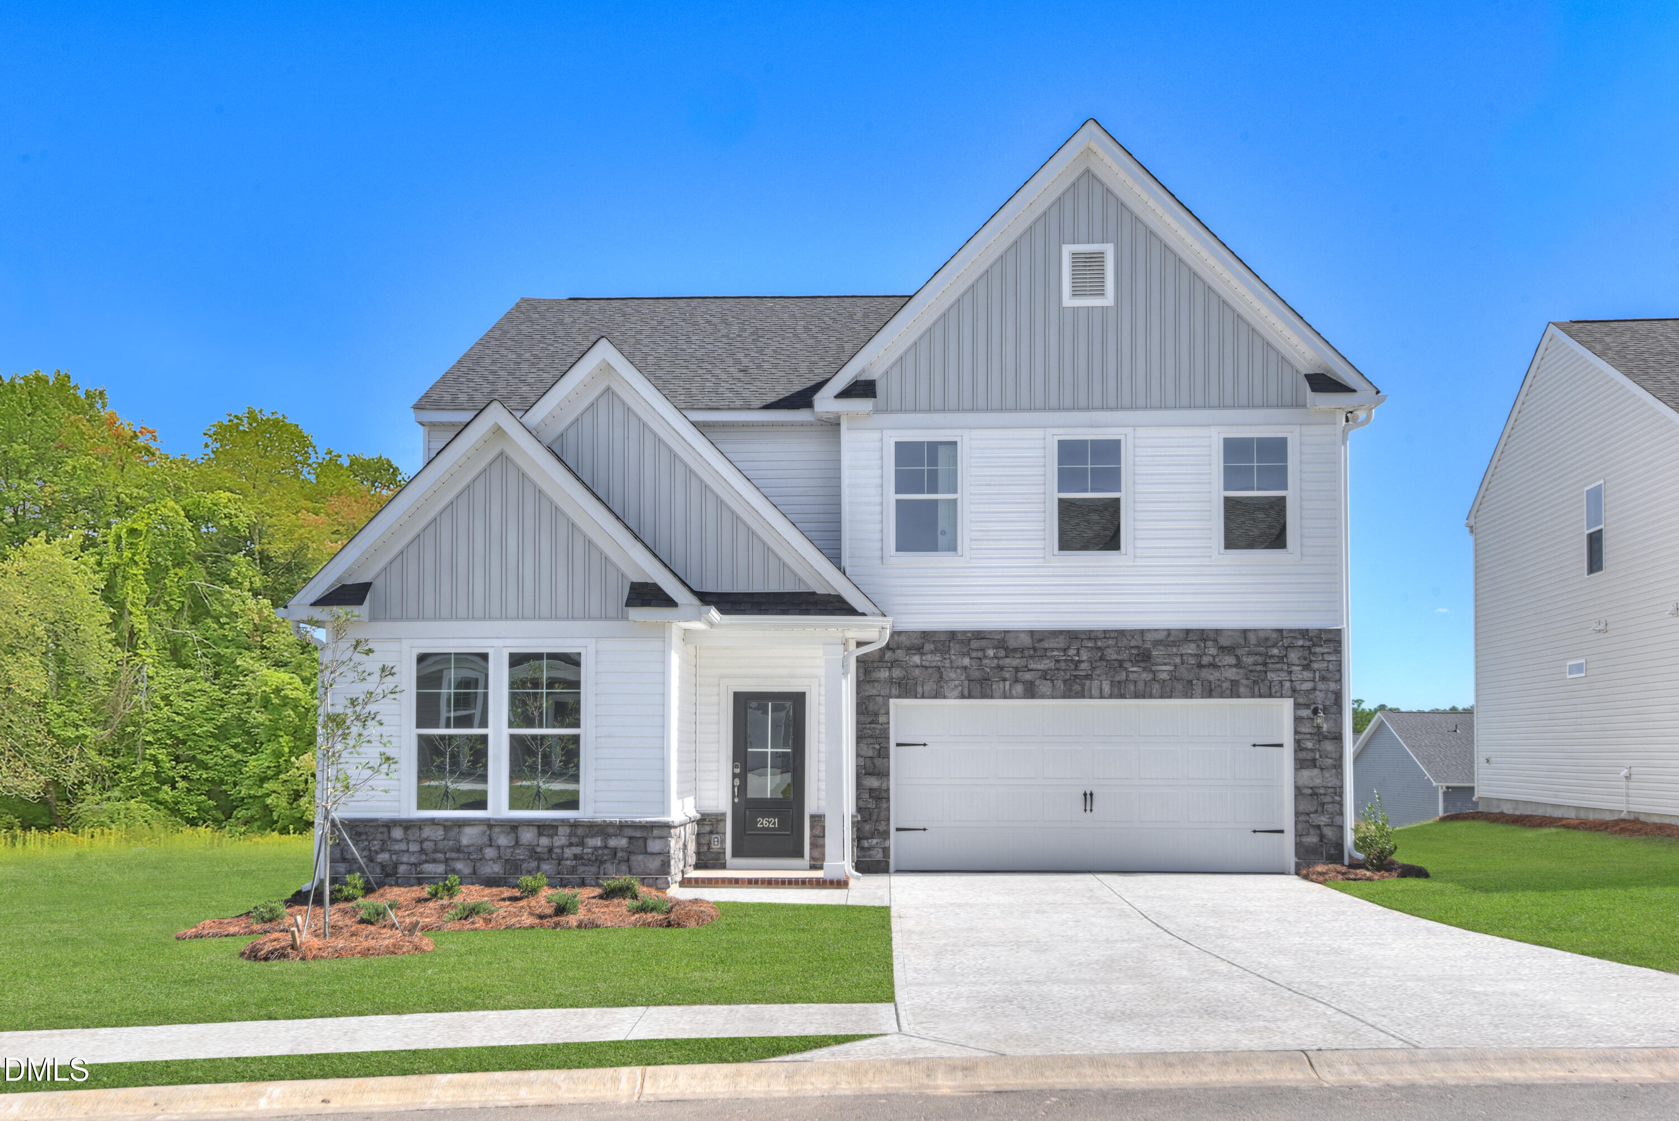
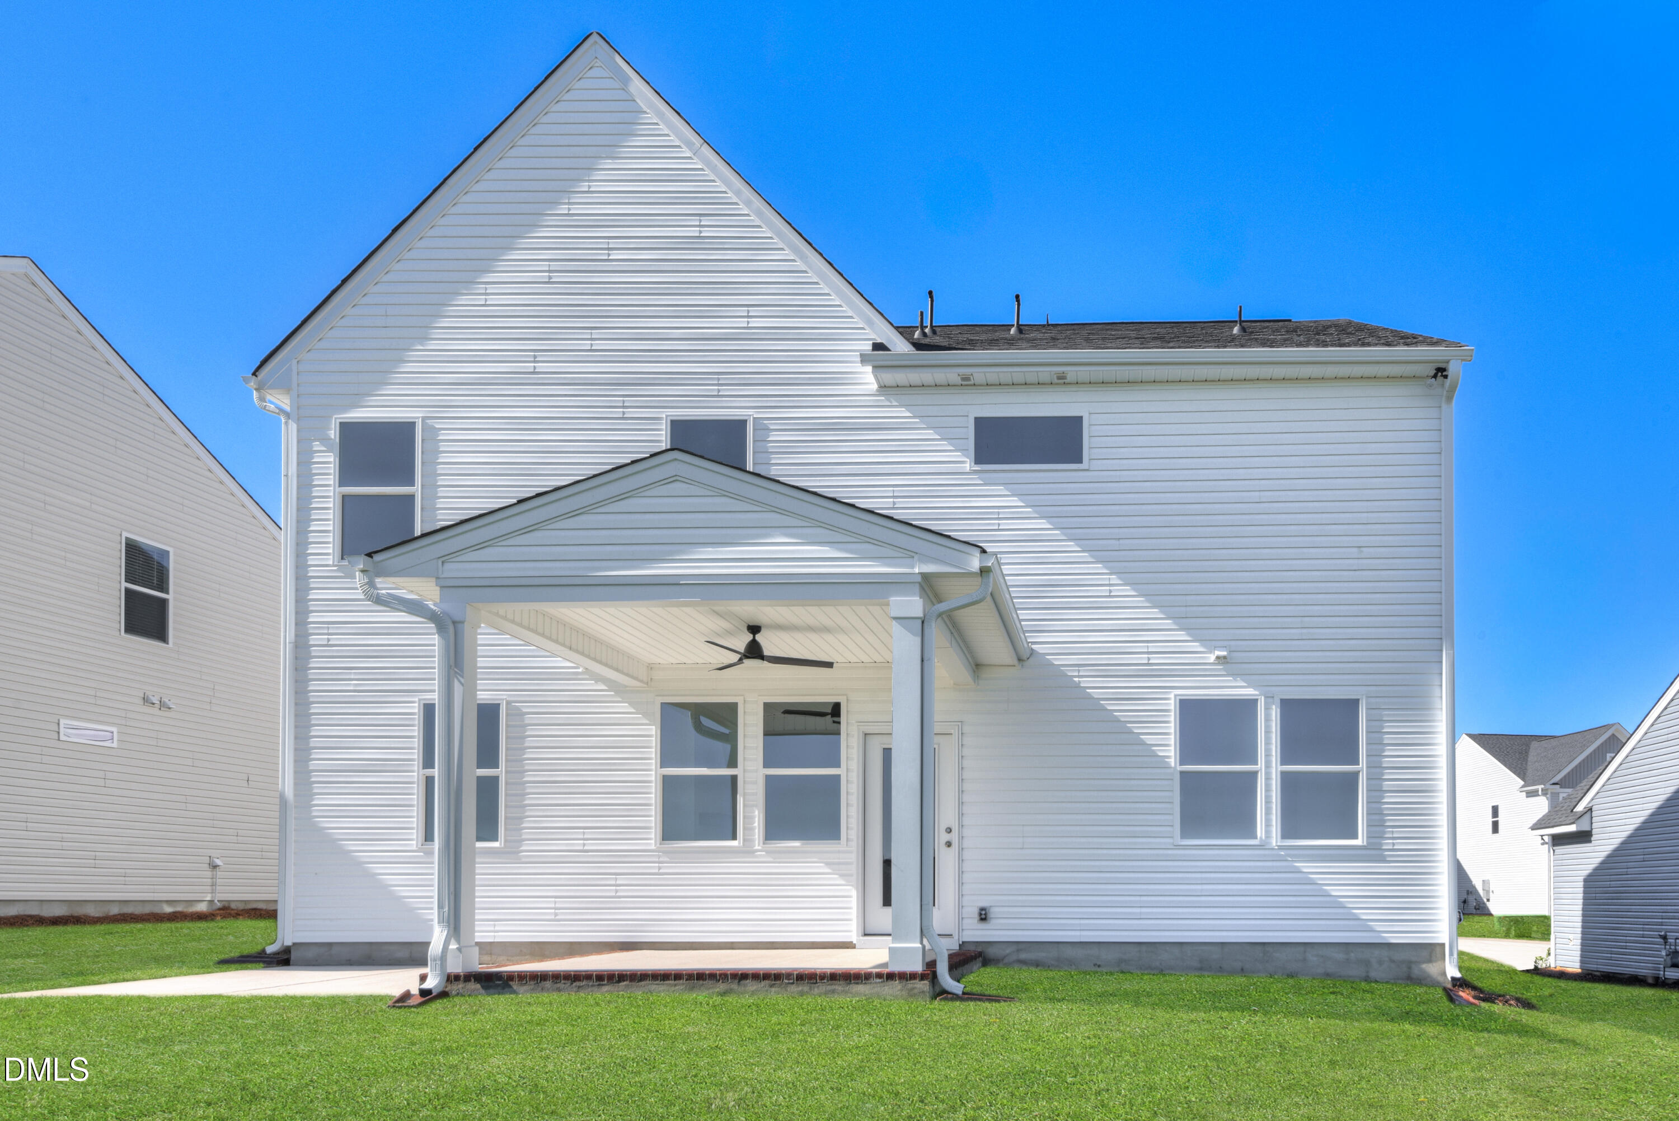
* Home is not yet built. Photos shown are of a similar home and are for illustrative purposes only. Actual features, finishes, and layout may vary.*
Save
Ask
Tour
Hide
Share
Listing Snapshot
Price
$734,125
Days On Site
186 Days
Bedrooms
4
Inside Area (SqFt)
2,729 sqft
Total Baths
3
Full Baths
3
Partial Baths
N/A
Lot Size
0.14 Acres
Year Built
2026
MLS® Number
10151624
Status
Pending
Property Tax
N/A
HOA/Condo/Coop Fees
$95 monthly
Sq Ft Source
N/A
Friends & Family
React
Comment
Invite
No Comments Yet
Did you know? You can invite friends and family to your search. They can join your search, rate and discuss listings with you.
Recent Activity
5 months ago
Listing updated with changes from the MLS®
5 months ago
Status changed to Pending
6 months ago
Listing first seen on site
General Features
Acres
0.14
Attached Garage
Yes
Direction Faces
Northeast
Foundation
Slab
Garage
Yes
Garage Spaces
2
Home Warranty
Yes
Levels
Two
Parking
AttachedGarageGarage Faces FrontGarage Door OpenerSide By Side
Parking Spaces
2
Property Condition
New Construction
Property Sub Type
Single Family Residence
Security
PrewiredSmoke Detector(s)
Sewer
Public Sewer
Special Circumstances
Standard
SqFt Above
2729
SqFt Total
2729
Style
Transitional
Water Source
Public
Interior Features
Appliances
Built-In Electric OvenDisposalDishwasherGas CooktopMicrowaveRange HoodWasher
Cooling
Central Air
Flooring
TileVinyl
Heating
CentralForced AirNatural Gas
Interior
His and Hers ClosetsKitchen IslandPantryStorage
Laundry Features
Electric Dryer HookupLaundry RoomUpper LevelWasher Hookup
Listing courtesy of Aimee Vasilik of SM North Carolina Brokerage
Listings that are marked with an icon are provided courtesy of the Triangle MLS, Inc. of North Carolina, Internet Data Exchange Database. Copyright 2026 Triangle MLS, Inc. of North Carolina. All rights reserved.
Last checked: 2026-09-13 06:18 AM UTC
Neighborhood & Commute
Source: Walkscore
Disclosure: Community information and market data powered by Constellation Data Labs. Information is deemed reliable but not guaranteed.


Did you know? You can invite friends and family to your search. They can join your search, rate and discuss listings with you.