
58 Mint Springs RoadPittsboro, NC 27312
Mortgage Calculator
Monthly Payment (Est.)
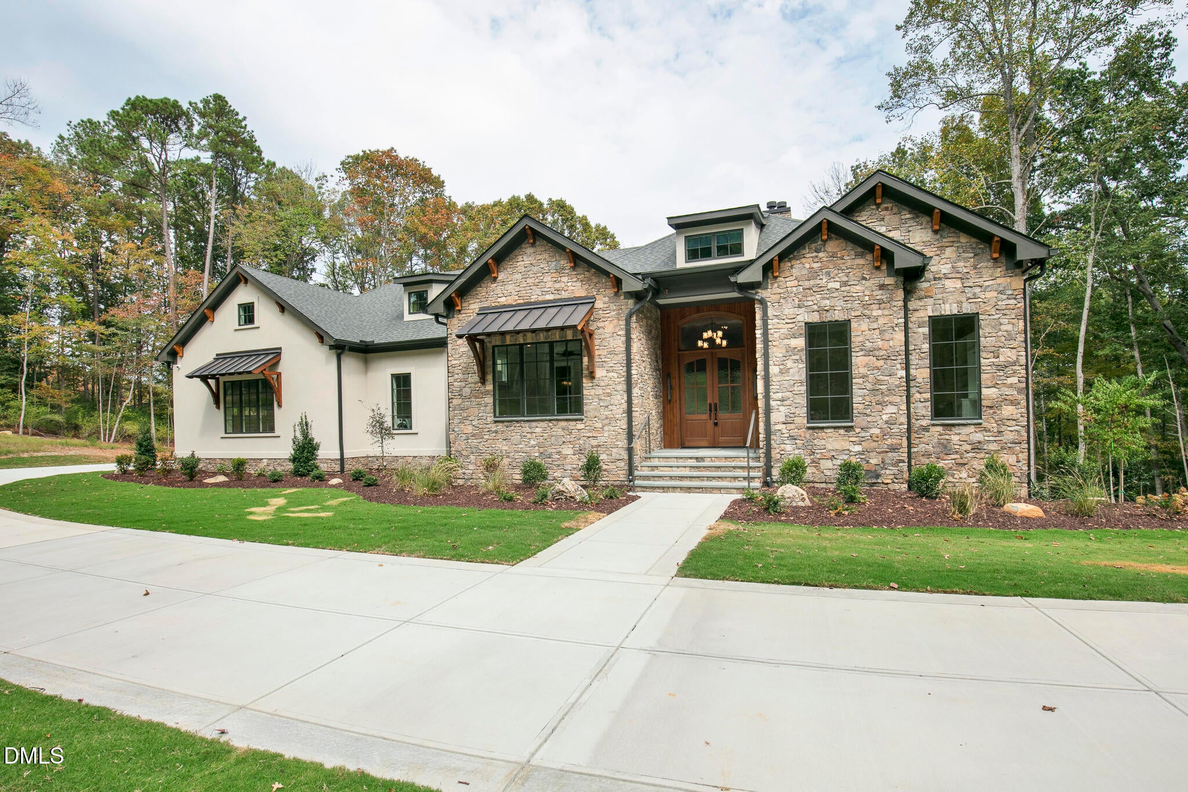
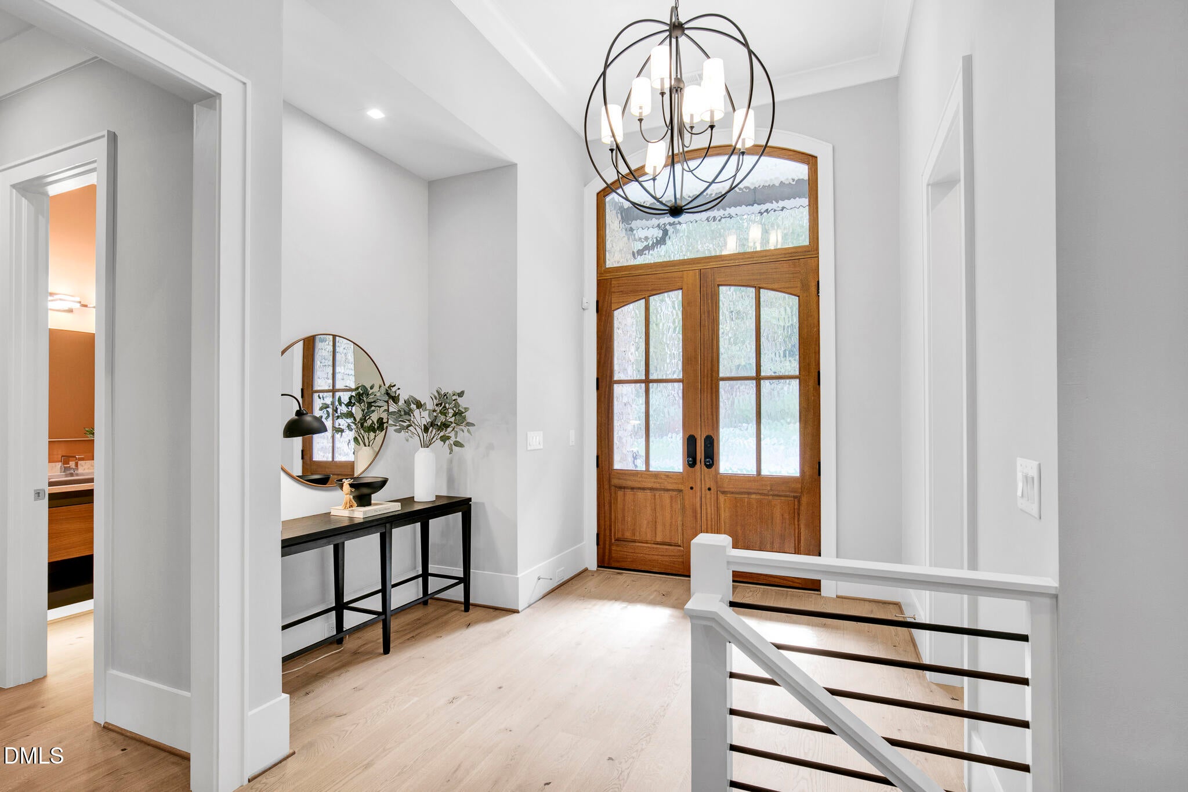
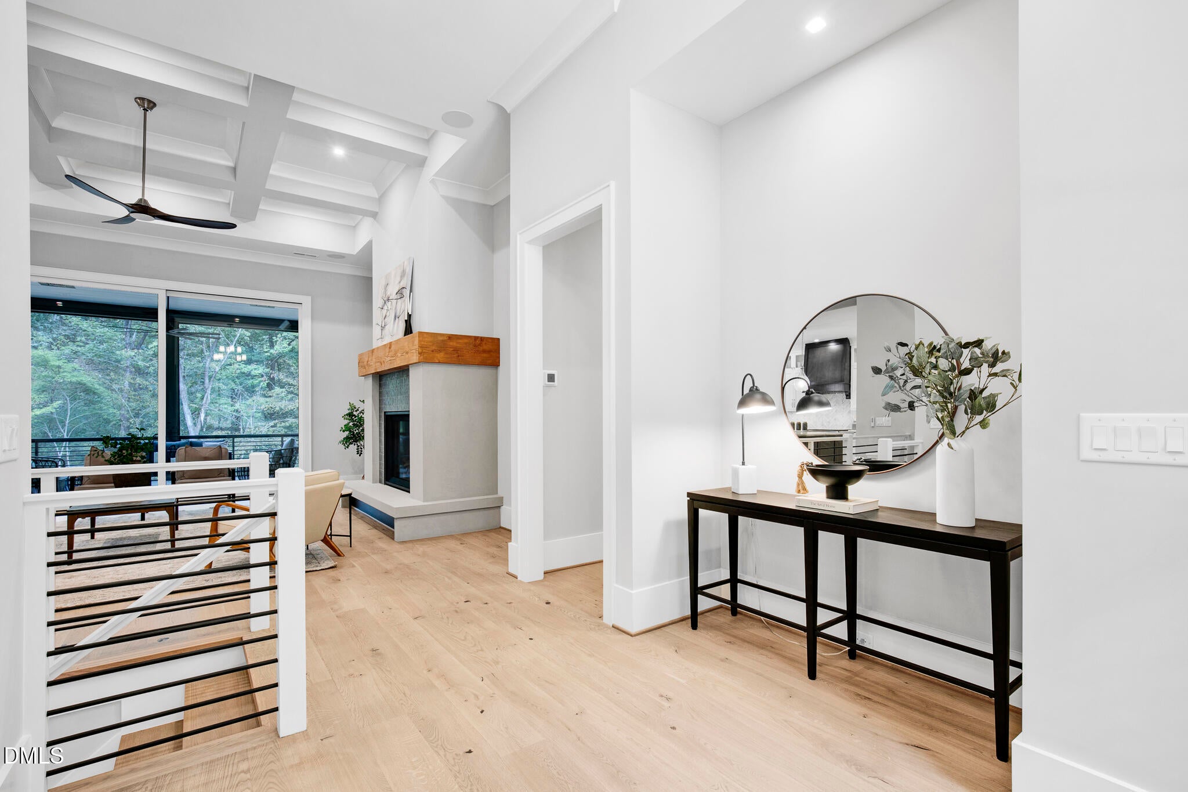
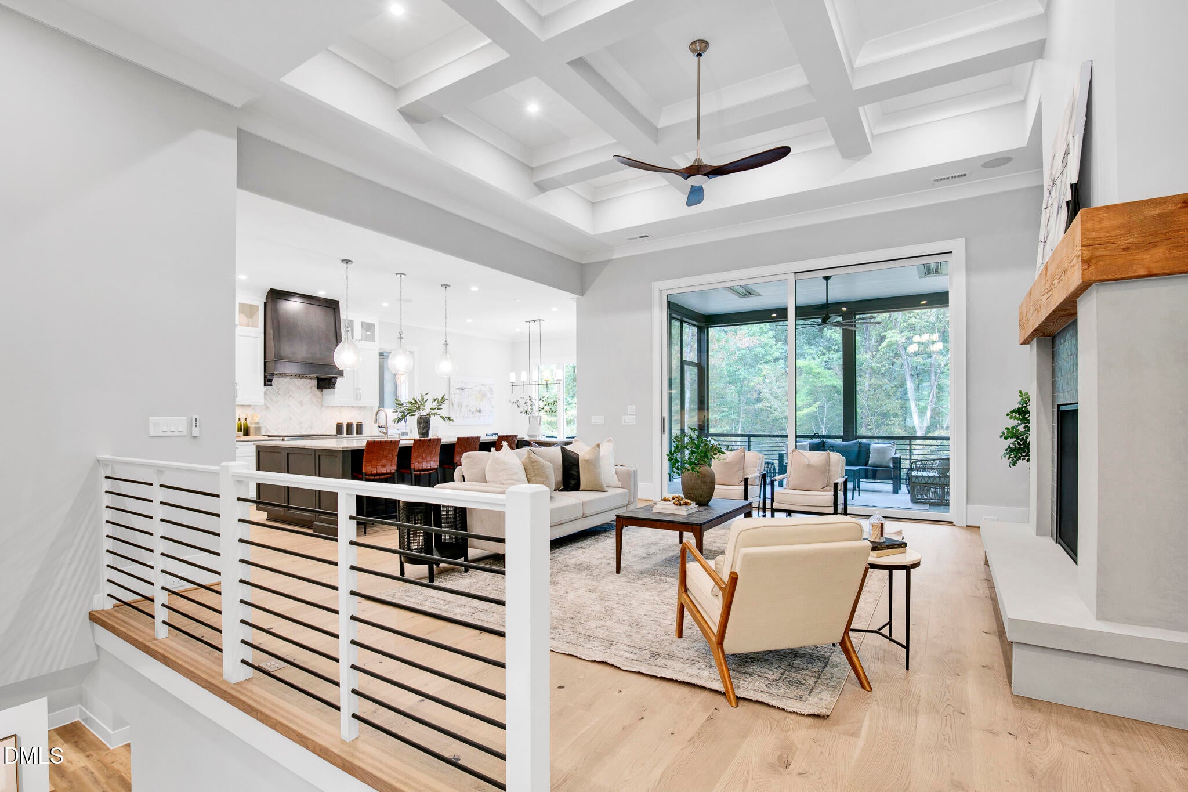
Enter an interest rate to see your estimated monthly payment.Now offered at an incredible new price, this exceptional newly constructed residence, framed by more than five acres of rolling countryside, offers a rare sanctuary of space, privacy, and calm. Here, light, landscape, and thoughtful design come together in perfect harmony. Crafted by award-winning Bost Custom Homes, this four-bedroom, six-bath estate was designed to be far more than a house, it is a retreat. Every architectural line, carefully selected finish, and considered detail reflects understated luxury and intentional design, creating a home that feels both expansive and deeply personal. Sunlight pours through generous windows, illuminating refined yet welcoming living spaces designed equally for vibrant gatherings and quiet moments. The main level offers the ease of first-floor living, anchored by a serene primary suite that feels like a private haven. A secondary ensuite bedroom provides elegant accommodations for guests or extended family and lends itself beautifully to multigenerational living. At the heart of the home, the chef's kitchen showcases Wolf appliances, bespoke cabinetry, and a layout designed for gathering. Two spacious living areas provide wonderful flexibility for entertaining, while a hidden room adds an unexpected element of discovery and delight. The lower level unfolds into a world of curated leisure, with two additional bedrooms, a collector-worthy wine cellar, private fitness studio, and flexible spaces ready to become a cinema lounge, executive office, or creative retreat. A pre-planned elevator shaft provides the opportunity for future accessibility, making the home as forward-thinking as it is timeless. Outside, the landscape becomes an extension of the living space. Sweeping views unfold from the expansive porch, where mornings invite a quiet cup of tea and evenings end beneath the Carolina sky. With ample room for a future pool, the property offers the opportunity to create a truly private resort surrounded by more than five acres of peace and privacy. Yet this remarkable setting never feels removed. Downtown Pittsboro, Chatham Park, Chapel Hill, Briar Chapel, Perry Harrison Elementary, shopping, dining, and everyday conveniences are all within easy reach. A private countryside retreat without sacrificing connection, newly built, beautifully considered, and now offered at an exceptional new price.
| 2 weeks ago | Price changed to $1,795,000 | |
| 2 weeks ago | Listing updated with changes from the MLS® | |
| 7 months ago | Listing first seen on site |

Listings that are marked with an icon are provided courtesy of the Triangle MLS, Inc. of North Carolina, Internet Data Exchange Database. Copyright 2026 Triangle MLS, Inc. of North Carolina. All rights reserved.
Last checked: 2026-10-06 03:16 AM UTC
Did you know? You can invite friends and family to your search. They can join your search, rate and discuss listings with you.