

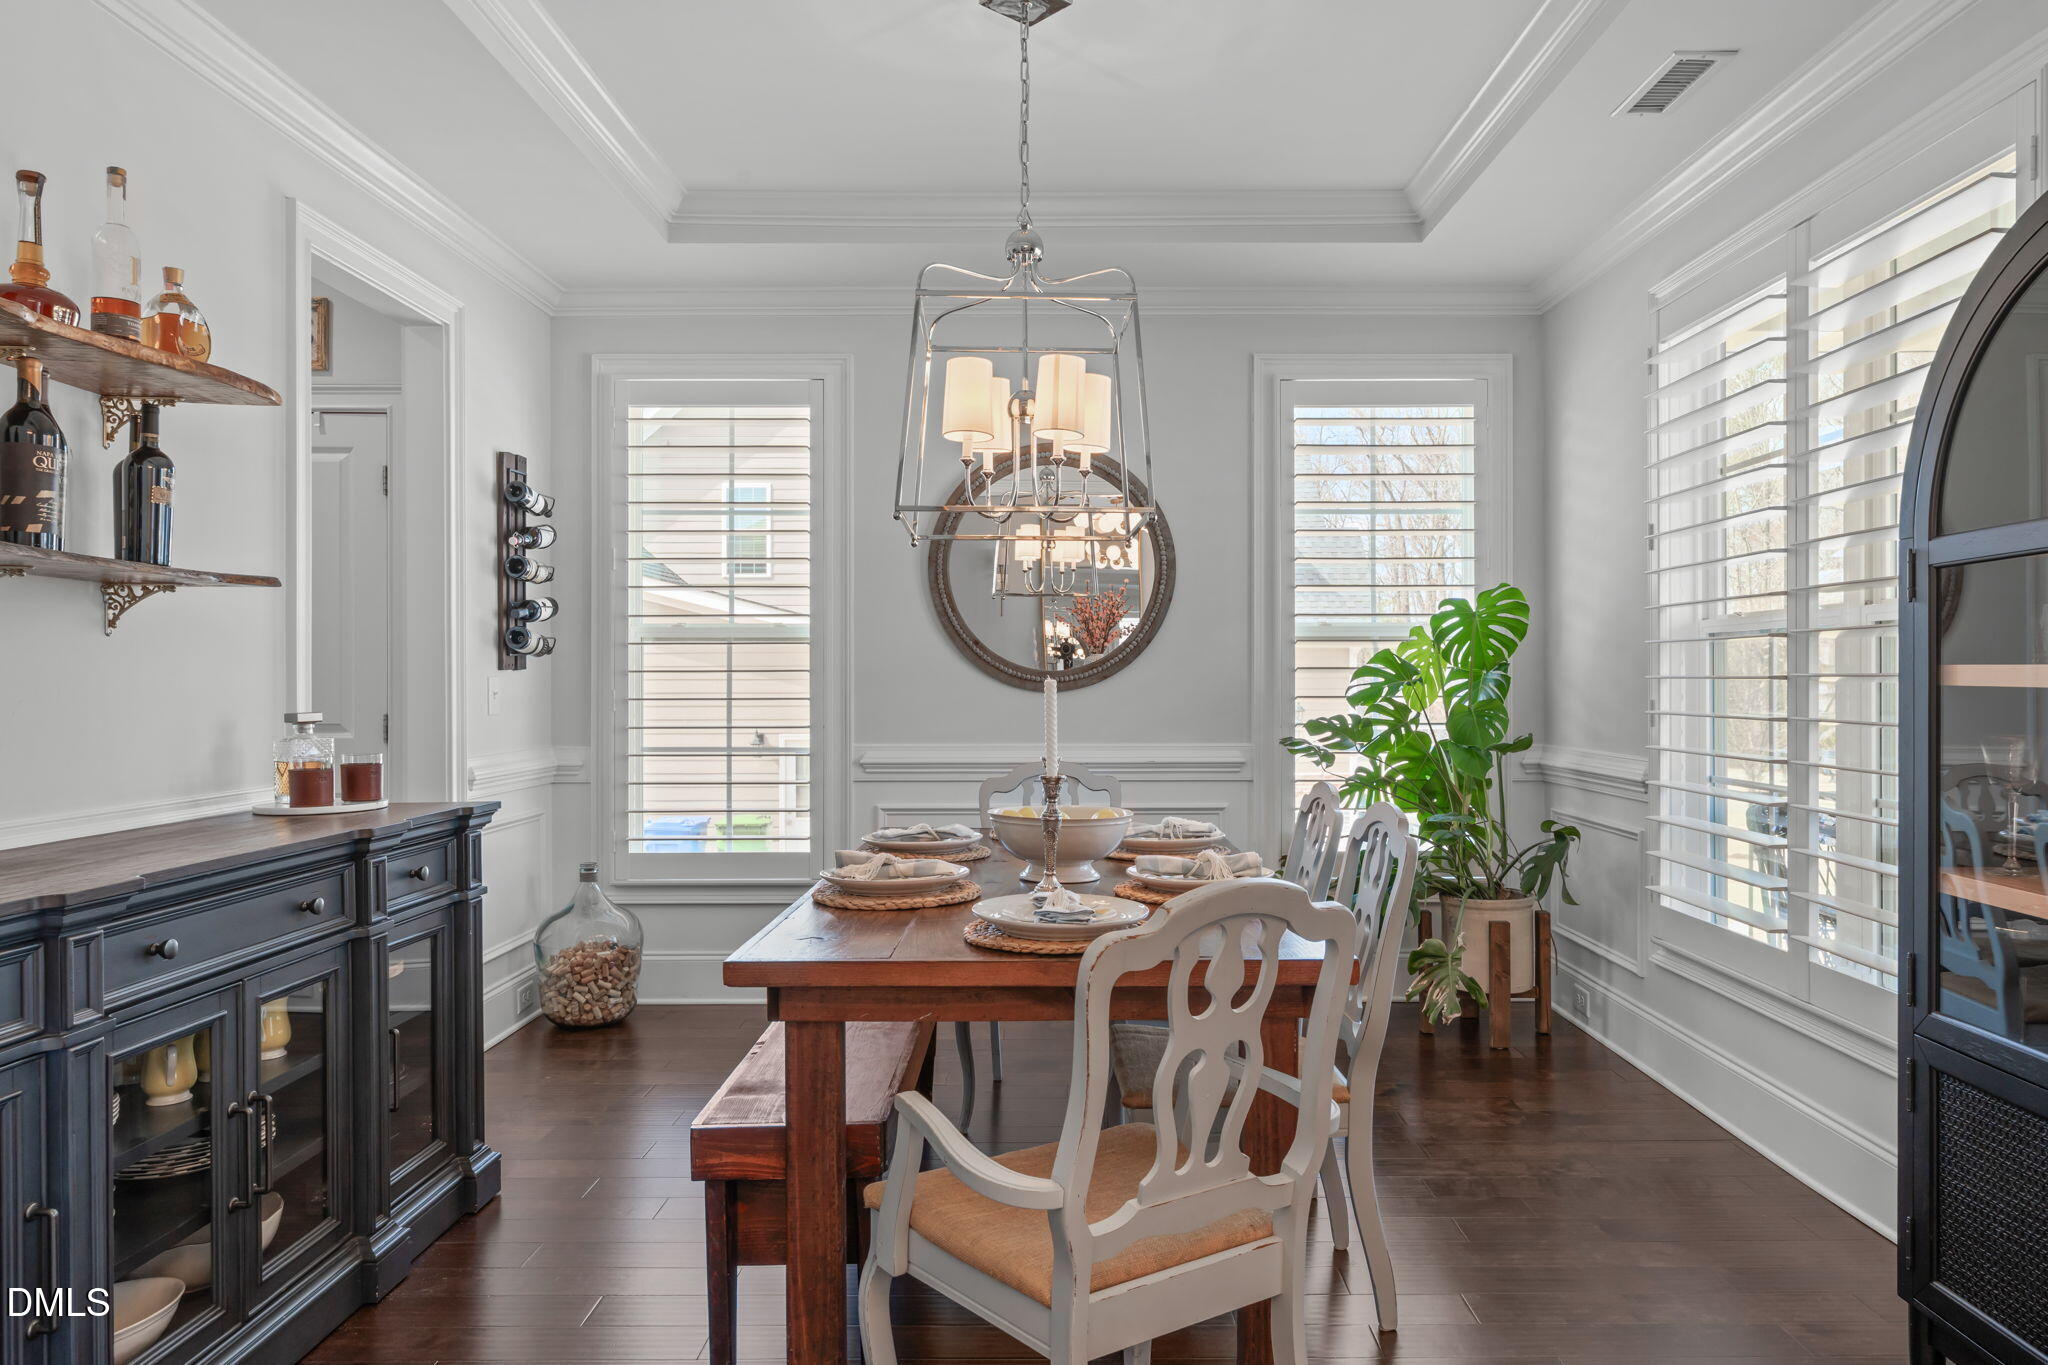

Exceptional value in Judd Reserve, now offered at $699,900. Welcome to refined Southern living where timeless craftsmanship meets modern comfort. Nestled on nearly half an acre in the sought-after Judd Reserve community, this stunning 4-bedroom, 4-bath Craftsman home delivers 3,290 square feet of thoughtfully designed space just five miles east of downtown Fuquay-Varina and only 3 minutes to the new Target in Fuquay. From the moment you step inside, the quality is unmistakable. Elegant moldings, rich trim work, wainscoting, plantation shutters, and multiple ceiling treatments create a warmth and character that simply can't be found in new construction at this price. Every detail has been considered, this is a home built to impress and designed to live in. The open, light-filled layout flows effortlessly from entertaining spaces to private retreats. The first floor primary suite offers a true escape with a private laundry area. With three additional bedrooms upstairs and four baths throughout, this floor plan provides the flexibility today's buyers need, whether for family or entertaining. The home also features a large bonus room, laundry room, and a dedicated home office upstairs. Step outside and enjoy the privacy of a generous lot with room to breathe, play, and entertain. In Judd Reserve, you get the peace of a close-knit neighborhood without sacrificing convenience, all while top-rated schools, shopping, dining, RDU airport, and major commuter routes are all within easy reach. Homes with this level of finish, this much square footage, and this much land rarely come to market under $700,000 in this area. If you've had your eye on Judd Reserve, this is your moment. Schedule your private showing today.
Save
Ask
Tour
Hide
Share
Listing Snapshot
Price
$699,900
Days On Site
133 Days
Bedrooms
4
Inside Area (SqFt)
3,290 sqft
Total Baths
4
Full Baths
3
Partial Baths
1
Lot Size
0.46 Acres
Year Built
2018
MLS® Number
10148917
Status
Pending
Property Tax
$5,849.95
HOA/Condo/Coop Fees
$33.33 monthly
Sq Ft Source
N/A
Friends & Family
React
Invite
Recent Activity
2 weeks ago
Listing updated with changes from the MLS®
2 weeks ago
Status changed to Pending
a month ago
Price changed to $699,900
4 months ago
Listing first seen on site
General Features
Acres
0.46
Attached Garage
Yes
Foundation
Block
Garage
Yes
Garage Spaces
3
Levels
Two
Parking
PavedAttachedConcreteDrivewayGarageGarage Door OpenerGarage Faces FrontGarage Faces SideInside Entrance
Parking Spaces
8
Property Sub Type
Single Family Residence
Security
Smoke Detector(s)
Sewer
Septic Tank
Special Circumstances
Standard
SqFt Above
3290
SqFt Total
3290
Style
CraftsmanTraditionalTransitional
Utilities
Cable AvailableElectricity ConnectedNatural Gas ConnectedWater Connected
Water Source
Public
Zoning
RA
Interior Features
Appliances
Gas CooktopGas Water HeaterMicrowavePlumbed For Ice MakerOvenWasher/Dryer Stacked
Dimensions - 6.0 x 36.0Level - SecondDescription - Floored Attic Space (access from laundry room)
Save
Ask
Tour
Hide
Share
Exterior Features
Construction Details
HardiPlank Type
Exterior
PlaygroundRain Gutters
Fencing
Back YardFencedOther
Lot Features
Back YardFront YardLandscapedLevelRectangular Lot
Other Structures
Shed(s)See Remarks
Patio And Porch
CoveredFront PorchPatioRear PorchScreened
Road Frontage
Private Road
Roof
ShingleMetal
View
Neighborhood
Waterview
Neighborhood
Windows/Doors
Plantation ShuttersShutters
Community Features
Accessibility Features
Visitor Bathroom
Association Dues
400
Community Features
None
Financing Terms Available
CashConventionalFHAVA Loan
HOA Fee Frequency
Annually
Roads
Paved
School District
www.wcpss.net
Schools
School District
www.wcpss.net
Elementary School
Wake - Willow Springs Elementary
Middle School
Wake - Herbert Akins Road Middle
High School
Wake - Willow Spring High School
Listing courtesy of Erica Anderson of Team Anderson Realty
Listings that are marked with an icon are provided courtesy of the Triangle MLS, Inc. of North Carolina, Internet Data Exchange Database. Copyright 2026 Triangle MLS, Inc. of North Carolina. All rights reserved.
Last checked: 2026-07-10 12:33 AM UTC
Neighborhood & Commute
Source: Walkscore
Disclosure: Community information and market data powered by Constellation Data Labs. Information is deemed reliable but not guaranteed.