
Save
Ask
Tour
Hide
$684,990
199 Days On Site
2831 Water Tower LaneApex, NC 27502
Single Family Residence|Pending
4
Beds
3
Total Baths
3
Full Baths
2,364
SqFt
$290
/SqFt
2026
Built
Subdivision:
Huxley
County:
Wake
Call Now: (919) 605-7569
Is this the listing for you? We can help make it yours.
(919) 605-7569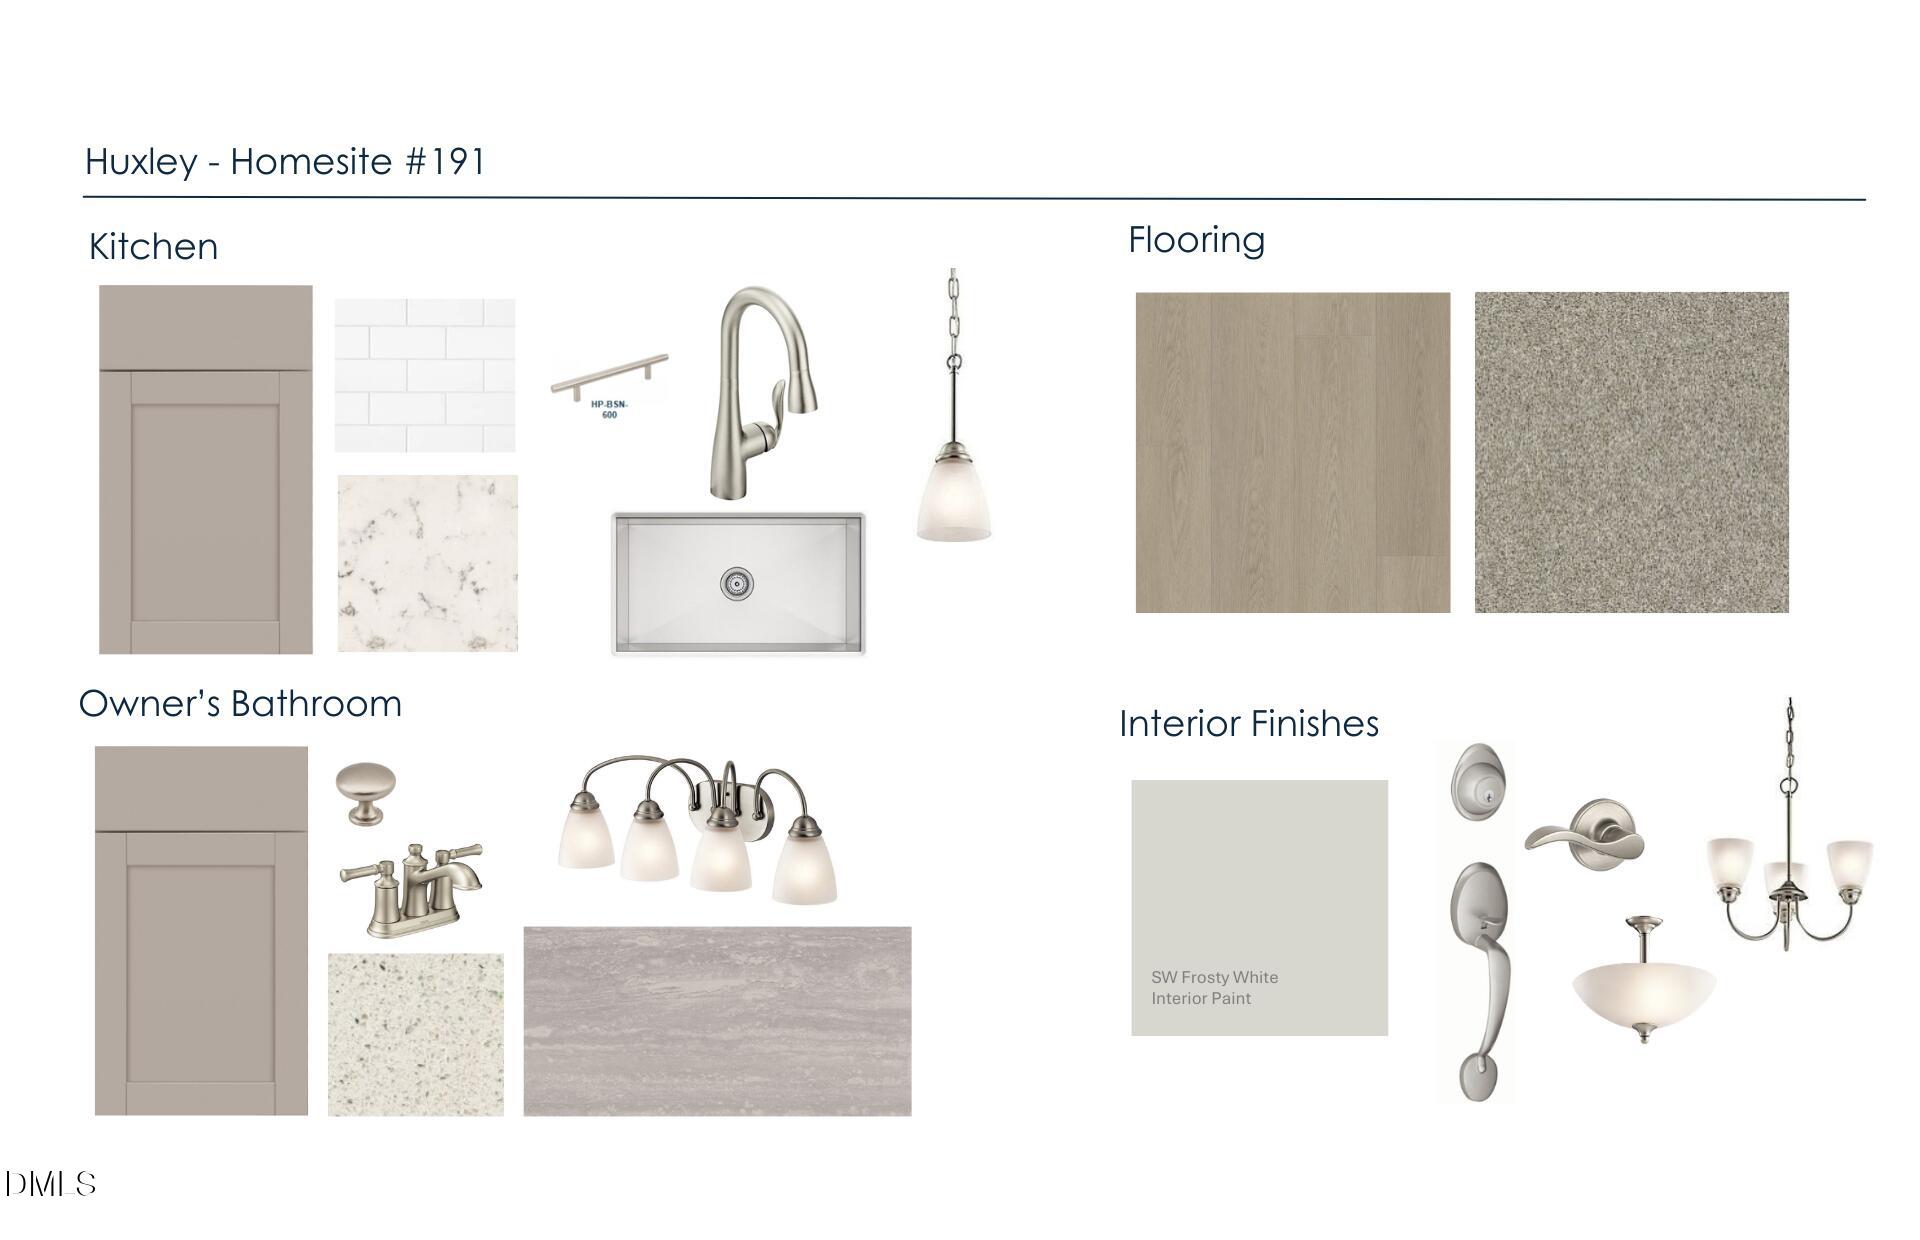
Save
Ask
Tour
Hide
Mortgage Calculator
Monthly Payment (Est.)
$3,125Calculator powered by Showcase IDX, a Constellation1 Company. Copyright ©2026 Information is deemed reliable but not guaranteed.
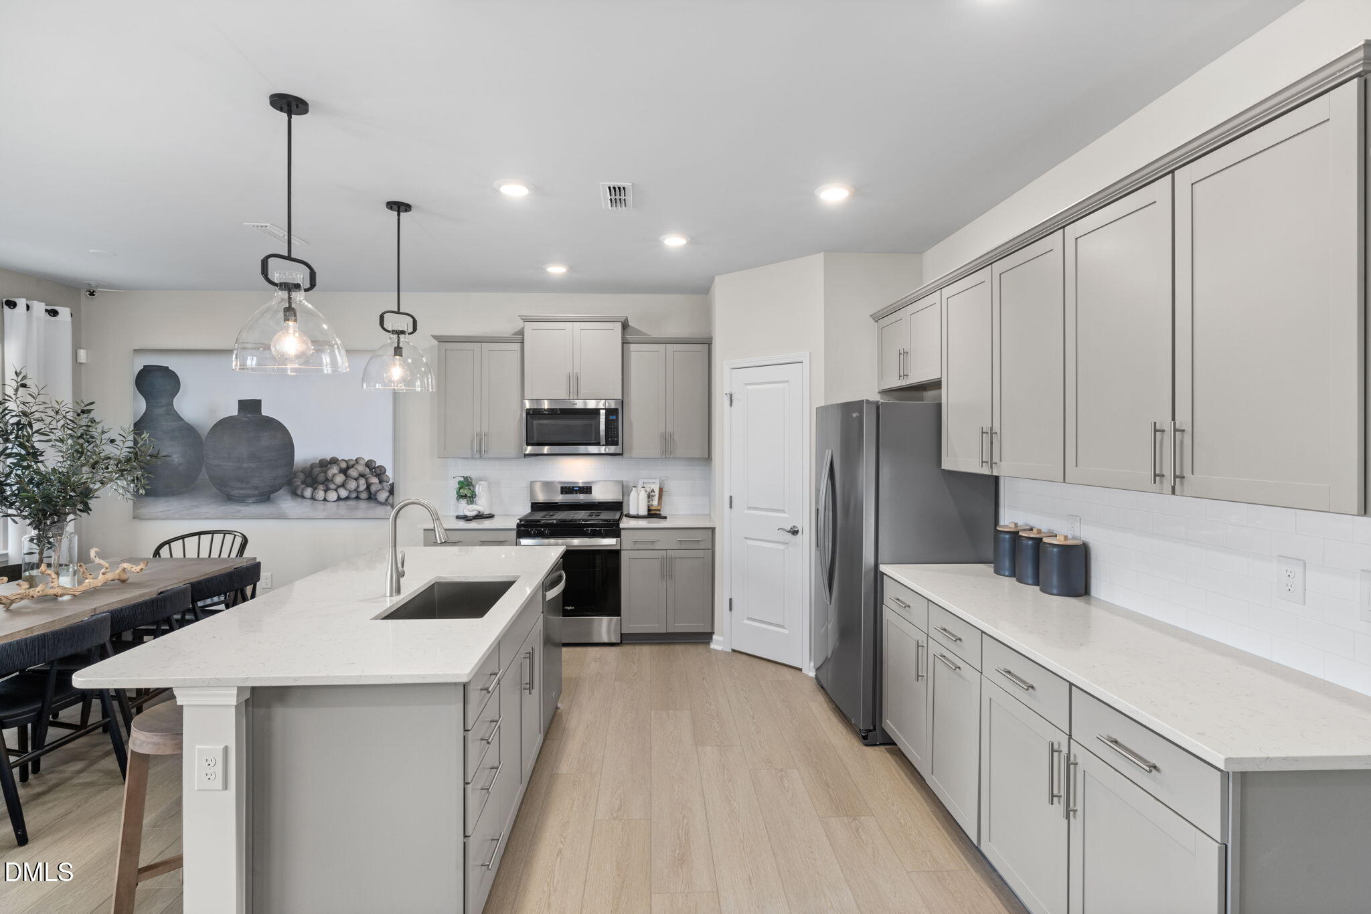
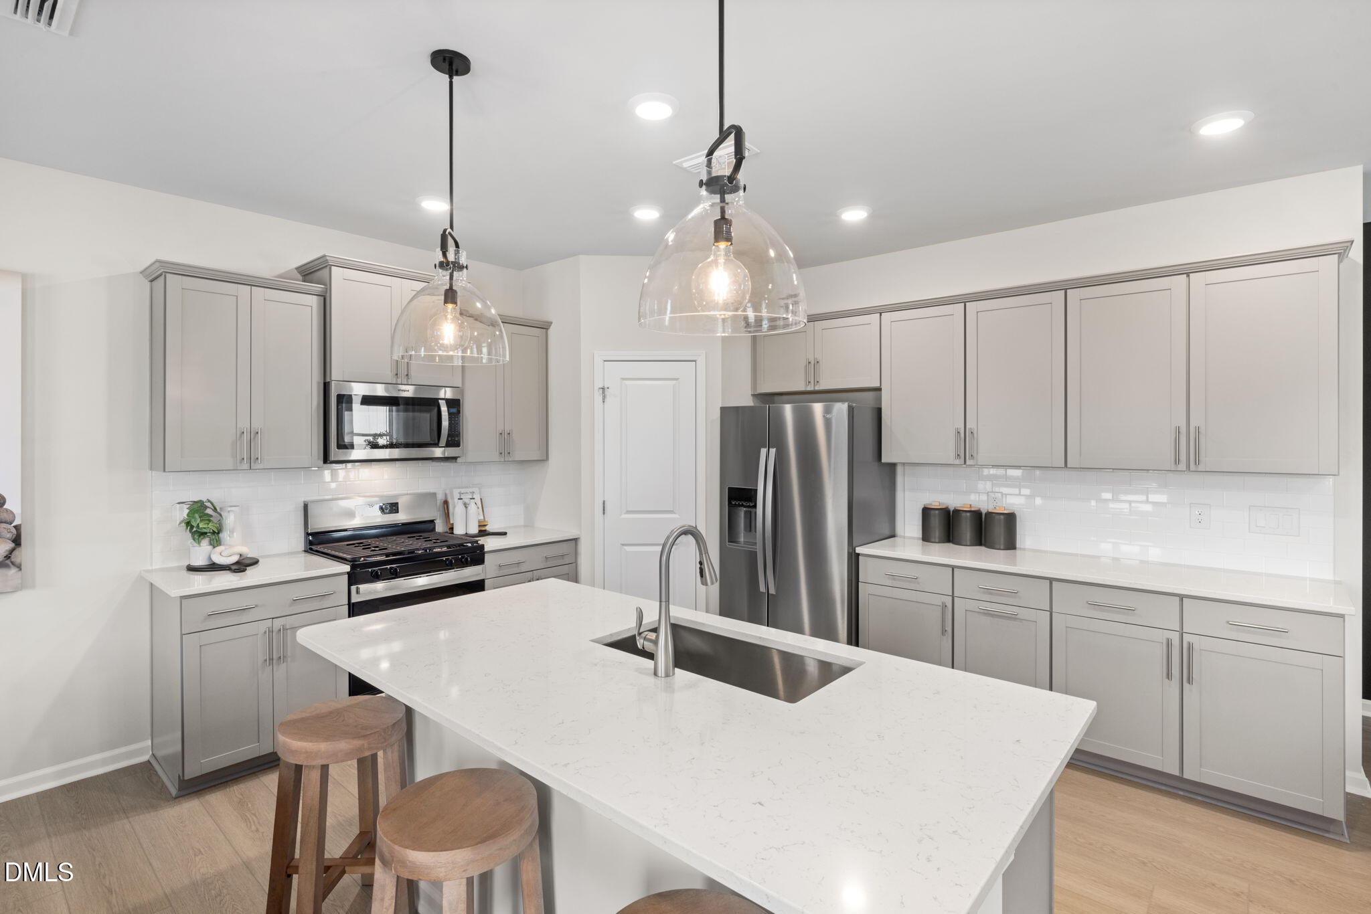
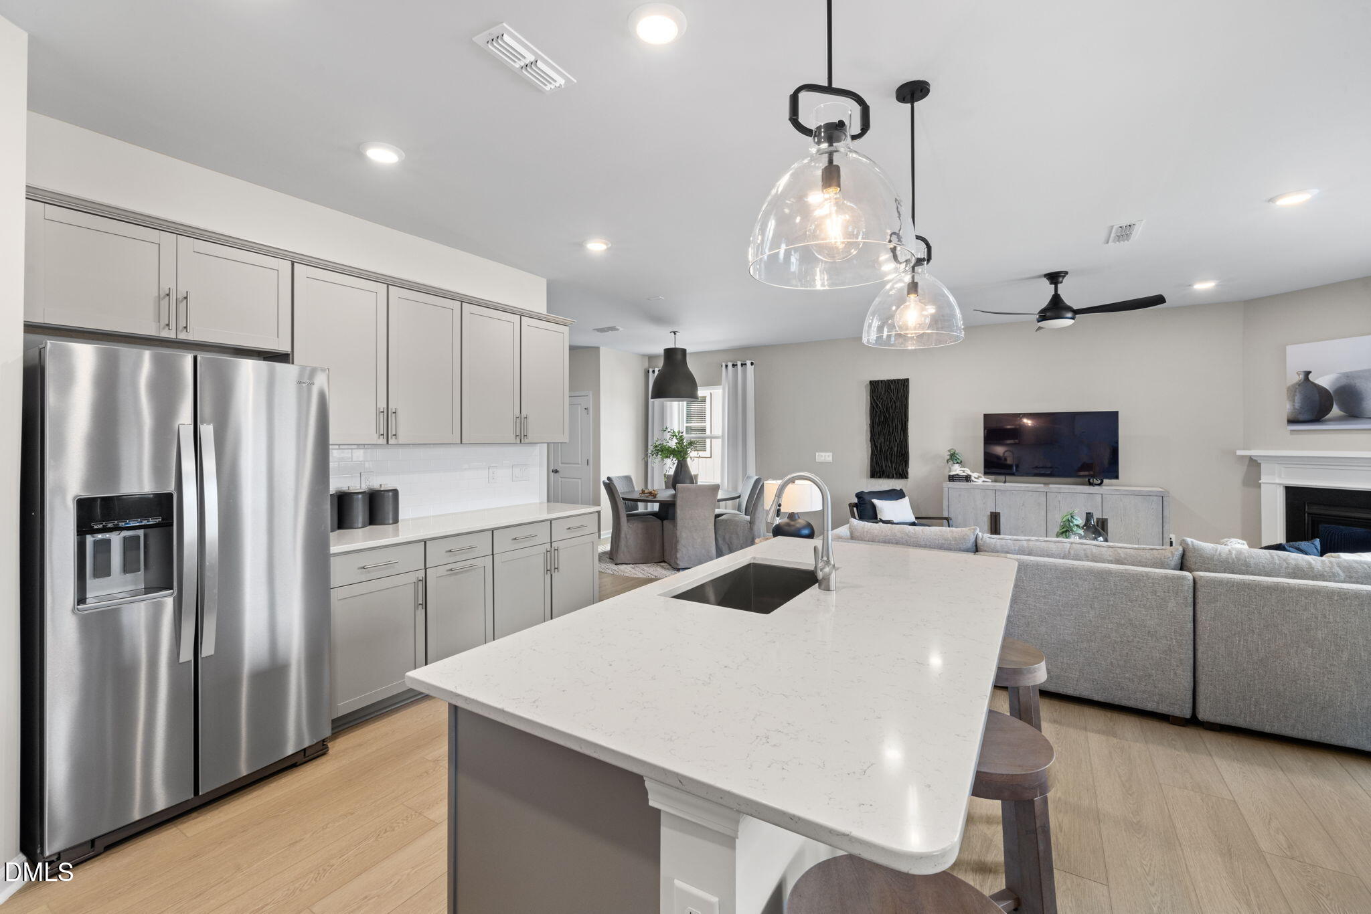
Murray's design is made for entertaining. The kitchen, with its island and walk-in pantry, opens to casual and formal dining areas, making it ideal for Saturday lunch - as well as Saturday night dinner parties. An adjacent great room provides a comfy gathering place. Enjoy the screen porch!The second floor has a spacious loft for family togetherness, and a huge Owner's Suite, for privacy and relaxation. Gorgeous Premier Design upgrades have been selected for this home slated for a July-Sept completion. Amenities such as pool & cabana, fitness center and yoga studio, butterfly garden and dog park open!
Save
Ask
Tour
Hide
Listing Snapshot
Price
$684,990
Days On Site
199 Days
Bedrooms
4
Inside Area (SqFt)
2,364 sqft
Total Baths
3
Full Baths
3
Partial Baths
N/A
Lot Size
0.13 Acres
Year Built
2026
MLS® Number
10148736
Status
Pending
Property Tax
$1
HOA/Condo/Coop Fees
$121 monthly
Sq Ft Source
N/A
Friends & Family
Recent Activity
| 5 months ago | Listing updated with changes from the MLS® | |
| 5 months ago | Status changed to Pending | |
| 6 months ago | Price changed to $684,990 | |
| 7 months ago | Listing first seen on site |
General Features
Acres
0.13
Attached Garage
Yes
Foundation
Slab
Garage
Yes
Garage Spaces
2
Home Warranty
Yes
Levels
Two
Parking
AttachedGarage
Parking Spaces
2
Property Condition
New Construction
Property Sub Type
Single Family Residence
Security
Carbon Monoxide Detector(s)Smoke Detector(s)
Sewer
Public Sewer
SqFt Above
2364
SqFt Total
2364
Style
Traditional
Utilities
Cable ConnectedElectricity AvailableNatural Gas AvailableWater Available
Water Source
Public
Interior Features
Appliances
DisposalDishwasherGas RangeMicrowaveStainless Steel Appliance(s)Tankless Water HeaterVented Exhaust Fan
Cooling
DualZoned
Fireplace
Yes
Fireplace Features
Gas
Fireplaces
1
Flooring
CarpetTileVinyl
Heating
Natural GasZoned
Interior
Entrance FoyerGranite CountersHigh CeilingsHis and Hers ClosetsHigh Speed InternetKitchen IslandPantrySmart ThermostatWalk-In Closet(s)Wired for Data
Laundry Features
Electric Dryer HookupWasher Hookup
Main Level Bedrooms
1
Window Features
Insulated Windows
Bedroom 2
Dimensions - 13.3 x 10.3Level - Second
Bedroom 3
Dimensions - 13 x 11.2Level - Second
Bedroom 4
Dimensions - 10.1 x 12.3Level - Main
Dining Room
Dimensions - 13.11 x 14.6Level - Main
Family Room
Dimensions - 16 x 21Level - Main
Loft
Dimensions - 14.5 x 18.1Level - Second
Master Bedroom
Dimensions - 19.2 x 15.3Level - Second
Save
Ask
Tour
Hide
Exterior Features
Construction Details
BrickFiber Cement
Exterior
Lighting
Patio And Porch
Screened
Roof
Shingle
Windows/Doors
Insulated Windows
Community Features
Association Amenities
CabanaCable TVDog ParkFitness CenterMaintenance GroundsOtherPool
Association Fee
$121.0
Association Fee Frequency
Monthly
Additional Association Fee
$500.0
Additional Association Fee Frequency
One Time
Community Features
Fitness CenterOtherParkPool
Financing Terms Available
CashConventional
Schools
School District
Unknown
Elementary School
Wake - Olive Chapel Elementary
Middle School
Wake - Lufkin Road Middle
High School
Wake - Apex Friendship High
Listing courtesy of Alex Lilly of Pulte Home Company LLC

Listings that are marked with an icon are provided courtesy of the Triangle MLS, Inc. of North Carolina, Internet Data Exchange Database. Copyright 2026 Triangle MLS, Inc. of North Carolina. All rights reserved.
Last checked: 2026-09-13 05:51 AM UTC
Listings that are marked with an icon are provided courtesy of the Triangle MLS, Inc. of North Carolina, Internet Data Exchange Database. Copyright 2026 Triangle MLS, Inc. of North Carolina. All rights reserved.
Last checked: 2026-09-13 05:51 AM UTC
Neighborhood & Commute
Source: Walkscore
Disclosure: Community information and market data powered by Constellation Data Labs. Information is deemed reliable but not guaranteed.
Save
Ask
Tour
Hide
Did you know? You can invite friends and family to your search. They can join your search, rate and discuss listings with you.