Save
Ask
Tour
Hide
Share
$1,495,000
145 Days On Site

617 Deer Mountain Road
Pittsboro, NC 27312

Single Family Residence|Pending
4
Beds
5
Total Baths
4
Full Baths
1
Partial Bath
6,066
SqFt
$246
/SqFt
2010
Built
Subdivision:
Deer Mountain
County:
Chatham
Call Now: (919) 605-7569
Is this the listing for you? We can help make it yours.
(919) 605-7569
617 Deer Mountain Road617 Deer Mountain Road617 Deer Mountain Road617 Deer Mountain Road
Save
Ask
Tour
Hide
Share

Mortgage Calculator

Monthly Payment (Est.)

$6,821
Calculator powered by Showcase IDX, a Constellation1 Company. Copyright ©2026 Information is deemed reliable but not guaranteed.

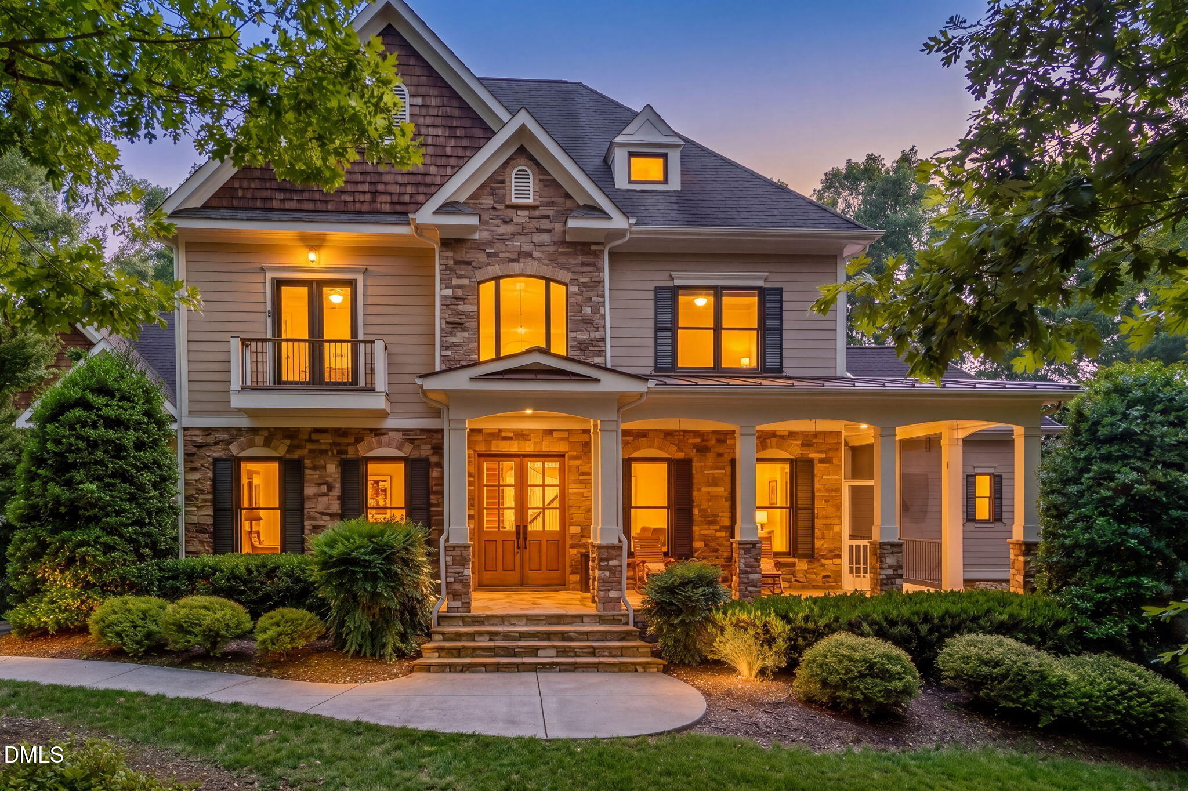
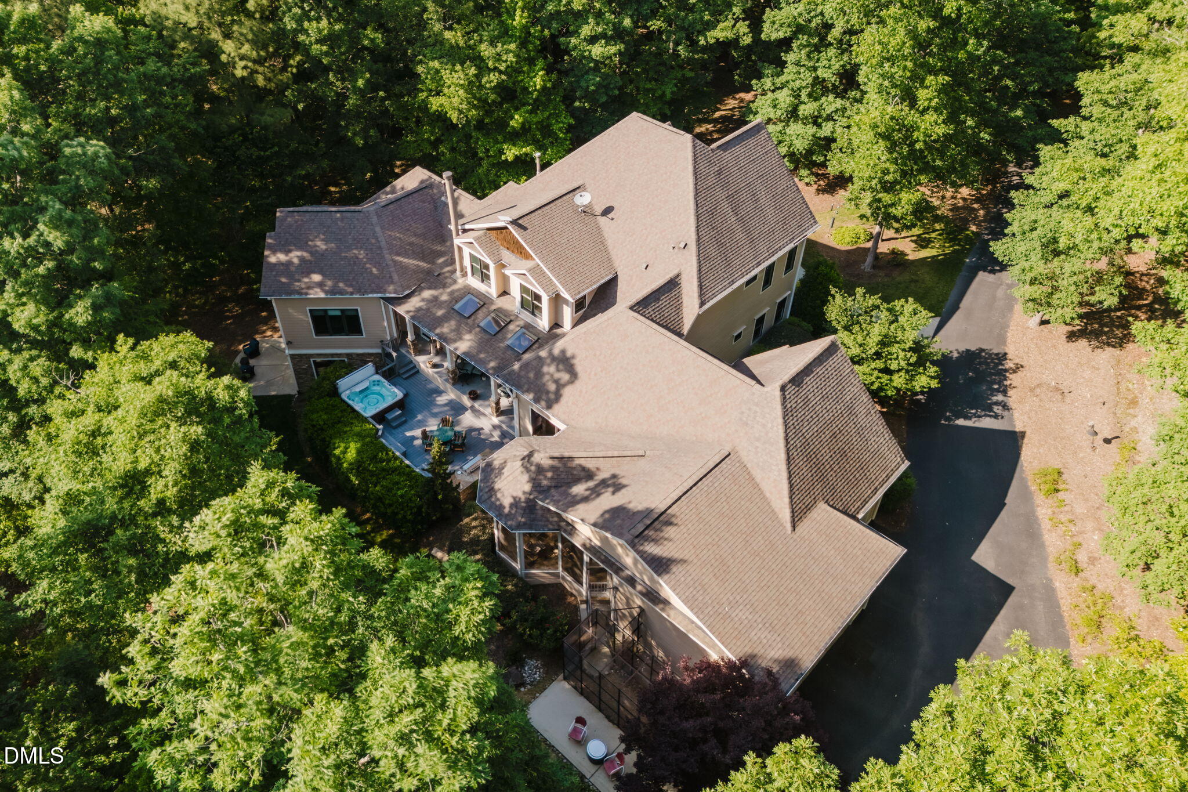
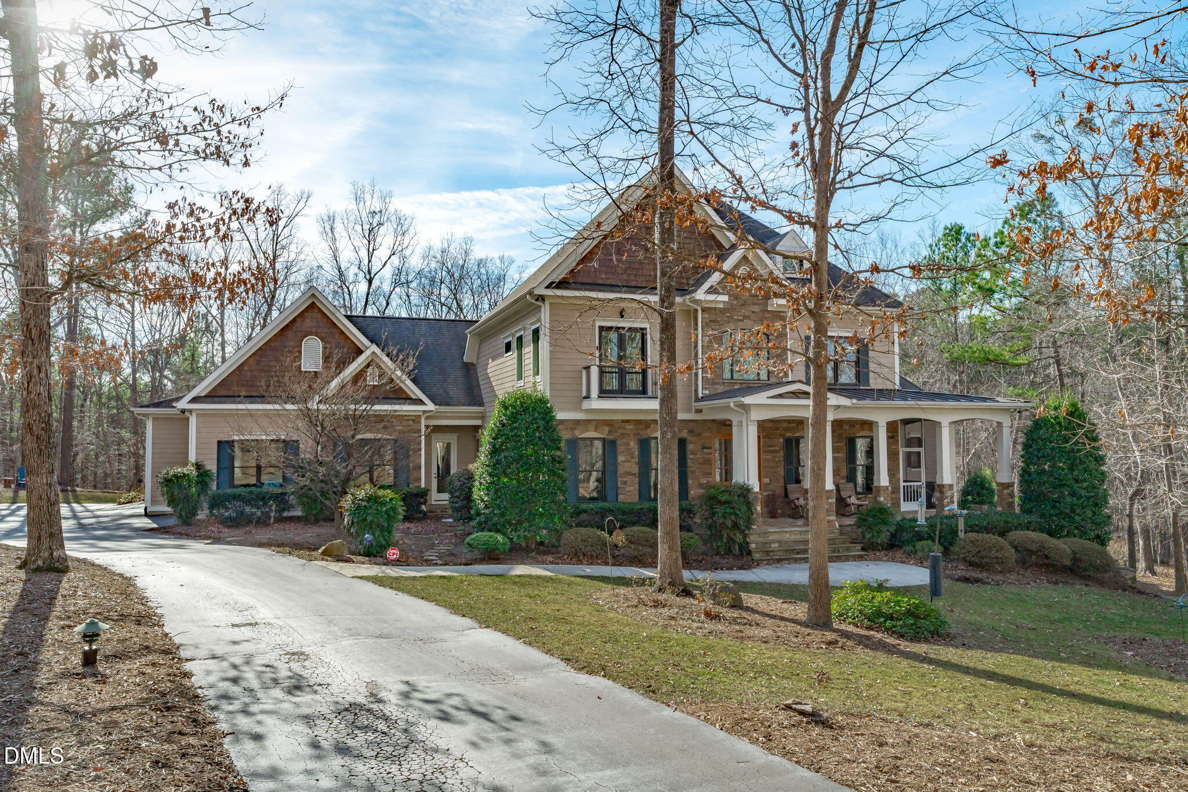
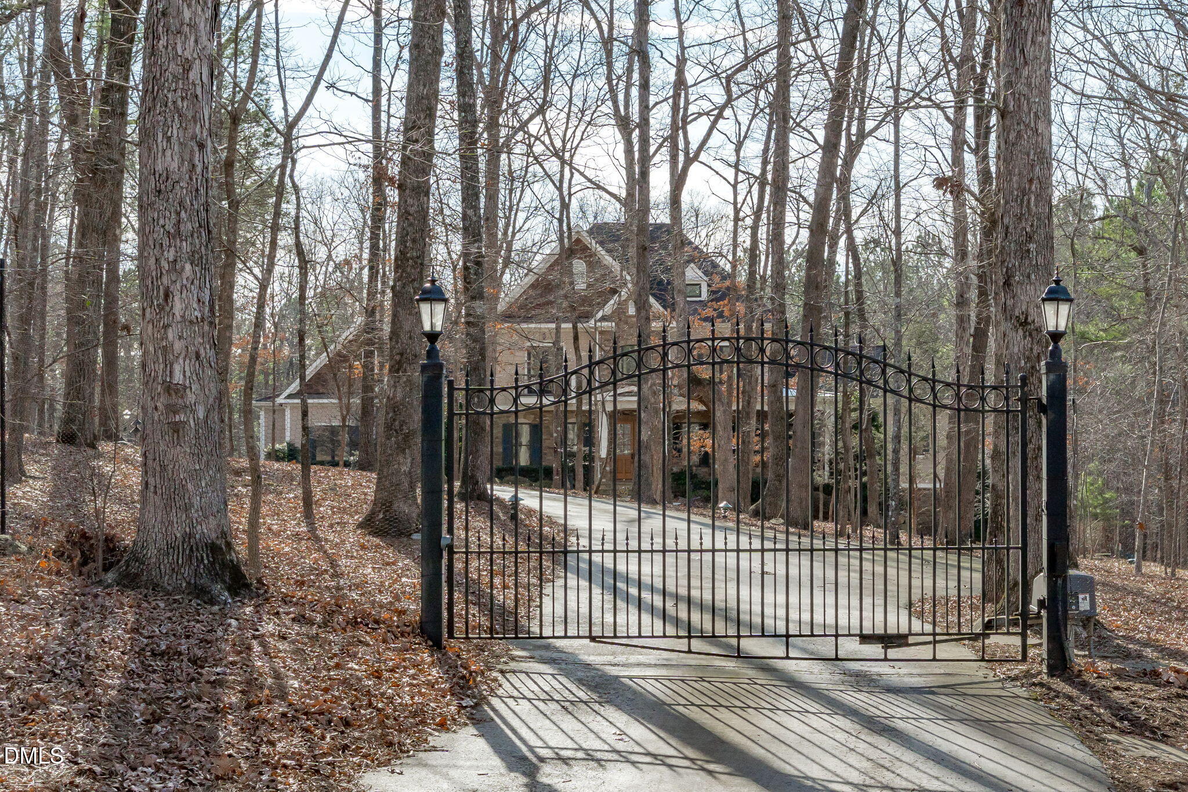
Custom built 4-bedroom, 4.5 bath home only 15 minutes to downtown Chapel Hill on 4.5 ACRES - with large multi-purpose room on lower level that can serve as additional sleeping area, fitness room or a space to explore a new hobby. Unique community with large acreage private lots, where residents care for the neighborhood and each other without the need for a POA and its fees and restrictive covenants. Deer Mountain is also a neighborhood with many walking areas, where you're surrounded by woods and the sounds of nature. Inside the home, the main-level primary suite is a true retreat, featuring dual spa-like bathrooms connected by a spacious walk-through shower with dual shower heads. The chef's kitchen with butler's pantry showcases high-end custom cabinetry, granite countertops, and Dacor and Bosch appliances, opening to inviting living spaces accented by Australian wormy chestnut hardwood floors and solid-core doors throughout. Gas log fireplaces warm both the main living area and basement, while a wood-burning fireplace anchors the covered patio, which extends to a deck with a hot tub (conveys) and built-in grill. An oversized screened porch invites in the breeze and surrounding nature. Built-in bookshelves frame the custom fireplace in the main living area, and a flexible space currently used as a sunroom can easily serve as a formal dining room. A private office near the entry opens to an additional screened porch and the large covered front porch. Upstairs, an open loft and living area includes a built-in coffee bar with sink and refrigerator. Three spacious guest bedrooms, two full baths (one ensuite), and access to a Juliette balcony complete the level. The walk-in attic offers over 1,200 sq ft of additional storage. The finished basement is designed for entertaining, featuring a full-size bar with sink, a dedicated wine cellar, and a game area with pool table (conveys) and darts. A large flex space can serve as a fitness room (treadmill and arc trainer convey) or additional sleeping space for kids, grandkids and other guests. A full bath, multiple storage rooms, and walk-out access to the backyard complete the lower level. Outdoor living is central to this home, with private views from every window and thoughtfully designed spaces to enjoy the natural surroundings. The oversized 3-car garage includes a built-in dog shower and ample room for storage cabinetry. Recent updates and features include: • Fresh interior and exterior paint • New HVAC systems (main level & basement in 2025; upstairs in 2024) • Hot water heater (2024) • Whole-house generator • Whole-house water softener • Reverse osmosis system in kitchen

Save
Ask
Tour
Hide
Share
Listing Snapshot
Price 
$1,495,000
Days On Site 
145 Days
Bedrooms 
4
Inside Area (SqFt) 
6,066 sqft
Total Baths 
5
Full Baths 
4
Partial Baths 
1
Lot Size 
4.49 Acres
Year Built 
2010
MLS® Number 
10146192
Status 
Pending
Property Tax 
$9,531.69
HOA/Condo/Coop Fees 
N/A
Sq Ft Source 
N/A
Friends & Family
Recent Activity
3 weeks agoListing updated with changes from the MLS®
3 weeks agoStatus changed to Pending
2 months agoPrice changed to $1,495,000
5 months agoListing first seen on site
General Features
Acres 
4.49
Attached Garage 
Yes
Foundation 
Concrete Perimeter
Garage 
Yes
Garage Spaces 
2
Green Energy Efficient 
DoorsHVACInsulationLightingThermostatWater HeaterWindows
Levels 
Three Or More
Parking 
AttachedDrivewayGarageGarage Door OpenerGarage Faces SideInside EntranceKitchen LevelLightedPavedSee Remarks
Parking Spaces 
6
Property Sub Type 
Single Family Residence
Security 
Closed Circuit Camera(s)Smoke Detector(s)
Sewer 
Septic Tank
Special Circumstances 
Standard
SqFt Above 
4405
SqFt Below 
1661
SqFt Total 
6066
Style 
Craftsman
Utilities 
Sewer ConnectedWater ConnectedUnderground Utilities
Water Source 
PrivateWell
Zoning 
R-1
Interior Features
Appliances 
Bar FridgeBuilt-In RefrigeratorConvection OvenDishwasherDisposalDryerElectric Water HeaterENERGY STAR Qualified DishwasherENERGY STAR Qualified RefrigeratorENERGY STAR Qualified WasherExhaust FanFree-Standing RefrigeratorGas RangeIce MakerMicrowaveOvenPlumbed For Ice MakerWater HeaterRangeRange HoodRefrigeratorSelf Cleaning OvenStainless Steel Appliance(s)Vented Exhaust FanWasherWasher/DryerWater PurifierWater SoftenerWater Softener OwnedWine CoolerWine RefrigeratorOther
Basement 
DaylightExterior EntryFinishedFullInterior EntryStorage SpaceWalk-Out Access
Cooling 
Ceiling Fan(s)Central AirDualENERGY STAR Qualified EquipmentEvaporative CoolingZoned
Fireplace 
Yes
Fireplace Features 
BasementGasGas LogGas StarterGlass DoorsLiving RoomMasonryOutsideRaised HearthStoneSee Remarks
Fireplaces 
3
Flooring 
CarpetHardwoodTileVinylWoodSee Remarks
Heating 
ElectricFireplace(s)PropaneZonedSee Remarks
Interior 
BarBeamed CeilingsBookcasesBreakfast BarBuilt-in FeaturesPantryCeiling Fan(s)Central VacuumChandelierCrown MoldingDouble VanityDry BarEat-in KitchenEntrance FoyerGranite CountersHigh CeilingsHigh Speed InternetKitchen IslandNatural WoodworkOpen FloorplanMaster DownstairsRecessed LightingSmart ThermostatSoaking TubStone CountersStorageTray Ceiling(s)Walk-In Closet(s)Wet BarWired for DataWired for SoundSee Remarks
Laundry Features 
InsideLaundry RoomMain LevelSink
Main Level Bedrooms 
1
Spa 
Yes
Bedroom 2 
Dimensions - 15 x 12Level - Second
Bedroom 3 
Dimensions - 12 x 13Level - Second
Bedroom 4 
Dimensions - 11.5 x 13Level - Second
Bonus Room 
Dimensions - 20.2 x 14.3Level - Basement
Dining Room 
Dimensions - 15 x 12Level - Main
Entrance Hall 
Dimensions - 8.4 x 16.5Level - Main
Exercise Room 
Dimensions - 16.6 x 10.8Level - BasementDescription - Flex
Kitchen 
Dimensions - 14.9 x 20.4Level - Main
Laundry 
Dimensions - 11.3 x 7.4Level - Main
Living Room 
Dimensions - 21.9 x 20.7Level - Main
Loft 
Dimensions - 23.9 x 12Level - Second
Master Bedroom 
Dimensions - 17.6 x 15.2Level - Main
Mud Room 
Dimensions - 8.1 x 12.4Level - Main
Office 
Dimensions - 16.8 x 12Level - Main
Other 
Dimensions - 8 x 7.1Level - BasementDescription - Bar
Recreation Room 
Dimensions - 17.5 x 14.2Level - Basement
Save
Ask
Tour
Hide
Share
Exterior Features
Construction Details 
BrickFiber CementShake SidingShingle SidingStoneStone VeneerWood Siding
Exterior 
BalconyBarbecueBuilt-in BarbecueGas GrillLightingOutdoor GrillOutdoor KitchenPrivate YardRain GuttersOther
Fencing 
Back YardFencedGate
Lot Features 
Back YardFront YardGentle SlopingLandscapedMany TreesNative PlantsSecludedSlopedSprinklers In FrontSprinklers In RearWooded
Other Structures 
Outdoor Kitchen
Patio And Porch 
CoveredDeckEnclosedFront PorchPatioPorchRear PorchScreened
Road Frontage 
County Road
Roof 
Shingle
Spa 
Yes
Spa Features 
Above GroundPrivate
View 
Trees/Woods
Waterview 
Trees/Woods
Windows/Doors 
ENERGY STAR Qualified DoorsFrench DoorsStorm Door(s)
Community Features
Accessibility Features 
Accessible Washer/DryerStandby Generator
Building Access 
Garage & Front Door
Financing Terms Available 
CashConventional
School District 
https://www.chatham.k12.nc.us/o/ccs/page/school-as
Schools
School District
https://www.chatham.k12.nc.us/o/ccs/page/school-as
Elementary School
Chatham - Perry W Harrison Elementary
Middle School
Chatham - Margaret B Pollard Middle School
High School
Chatham - Northwood High
Listing courtesy of Dana Wicker Cantrell of Coldwell Banker - HPW


Listings that are marked with an icon are provided courtesy of the Triangle MLS, Inc. of North Carolina, Internet Data Exchange Database. Copyright 2026 Triangle MLS, Inc. of North Carolina. All rights reserved.

Last checked: 2026-07-08 01:41 AM UTC

Neighborhood & Commute
Source: Walkscore
Disclosure: Community information and market data powered by Constellation Data Labs. Information is deemed reliable but not guaranteed.
Save
Ask
Tour
Hide
Share