
Save
Ask
Tour
Hide
$2,000
235 Days On Site
1260 Silver Beach WayRaleigh, NC 27606
For Rent|Townhouse|Pending
3
Beds
3
Total Baths
2
Full Baths
1
Partial Bath
1,850
SqFt
$1
/SqFt
2011
Built
Subdivision:
Silver Lake Bluffs
County:
Wake
Call Now: (919) 605-7569
Is this the listing for you? We can help make it yours.
(919) 605-7569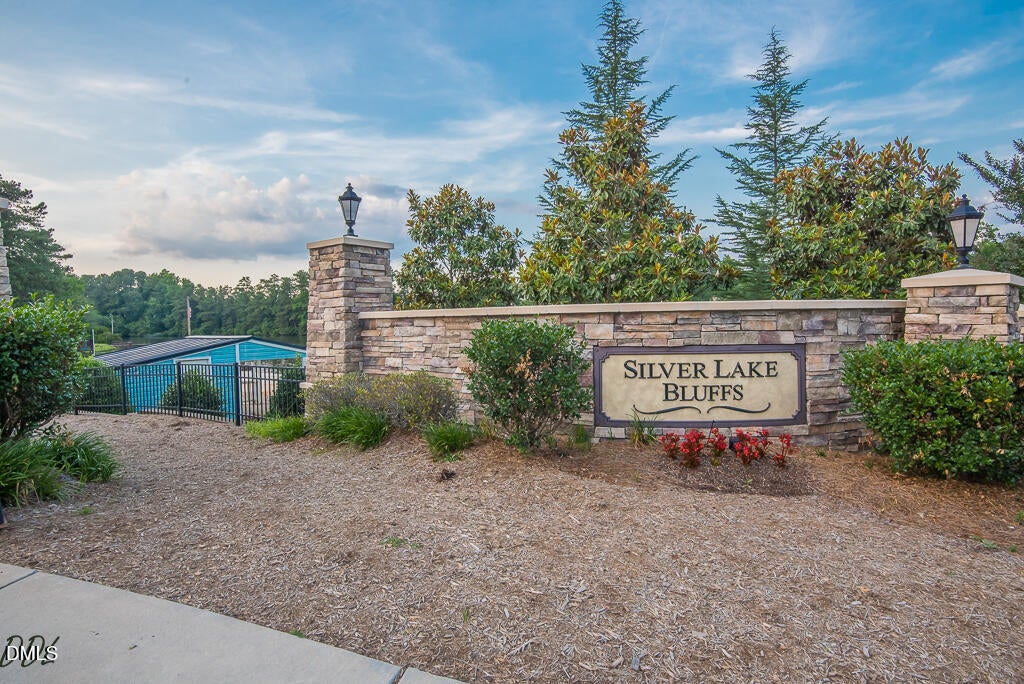
Save
Ask
Tour
Hide
Mortgage Calculator
Monthly Payment (Est.)
$9Calculator powered by Showcase IDX, a Constellation1 Company. Copyright ©2026 Information is deemed reliable but not guaranteed.
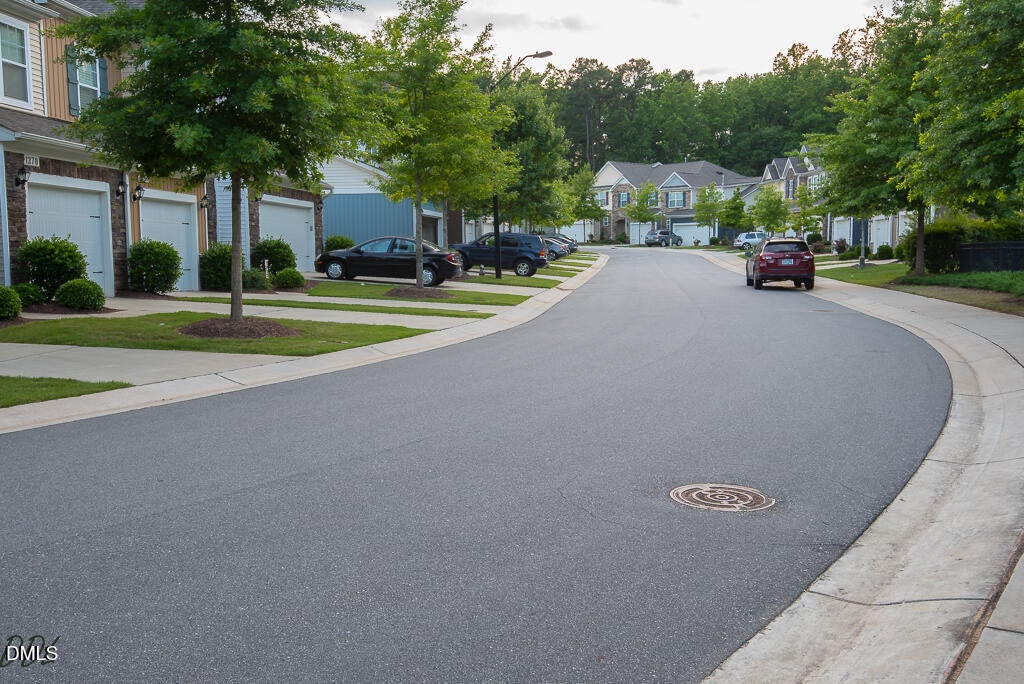
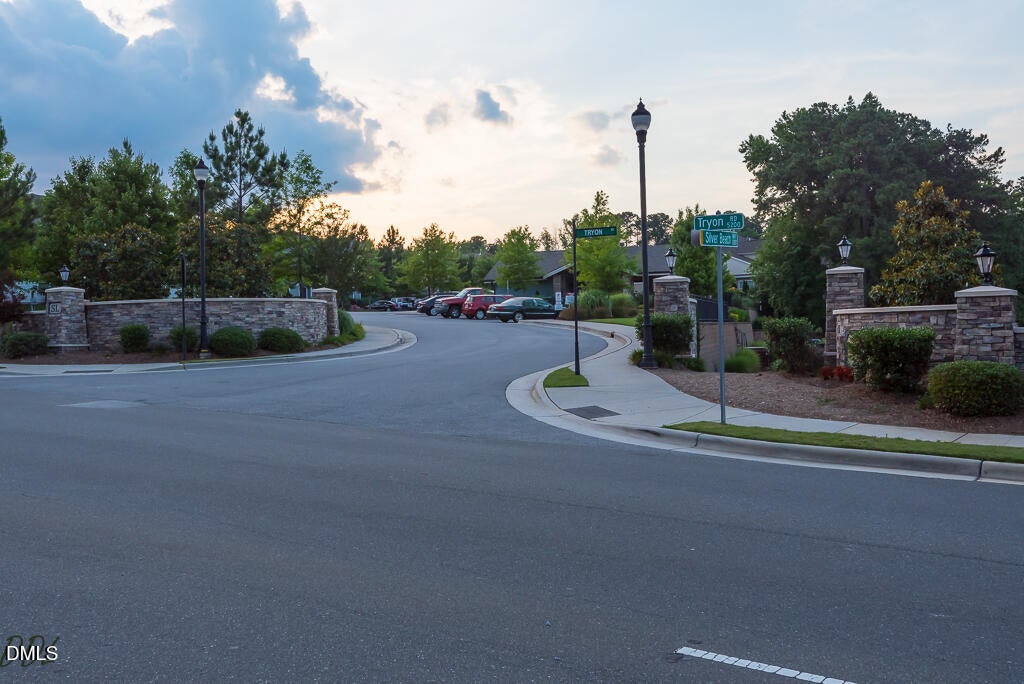
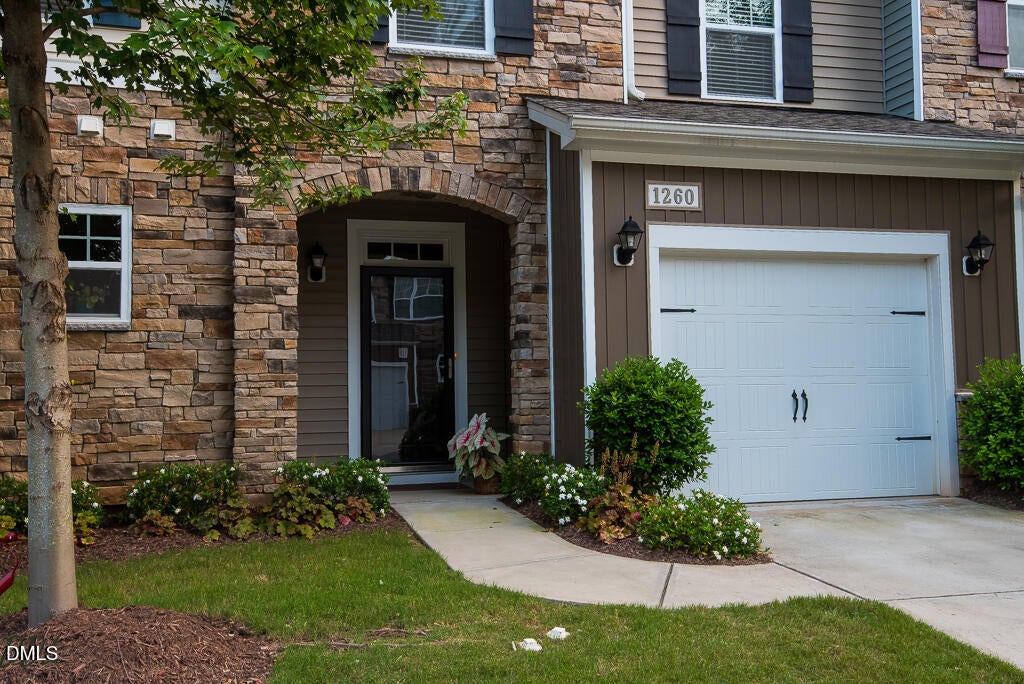
Gorgeous townhome in a highly desirable Raleigh neighborhood, just minutes from Crossroads, NCSU, and Downtown Raleigh, with easy access to I-40, I-440, Hwy 1, and Hwy 64. This home features hardwood floors on the main level, a spacious great room, granite countertops, and stainless steel appliances. Recessed can lighting brightens the great room and master bedroom. The huge primary suite offers a tray ceiling and a walk-in closet. Brand-new carpet throughout adds a fresh, move-in-ready feel. Enjoy outdoor living on the screened porch. Washer and dryer included. Community amenities include a pool, private lake, sand volleyball court, paddle boats, and a scenic walking trail around the lake—perfect for an active and relaxing lifestyle.
Save
Ask
Tour
Hide
Listing Snapshot
Price
$2,000
Days On Site
235 Days
Bedrooms
3
Inside Area (SqFt)
1,850 sqft
Total Baths
3
Full Baths
2
Partial Baths
1
Lot Size
0.04 Acres
Year Built
2011
MLS® Number
10139962
Status
Pending
Property Tax
N/A
HOA/Condo/Coop Fees
N/A
Sq Ft Source
N/A
Friends & Family
Recent Activity
| a month ago | Listing updated with changes from the MLS® | |
| 6 months ago | Status changed to Pending | |
| 7 months ago | Price changed to $2,000 | |
| 8 months ago | Listing first seen on site |
General Features
Acres
0.04
Attached Garage
Yes
Available on
2026-01-08
Garage
Yes
Garage Spaces
1
Lease Term
12 Months
Levels
Two
Parking
Additional ParkingGarage Door OpenerOn StreetParking LotPavedAttached
Parking Spaces
1
Pets
Cats OK
Property Sub Type
Townhouse
Sewer
Public Sewer
SqFt Above
1850
SqFt Total
1850
Water Source
Public
Interior Features
Appliances
CooktopDishwasherDryerElectric OvenIce MakerMicrowaveRefrigeratorWasher
Cooling
Flooring
CarpetCeramic TileHardwood
Heating
Laundry Features
Upper Level
Bedroom 2
Level - Second
Bedroom 3
Level - Second
Dining Room
Level - First
Entrance Hall
Level - First
Family Room
Level - First
Laundry
Level - Second
Master Bedroom
Level - Second
Other
Level - FirstDescription - Screen Porch
Save
Ask
Tour
Hide
Exterior Features
Exterior
LightingStorage
Fencing
Back YardFront YardNone
Patio And Porch
Rear PorchScreened
Schools
School District
Unknown
Elementary School
Wake - Dillard Drive Elementary
Middle School
Wake - Dillard Drive Middle
High School
Wake - Athens Drive High
Listing courtesy of May Huang of Choice Residential Real Estate

Listings that are marked with an icon are provided courtesy of the Triangle MLS, Inc. of North Carolina, Internet Data Exchange Database. Copyright 2026 Triangle MLS, Inc. of North Carolina. All rights reserved.
Last checked: 2026-09-01 08:51 AM UTC
Listings that are marked with an icon are provided courtesy of the Triangle MLS, Inc. of North Carolina, Internet Data Exchange Database. Copyright 2026 Triangle MLS, Inc. of North Carolina. All rights reserved.
Last checked: 2026-09-01 08:51 AM UTC
Neighborhood & Commute
Source: Walkscore
Disclosure: Community information and market data powered by Constellation Data Labs. Information is deemed reliable but not guaranteed.
Save
Ask
Tour
Hide
Did you know? You can invite friends and family to your search. They can join your search, rate and discuss listings with you.