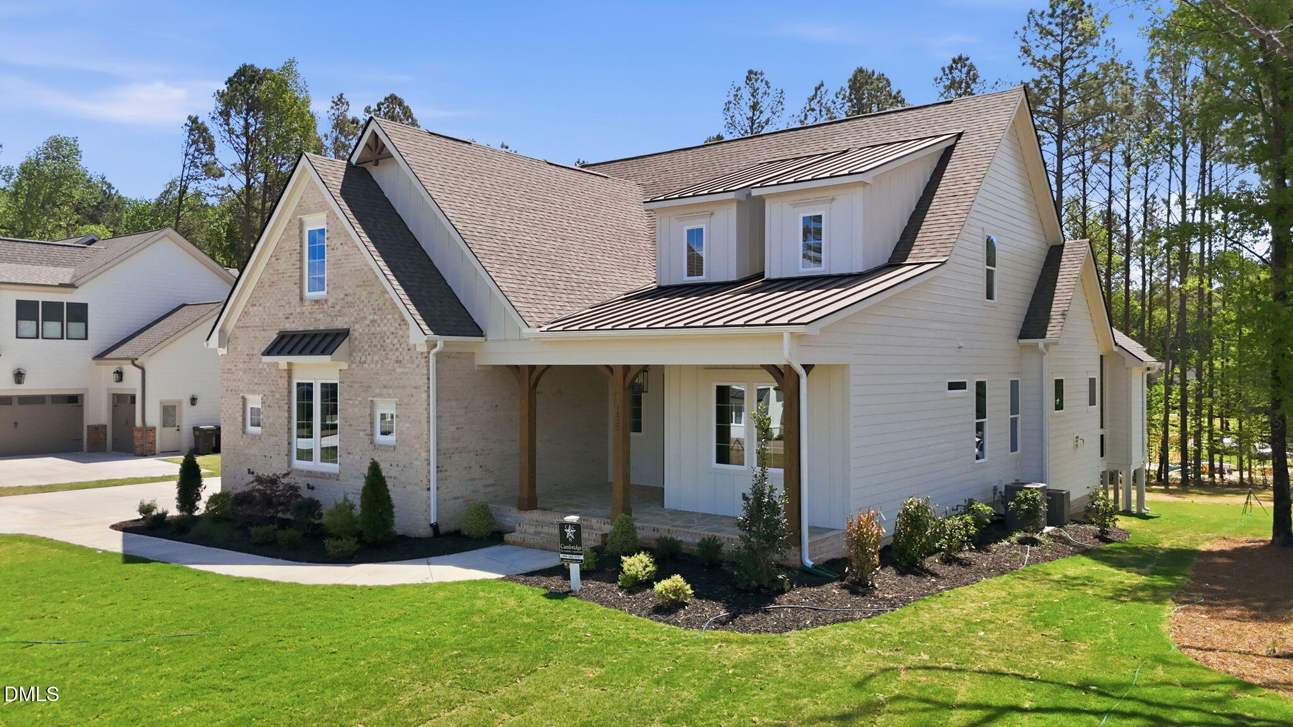
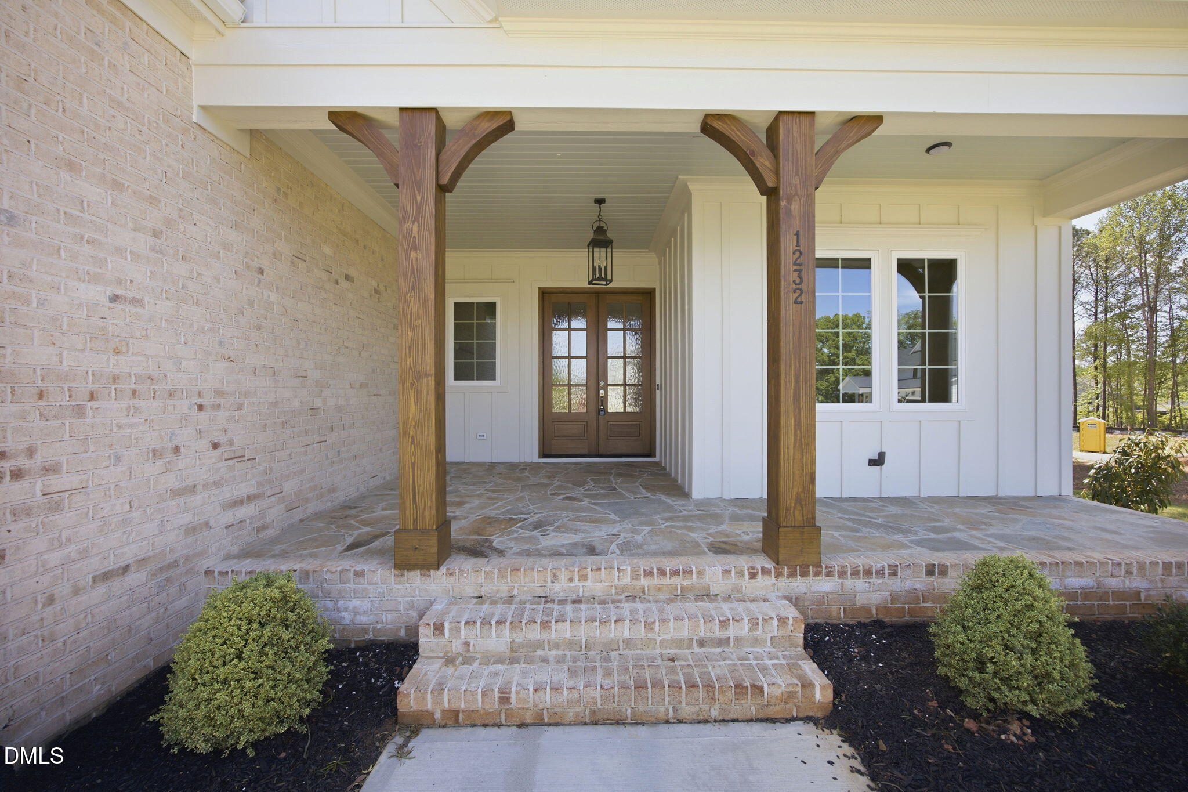
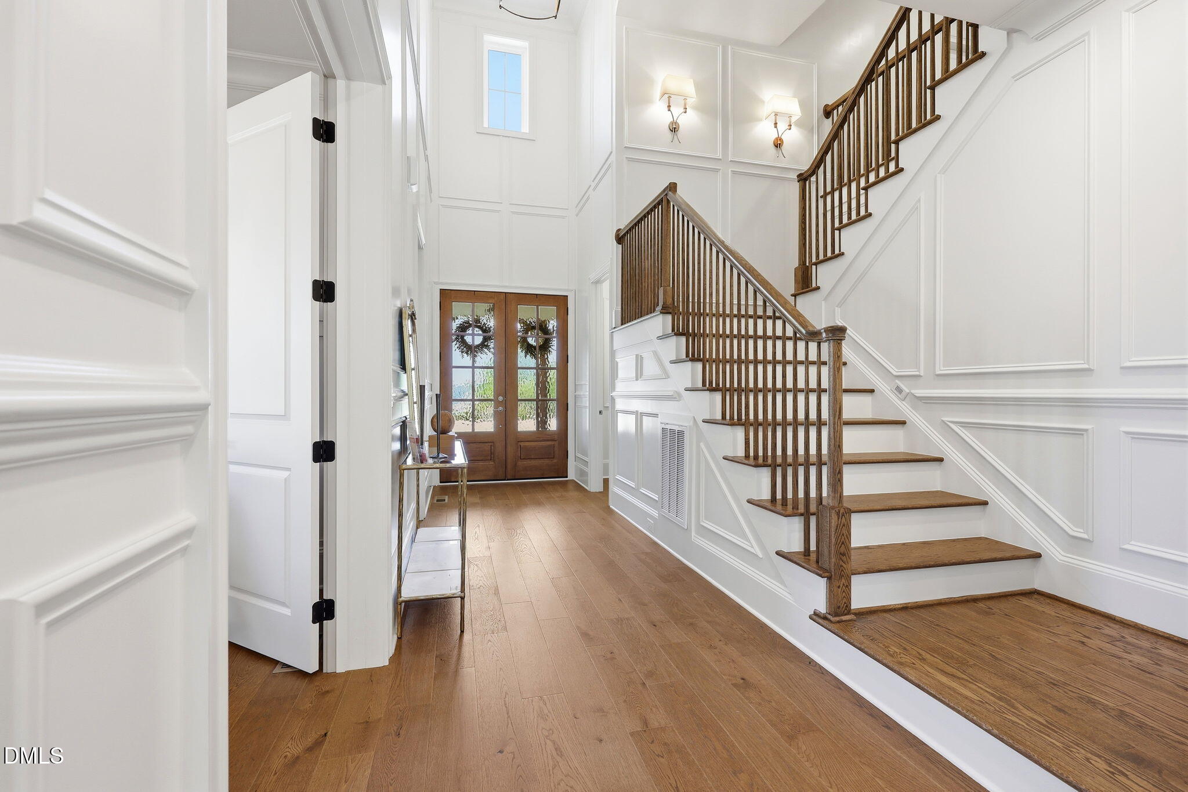
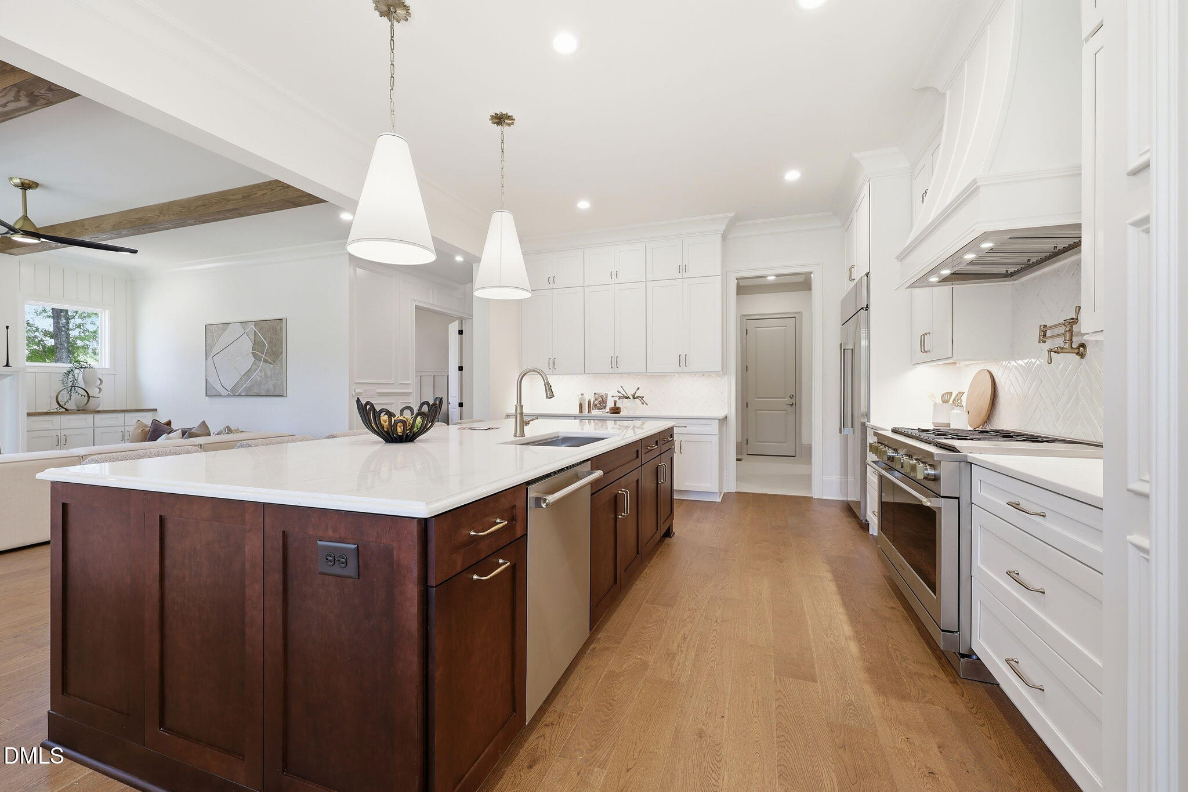
Custom built by Cambridge Classic Homes in the serene pond community of Prescott Manor. Offering 4 bedrooms, 4 full baths and 3,760 square feet of beautifully designed living space! Featuring a main level primary suite, guest room/study and 3-car garage — with upstairs recreational room/teen suite + full bath. Wide plank hardwoods throughout the main living areas and upgraded trim throughout! The gourmet kitchen: offers elegant quartz countertops, custom painted ceiling-height cabinetry with champagne bronze pulls, natural stained island with designer pendant lights, herringbone laid tile backsplash, GE Monogram stainless appliances including gas range and spacious walk in pantry! The primary suite: with vaulted ceiling, hardwoods, an accent trimmed wall, and luxurious en-suite bath with his and her vanities with quartz tops, freestanding tub with a privacy window, spa- style shower with tile to ceiling surround and bench seat and a huge walk-in closet with direct laundry access! Open family room: features stained ceiling beams, stone to ceiling surround fireplace with flanking built-in cabinets and stained open shelving, designer ceiling fan and large glass sliders opening to the vaulted screened porch with stone surround fireplace and grilling patio! An upstairs recreational room with dry bar for entertaining, functional flex room and unfinished walk-in storage area! And so much more!
Save
Ask
Tour
Hide
Share
Listing Snapshot
Price
$1,350,000
Days On Site
272 Days
Bedrooms
4
Inside Area (SqFt)
3,760 sqft
Total Baths
4
Full Baths
4
Partial Baths
N/A
Lot Size
0.72 Acres
Year Built
2026
MLS® Number
10139531
Status
Active
Property Tax
N/A
HOA/Condo/Coop Fees
$107.92 monthly
Sq Ft Source
N/A
Friends & Family
React
Comment
Invite
No Comments Yet
Did you know? You can invite friends and family to your search. They can join your search, rate and discuss listings with you.
Recent Activity
5 days ago
Price changed to $1,350,000
5 days ago
Listing updated with changes from the MLS®
9 months ago
Listing first seen on site
General Features
Acres
0.72
Attached Garage
Yes
Garage
Yes
Garage Spaces
3
Green Energy Efficient
Thermostat
Levels
Two
Parking
AttachedGarageConcreteDrivewayGarage Faces FrontGarage Faces SideGarage Door Opener
Parking Spaces
6
Property Condition
New Construction
Property Sub Type
Single Family Residence
Security
Carbon Monoxide Detector(s)Smoke Detector(s)
Sewer
Septic Tank
Special Circumstances
Standard
SqFt Above
3760
SqFt Total
3760
Style
TraditionalTransitional
Utilities
Cable AvailableElectricity AvailableNatural Gas AvailablePhone AvailableWater AvailableSewer Connected
Zoning
R40W
Interior Features
Appliances
DisposalDishwasherGas RangeGas Water HeaterMicrowavePlumbed For Ice MakerRange HoodSelf Cleaning OvenStainless Steel Appliance(s)
Electric Dryer HookupLaundry RoomMain LevelWasher Hookup
Main Level Bedrooms
2
Bedroom 2
Dimensions - 13.0 x 11.0Level - Main
Bedroom 3
Dimensions - 12.0 x 12.0Level - Second
Bedroom 4
Dimensions - 12.0 x 12.0Level - Second
Breakfast Room
Dimensions - 13.0 x 12.0Level - Main
Dining Room
Dimensions - 12.0 x 12.0Level - Main
Family Room
Dimensions - 20.0 x 16.0Level - Main
Kitchen
Dimensions - 16.0 x 12.0Level - Main
Laundry
Dimensions - 10.0 x 6.0Level - Main
Master Bedroom
Dimensions - 16.0 x 16.0Level - Main
Other
Dimensions - 25.0 x 23.0Level - MainDescription - 2-Car Garage
Recreation Room
Dimensions - 22.0 x 18.0Level - Second
Save
Ask
Tour
Hide
Share
Exterior Features
Construction Details
Board & Batten SidingBrick VeneerFiber Cement
Exterior
Rain Gutters
Fencing
Back Yard
Lot Features
Landscaped
Patio And Porch
Front PorchPorchRear PorchScreened
Roof
Shingle
View
Neighborhood
Waterview
Neighborhood
Windows/Doors
Sliding Doors
Community Features
Association Fee
$1295.0
Association Fee Frequency
Annually
Community Features
Street Lights
Financing Terms Available
CashConventional
Roads
Asphalt
Schools
School District
Unknown
Elementary School
Wake - North Forest Pines Elementary
Middle School
Wake - Wakefield Middle
High School
Wake - Wakefield High
Listing courtesy of Jim Allen of Coldwell Banker HPW
Listings that are marked with an icon are provided courtesy of the Triangle MLS, Inc. of North Carolina, Internet Data Exchange Database. Copyright 2026 Triangle MLS, Inc. of North Carolina. All rights reserved.
Last checked: 2026-10-06 02:07 PM UTC
Neighborhood & Commute
Source: Walkscore
Disclosure: Community information and market data powered by Constellation Data Labs. Information is deemed reliable but not guaranteed.


Did you know? You can invite friends and family to your search. They can join your search, rate and discuss listings with you.