Save
Ask
Tour
Hide
Share
$1,175,000
314 Days On Site

142 Autumn Gate Street
Pittsboro, NC 27312

For Sale|Single Family Residence|Active
4
Beds
4
Total Baths
3
Full Baths
1
Partial Bath
3,773
SqFt
$311
/SqFt
2026
Built
Subdivision:
Chatham Park
County:
Chatham
Call Now: (919) 605-7569
Is this the listing for you? We can help make it yours.
(919) 605-7569
142 Autumn Gate Street142 Autumn Gate Street142 Autumn Gate Street142 Autumn Gate Street
Save
Ask
Tour
Hide
Share

Mortgage Calculator

Monthly Payment (Est.)

Enter an interest rate to see your estimated monthly payment.
Calculator powered by Showcase IDX, a Constellation1 Company. Copyright ©2026 Information is deemed reliable but not guaranteed.

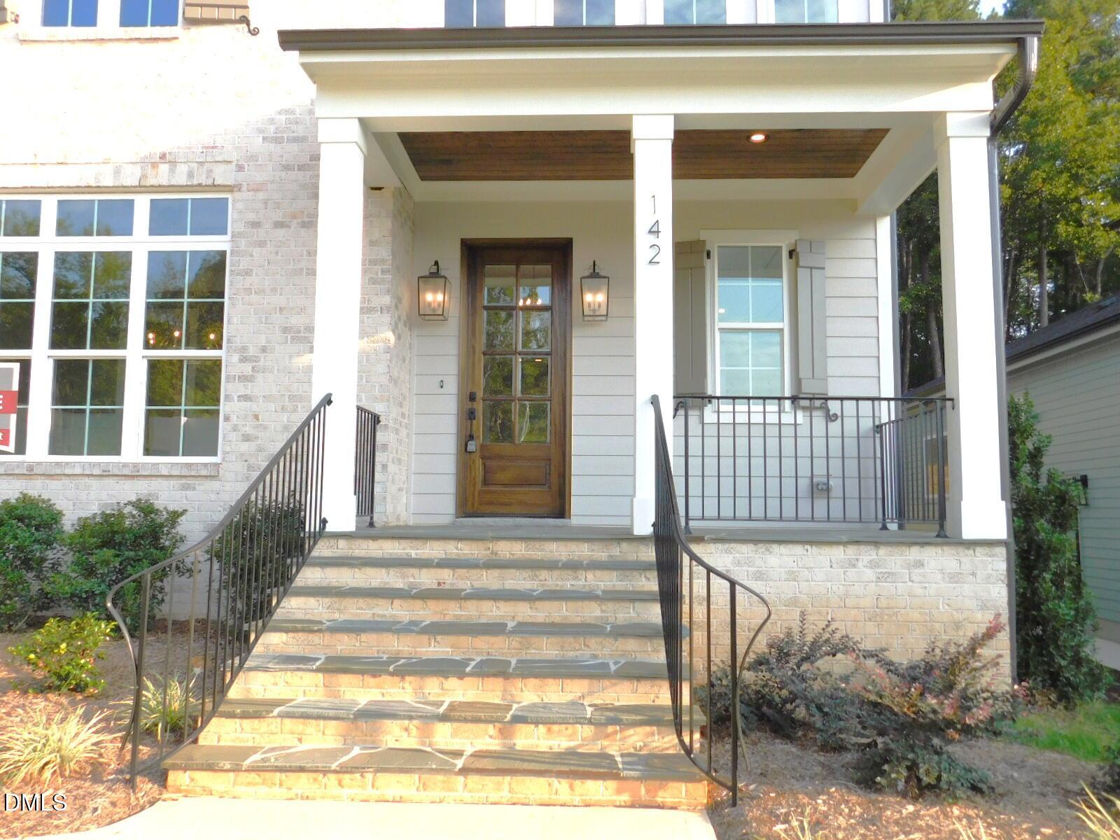
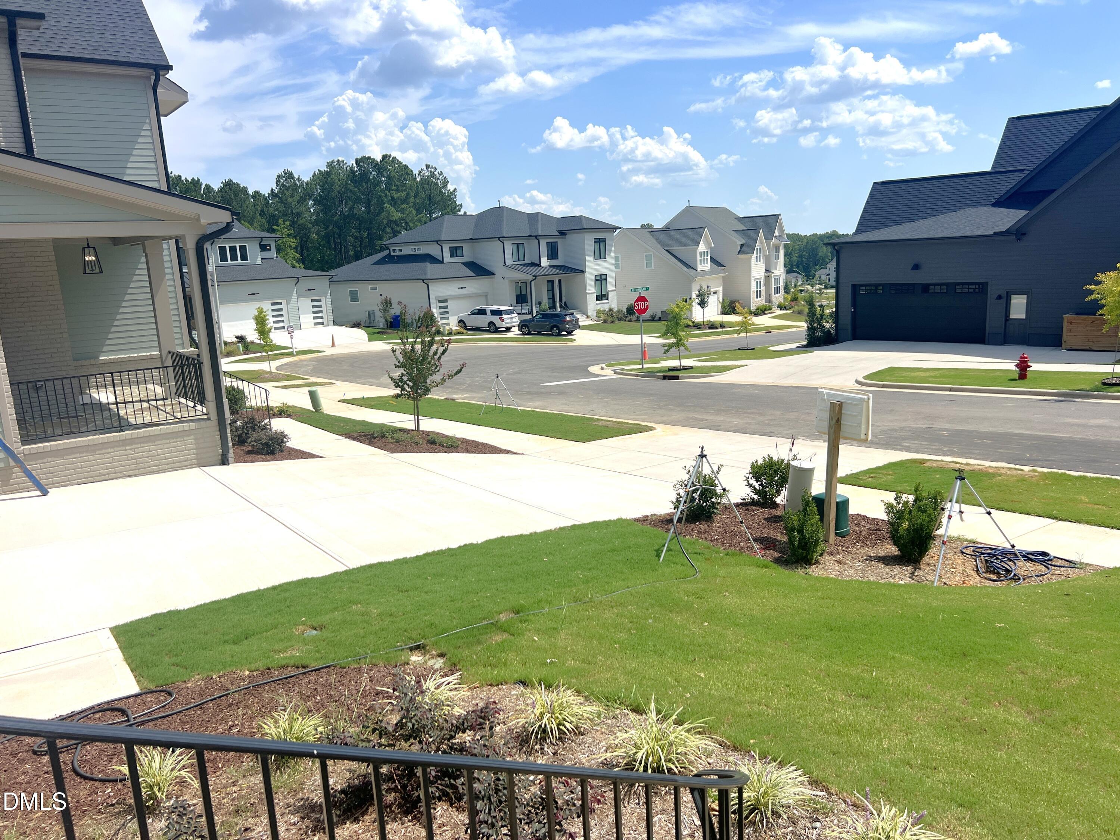
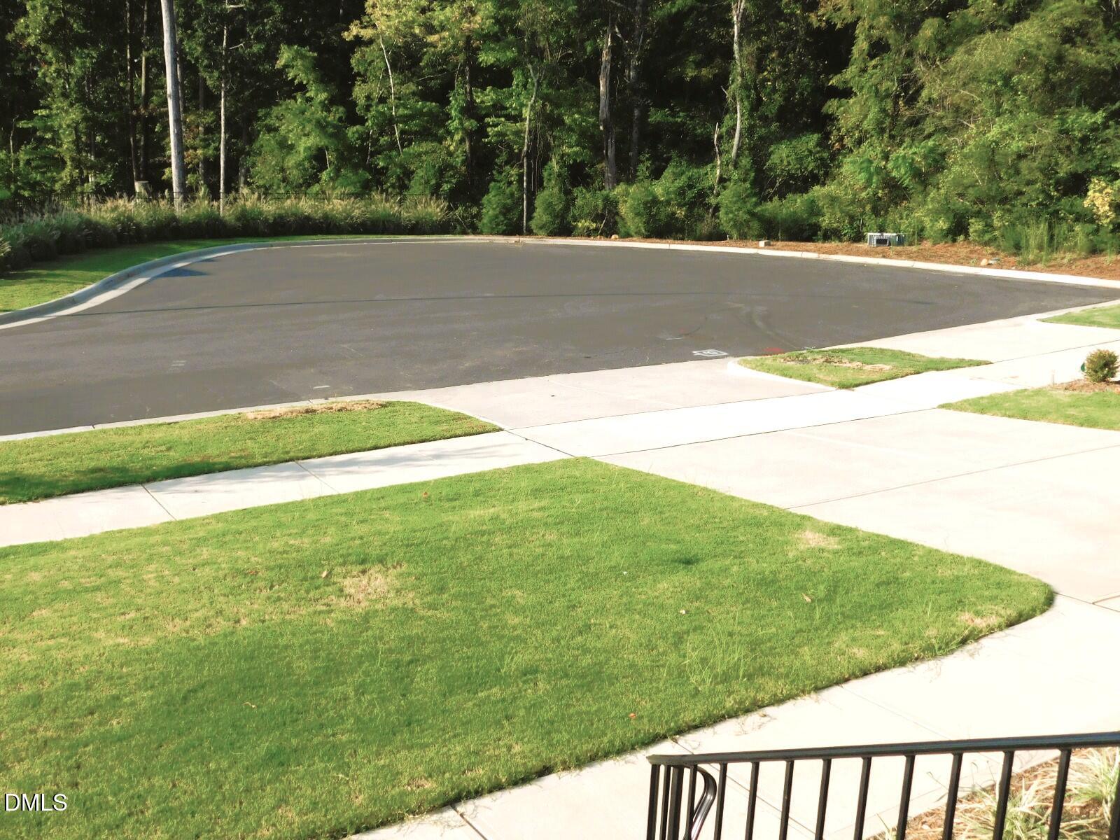
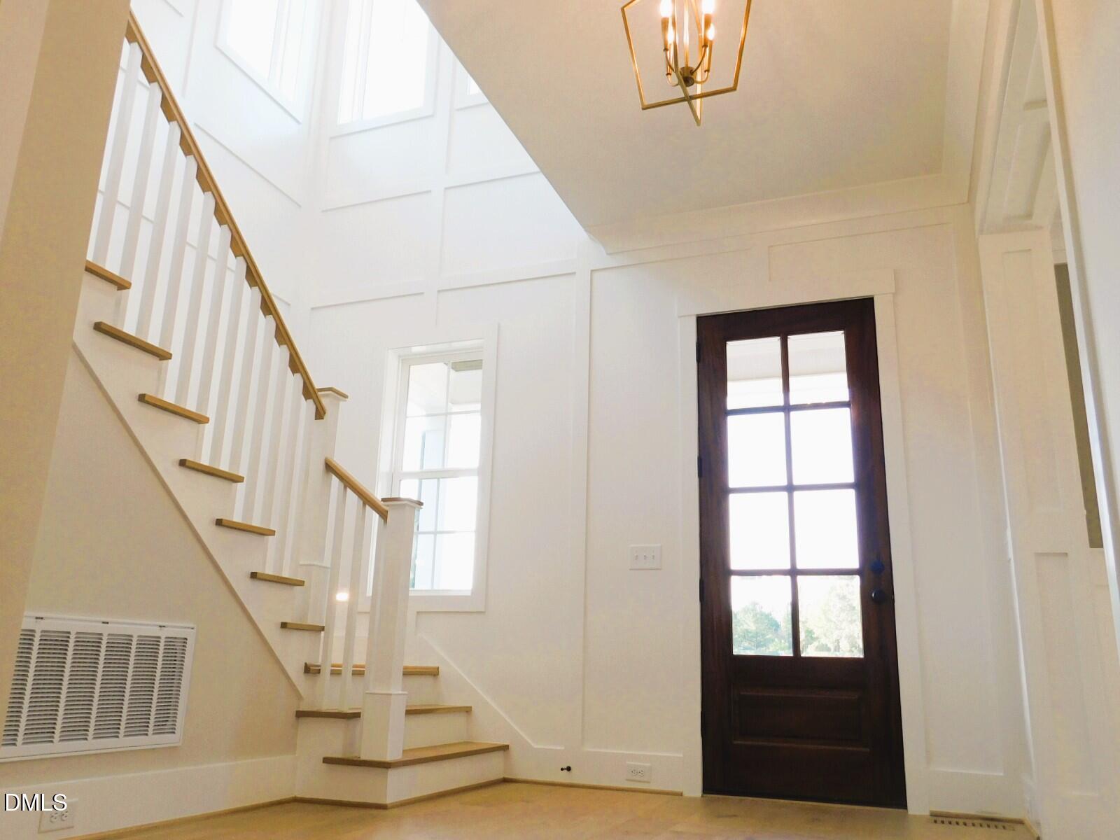
Attractive Brick Accented Elevation w/Relaxing Sunny Sunrise Front Porch!! Inviting Spacious Entry Foyer w/Window Accented Sun Lit Staircase! Large Formal Dining Rm w/Extensive Trim Accenting & Lighted Glass Butler Pantry!! Gourmet Kitchen w/Large Island!! Stainless Steel Appliances!! Nice Food Pantry!! Breakfast Nook w/door to Screen Porch Over Looking Grilling & Chilling Patio!! Generous Family Rm w/Built-ins Accenting FP & 4 Panel Slider Overlooking Screen Porch!! Large Trayed Primary on Main w/Great View & Champagne Bath w/Relaxing Free Standing Tub & Zero Entry Shower & Double Vanities w/Tower Cabinet in Center w/ Direct Access to WIC w/Custom Shelving & Built-in Mirror w/Pocket Door to Nice Laundry Rm w/Sink and Folding Area & Upper Cabinets!! Inviting Sunlit Loft at Top of Stairs Ideal for Study Area!! 3 Generous Size Bedrooms w/Great WICs & Direct Full Bath Access!! HUGE BONUS RM w/Double Door Entry to Perfect Home Office & Fantastic Storage Area!! Truck Worthy Garage Depth!! Private Relaxing Screen Porch w/Patio Perfect for Entertaining!! Eco Select Plus Certification!! Natural Gas Heat/Logs/Cooktop & Tankless H2O!! Sealed Crawlspace!! Very Nicely Landscaped on One of The Quietest Streets in Chatham Park!! Park w/Splash Pad, Play Ground, Dog Park, & Covered Dining Area!! Brand New YMCA Built in 2025 w/2 Exterior Pools! 4 Soccer Fields Coming too!! Sidewalks on Both Sides of the Streets!! Major Medical Campus being Build!! Trails Galore through community with Access from Autumn Gate Street!! Retail right around the corner at the Mosaic!! The #1Visited State Park Lake Jordan Minute Away!!

Save
Ask
Tour
Hide
Share
Listing Snapshot
Price 
$1,175,000
Days On Site 
314 Days
Bedrooms 
4
Inside Area (SqFt) 
3,773 sqft
Total Baths 
4
Full Baths 
3
Partial Baths 
1
Lot Size 
0.24 Acres
Year Built 
2026
MLS® Number 
10134874
Status 
Active
Property Tax 
$1,300.14
HOA/Condo/Coop Fees 
$44.83 monthly
Sq Ft Source 
N/A
Friends & Family
Recent Activity
10 months agoListing first seen on site
10 months agoListing updated with changes from the MLS®
General Features
Acres 
0.24
Attached Garage 
Yes
Disclosures 
Seller Disclosure
Garage 
Yes
Garage Spaces 
2
Levels 
Two
Parking 
AttachedGarageGarage Door Opener
Property Condition 
New ConstructionUnder Construction
Property Sub Type 
Single Family Residence
Sewer 
Public Sewer
Special Circumstances 
Standard
SqFt Above 
3773
SqFt Total 
3773
Style 
CraftsmanTraditional
Utilities 
Cable AvailableElectricity ConnectedNatural Gas ConnectedPhone AvailableSewer ConnectedUnderground Utilities
Water Source 
Public
Interior Features
Appliances 
DisposalDishwasherGas CooktopMicrowavePlumbed For Ice MakerRange HoodStainless Steel Appliance(s)Vented Exhaust Fan
Basement 
Crawl Space
Cooling 
Central AirDualZoned
Flooring 
CarpetHardwoodPainted/StainedTile
Heating 
CentralNatural GasZoned
Interior 
Built-in FeaturesCrown MoldingDouble VanityEntrance FoyerEat-in KitchenHigh CeilingsHigh Speed InternetKitchen IslandOpen FloorplanPantryRecessed LightingSoaking TubStorageTray Ceiling(s)Walk-In Closet(s)Master Downstairs
Laundry Features 
Electric Dryer HookupLaundry RoomMain LevelSinkWasher Hookup
Main Level Bedrooms 
1
Window Features 
Double Pane WindowsInsulated Windows
Bedroom 2 
Dimensions - 15.5 x 12.0Level - Second
Bedroom 3 
Dimensions - 14.0 x 14.0Level - Second
Bedroom 4 
Dimensions - 14.5 x 12.25Level - Second
Bonus Room 
Dimensions - 17.0 x 17.25Level - Second
Breakfast Room 
Dimensions - 13.0 x 10.0Level - First
Dining Room 
Dimensions - 15.5 x 12.0Level - First
Entrance Hall 
Dimensions - 9.0 x 15.0Level - First
Kitchen 
Dimensions - 15.0 x 13.0Level - First
Laundry 
Dimensions - 12.0 x 8.0Level - First
Loft 
Dimensions - 15.0 x 8.5Level - Second
Master Bedroom 
Dimensions - 18.5 x 14.0Level - First
Office 
Dimensions - 17.25 x 9.75Level - Second
Other 
Dimensions - 25.0 x 22.0Level - FirstDescription - Garage
Save
Ask
Tour
Hide
Share
Exterior Features
Construction Details 
Brick VeneerCement SidingFiber CementHardiPlank TypeLap Siding
Exterior 
Rain Gutters
Lot Features 
Landscaped
Patio And Porch 
Front PorchPatioPorchRear PorchScreened
Road Frontage 
City Street
Roof 
AsphaltMetalShingle
Windows/Doors 
Double Pane WindowsInsulated Windows
Community Features
Association Amenities 
Dog ParkJogging PathLandscapingParkPlayground
Association Fee 
$538.0
Association Fee Frequency 
Annually
Community Features 
Street LightsSidewalks
Financing Terms Available 
CashConventional
Roads 
Asphalt
Schools
School District
Unknown
Elementary School
Chatham - Perry W Harrison Elementary
Middle School
Chatham - George Moses Horton Middle
High School
Chatham - Northwood High
Listing courtesy of Chris Faughnan of Coldwell Banker HPW New Homes


Listings that are marked with an icon are provided courtesy of the Triangle MLS, Inc. of North Carolina, Internet Data Exchange Database. Copyright 2026 Triangle MLS, Inc. of North Carolina. All rights reserved.

Last checked: 2026-10-06 03:16 AM UTC

Neighborhood & Commute
Source: Walkscore
Disclosure: Community information and market data powered by Constellation Data Labs. Information is deemed reliable but not guaranteed.
Save
Ask
Tour
Hide
Share