Save
Ask
Tour
Hide
Share
$1,845,000
445 Days On Site

115 Forest Green Drive
Cary, NC 27511

For Sale|Single Family Residence|Active
5
Beds
6
Total Baths
5
Full Baths
1
Partial Bath
4,404
SqFt
$419
/SqFt
2025
Built
Subdivision:
Not in a Subdivision
County:
Wake
Call Now: (919) 605-7569
Is this the listing for you? We can help make it yours.
(919) 605-7569
115 Forest Green Drive115 Forest Green Drive115 Forest Green Drive115 Forest Green Drive
Save
Ask
Tour
Hide
Share

Mortgage Calculator

Monthly Payment (Est.)

Enter an interest rate to see your estimated monthly payment.
Calculator powered by Showcase IDX, a Constellation1 Company. Copyright ©2026 Information is deemed reliable but not guaranteed.

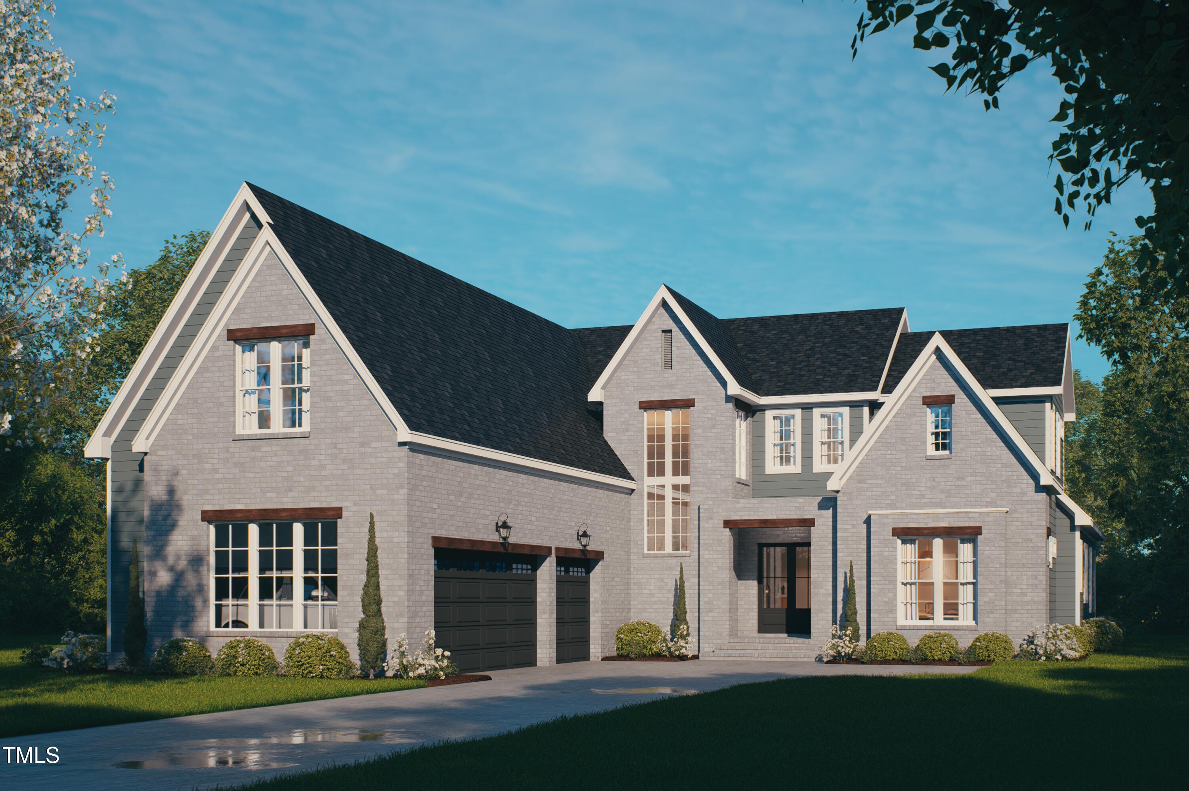
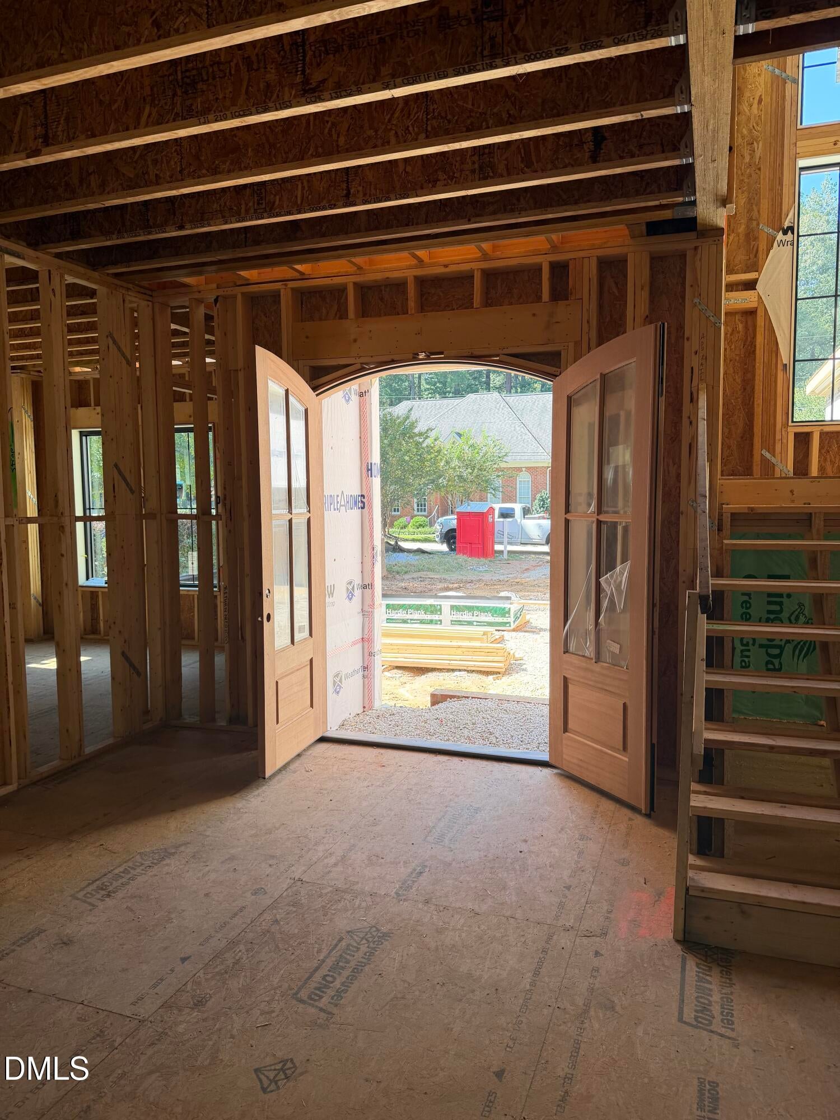
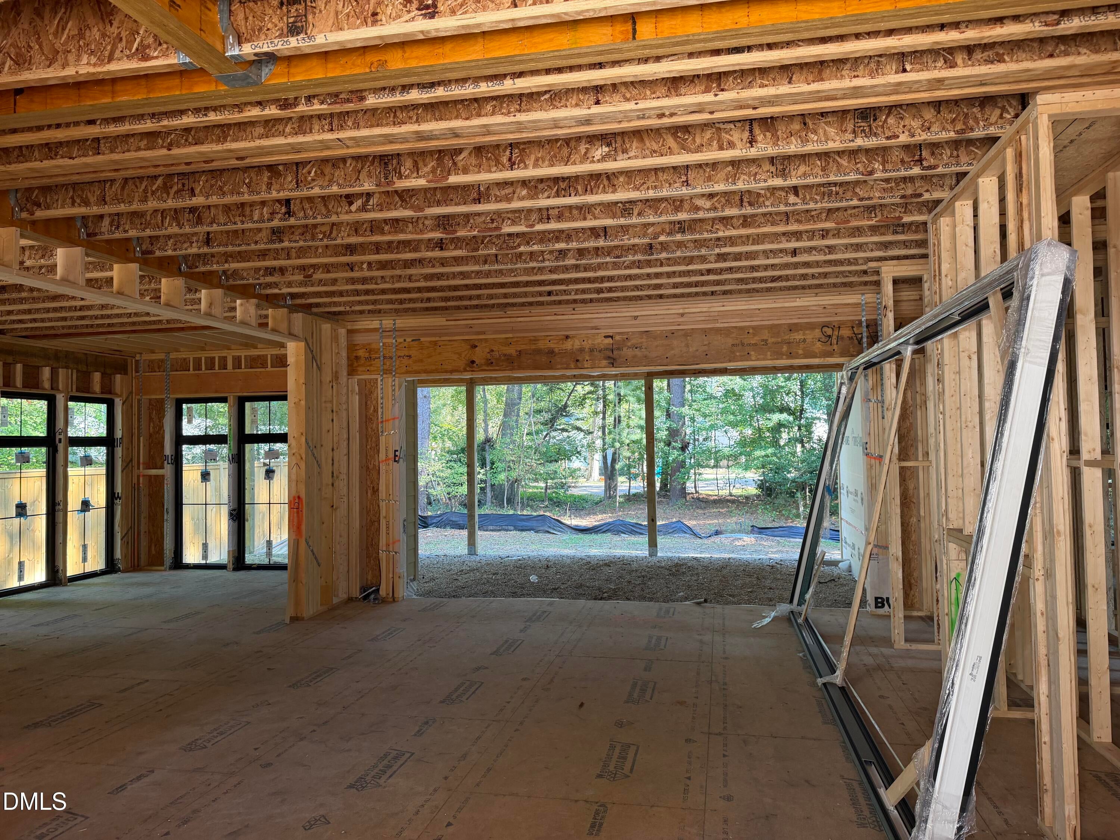
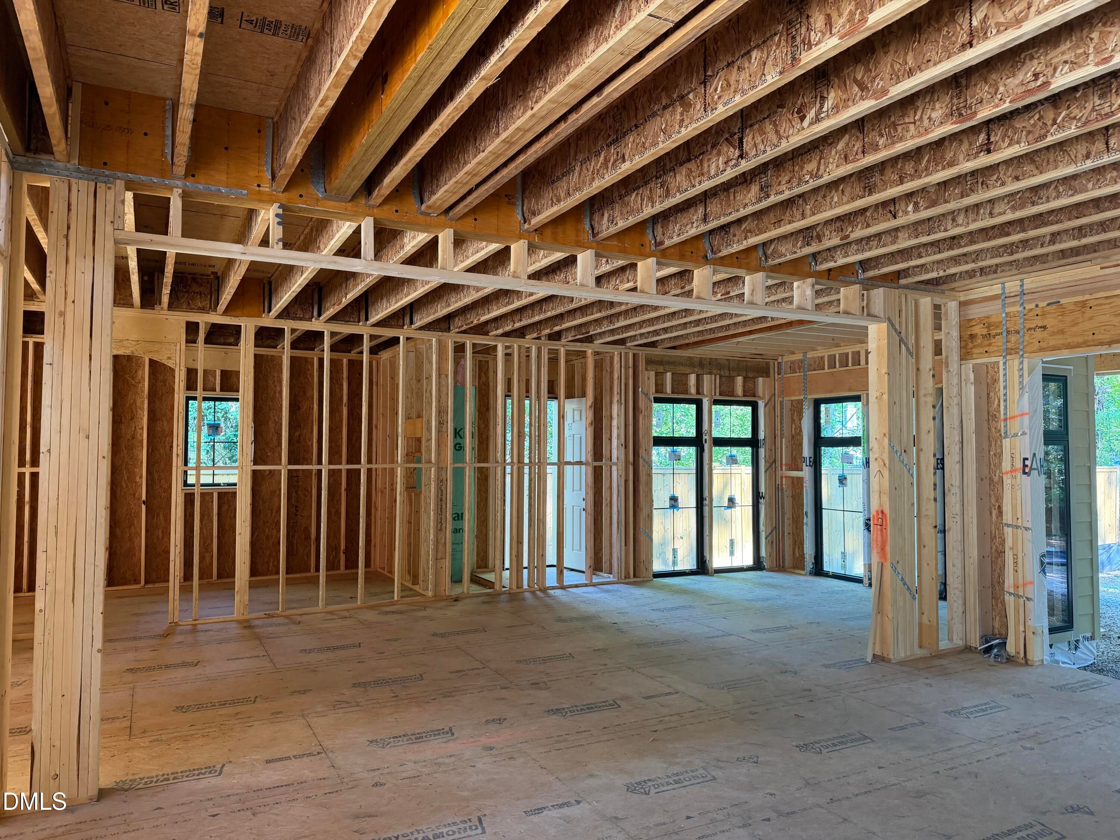
Discover the perfect blend of luxury and location with this rare custom home opportunity just steps from Downtown Cary's vibrant restaurants, breweries, boutique shops, and incredible new park. This stunning custom home showcases exceptional craftsmanship, sophisticated finishes, and thoughtfully designed living spaces. Soaring vaulted ceilings and oversized windows fill the home with natural light, creating a bright and inviting atmosphere. The main level features a luxurious primary suite and private study, offering the perfect blend of comfort and functionality. Upstairs, you'll find three spacious bedrooms, a versatile bonus room, and a dedicated exercise room. The beautifully appointed kitchen features premium Thermador appliances, a scullery for added storage and prep space and luxurious finishes throughout. Situated on a rare .37-acre homesite with ample room for a future pool, this property offers an exceptional combination of space, privacy, and convenience. Enjoy the charm and vibrant lifestyle of Downtown Cary while experiencing the elegance and quality of a truly custom home! Please note this home was previously under contract and fell through. Additional sqft and upgraded finishings have been added hence the price change and days on market.

Save
Ask
Tour
Hide
Share
Listing Snapshot
Price 
$1,845,000
Days On Site 
445 Days
Bedrooms 
5
Inside Area (SqFt) 
4,404 sqft
Total Baths 
6
Full Baths 
5
Partial Baths 
1
Lot Size 
0.37 Acres
Year Built 
2025
MLS® Number 
10112449
Status 
Active
Property Tax 
$3,594
HOA/Condo/Coop Fees 
N/A
Sq Ft Source 
N/A
Friends & Family
Recent Activity
10 hours agoListing updated with changes from the MLS®
10 hours agoStatus changed to Active
10 hours agoPrice changed to $1,845,000
a year agoListing first seen on site
General Features
Acres 
0.37
Attached Garage 
Yes
Foundation 
Block
Garage 
Yes
Garage Spaces 
3
Levels 
Two
Parking 
AttachedGarage
Parking Spaces 
6
Property Condition 
New Construction
Property Sub Type 
Single Family Residence
Sewer 
Public Sewer
Special Circumstances 
Standard
SqFt Above 
4404
SqFt Total 
4404
Style 
Transitional
Water Source 
Public
Interior Features
Appliances 
Built-In Electric OvenCooktopDishwasherMicrowave
Basement 
Crawl Space
Cooling 
Central AirDual
Fireplace 
Yes
Fireplaces 
1
Flooring 
CarpetTileWood
Heating 
Heat Pump
Interior 
BookcasesKitchen IslandOpen FloorplanPantryRecessed LightingWalk-In Closet(s)In-Law FloorplanMaster Downstairs
Laundry Features 
Main Level
Main Level Bedrooms 
1
Bedroom 2 
Dimensions - 14.8 x 12.0Level - Second
Bedroom 3 
Dimensions - 13.8 x 11.8Level - Second
Bedroom 4 
Dimensions - 13.0 x 12.0Level - Second
Bedroom 5 
Dimensions - 12.0 x 12.8Level - Main
Bonus Room 
Dimensions - 19.4 x 17.4Level - Second
Dining Room 
Dimensions - 13.4 x 12.0Level - Main
Family Room 
Dimensions - 19.0 x 23.0Level - Main
Kitchen 
Dimensions - 19.0 x 13.4Level - Main
Loft 
Dimensions - 11.8 x 9.3Level - Second
Master Bedroom 
Dimensions - 16.0 x 16.0Level - Main
Other 
Dimensions - 19.0 x 15.0Level - MainDescription - screen porch
Save
Ask
Tour
Hide
Share
Exterior Features
Construction Details 
Brick VeneerHardiPlank Type
Roof 
Shingle
Community Features
Financing Terms Available 
CashConventional
Schools
School District
Unknown
Elementary School
Wake - Cary Elementary
Middle School
Wake - East Cary Middle
High School
Wake - Cary High
Listing courtesy of Laurel Jawny of Navigate Realty


Listings that are marked with an icon are provided courtesy of the Triangle MLS, Inc. of North Carolina, Internet Data Exchange Database. Copyright 2026 Triangle MLS, Inc. of North Carolina. All rights reserved.

Last checked: 2026-10-18 12:57 AM UTC

Neighborhood & Commute
Source: Walkscore
Disclosure: Community information and market data powered by Constellation Data Labs. Information is deemed reliable but not guaranteed.
Save
Ask
Tour
Hide
Share