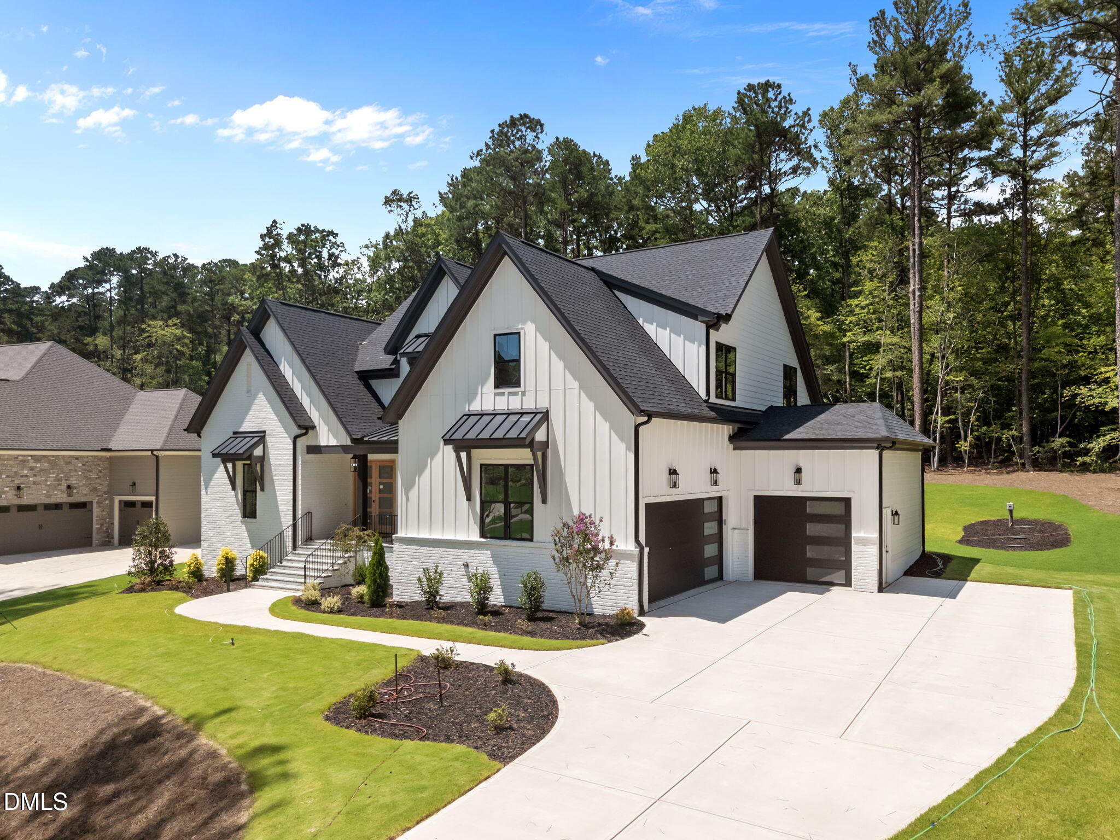
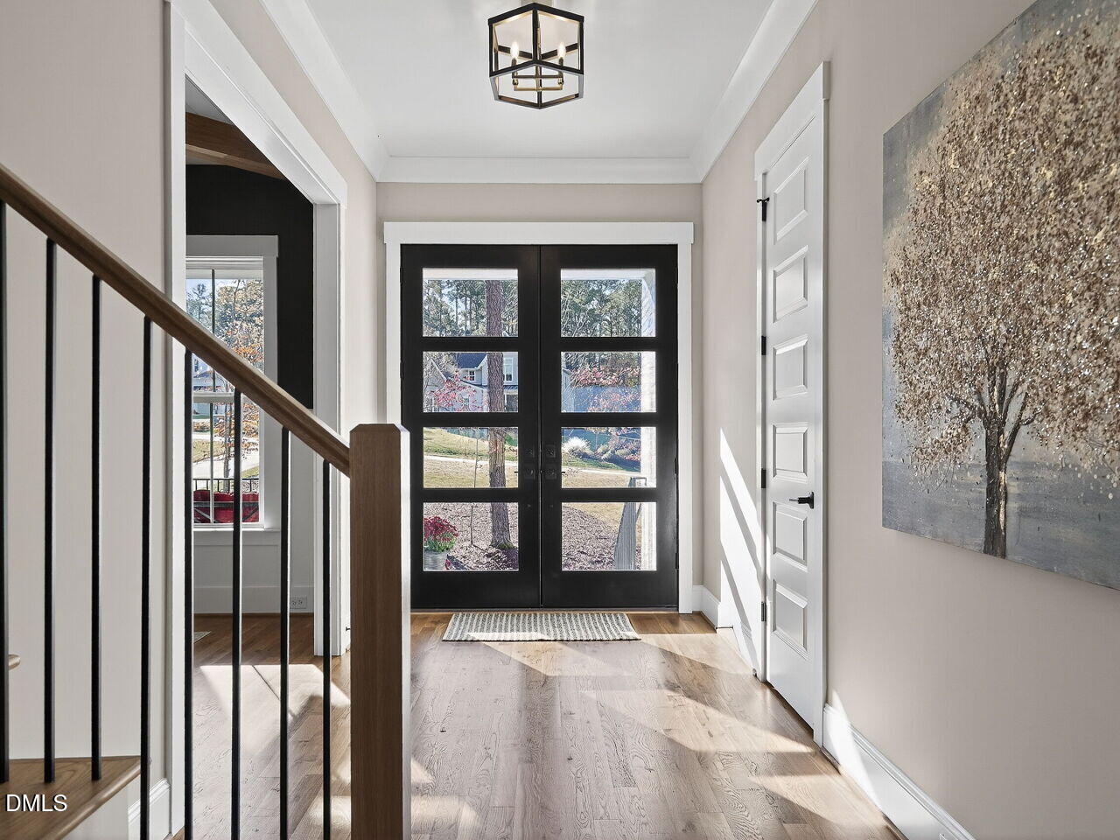
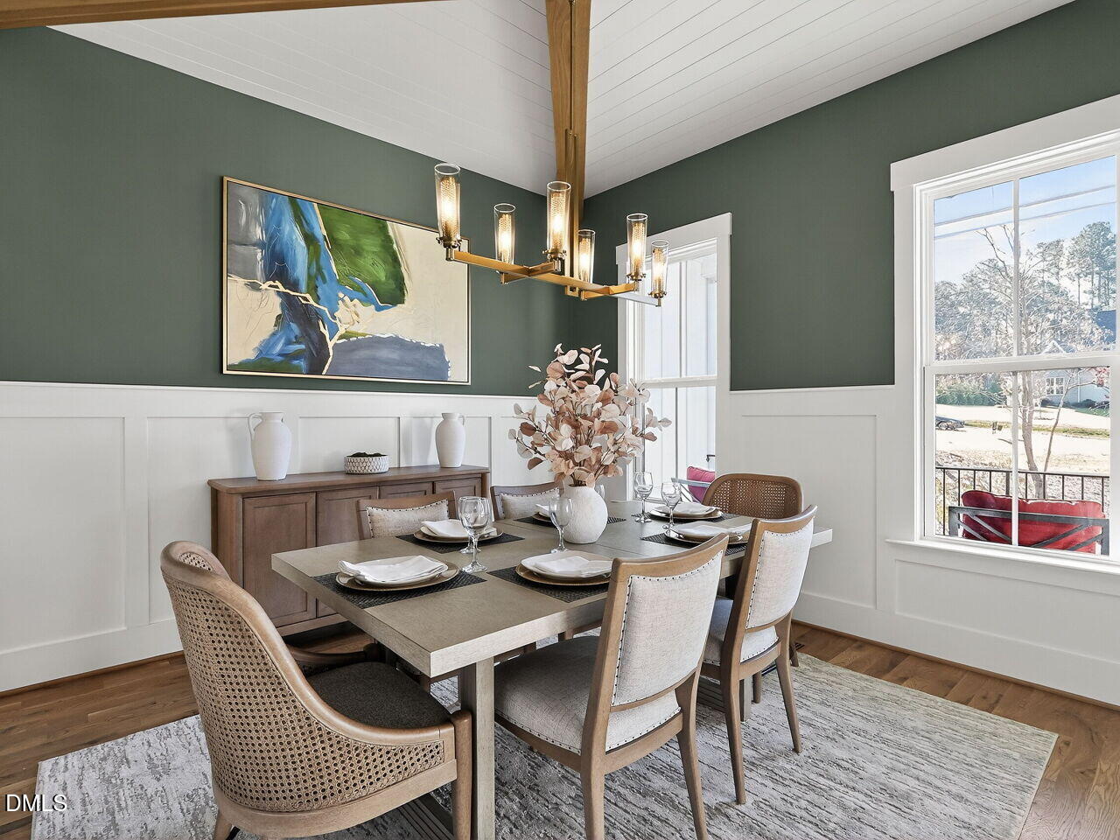
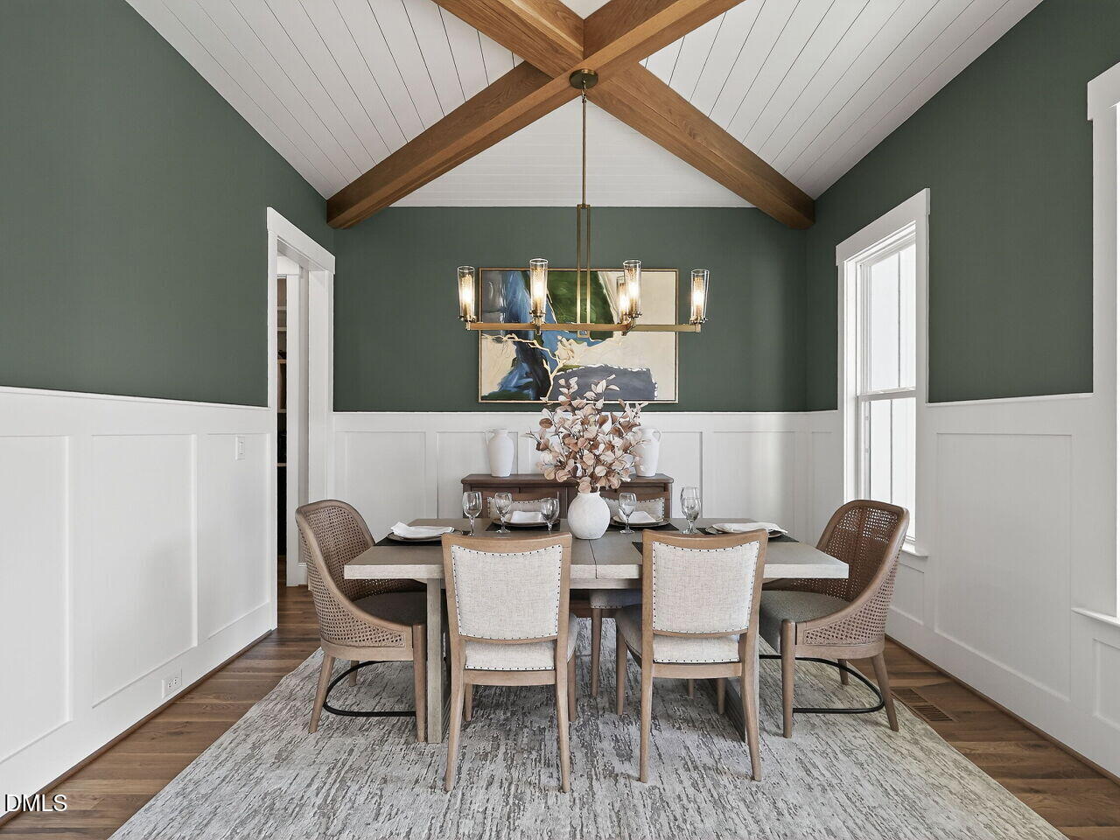
Tucked away on an expansive, tree-lined lot, this custom-build offers unparalleled privacy within an exclusive, tranquil pond community. Wide plank hardwood floors, bespoke millwork, and refined architectural details set a tone of subtle elegance. The main level features a grand formal dining room adorned with accent beams and custom shiplap detailing. At the heart of the home, the culinary kitchen is a chef's sanctuary—boasting custom cabinetry, a massive center island, a full-suite appliance package featuring a 36" Bosch gas range, and a lavish butler's pantry complete with dedicated wine storage and an oversized walk-in pantry. All seamlessly flowing into the light-filled family room, anchored by a floor-to-ceiling tiled fireplace and custom built-ins. Expansive glass sliders open to reveal a private outdoor oasis, complete with a stone fireplace, paver patio, and covered veranda overlooking the lush grounds. The main-level owner's retreat features a tray ceiling with exposed beam accents and picturesque wooded views. The spa-inspired primary bath offers an oversized double vanity with quartz countertop, a frameless glass tile shower with bench seating, a deep freestanding soaking tub, and a custom-fitted walk-in closet. Additional highlights include a main-floor guest suite/study with a dedicated full bath, a 3-car garage with a tailored mudroom entry, and an expansive upper level featuring a vast game room with a wet bar, three generously proportioned en-suite bedrooms, and ample walk-in storage. The perfect combination of country lifestyle and luxury living.
Save
Ask
Tour
Hide
Share
Listing Snapshot
Price
$1,515,000
Days On Site
490 Days
Bedrooms
4
Inside Area (SqFt)
4,061 sqft
Total Baths
5
Full Baths
4
Partial Baths
1
Lot Size
0.92 Acres
Year Built
2026
MLS® Number
10100228
Status
Active
Property Tax
N/A
HOA/Condo/Coop Fees
$106 monthly
Sq Ft Source
N/A
Friends & Family
React
Comment
Invite
No Comments Yet
Did you know? You can invite friends and family to your search. They can join your search, rate and discuss listings with you.
Recent Activity
2 weeks ago
Price changed to $1,515,000
2 weeks ago
Listing updated with changes from the MLS®
a year ago
Listing first seen on site
General Features
Acres
0.92
Attached Garage
Yes
Foundation
Brick/Mortar
Garage
Yes
Garage Spaces
3
Green Energy Efficient
AppliancesThermostat
Levels
Two
Parking
AttachedGarageConcreteDrivewayGarage Faces FrontGarage Faces SideGarage Door OpenerInside Entrance
Parking Spaces
6
Property Condition
New Construction
Property Sub Type
Single Family Residence
Security
Carbon Monoxide Detector(s)Smoke Detector(s)
Sewer
Septic Tank
Special Circumstances
Standard
SqFt Above
4061
SqFt Total
4061
Style
ModernTraditionalTransitional
Utilities
Cable AvailableElectricity AvailableNatural Gas ConnectedPhone AvailableWater ConnectedSewer Connected
Water Source
Public
Interior Features
Appliances
DishwasherGas RangeMicrowavePlumbed For Ice MakerRange HoodSelf Cleaning OvenStainless Steel Appliance(s)Tankless Water HeaterOven
Listing courtesy of Jim Allen of Coldwell Banker HPW
Listings that are marked with an icon are provided courtesy of the Triangle MLS, Inc. of North Carolina, Internet Data Exchange Database. Copyright 2026 Triangle MLS, Inc. of North Carolina. All rights reserved.
Last checked: 2026-10-06 02:07 PM UTC
Neighborhood & Commute
Source: Walkscore
Disclosure: Community information and market data powered by Constellation Data Labs. Information is deemed reliable but not guaranteed.


Did you know? You can invite friends and family to your search. They can join your search, rate and discuss listings with you.