Save
Ask
Tour
Hide
Share
$541,562
869 Days On Site

167 Bering Circle Lot 10
Angier, NC 27501

Single Family Residence|Pending
10
Beds
5
Total Baths
4
Full Baths
1
Partial Bath
3,185
SqFt
$170
/SqFt
2024
Built
Subdivision:
Riverfall
County:
Harnett
Call Now: (919) 605-7569
Is this the listing for you? We can help make it yours.
(919) 605-7569
167 Bering Circle Lot 10167 Bering Circle Lot 10
Save
Ask
Tour
Hide
Share

Mortgage Calculator

Monthly Payment (Est.)

Enter an interest rate to see your estimated monthly payment.
Calculator powered by Showcase IDX, a Constellation1 Company. Copyright ©2026 Information is deemed reliable but not guaranteed.

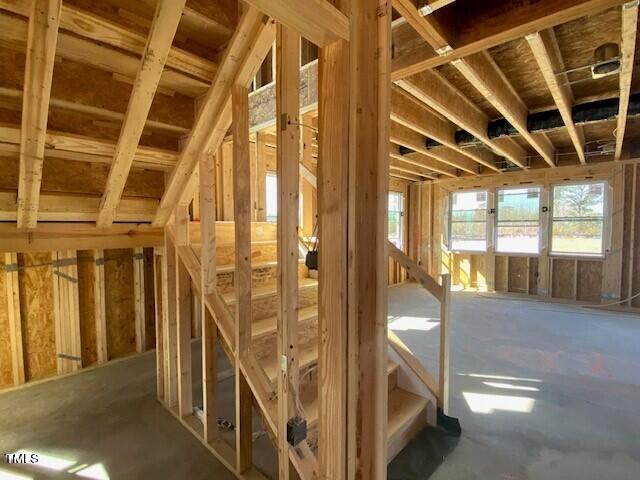
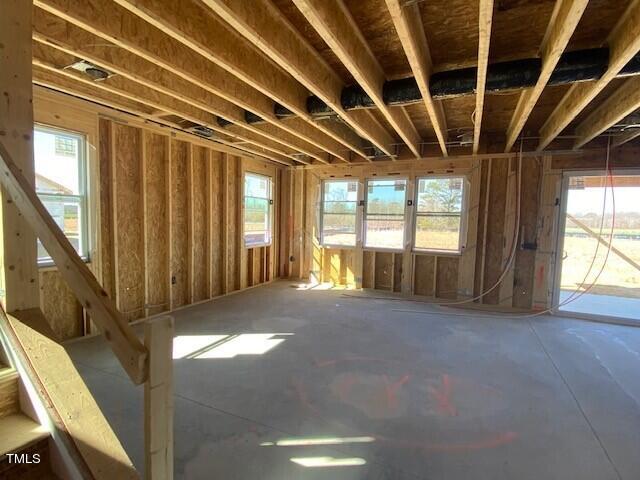
2.92 Acre Lot w/ Three Car Garage! The 3,185 square foot Voyageur Craftsman floorplan makes great use of its well appointed space with a superbly arranged combination of open and private living areas. French doors lead to a study right off the foyer that can be used for anything — while the Great Room, dining room and gourmet kitchen makes entertaining a cinch. Tucked away for privacy on the first floor is a den with a full bath that could serve as a secondary office, hobby space or room for guests. Upstairs, a large loft adds even more family gathering space, while the owner's suite and spa-like bath provides a sanctuary to escape from the busyness of the day. Bedroom 4 features its own private bath - perfect for a teen suite! So enjoy the beautiful sunsets from your screened in porch or rock in your chairs on front porch and enjoy this spacious and beautiful homesite.

Save
Ask
Tour
Hide
Share
Listing Snapshot
Price 
$541,562
Days On Site 
869 Days
Bedrooms 
10
Inside Area (SqFt) 
3,185 sqft
Total Baths 
5
Full Baths 
4
Partial Baths 
1
Lot Size 
2.92 Acres
Year Built 
2024
MLS® Number 
10030960
Status 
Pending
Property Tax 
N/A
HOA/Condo/Coop Fees 
$51.66 monthly
Sq Ft Source 
N/A
Friends & Family
Recent Activity
2 years agoListing updated with changes from the MLS®
2 years agoListing first seen on site
General Features
Acres 
2.92
Attached Garage 
Yes
Direction Faces 
North
Foundation 
Slab
Garage 
Yes
Garage Spaces 
3
Green Energy Efficient 
Thermostat
Levels 
Two
Parking 
AttachedGarageConcreteGarage Faces FrontGarage Door OpenerKitchen Level
Parking Spaces 
3
Property Condition 
New Construction
Property Sub Type 
Single Family Residence
Security 
Carbon Monoxide Detector(s)Smoke Detector(s)
Sewer 
Septic Tank
Special Circumstances 
Standard
SqFt Above 
3185
SqFt Total 
3185
Style 
Craftsman
Utilities 
Electricity ConnectedWater ConnectedSewer Connected
Water Source 
Public
Interior Features
Appliances 
CooktopElectric CooktopENERGY STAR Qualified DishwasherENERGY STAR Qualified Water HeaterRange HoodStainless Steel Appliance(s)Oven
Cooling 
ElectricHeat Pump
Flooring 
CarpetCeramic TileVinyl
Heating 
ElectricForced AirHeat Pump
Interior 
Ceiling Fan(s)Double VanityEntrance FoyerKitchen IslandPantryRecessed LightingSmart ThermostatSoaking TubWalk-In Closet(s)
Laundry Features 
Laundry Room
Window Features 
Double Pane WindowsInsulated WindowsScreensShutters
Bathroom 2 
Level - Second
Bathroom 3 
Level - Main
Bathroom 4 
Level - Second
Bedroom 2 
Dimensions - 11 x 12Level - Second
Bedroom 3 
Dimensions - 11 x 13.3Level - Second
Bedroom 4 
Dimensions - 11.4 x 11.1Level - Second
Den 
Dimensions - 11.4 x 12Level - Main
Dining Room 
Dimensions - 10.7 x 12Level - Main
Great Room 
Dimensions - 16.6 x 18.8Level - Main
Loft 
Dimensions - 16.2 x 17.2Level - Second
Master Bathroom 
Level - Second
Master Bedroom 
Dimensions - 14.4 x 18.8Level - Second
Office 
Dimensions - 10.8 x 11.4Level - Main
Other 
Dimensions - 12 x 10Level - MainDescription - Screened in Porch
Save
Ask
Tour
Hide
Share
Exterior Features
Construction Details 
Radiant BarrierShake SidingStoneVinyl Siding
Exterior 
LightingRain Gutters
Fencing 
Wood
Lot Features 
Back YardCul-De-SacFront YardLandscapedPrivateFew Trees
Other Structures 
None
Patio And Porch 
Front PorchScreened
Pool Features 
None
Road Frontage 
State Road
Roof 
Shingle
Spa Features 
None
View 
Neighborhood
Waterview 
Neighborhood
Windows/Doors 
Double Pane WindowsInsulated WindowsScreensShutters
Community Features
Association Amenities 
Pond Seasonal
Association Fee 
$51.66
Association Fee Frequency 
Monthly
Community Features 
None
Horse Property 
None
Financing Terms Available 
CashConventionalFHAUSDA LoanVA Loan
Roads 
Paved
Schools
School District
Unknown
Elementary School
Harnett - Angier Elementary
Middle School
Harnett - Harnett Central Middle
High School
Harnett - Harnett Central High
Listing courtesy of Stephanie Jane Vidal of Mattamy Homes LLC


Listings that are marked with an icon are provided courtesy of the Triangle MLS, Inc. of North Carolina, Internet Data Exchange Database. Copyright 2026 Triangle MLS, Inc. of North Carolina. All rights reserved.

Last checked: 2026-10-09 04:55 AM UTC

Neighborhood & Commute
Source: Walkscore
Disclosure: Community information and market data powered by Constellation Data Labs. Information is deemed reliable but not guaranteed.
Save
Ask
Tour
Hide
Share