A HOME DESIGNED FOR A WELL-LIVED LIFE
There are things you can change in a home—paint, lighting,
trim, fixtures and finishes. A floor plan, homesite and location are much
harder to change. This home brings together the things that matter most for
long-term livability: privacy, usable space, storage, flexibility and a floor
plan designed around real life.
LOCATION & HOMESITE
Enjoy the best of both worlds: an estate-sized home in a
tucked-away neighborhood setting, yet conveniently connected to NC-540,
Raleigh, Holly Springs and Cary, with shopping, dining and medical amenities
nearby. Kraft Family YMCA and the well-appointed Hilltop Needmore Town Park
& Recreation Center are also close at hand for fitness, recreation, sports
and community activities.
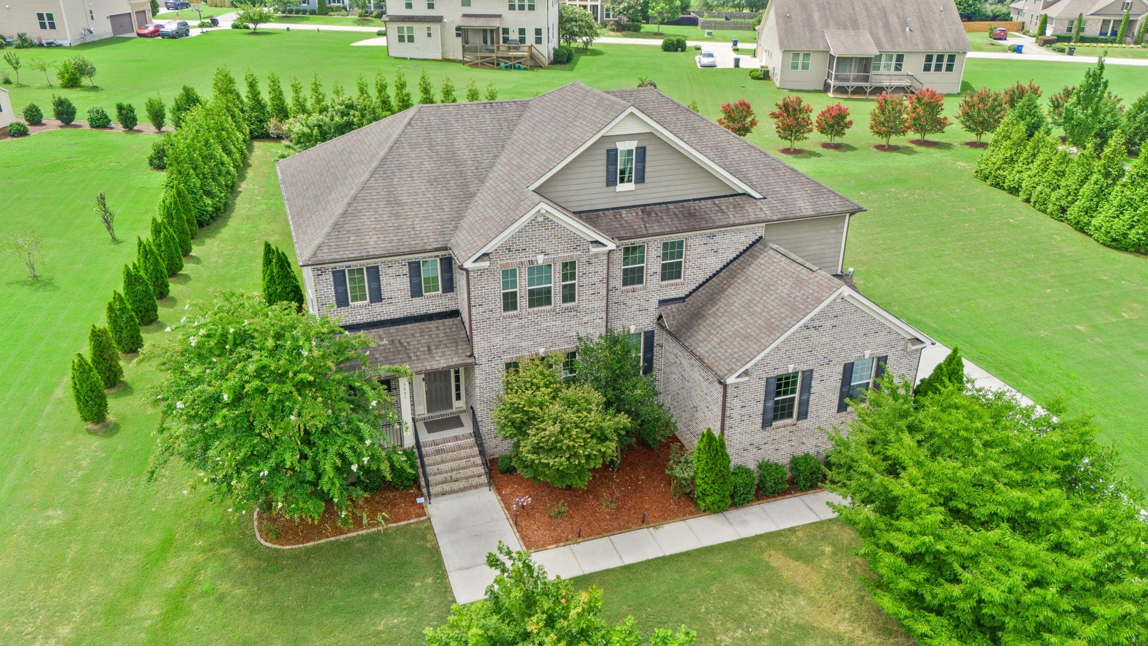
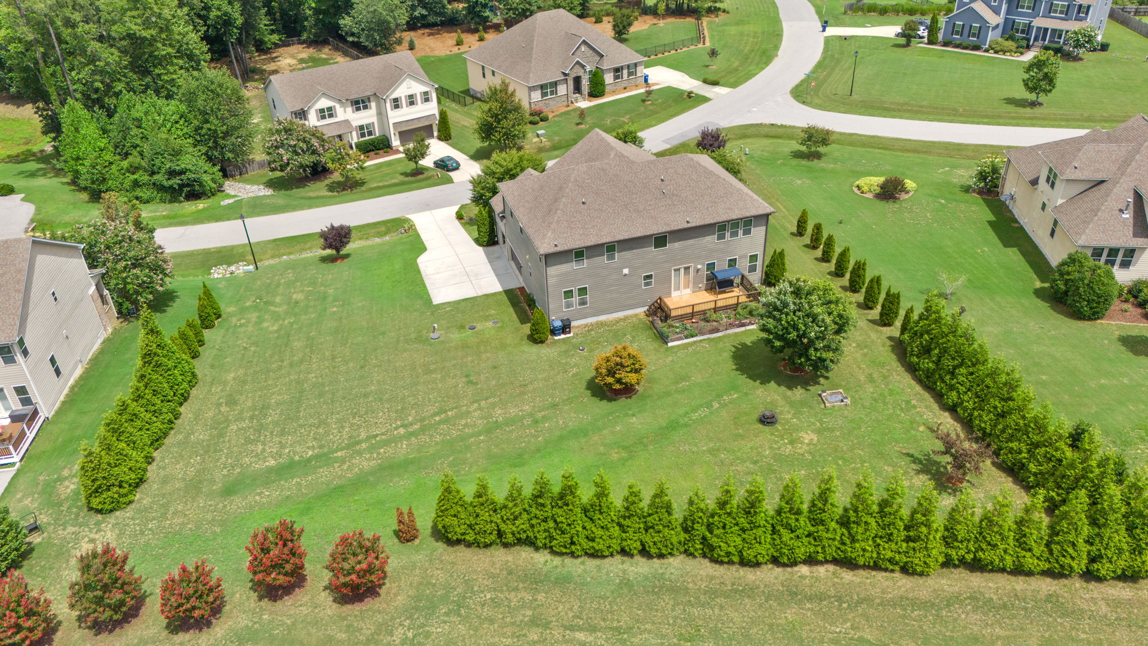
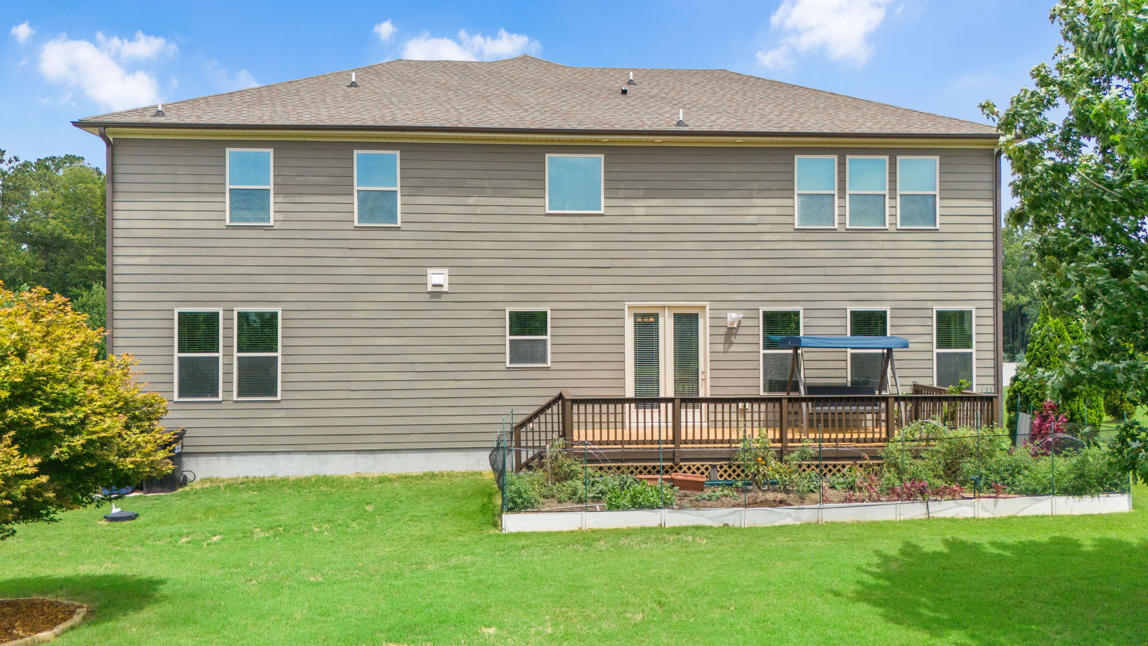
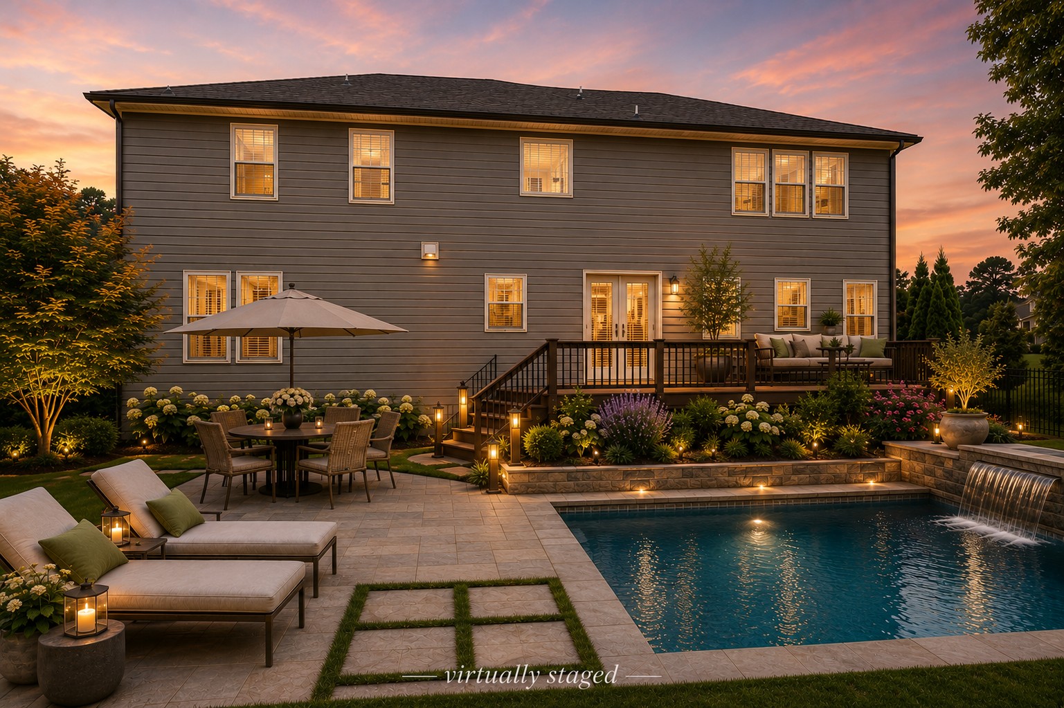
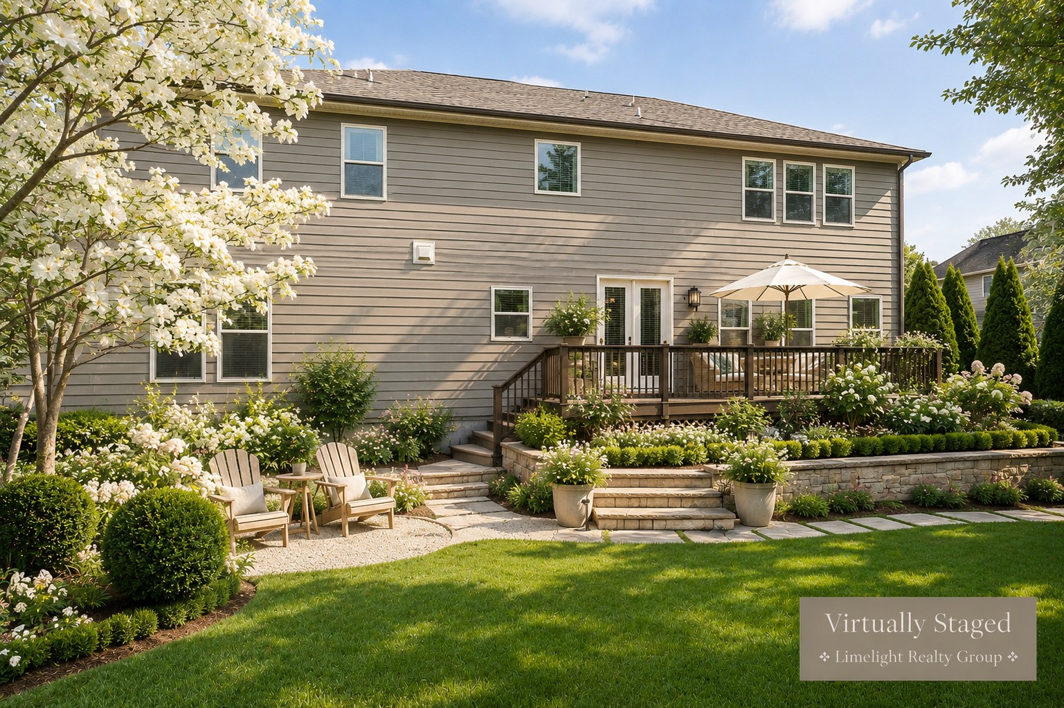
Situated in the heart of the neighborhood and away from busy
roads and neighborhood infrastructure, the homesite offers a quieter, more
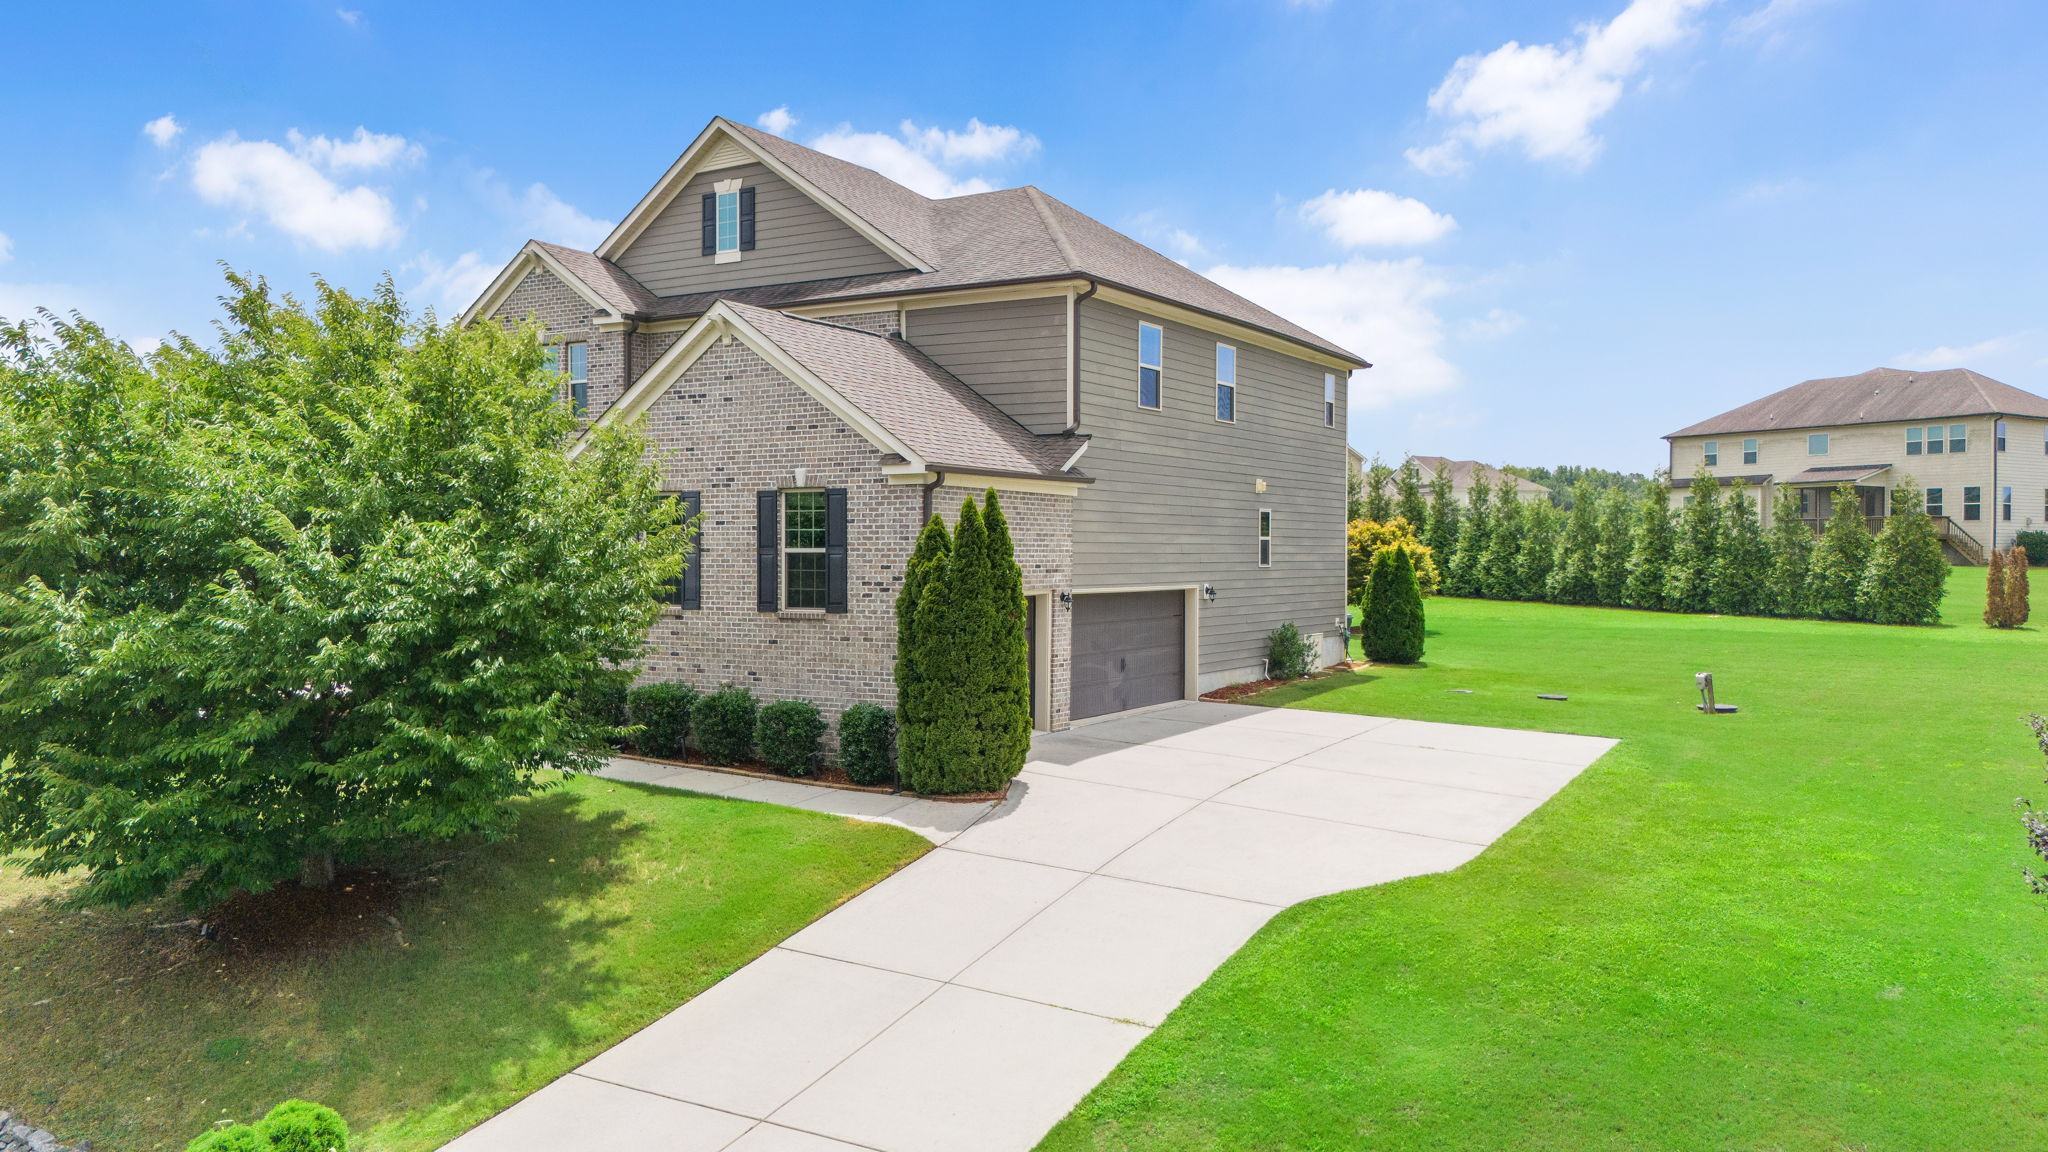
private setting. The elevated front yard creates natural curb appeal, while the
large lot curves gracefully with the neighborhood and is framed by privacy
landscaping and trees growing into maturity. The flat backyard provides plenty
of usable space for outdoor living, recreation, gardening or future amenities.
EXTERIOR
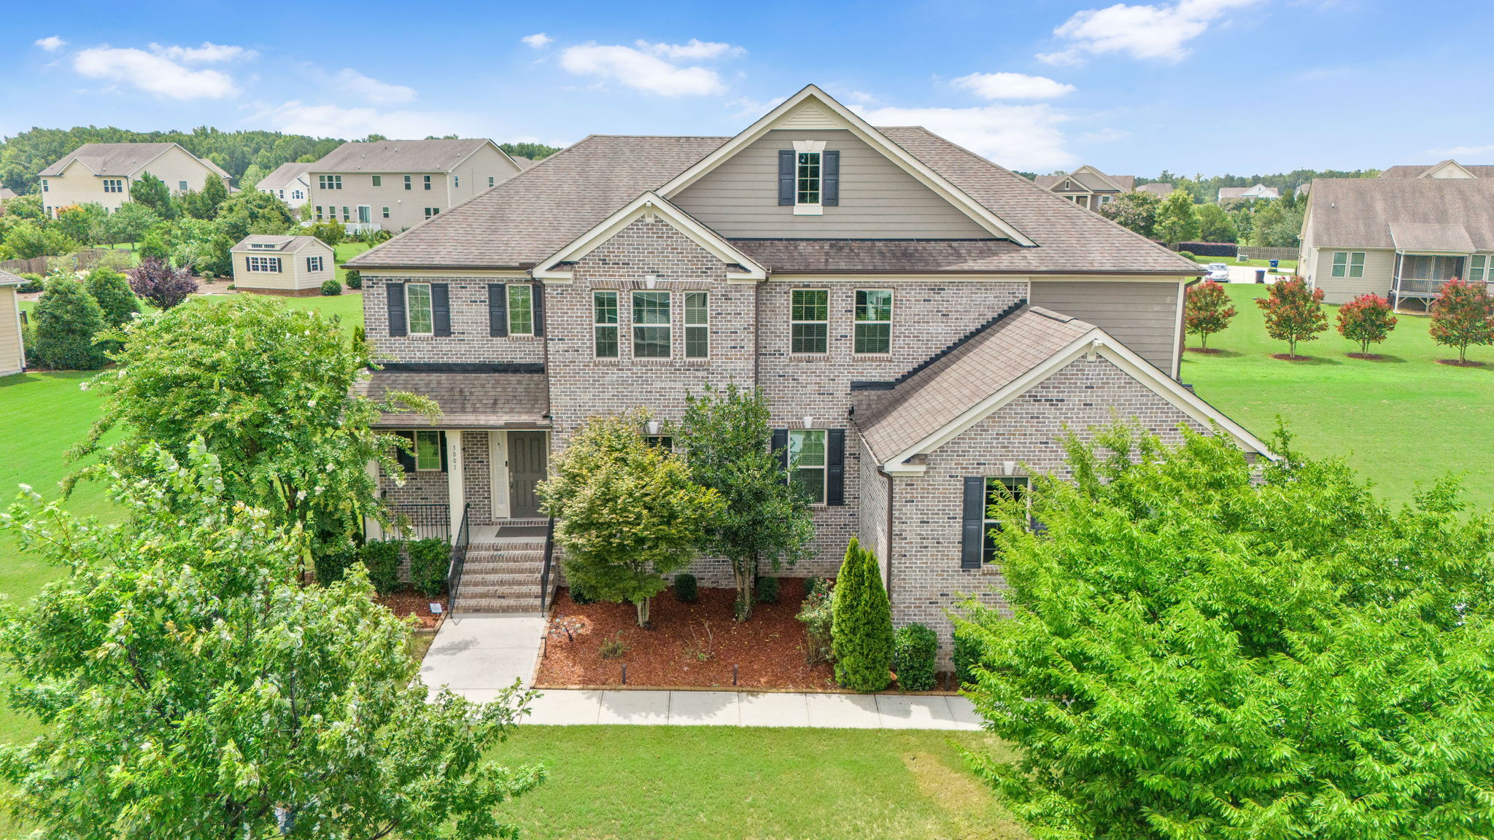
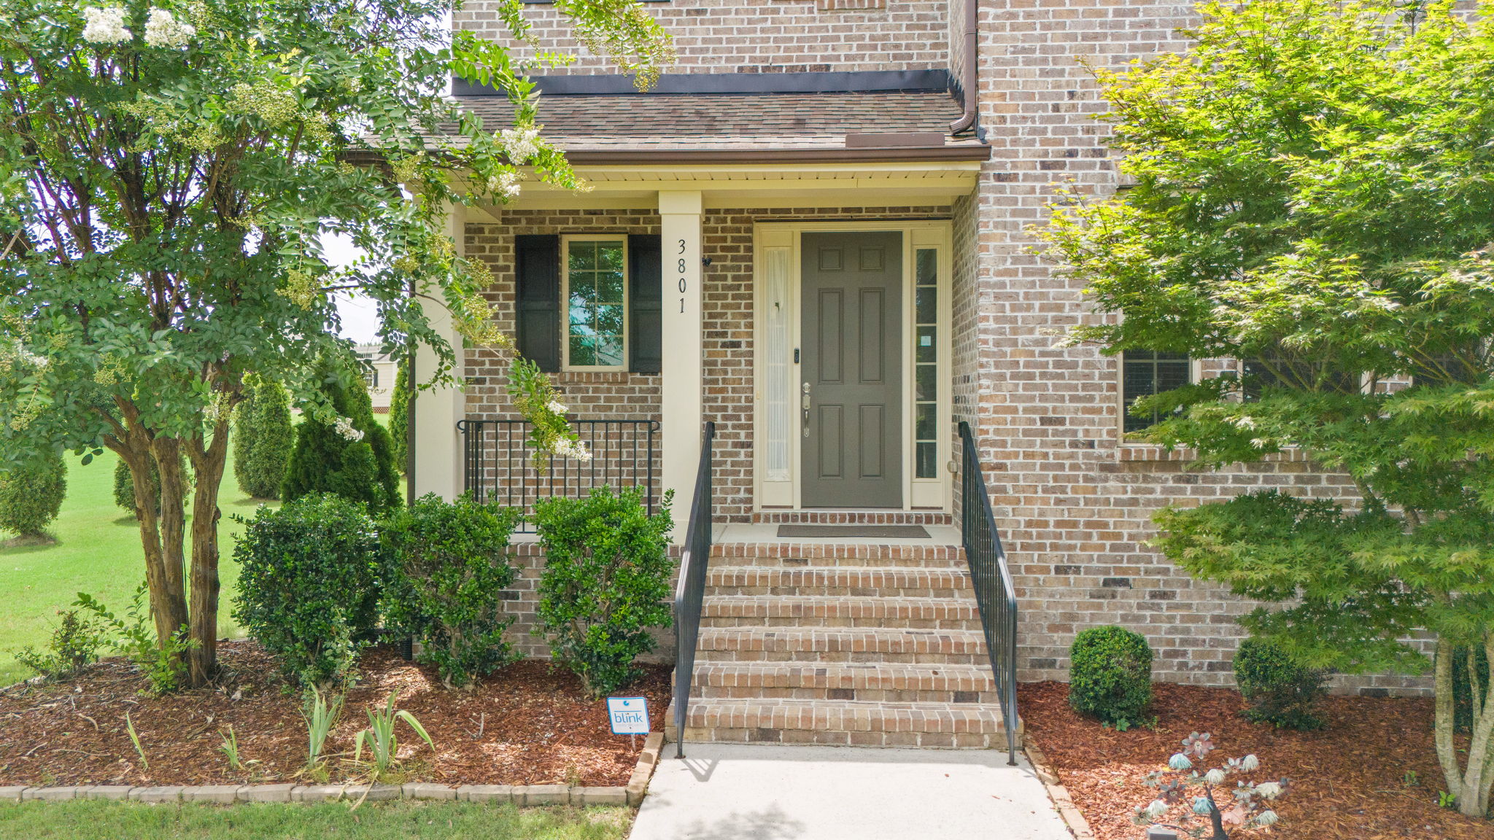
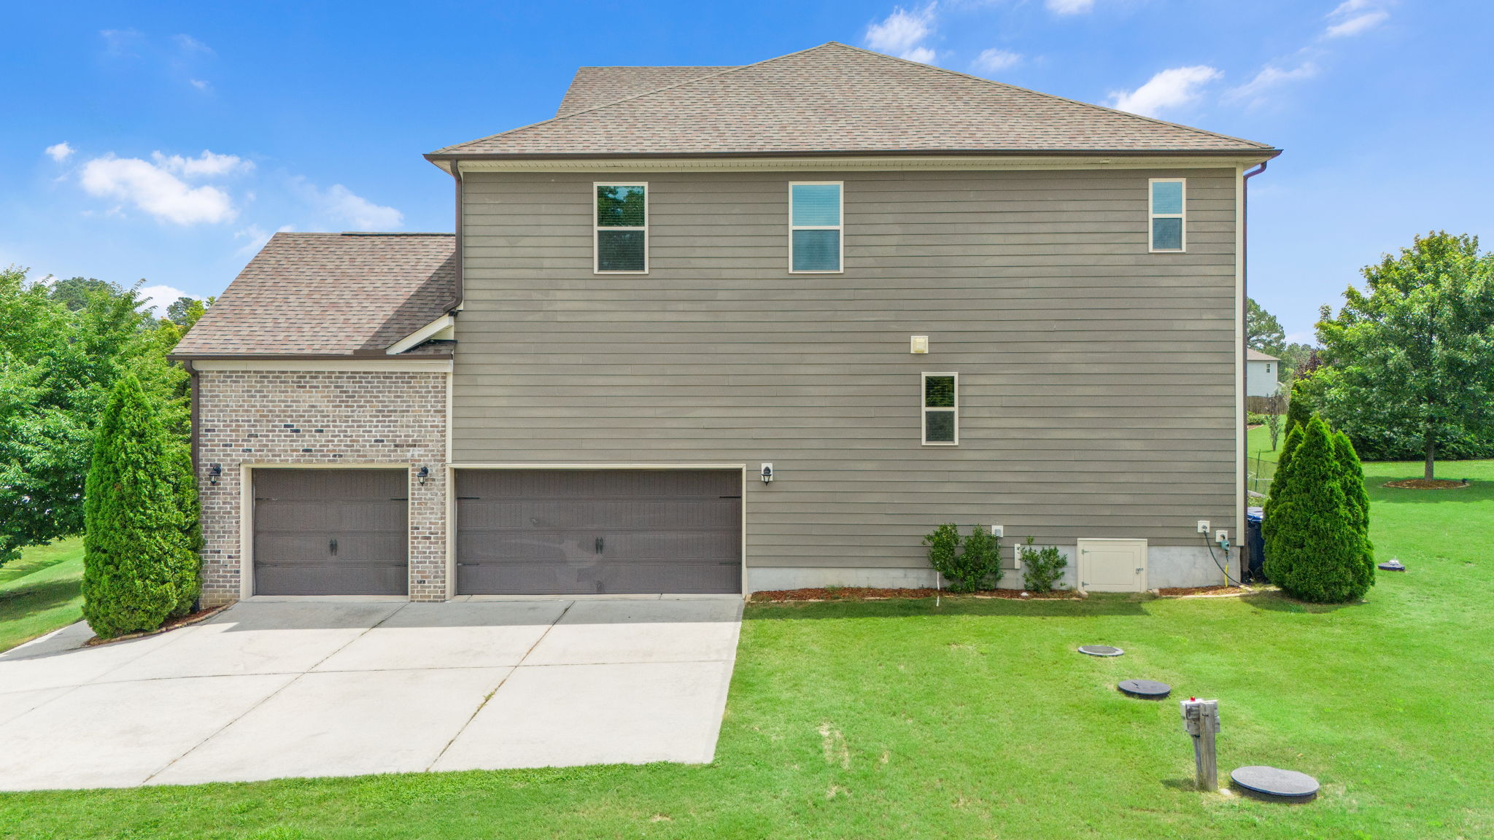
Brick, iron and siding create timeless curb appeal, while
the side-entry three-car garage offers more than parking. There is additional
room for guest vehicles, sports practice, hobbies, workshop equipment or
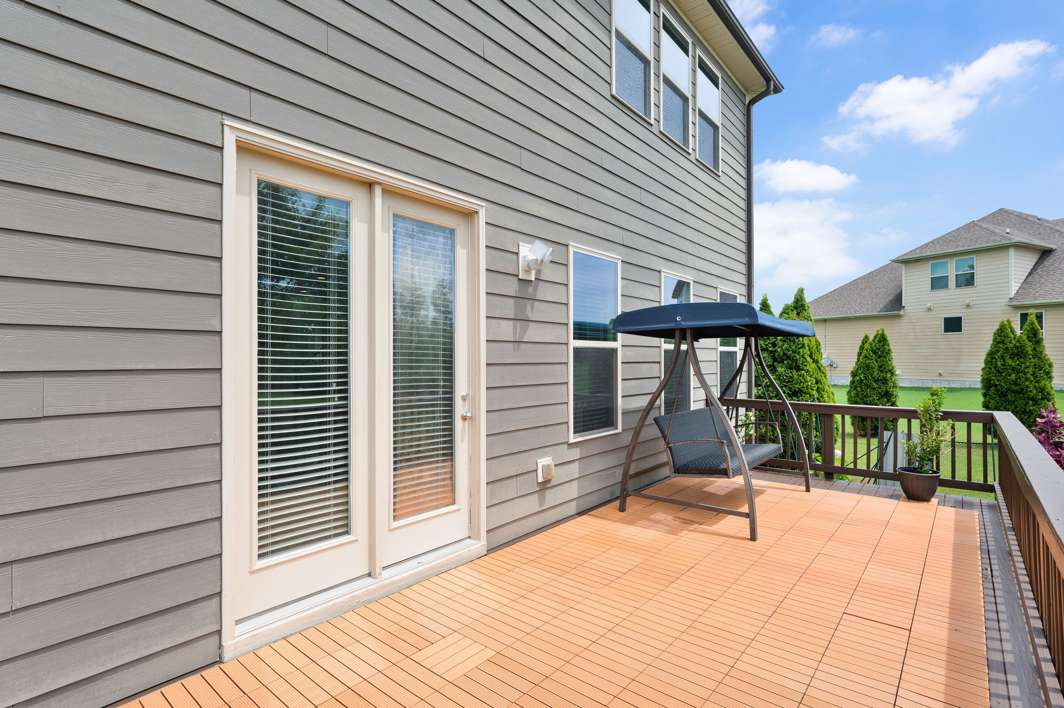
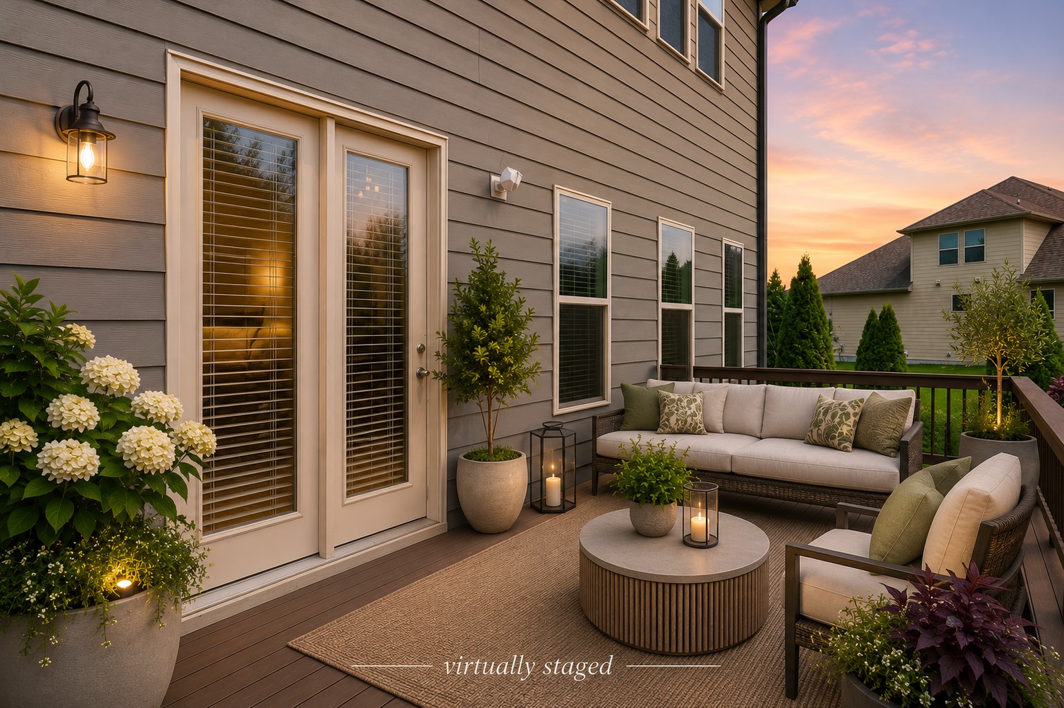
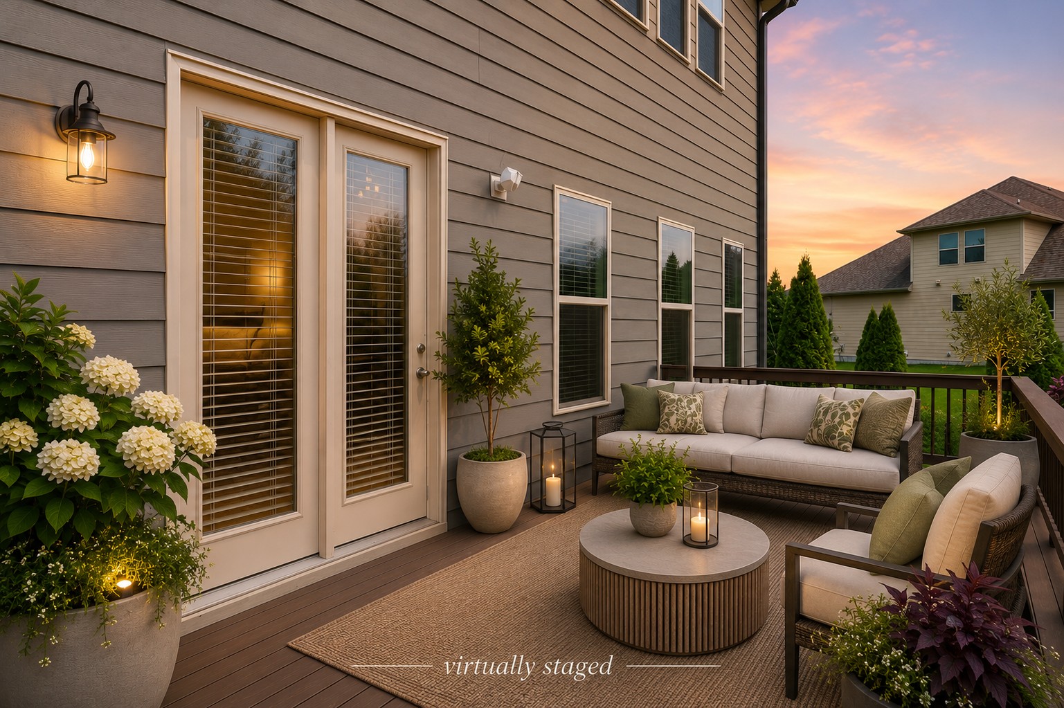
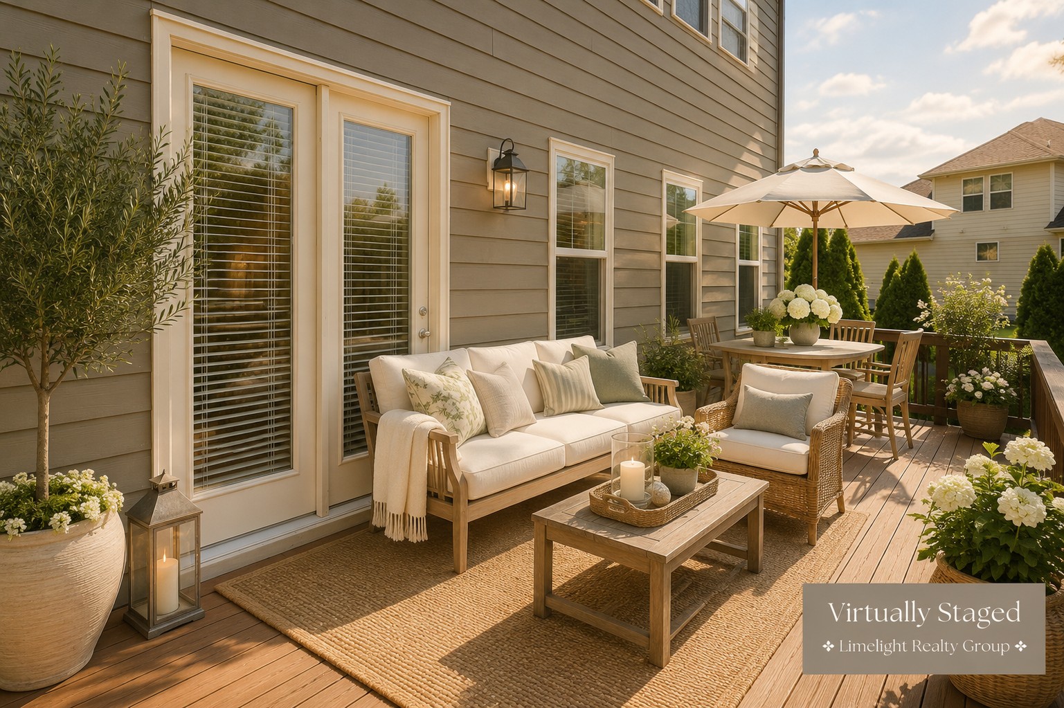
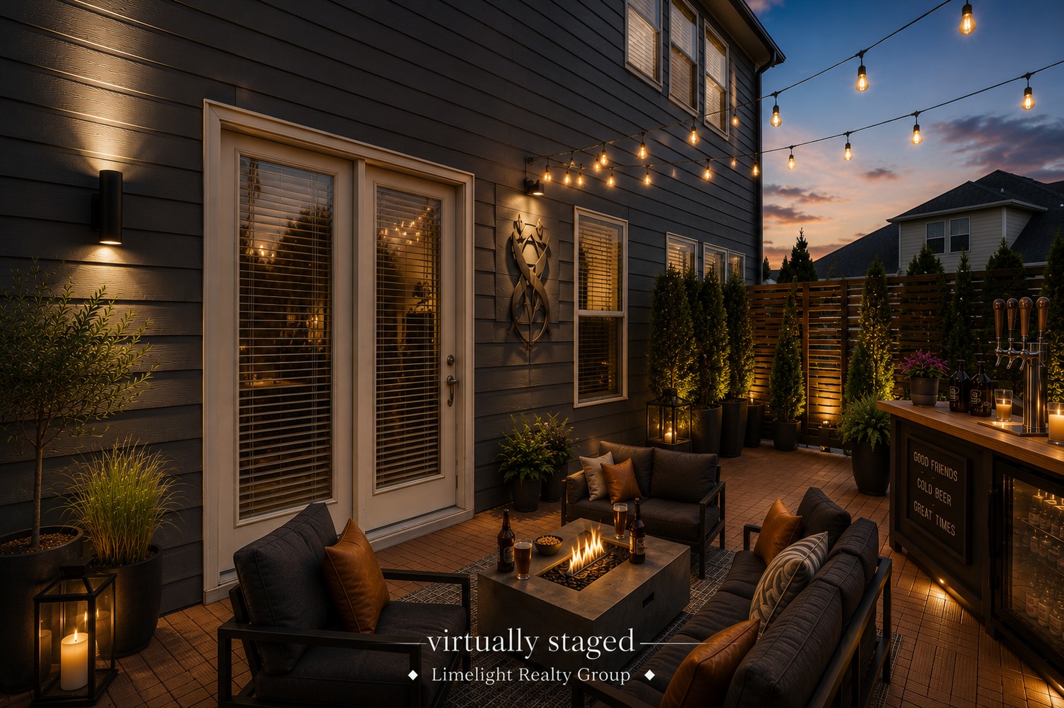
storage. The large backyard deck provides an established outdoor gathering
space, and the sunny yard offers room for gardens, play and additional outdoor
living.
INTERIOR LIVABILITY
The number-one attribute of this home is the livability of
the floor plan.
You can change paint colors. You can add trim. You can
update lighting and finishes.
You cannot fix a floor plan.
Here, generous rooms, thoughtful storage and flexible spaces
create a home that can adapt to family life, entertaining, working from home,
homeschooling, multi-generational living, hobbies and changing needs over time.
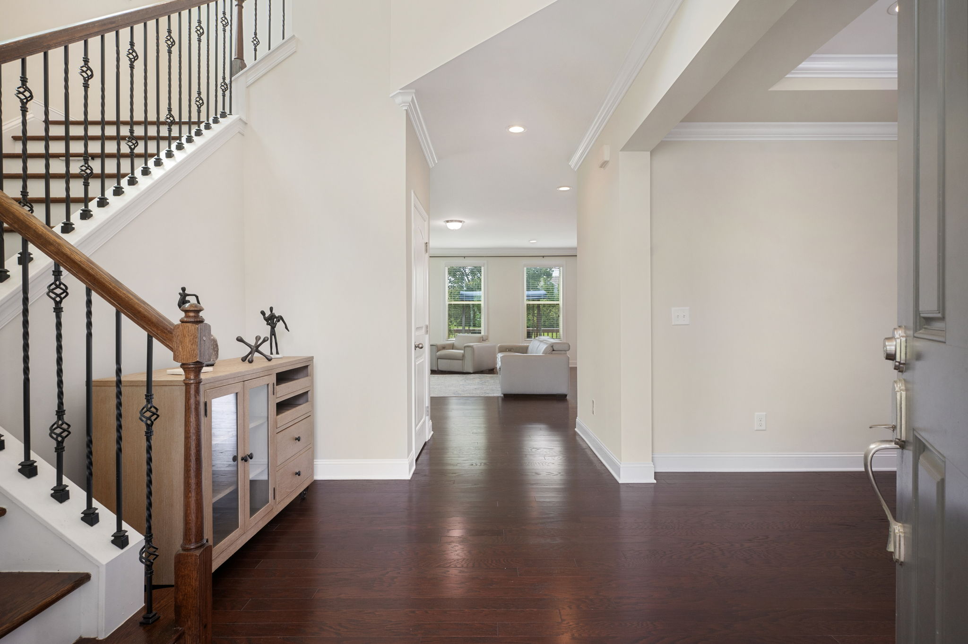
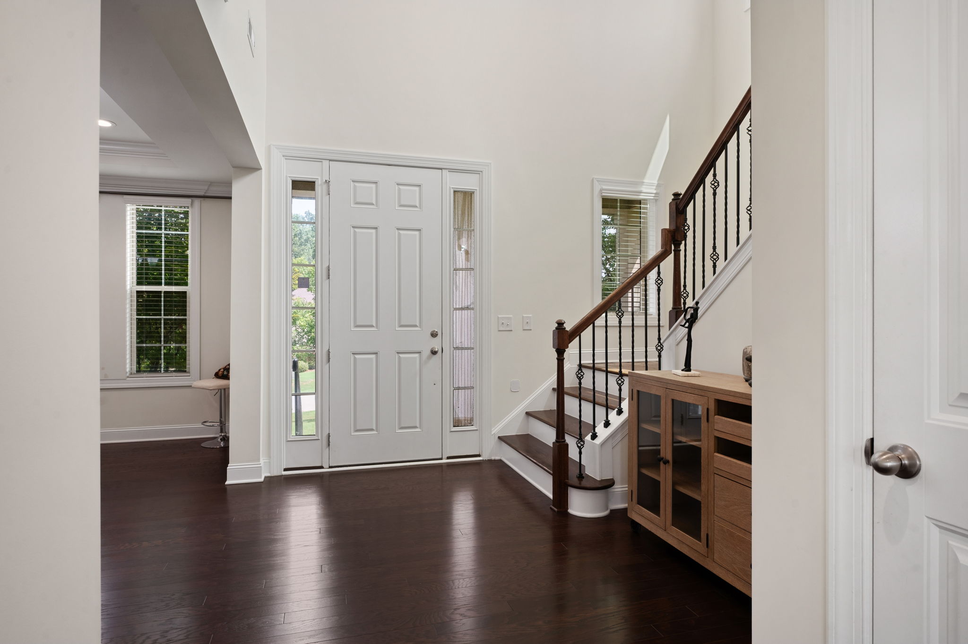
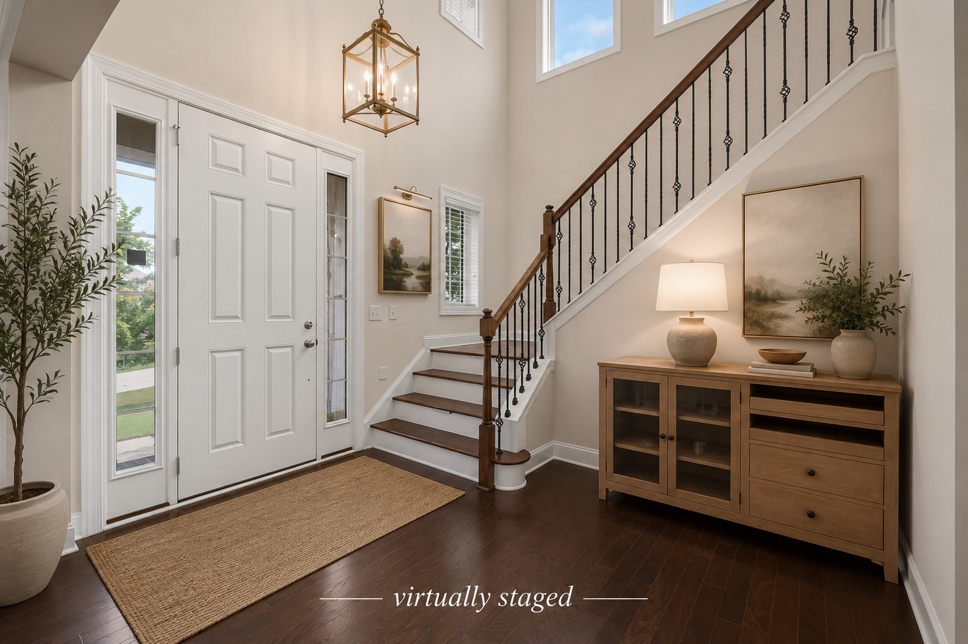
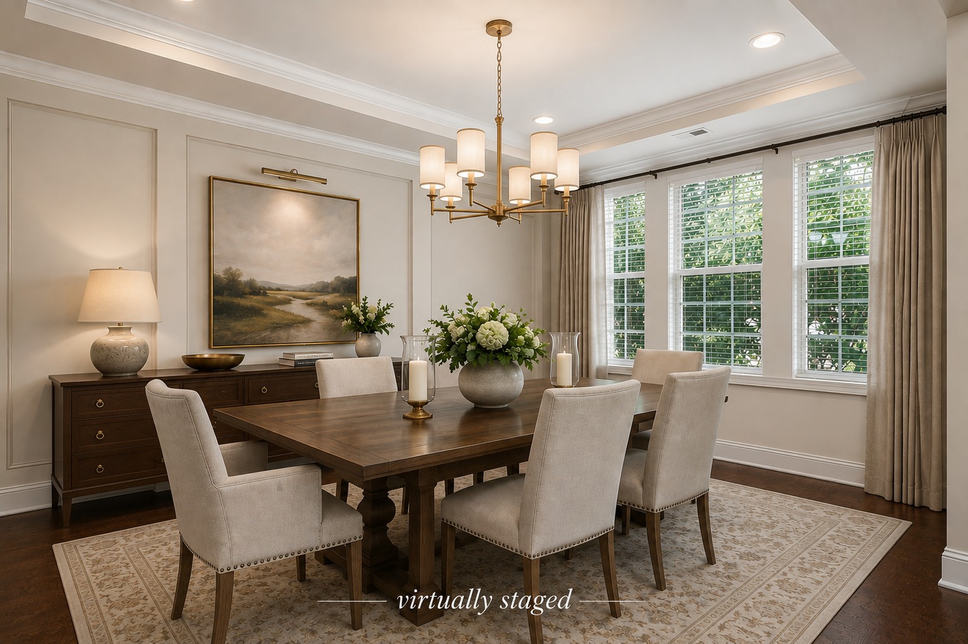
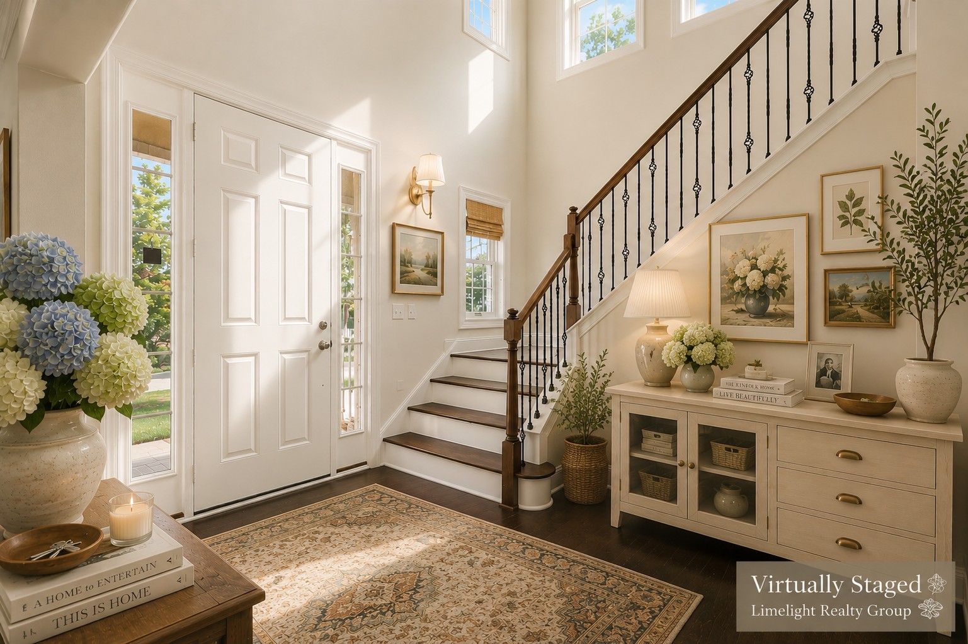
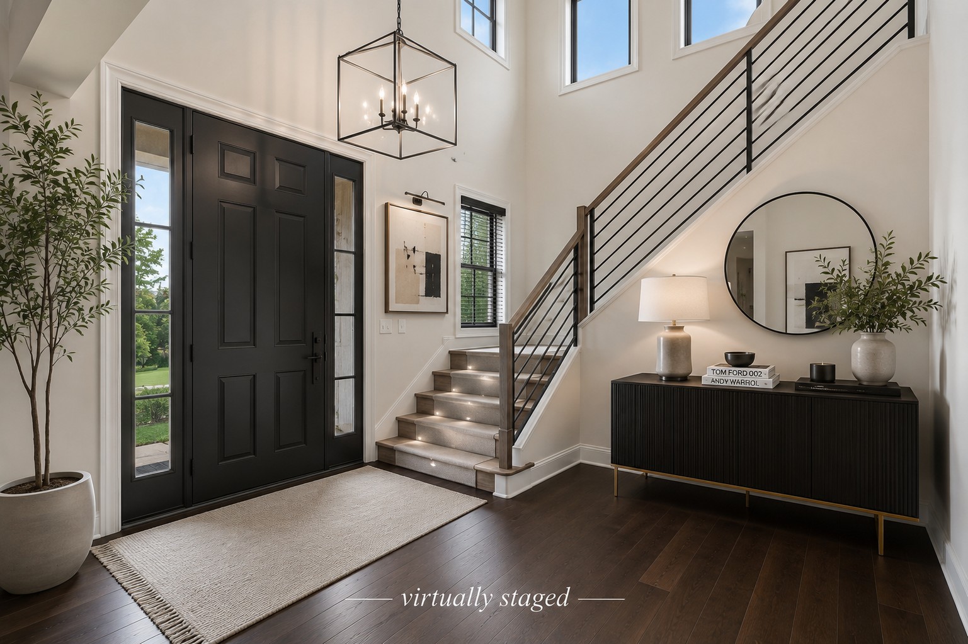
The welcoming foyer has room for a holiday tree or statement
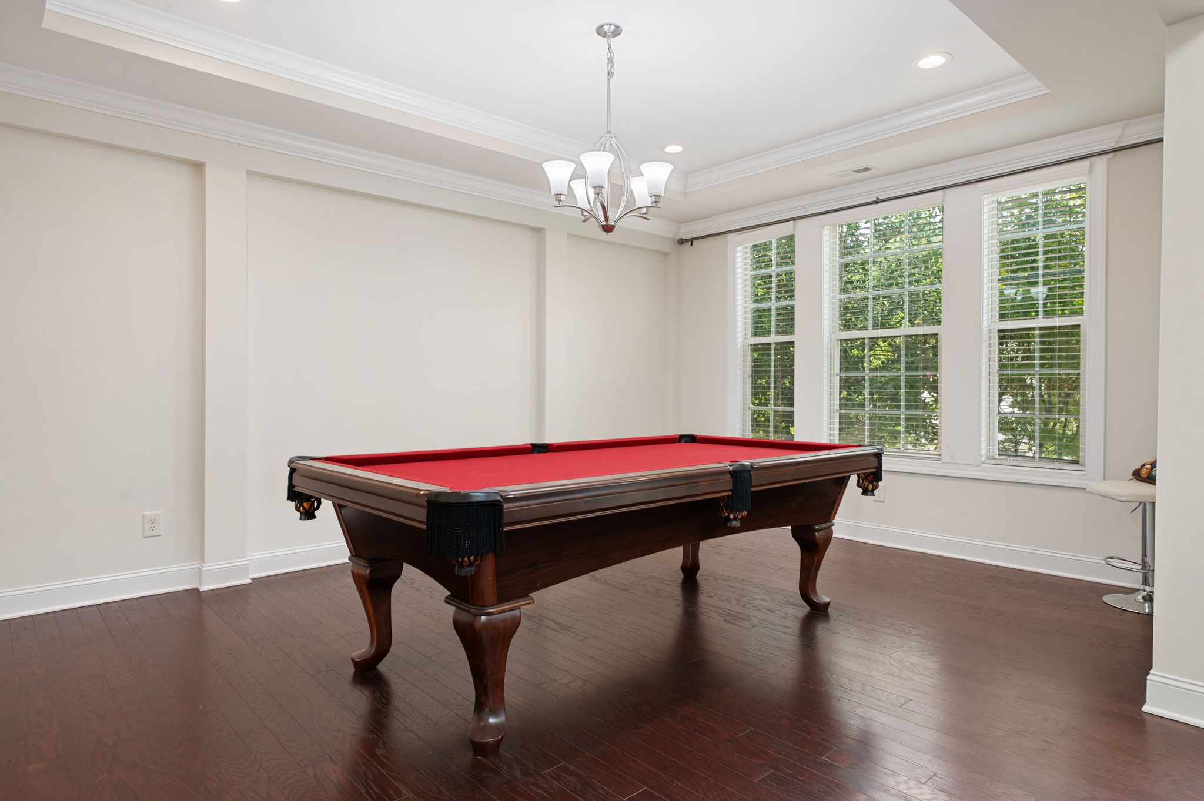
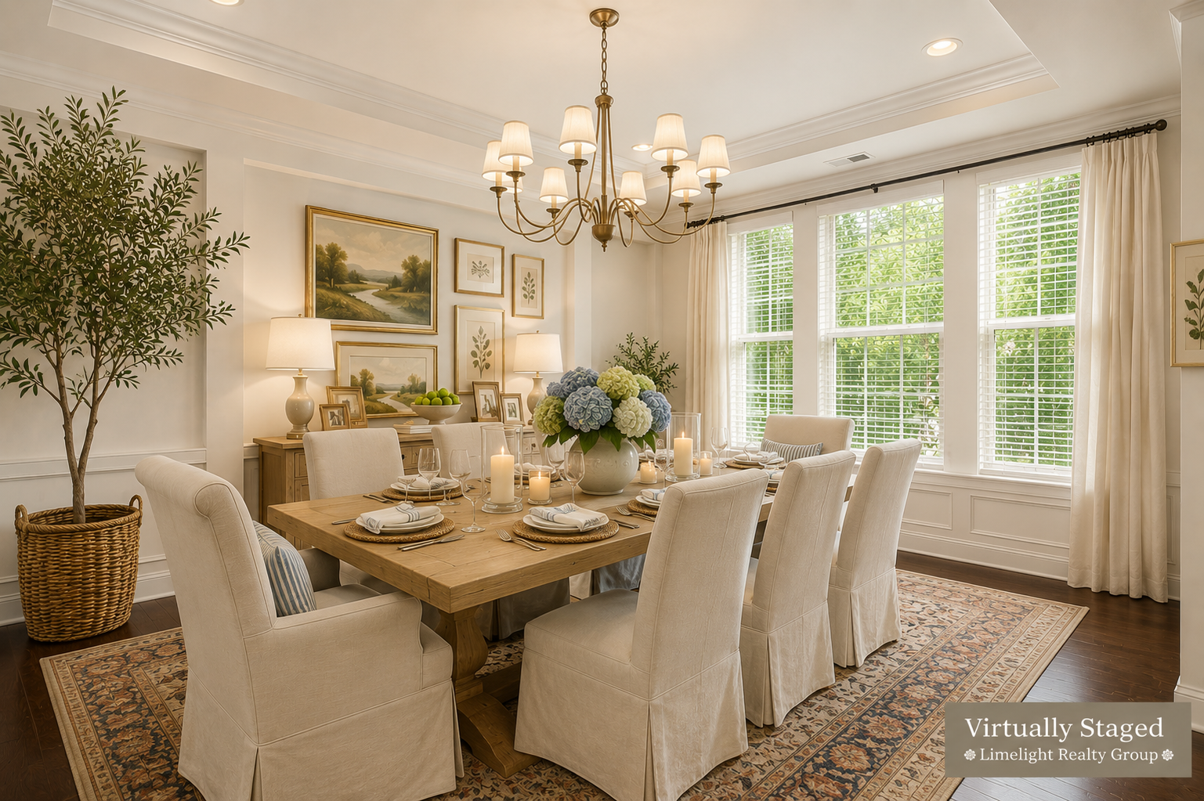
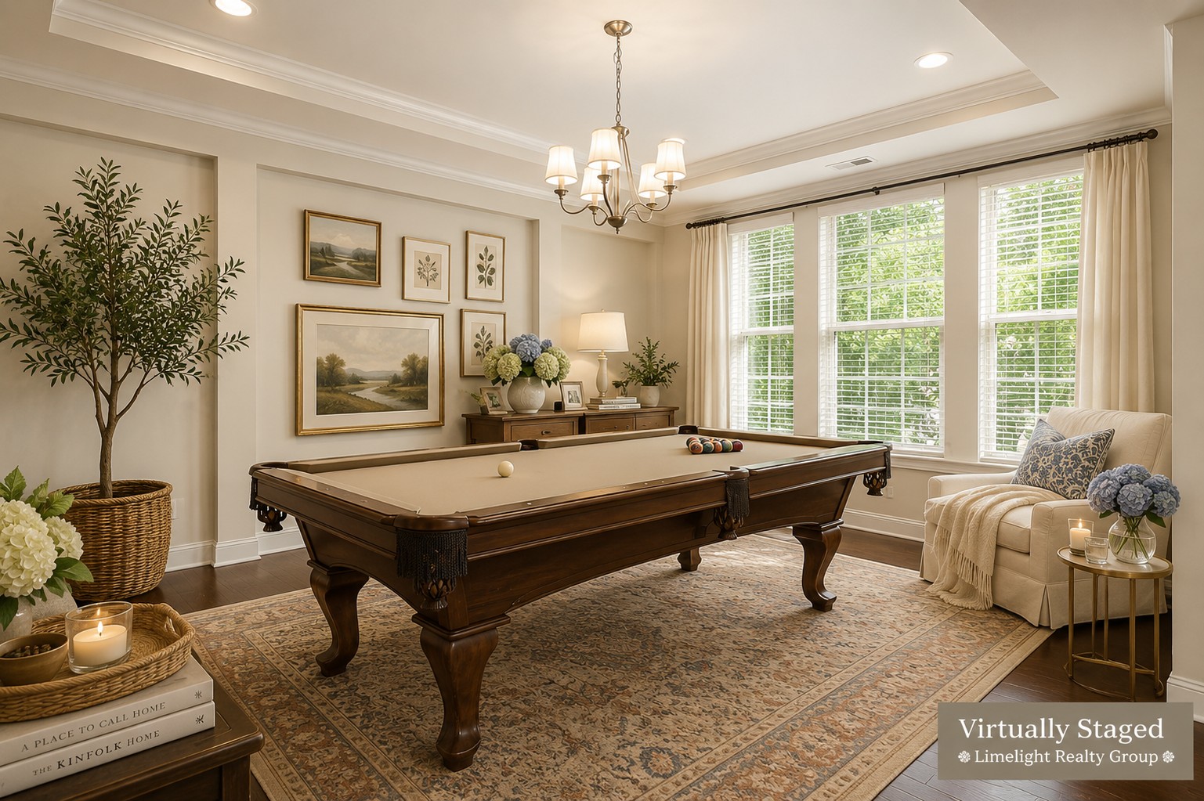
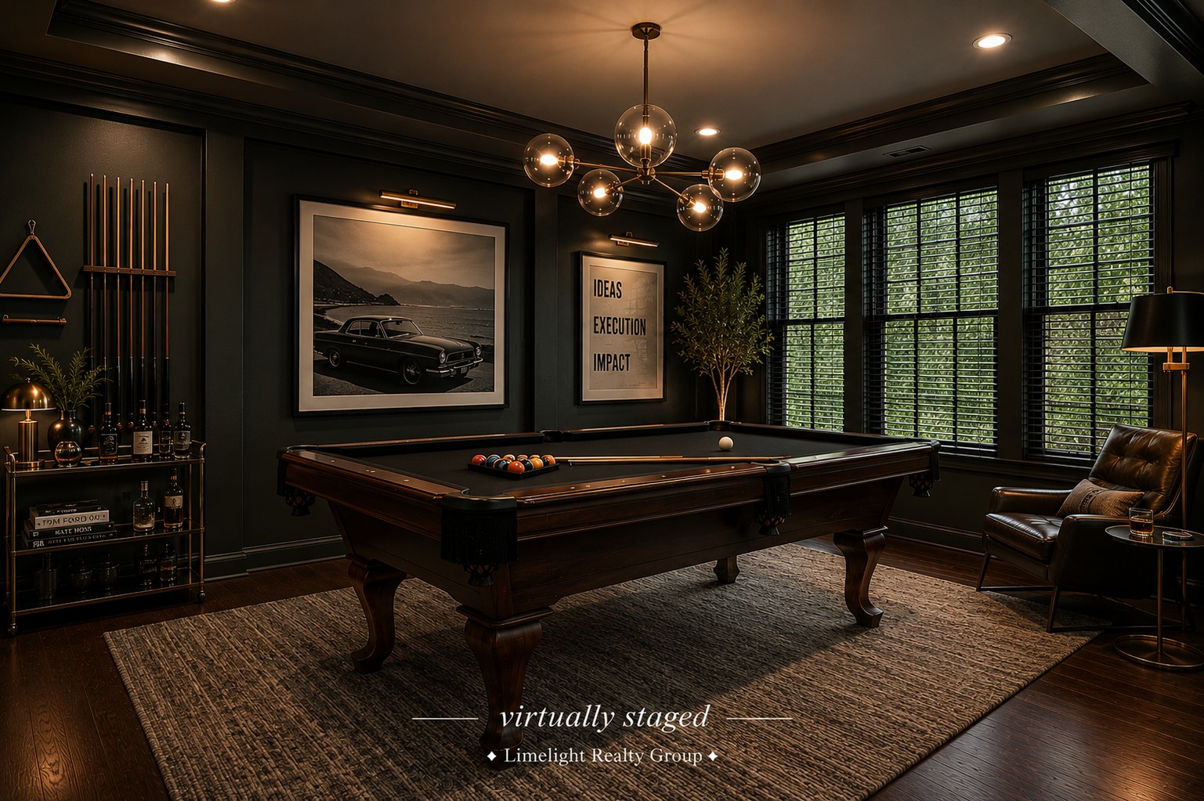
furniture, along with a massive under-stair storage area. The oversized dining
room accommodates a substantial gathering table and extended formal dining,
while also offering flexibility for a game room, pool table or additional
gathering space.
A butler's pantry provides a natural entertaining zone and
could serve as a coffee bar, mocktail station or additional serving storage.
Two large pantries with solid shelving make organization remarkably easy—one
for everyday food and another for bulk groceries, appliances, household
supplies, school supplies and everything else a busy household accumulates. One
pantry is convenient. Two make a home feel relaxed and organized.
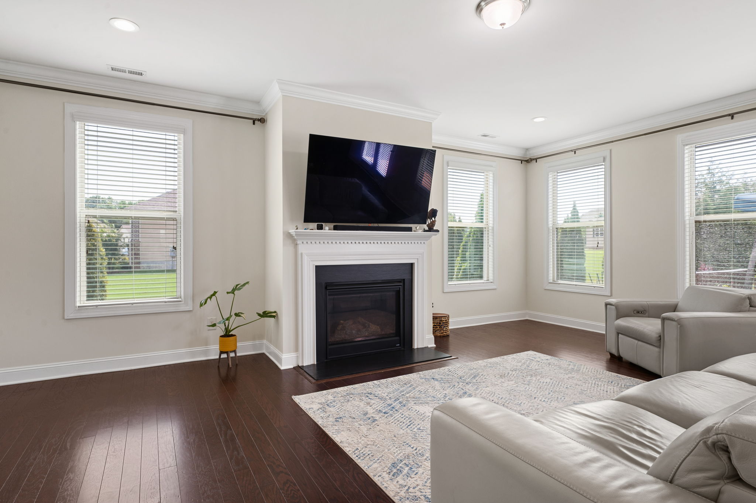
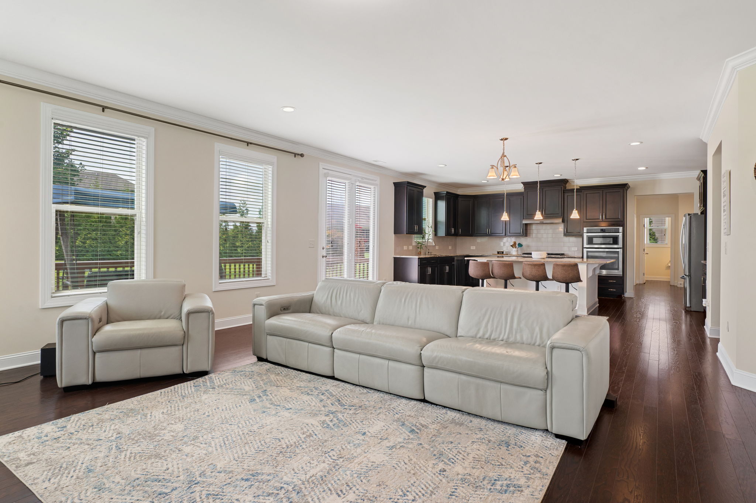
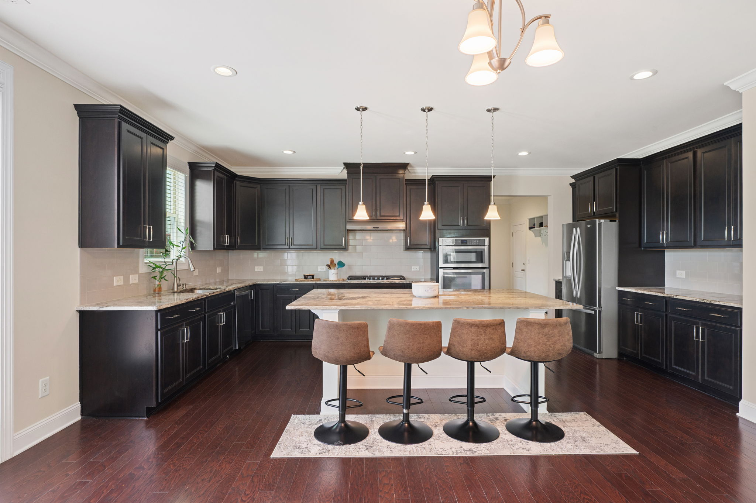
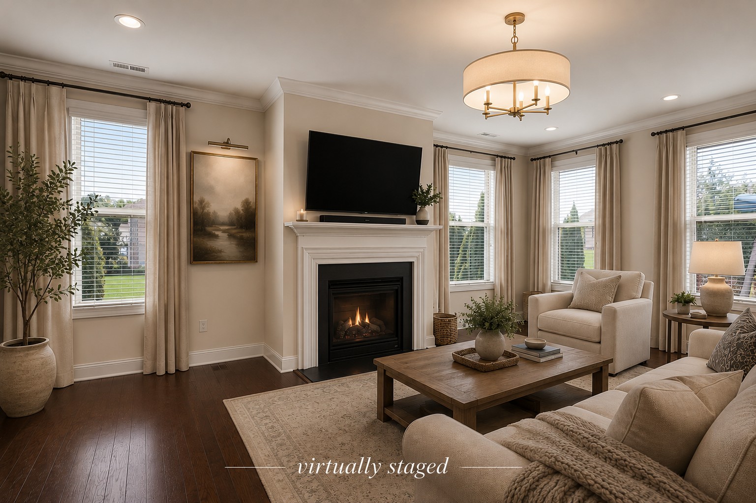
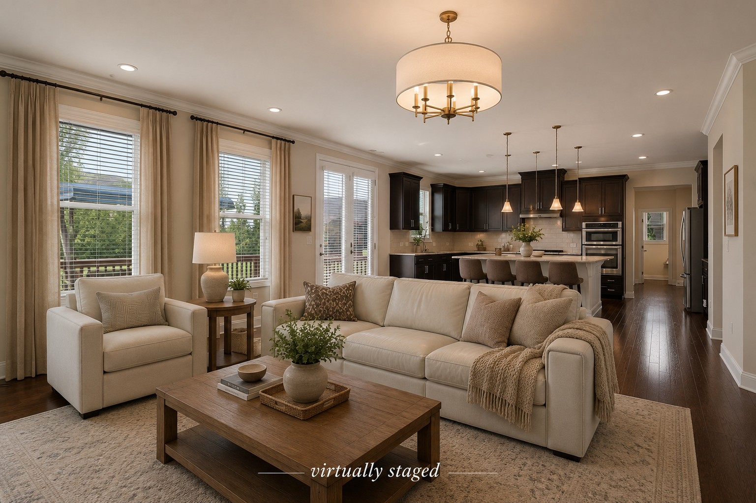
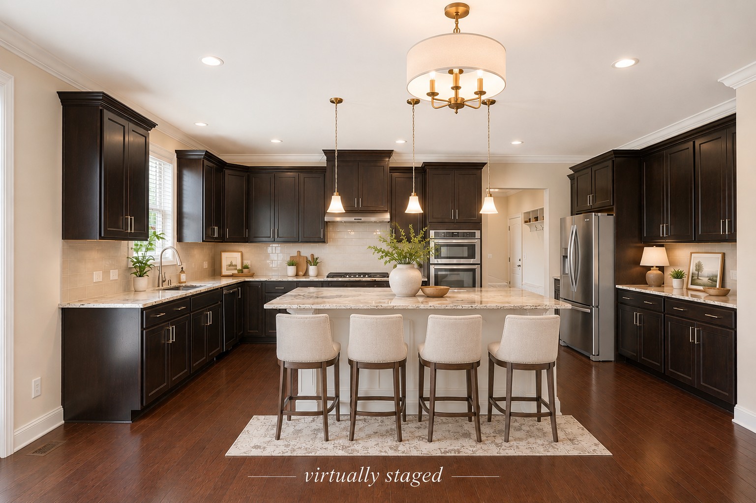
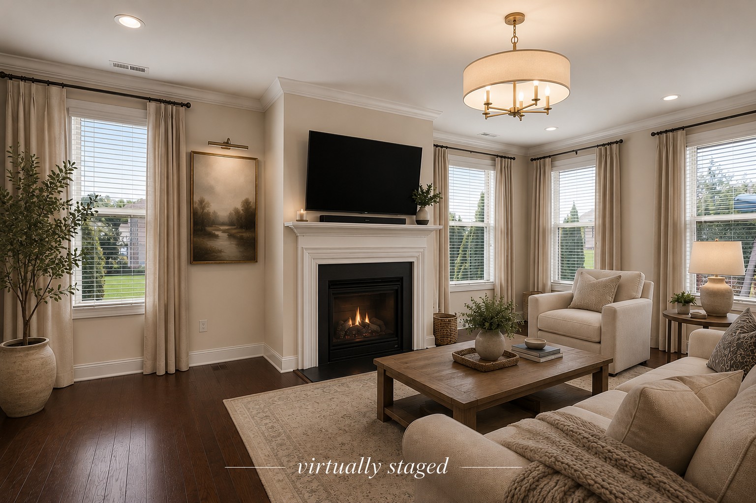
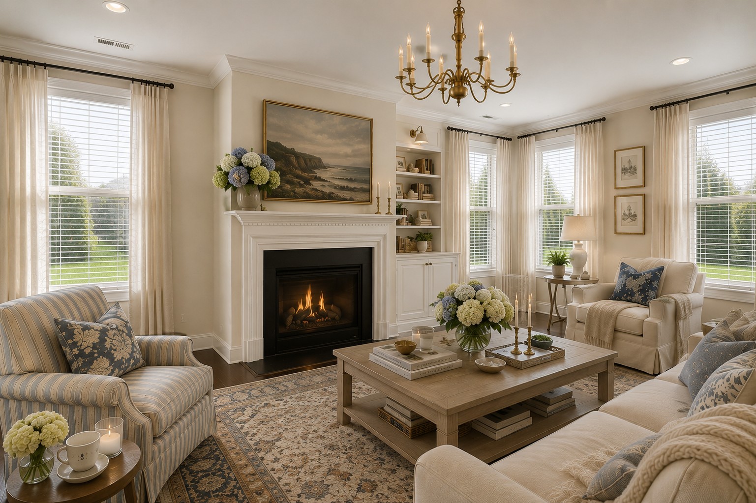
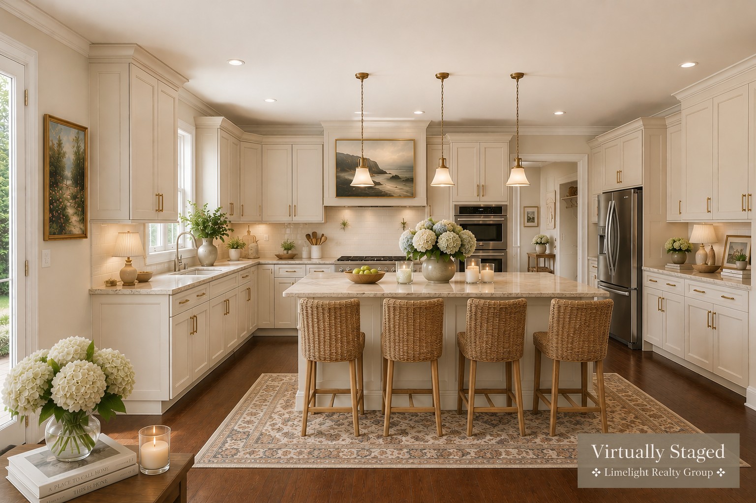
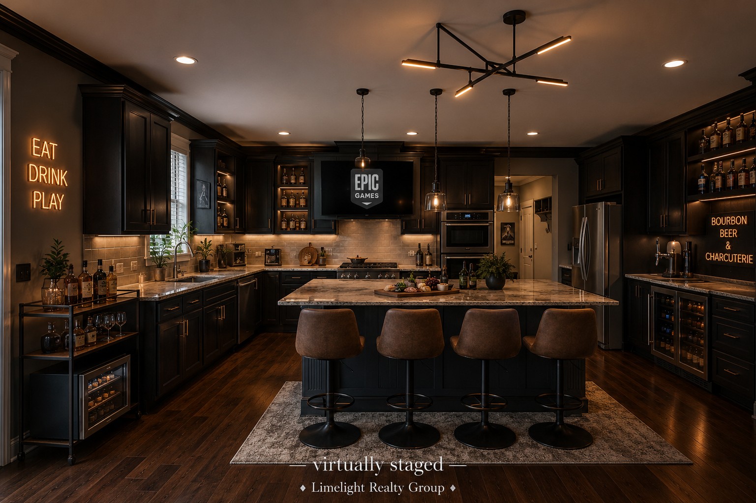
The kitchen and great room provide something many large
homes surprisingly lack: breathing room. There is space to gather without
everyone having to occupy the same few feet. The large island seats four, the
breakfast area leaves room to spread out, and the window over the kitchen sink
looks toward the backyard, keeping outdoor activities within view.
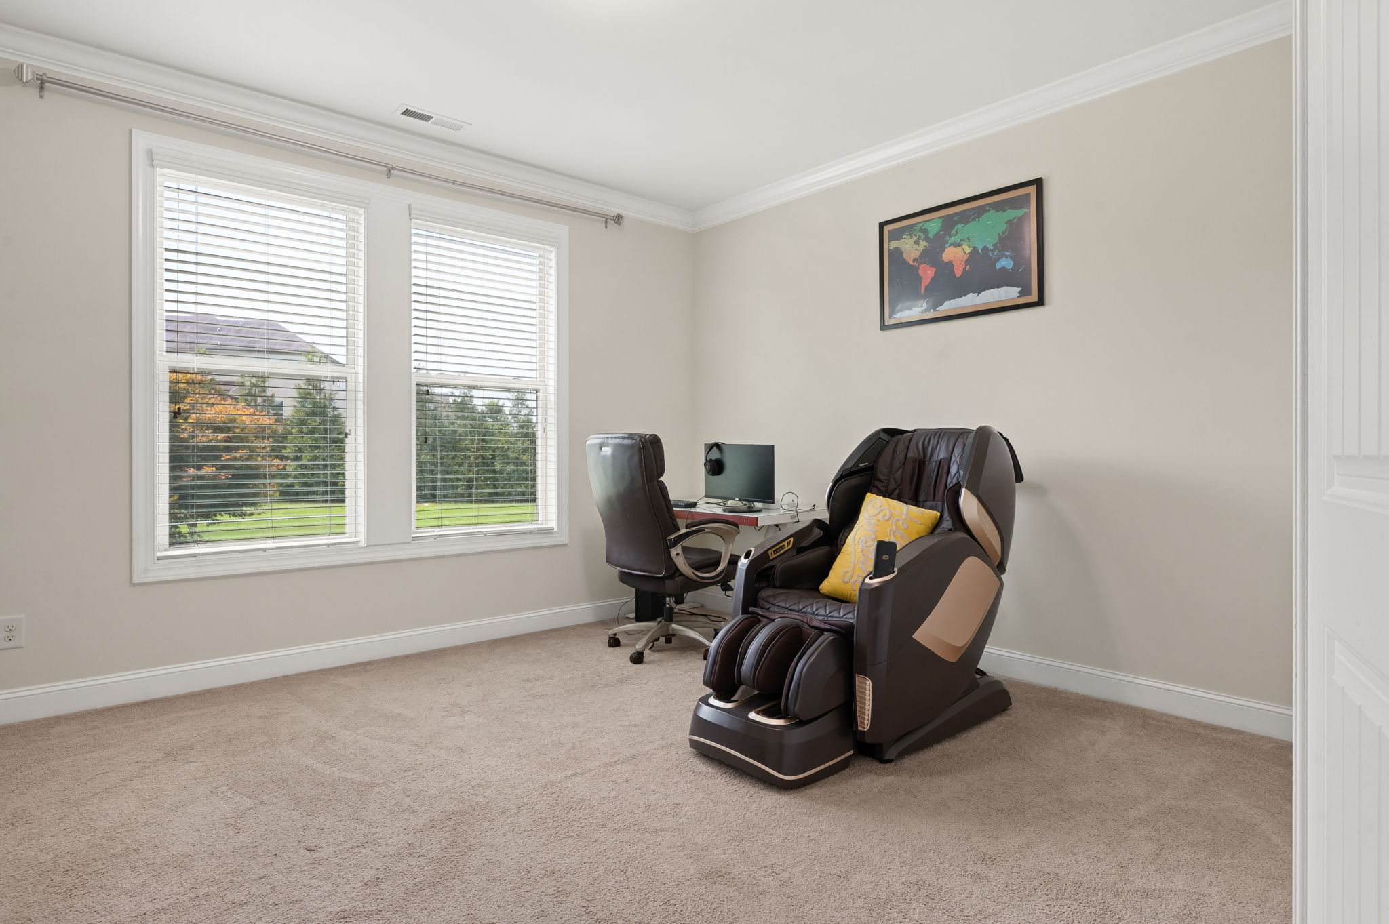
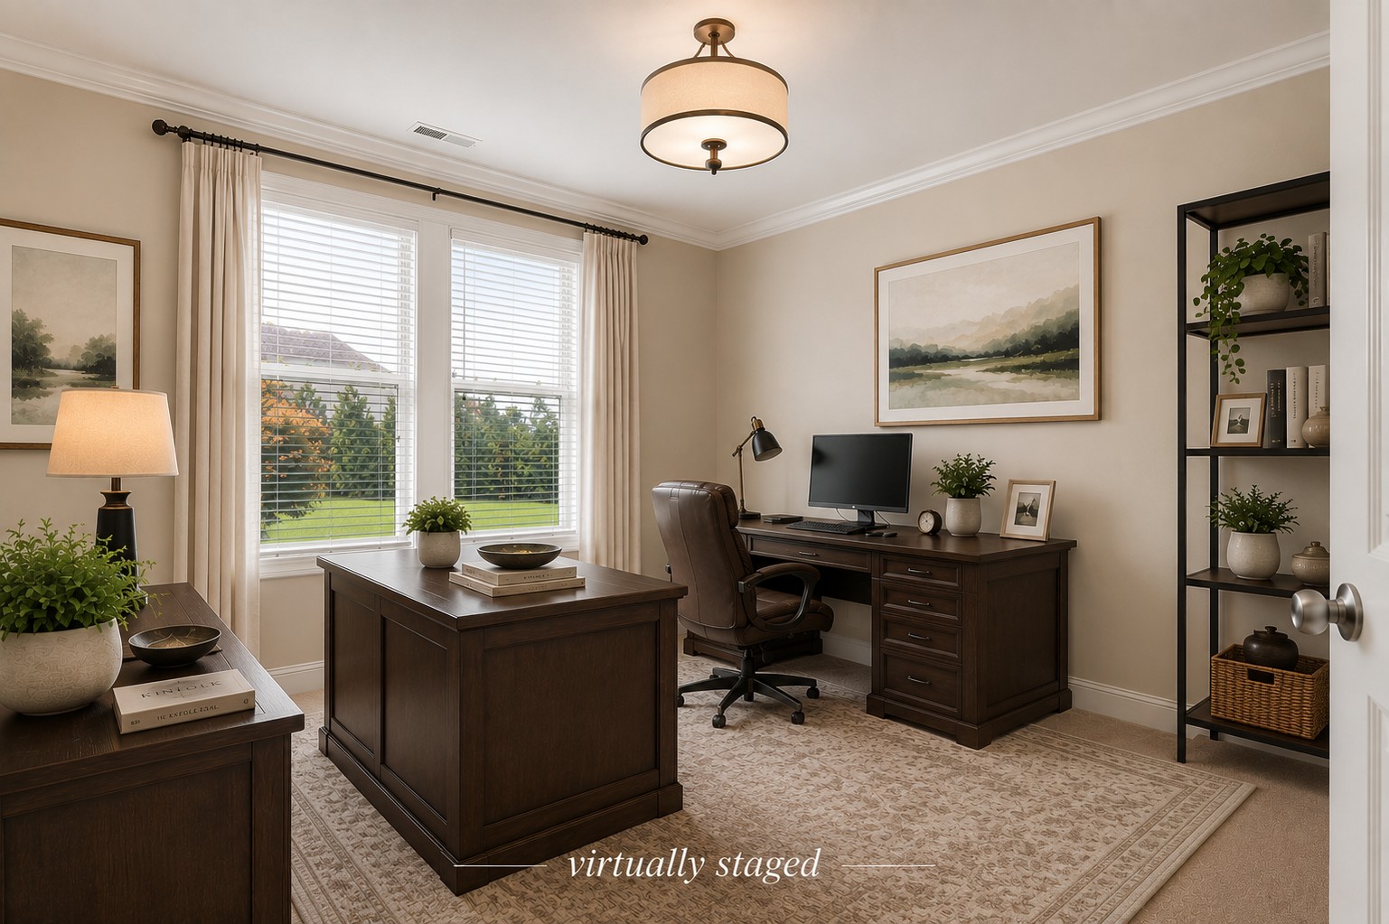
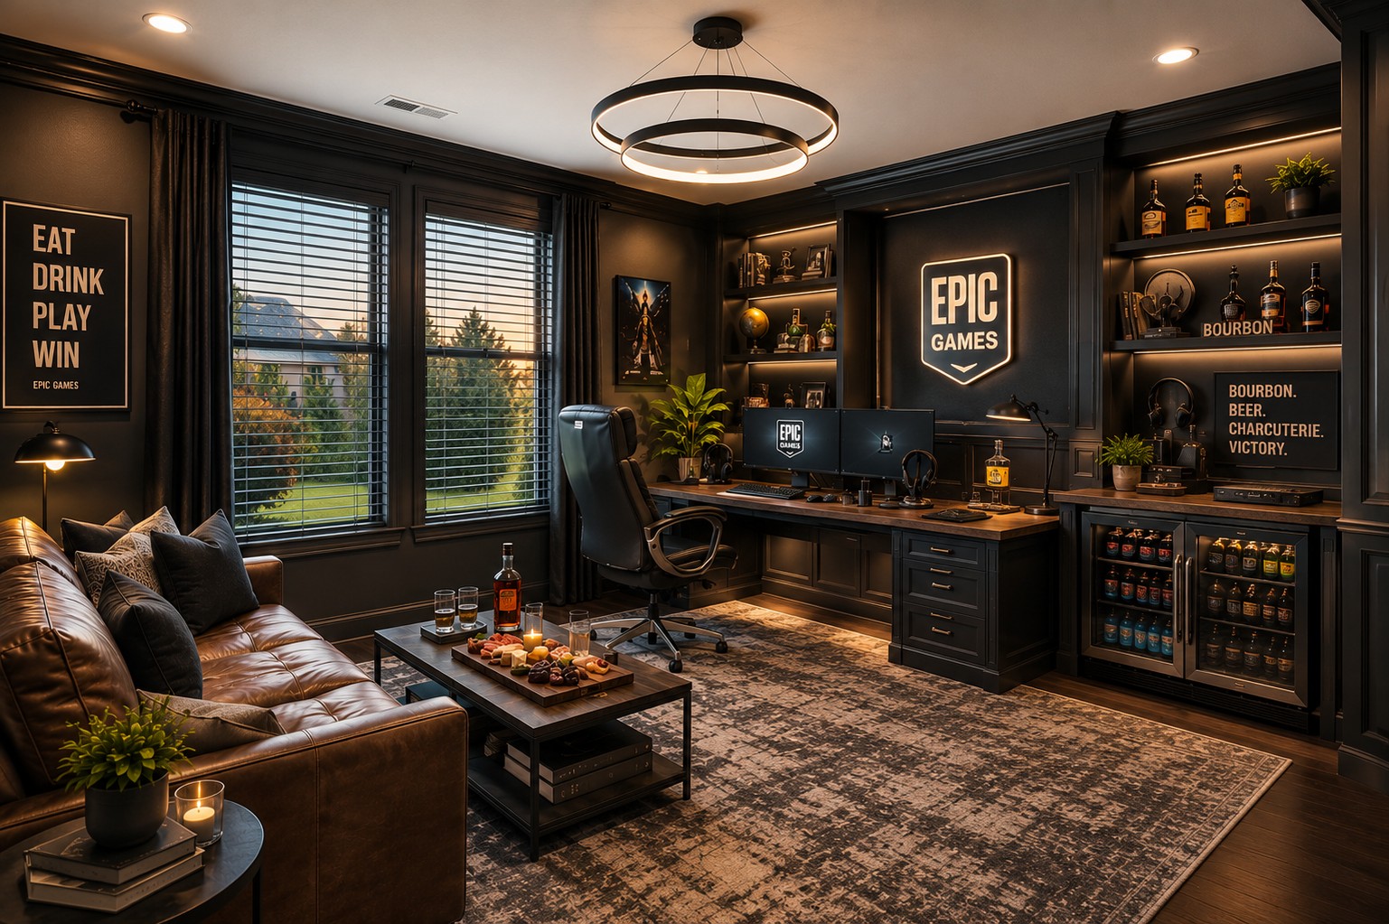
The main-level office can remain an office or become a dual
workspace, gaming room, homeschool or homework room, home gym, meditation space
or guest room.
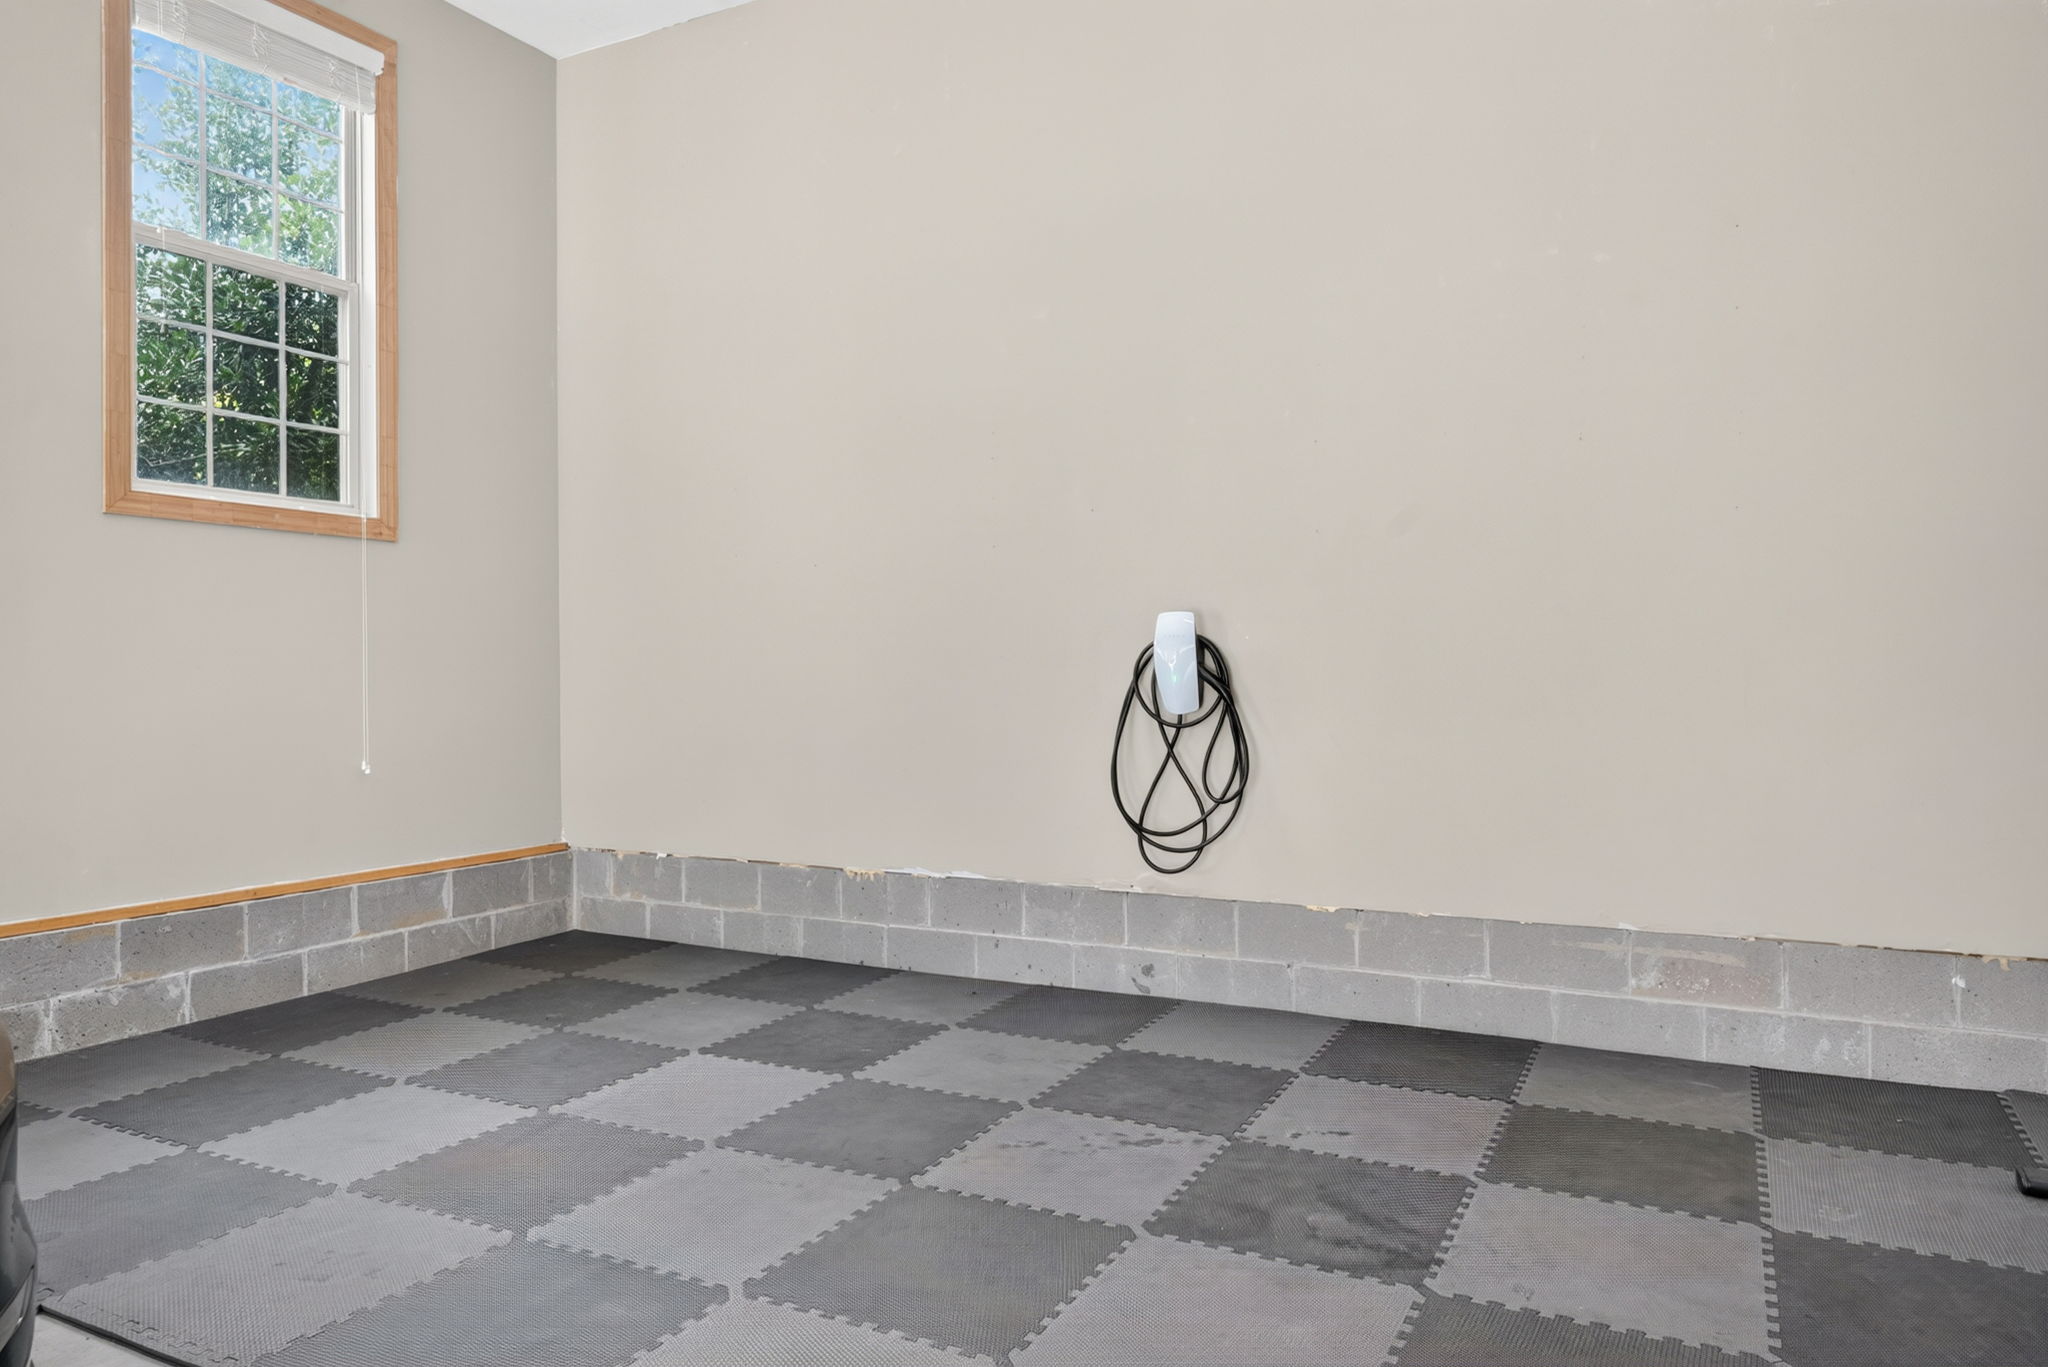
The oversized three-car garage adds even more usable
flexibility, with room for workout equipment, workshop equipment, tools,
seasonal storage and hobbies. A window provides natural light, and a Tesla
charging station is already installed.
UPSTAIRS
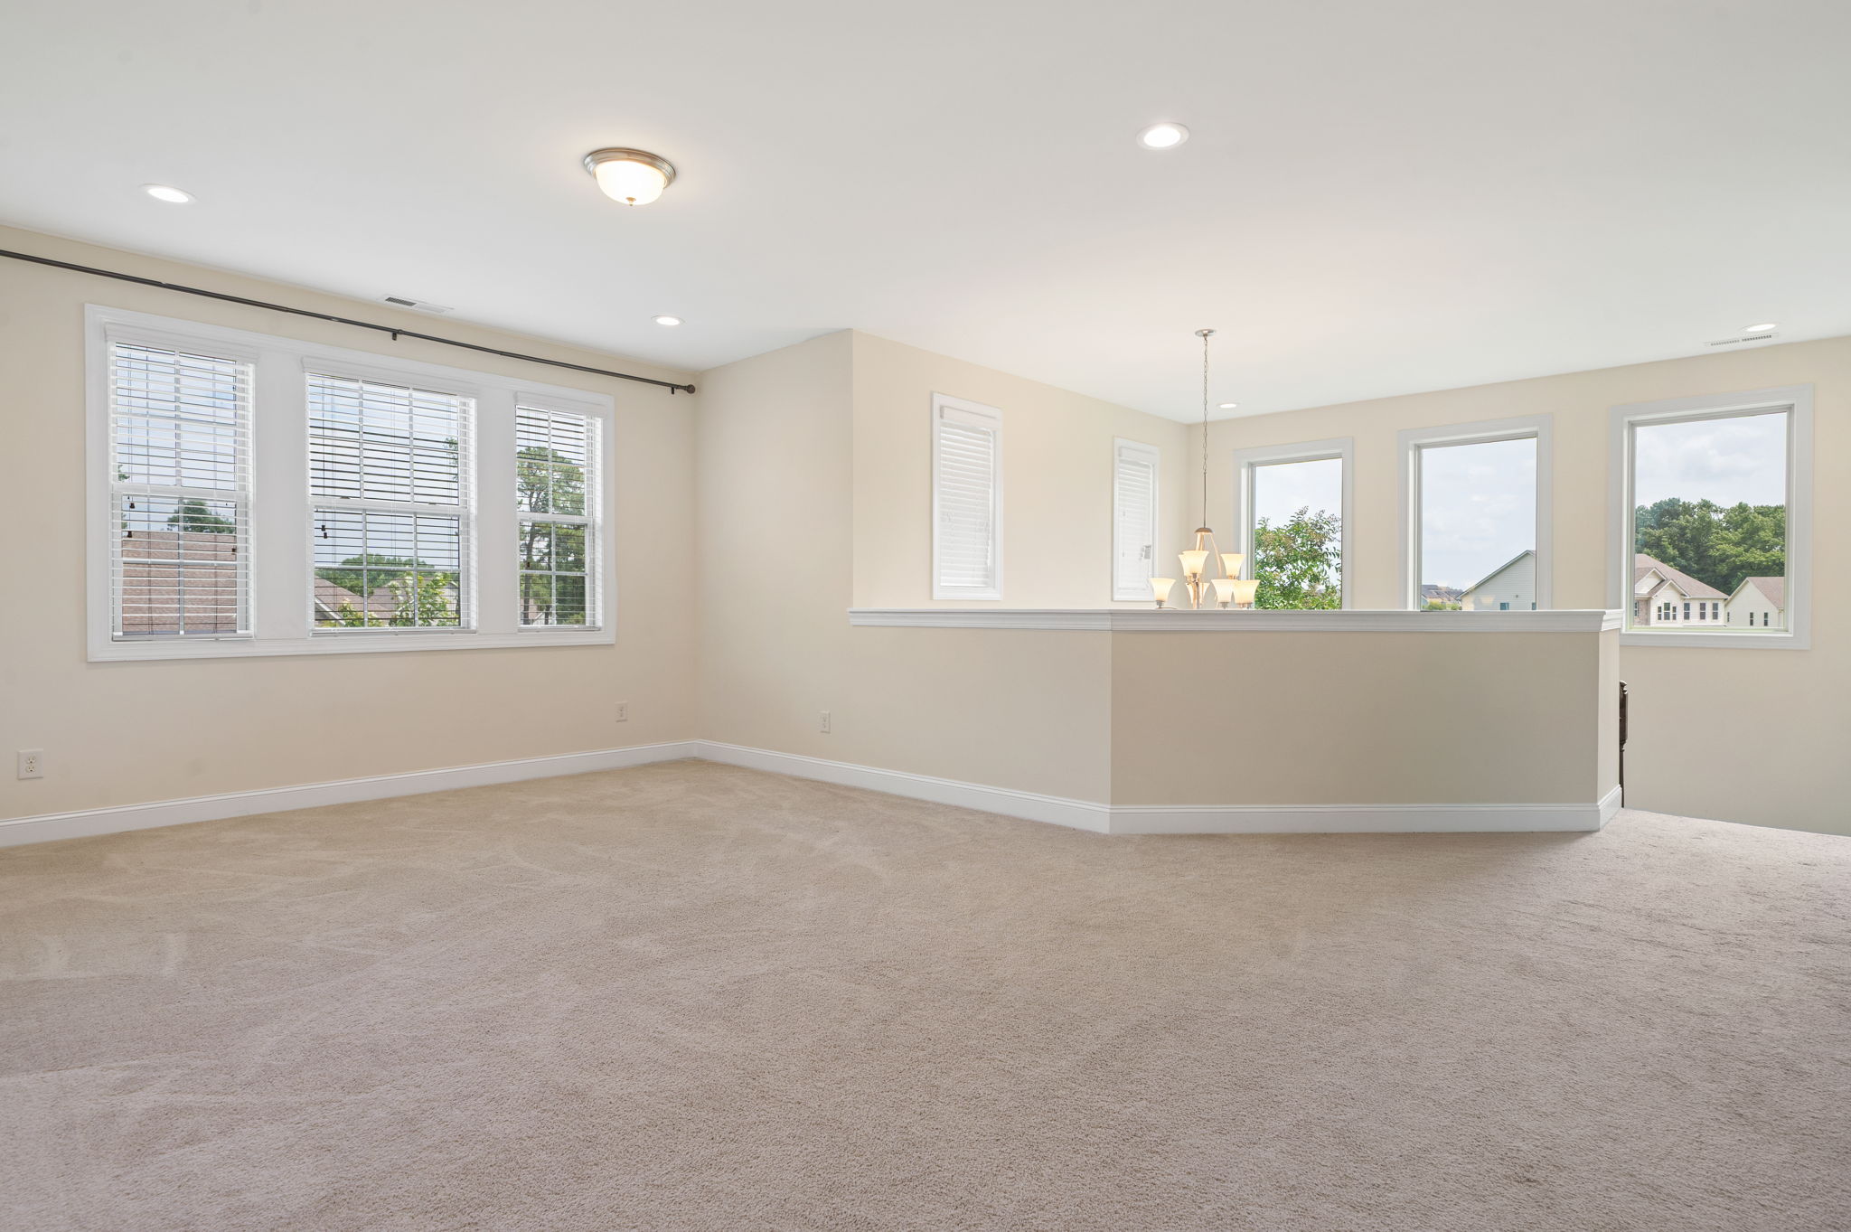
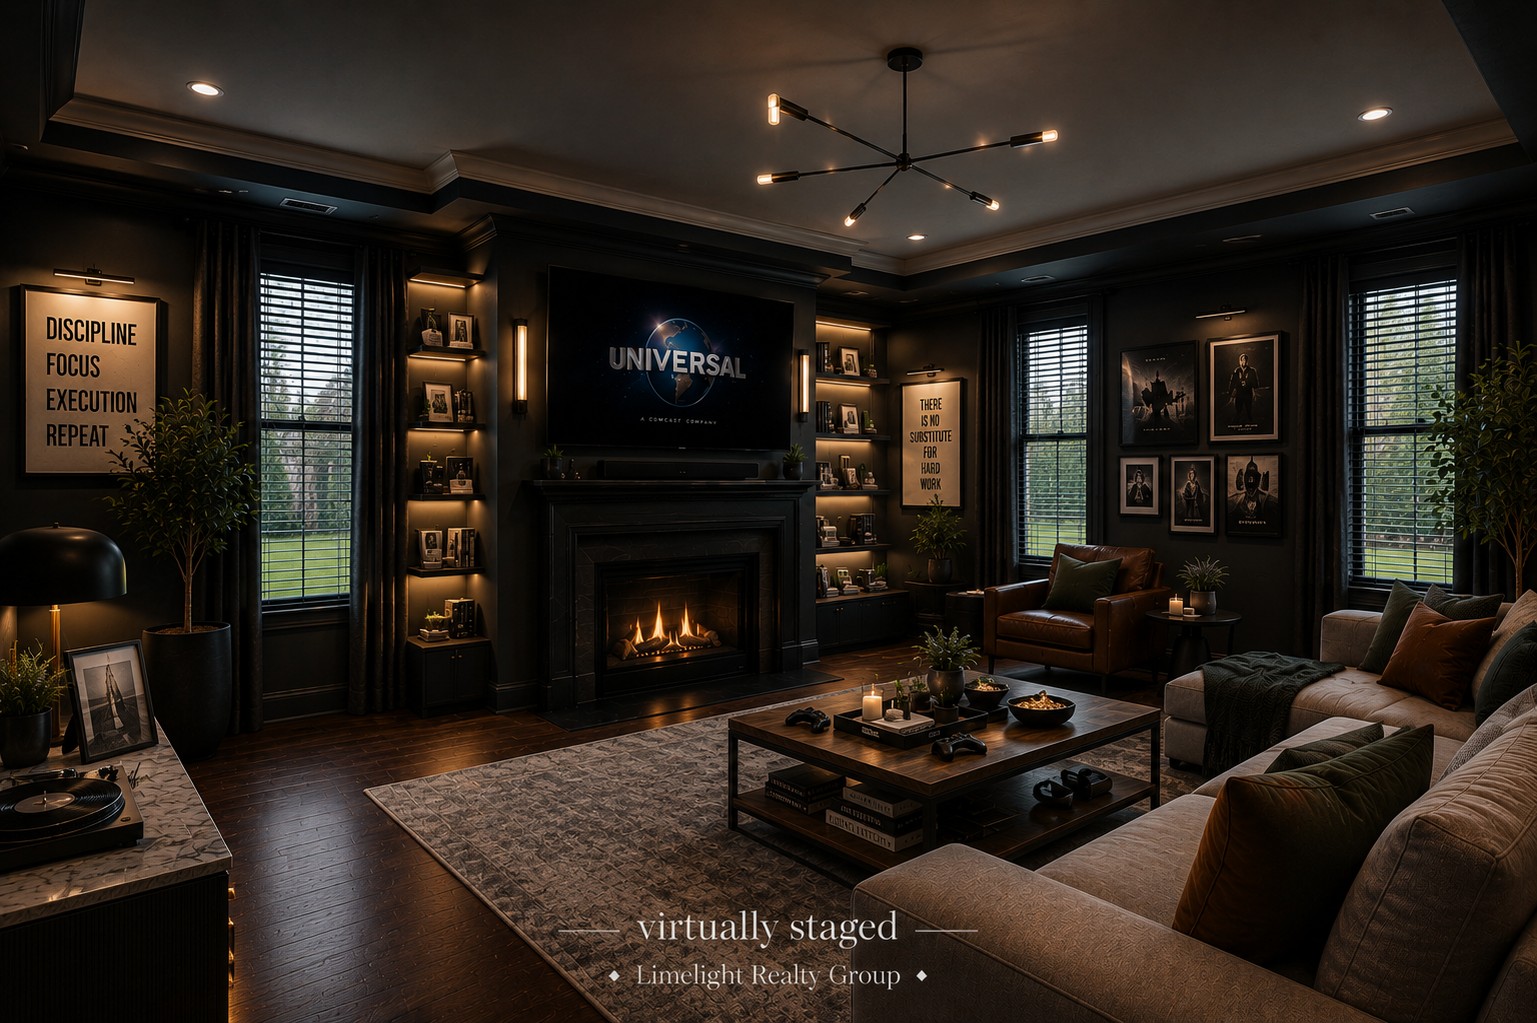
A light-filled loft provides another generous living space
that can function as a library, gaming area, media room, secondary living room
or gathering space. It is spacious enough to rival the great rooms found in
many homes.
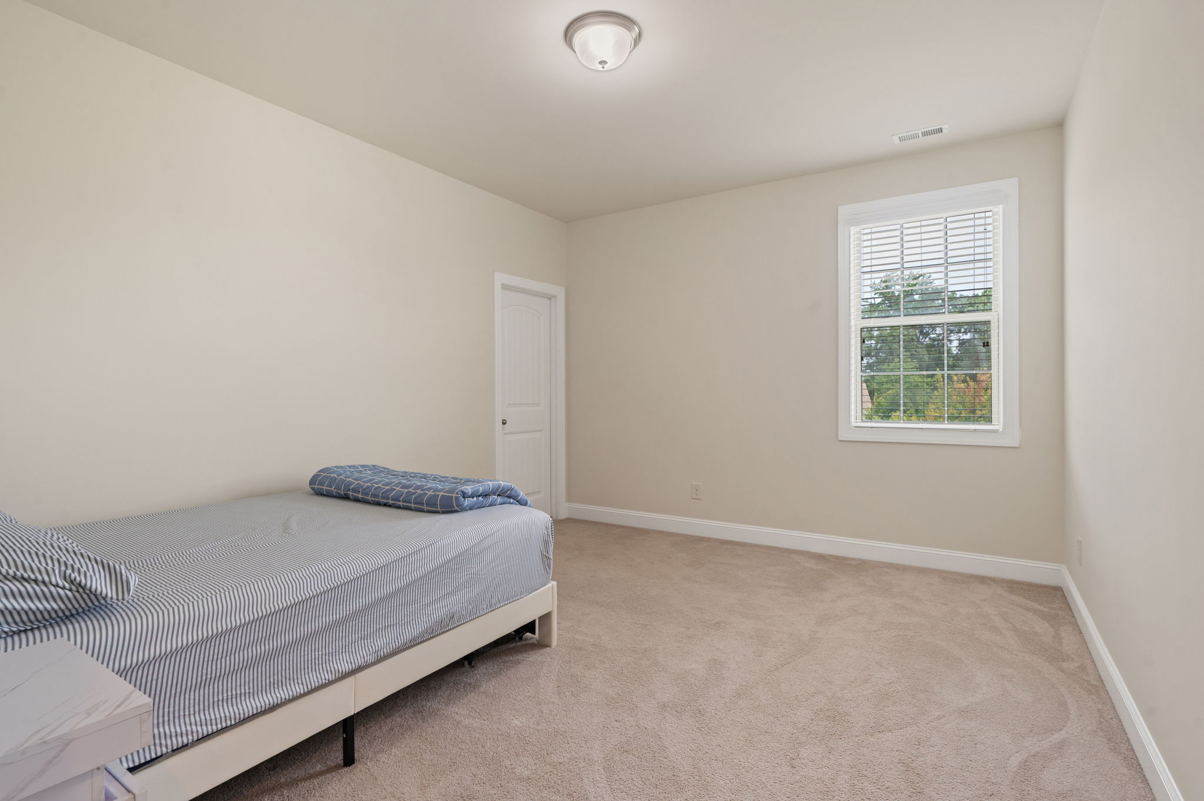
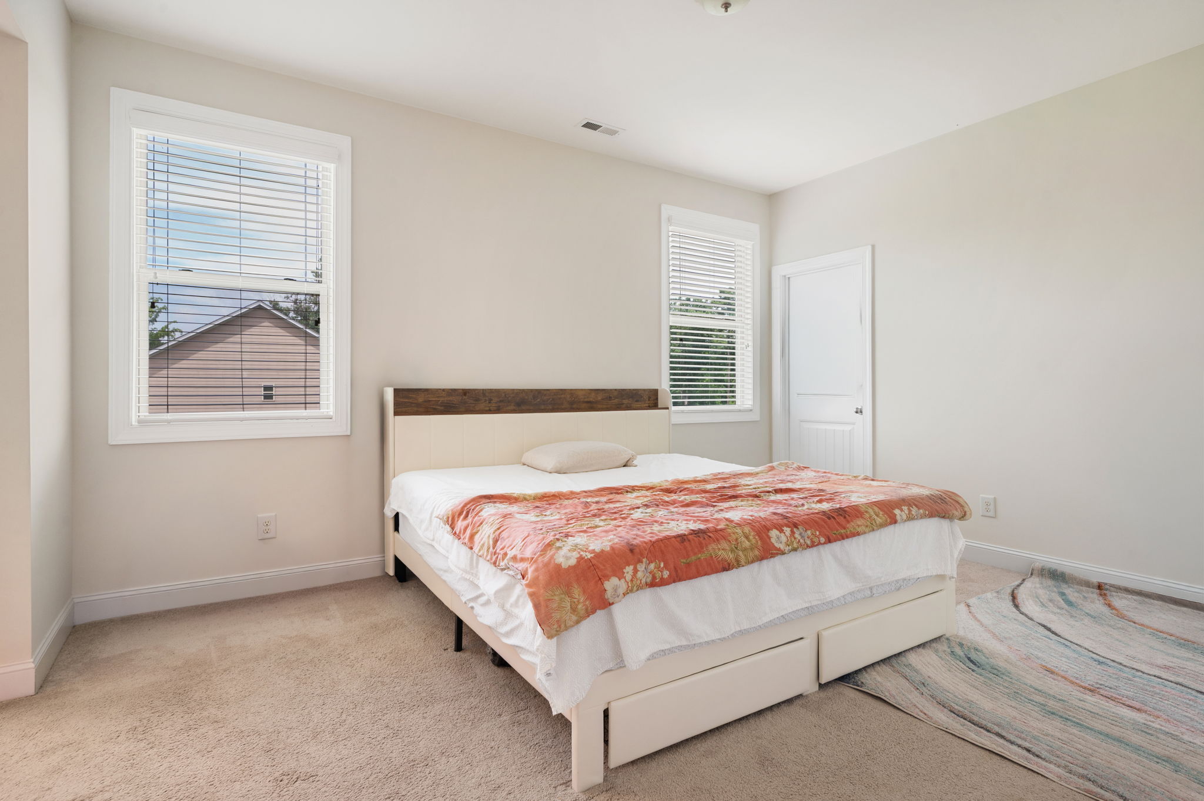
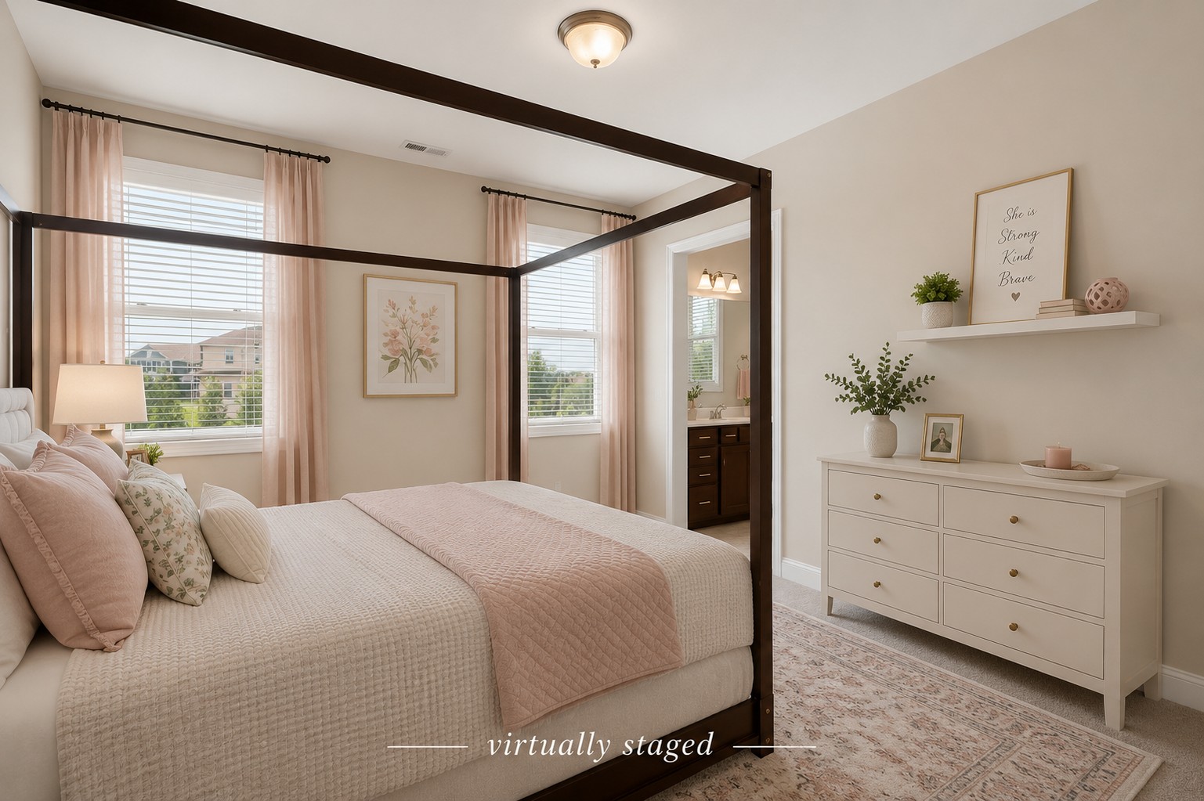
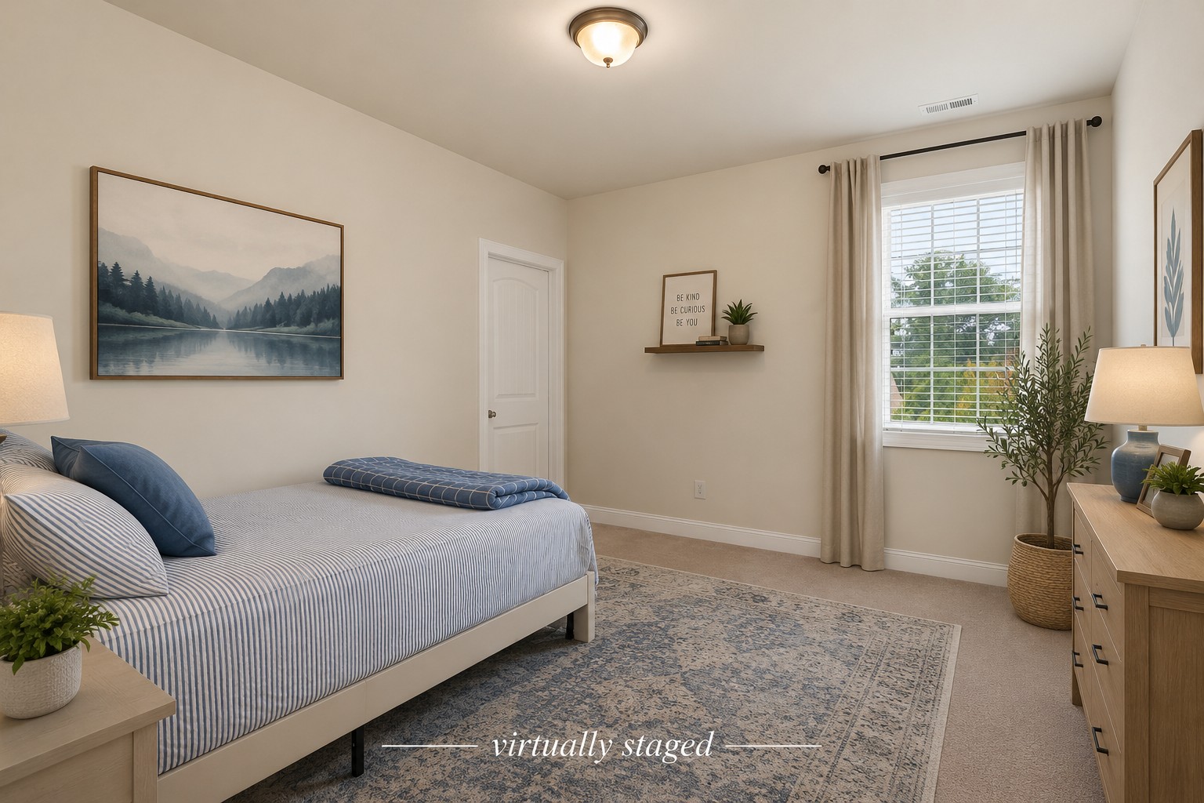
Three secondary bedrooms each feature walk-in closets. Two
bedrooms share a Jack-and-Jill bathroom, while the third has convenient access
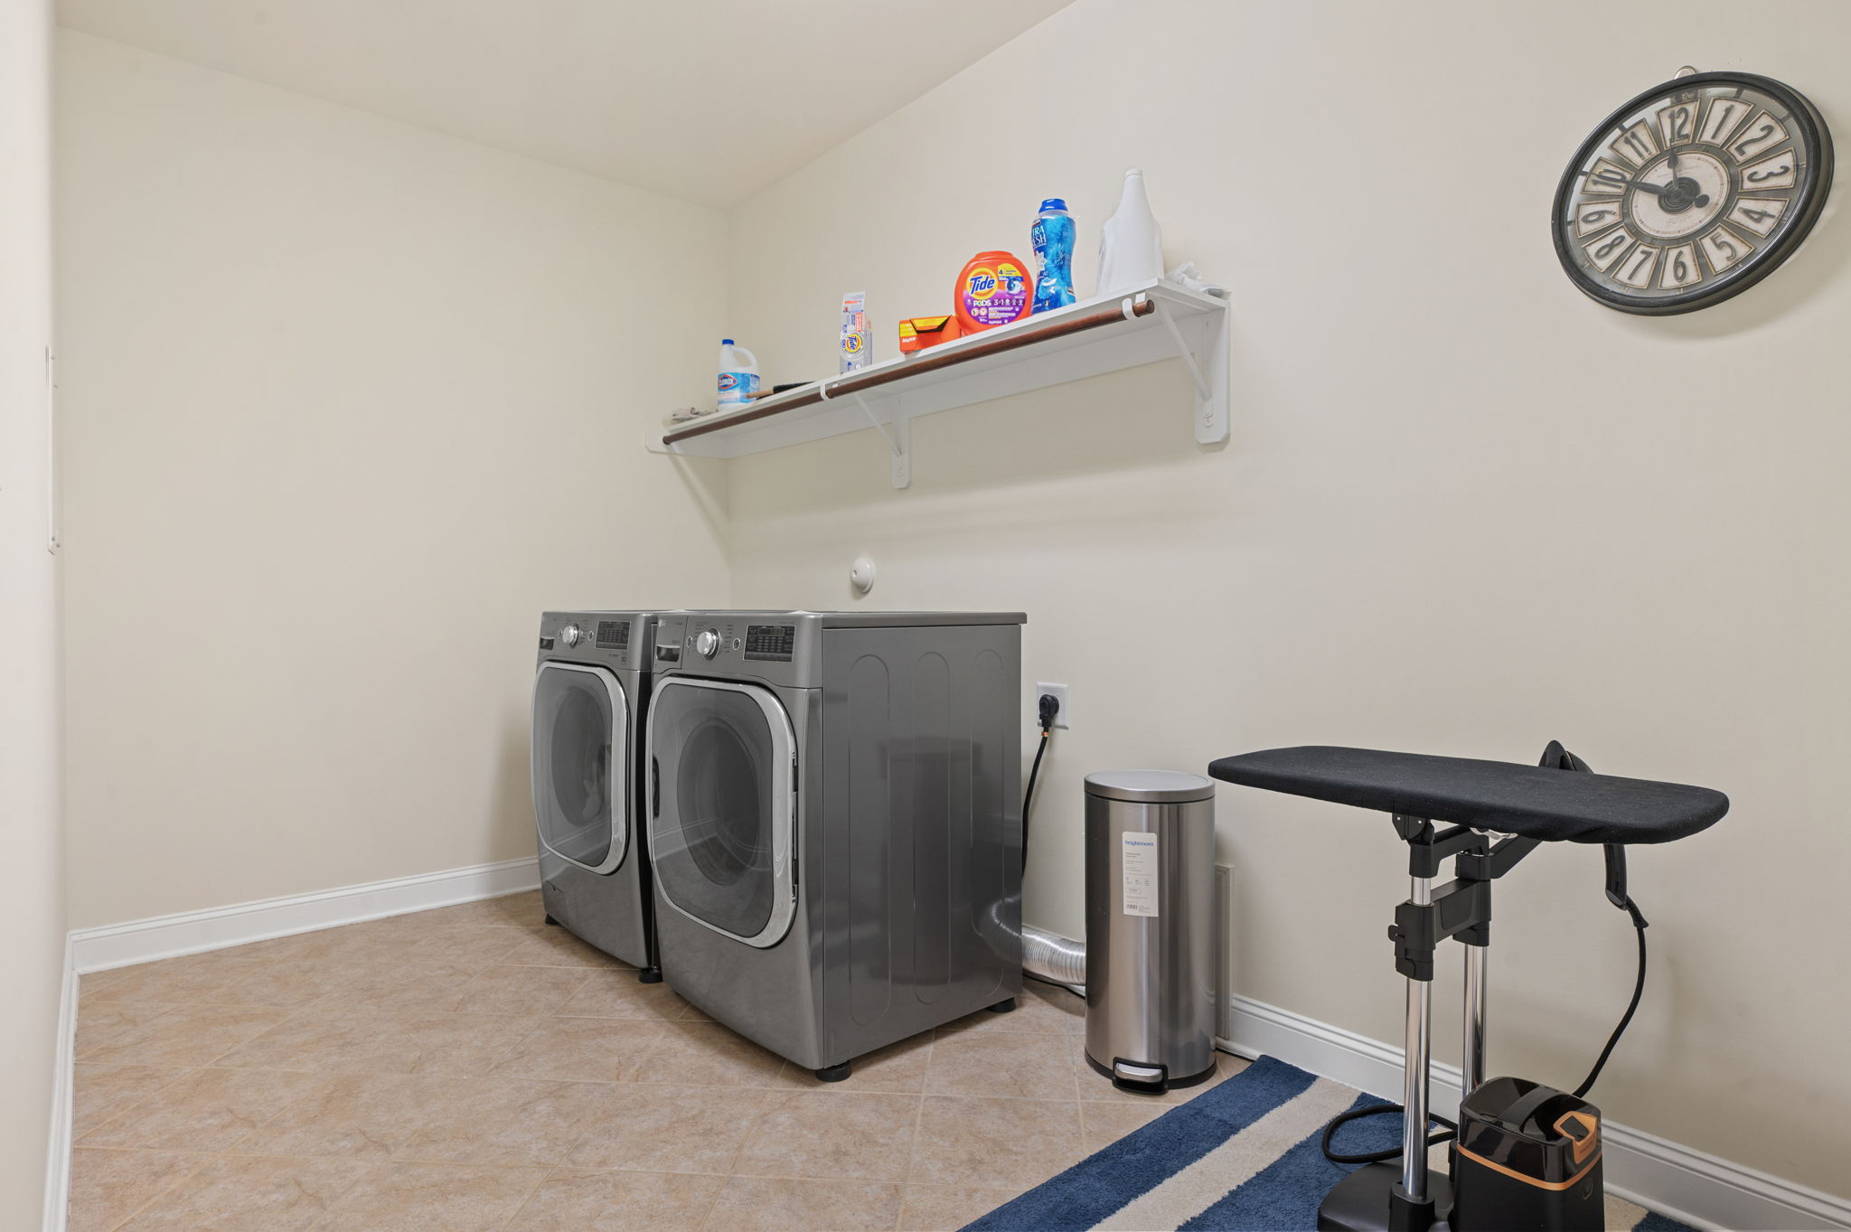
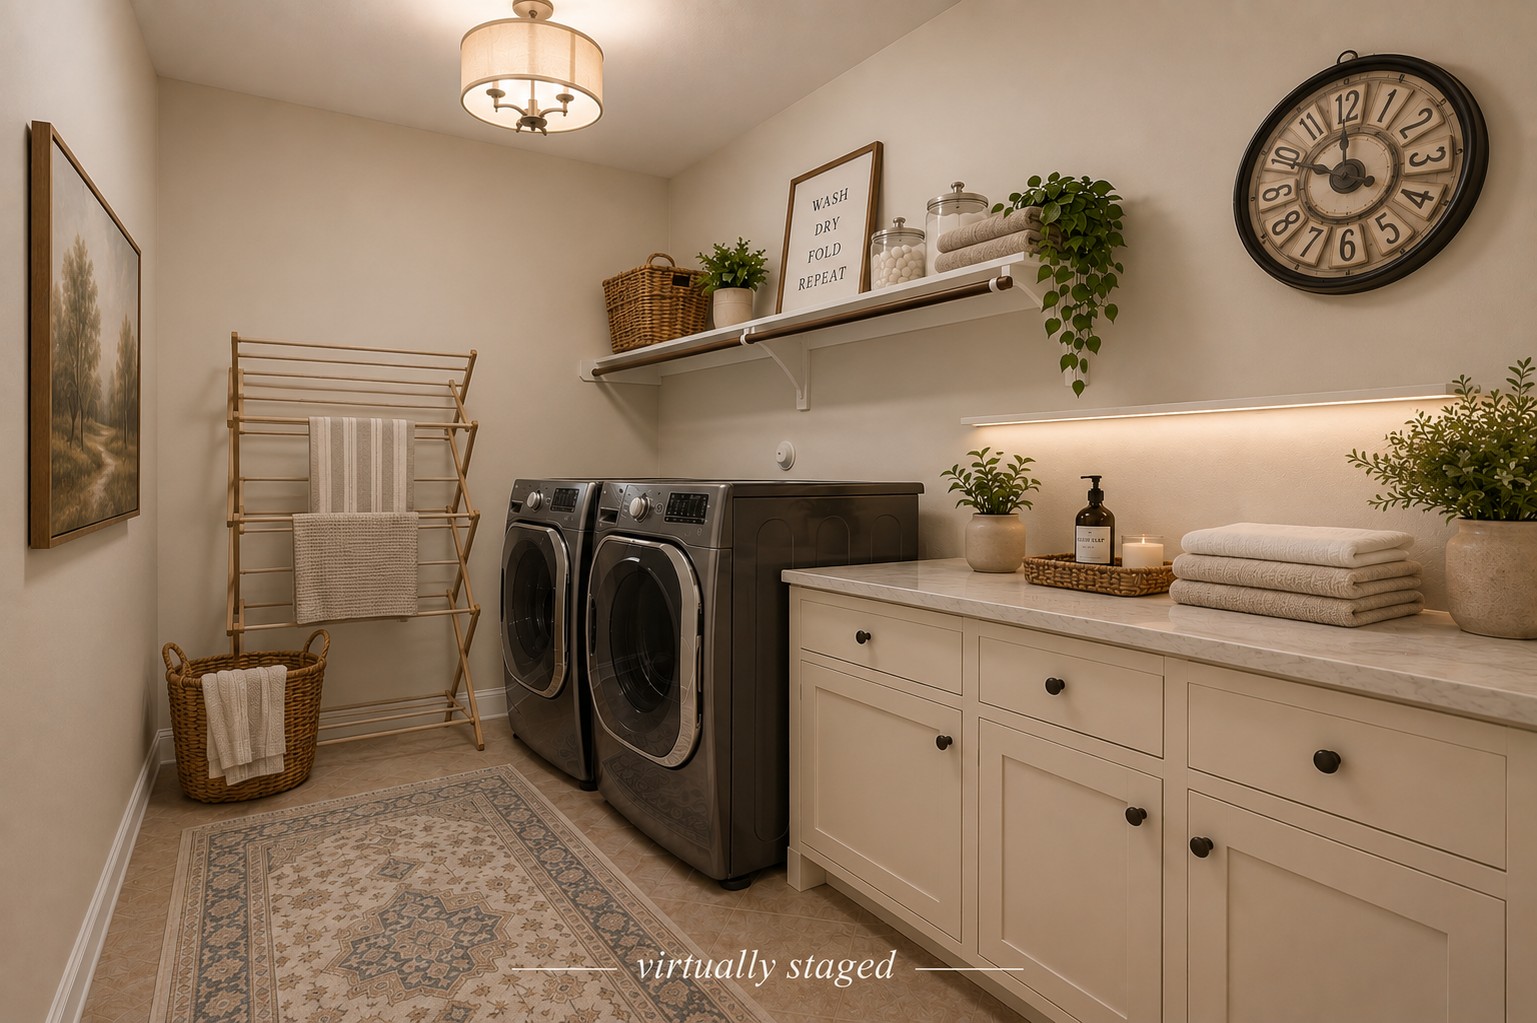
to an additional secondary bathroom. The spacious upstairs laundry room has
room for front-loading machines plus additional storage, whether used for
household supplies, gift wrapping, pressing or other needs. Dedicated linen
storage keeps bedding and bath essentials organized and close to where they are
used.
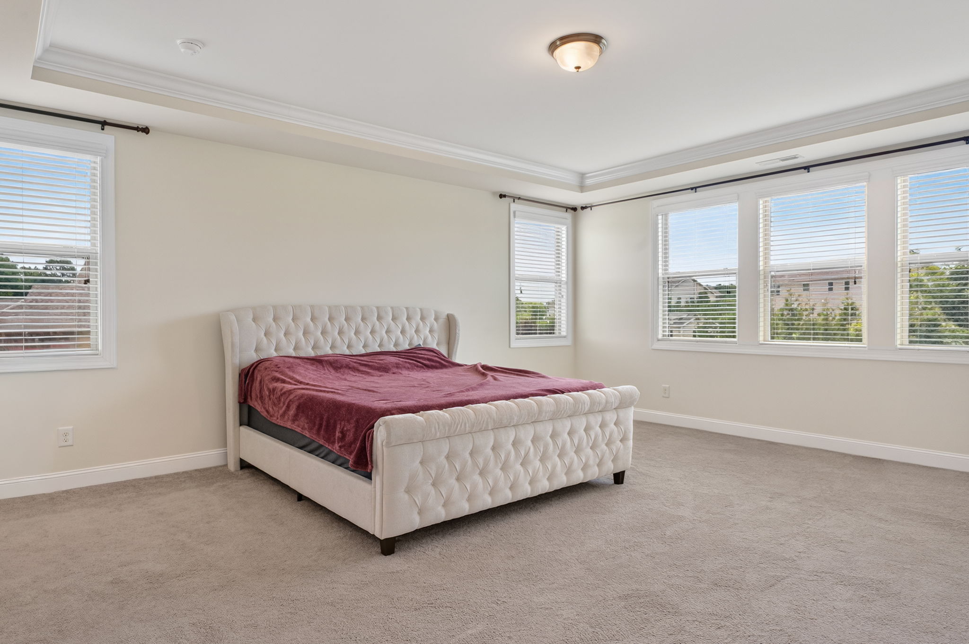
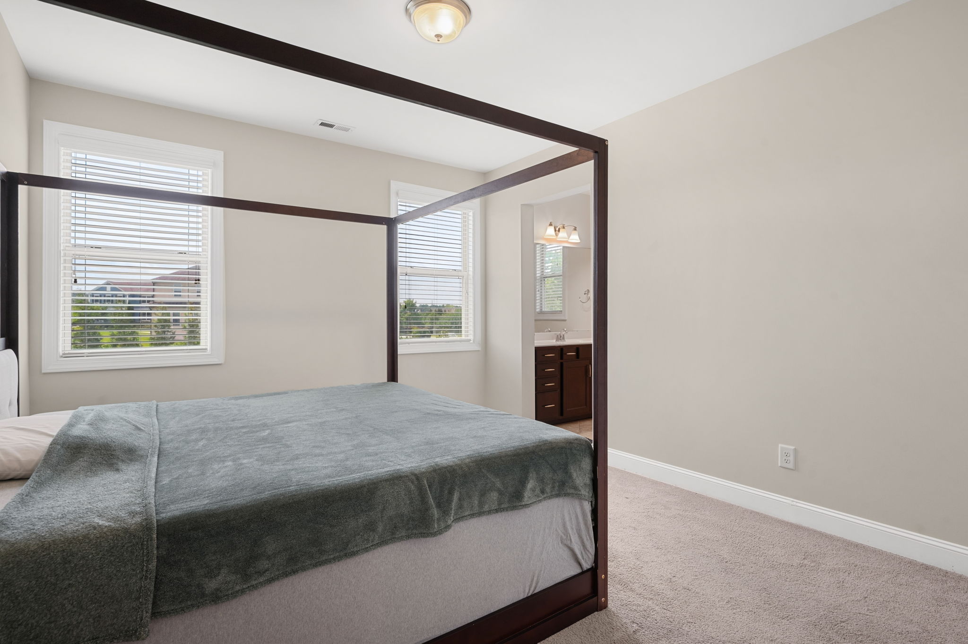
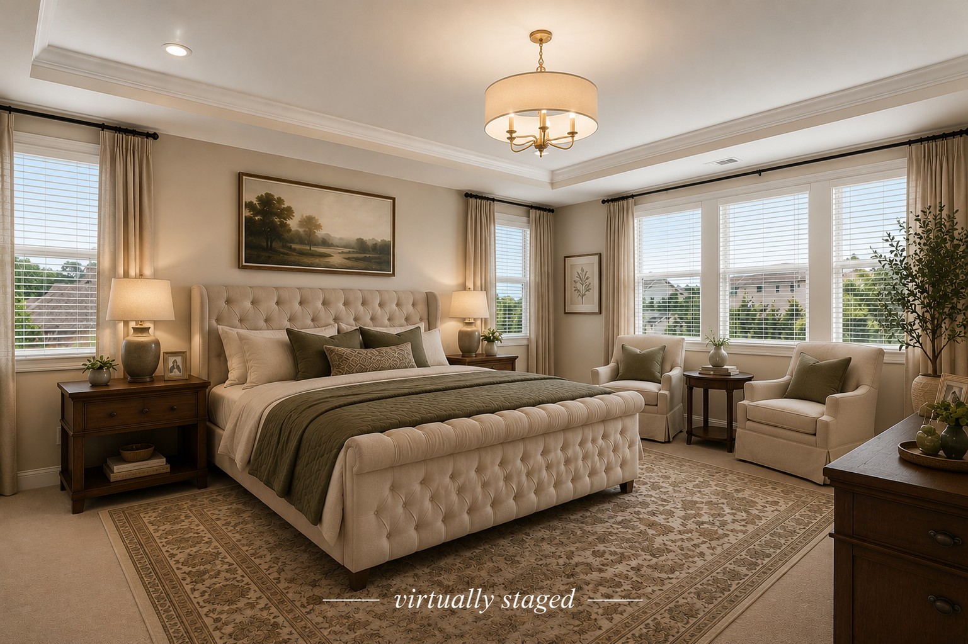
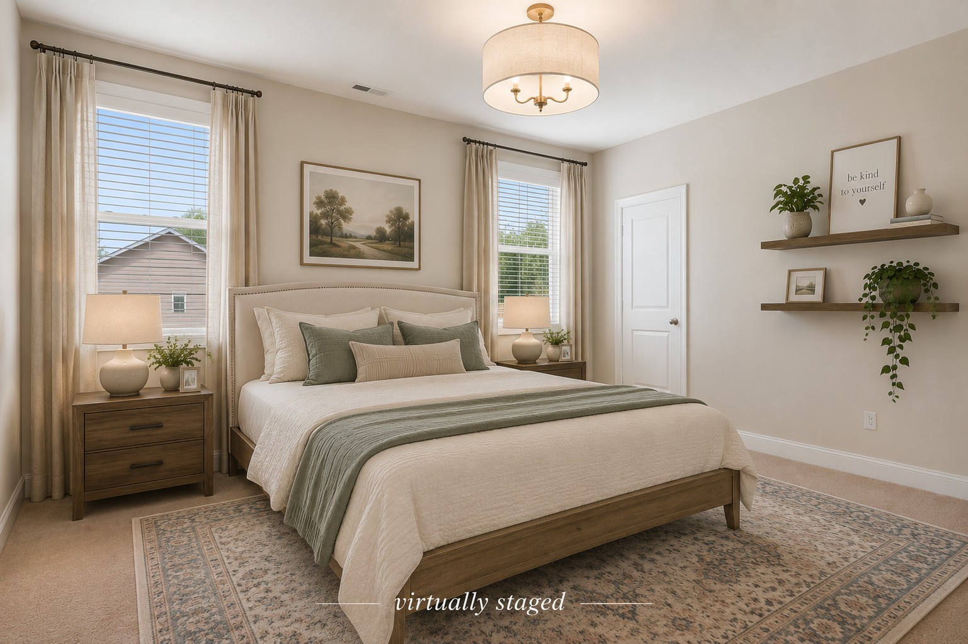
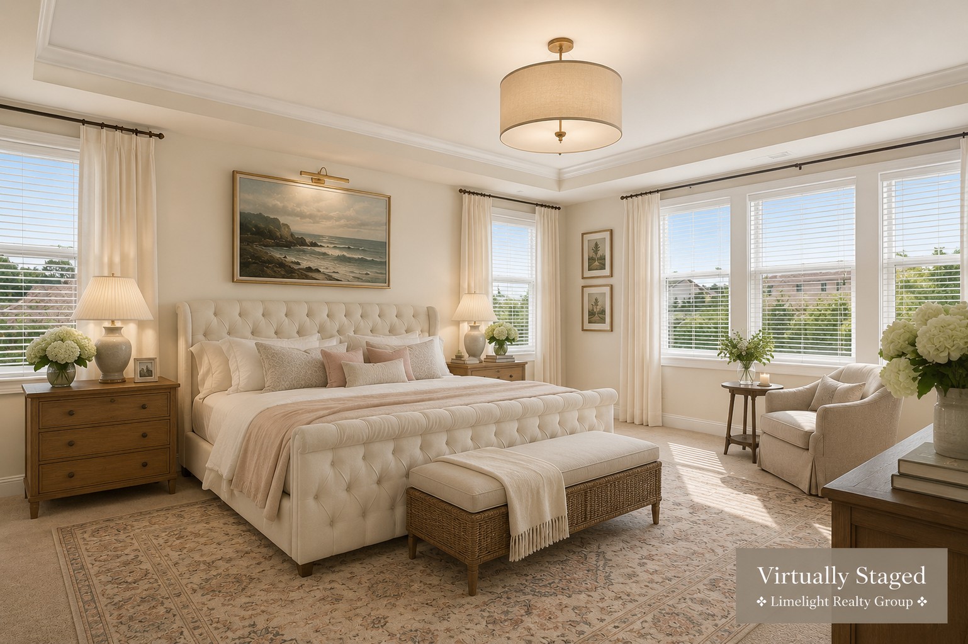
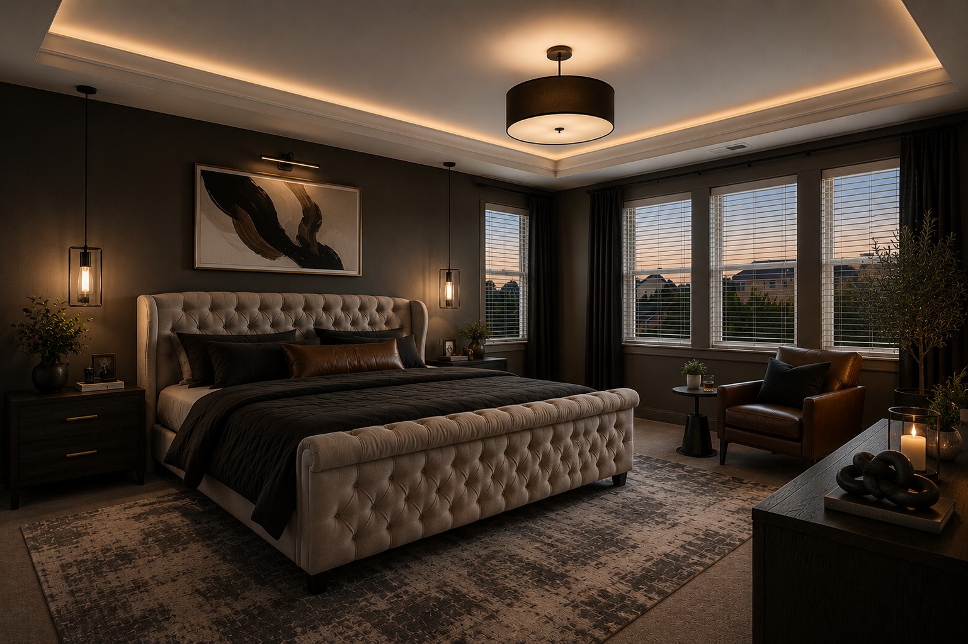
The owner's suite accommodates oversized furniture with room
to spare for a desk, sitting area, reading chair or even the luxury of keeping
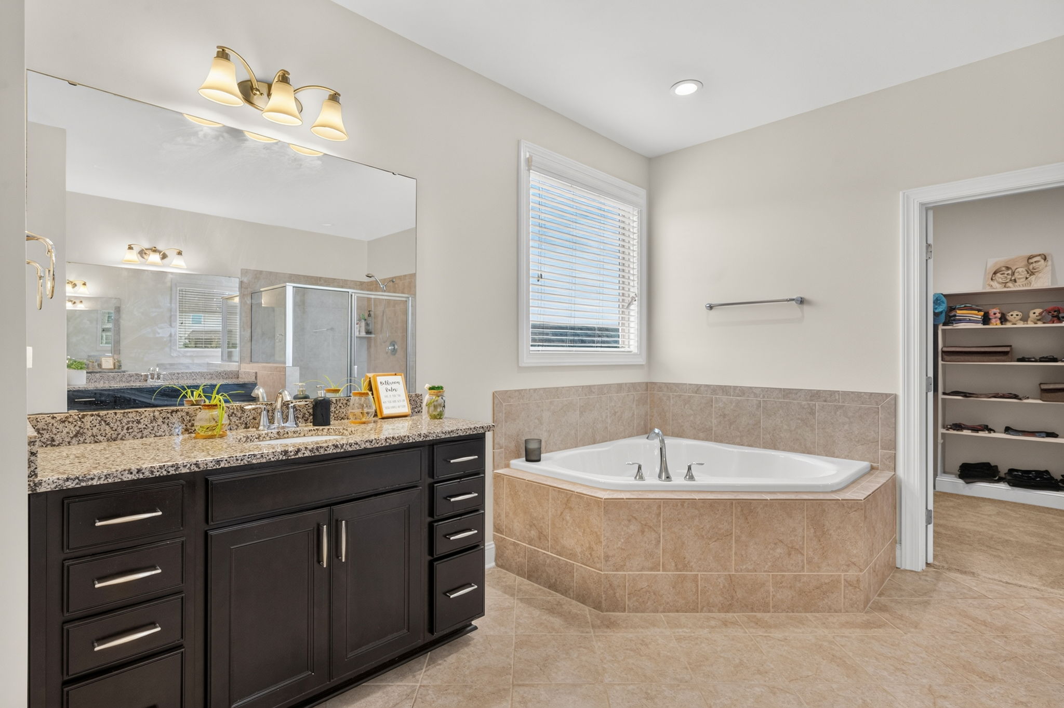
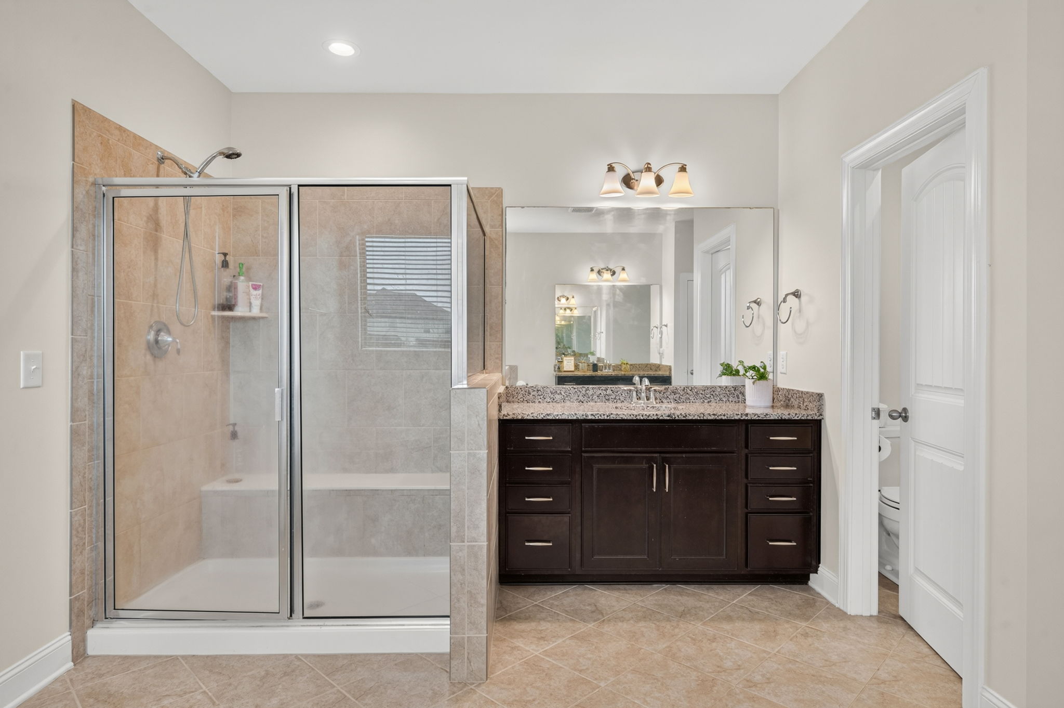
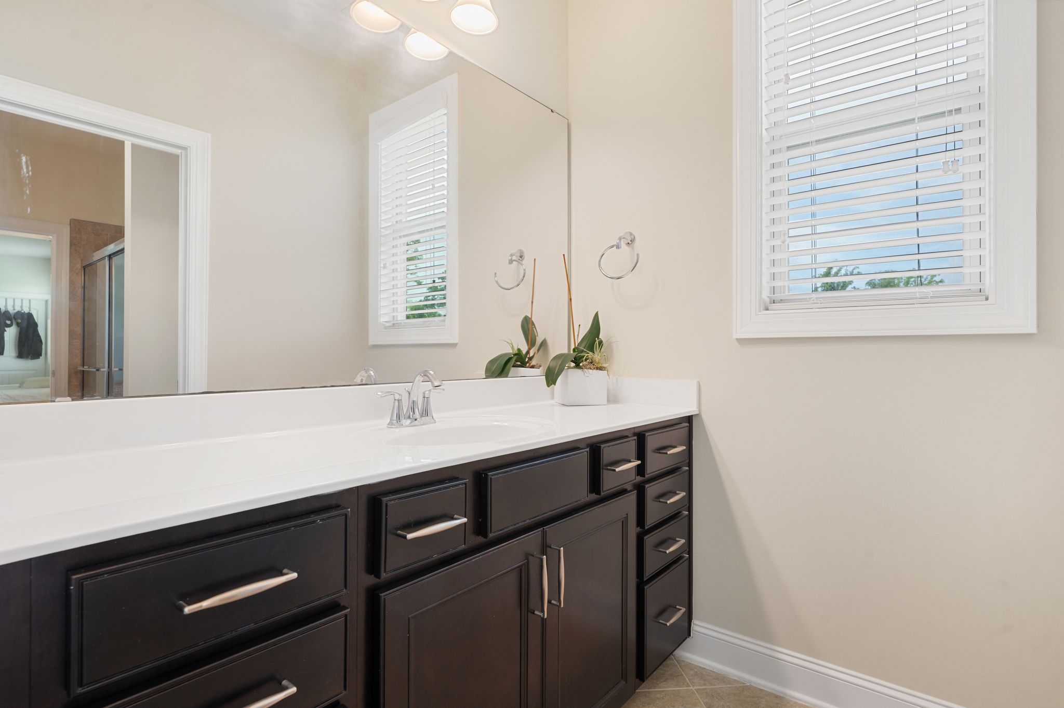
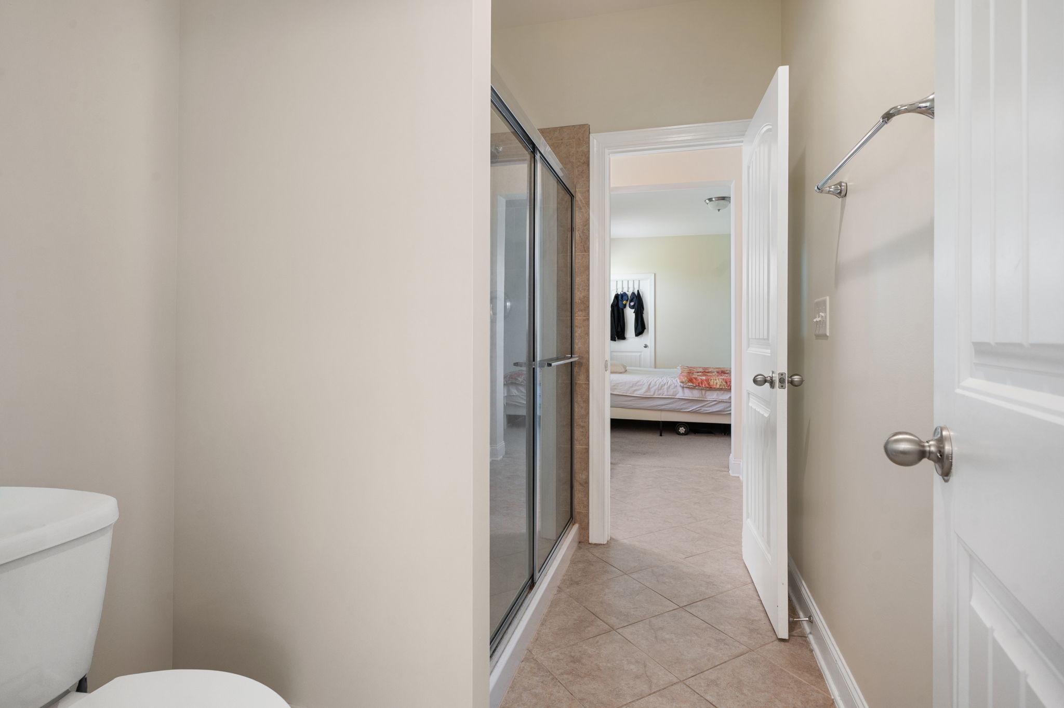
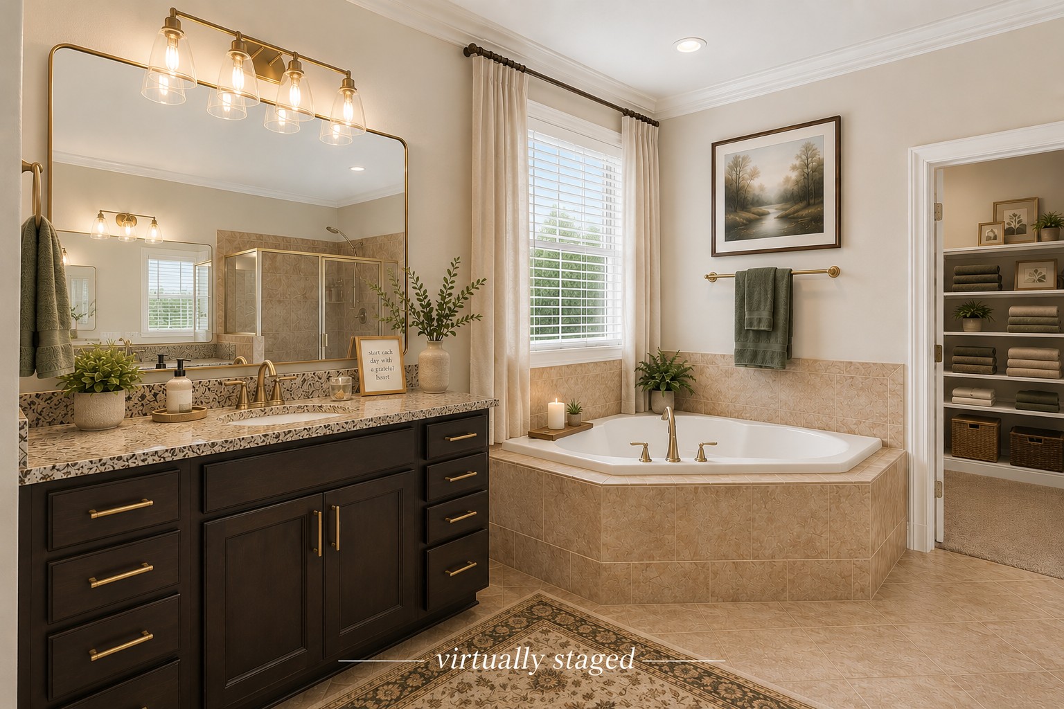
dog beds out of the way. The owner's bath offers separate vanities, a dedicated
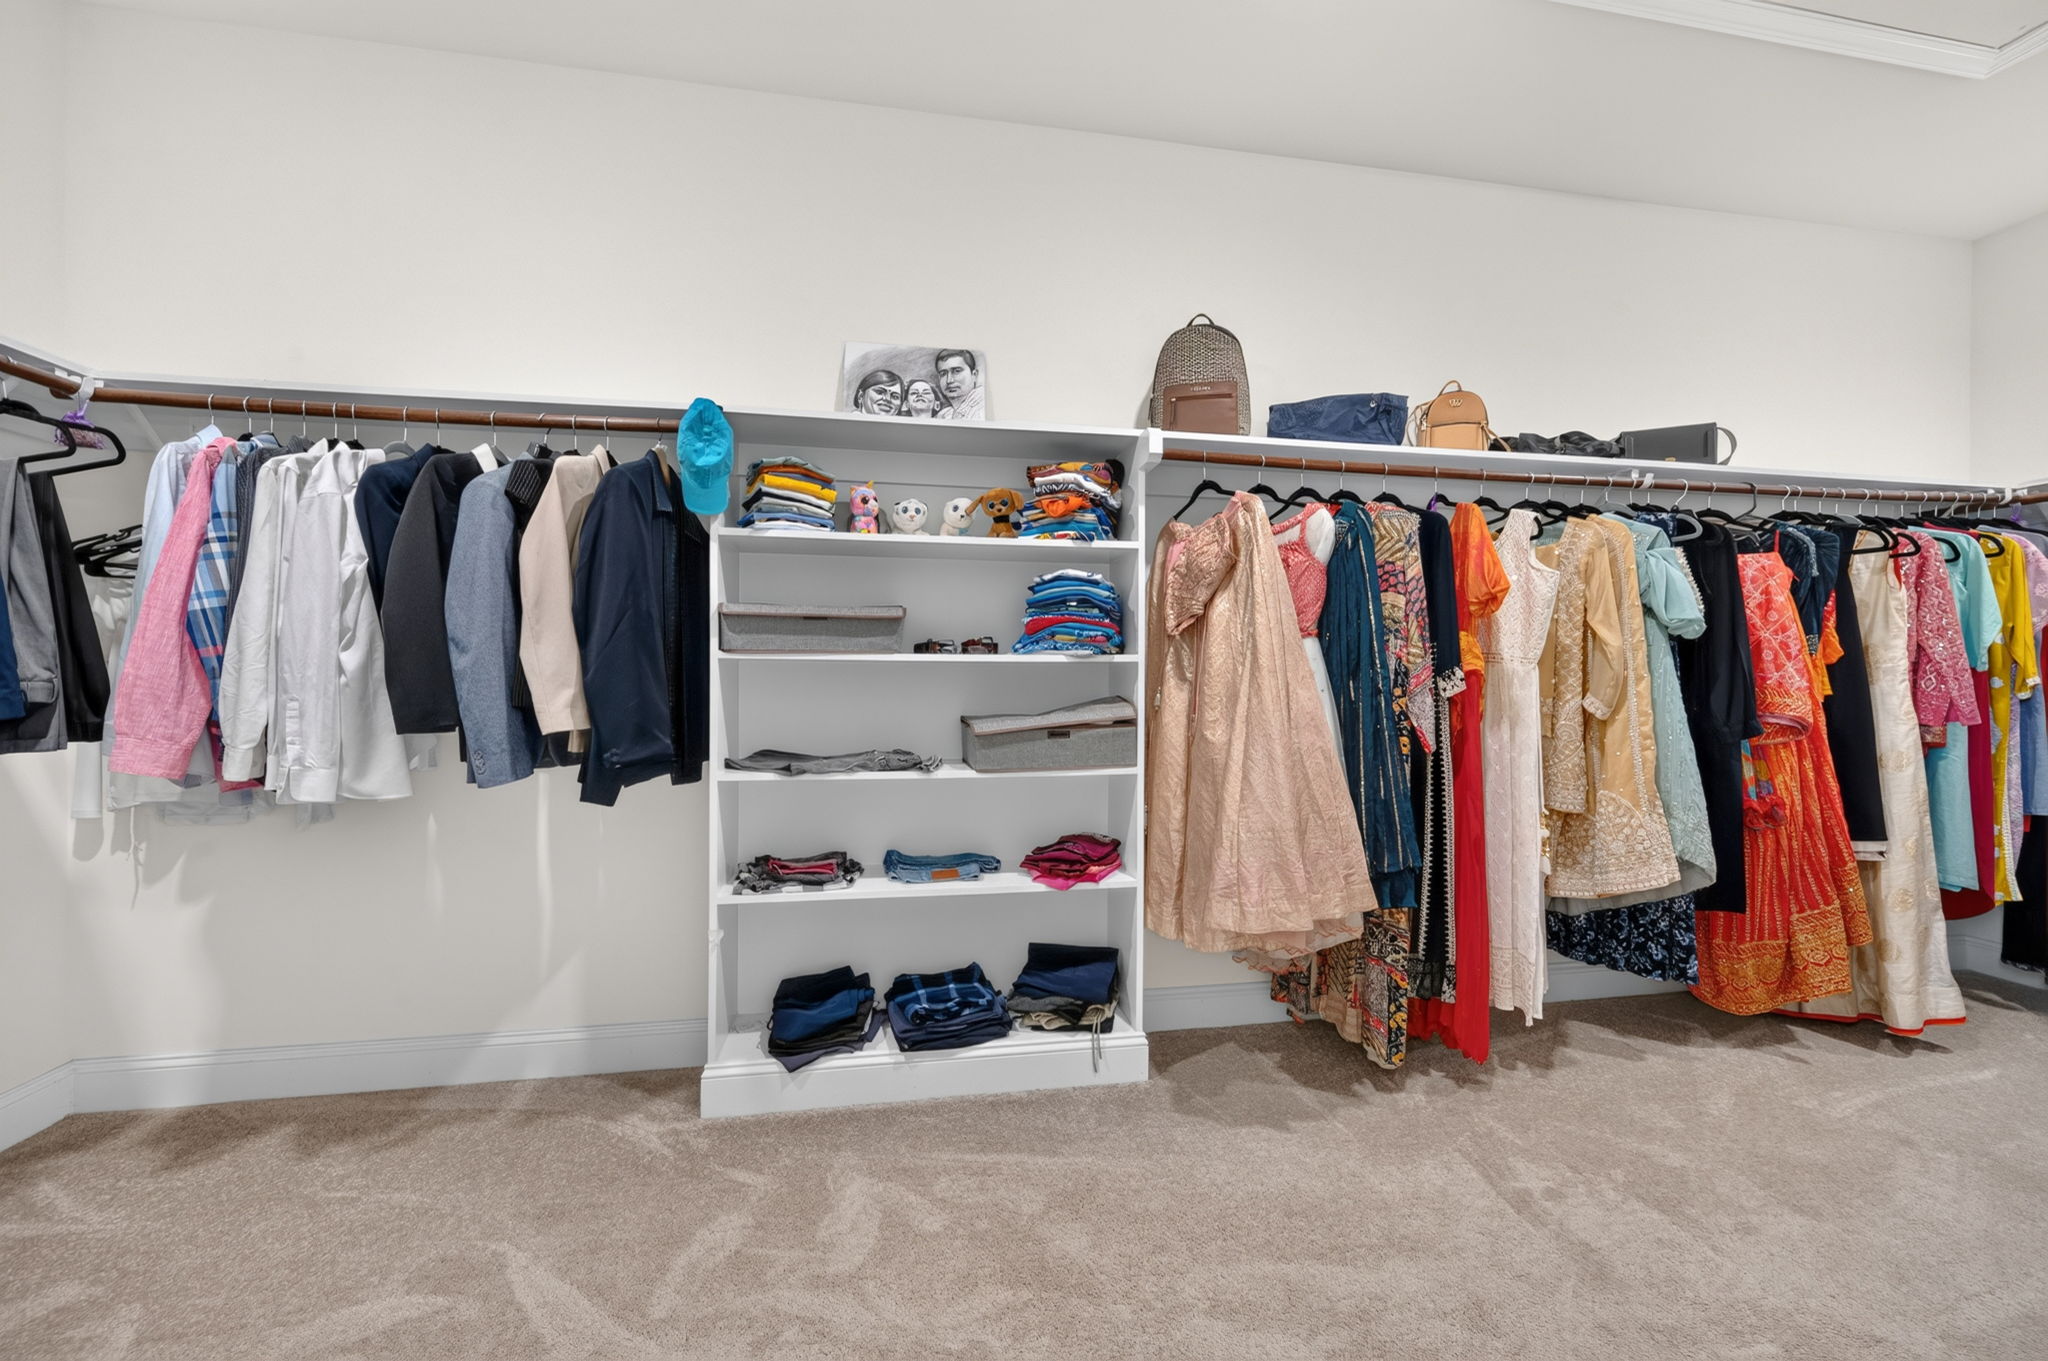
shower and separate soaking tub, while the cavernous walk-in closet provides
exceptional storage.
THE BIGGER PICTURE
Accessibility. Privacy. Livability.
These are the cornerstones of a well-lived, efficient and
relaxed life. This home provides convenient access to the places you need to
go, privacy when you come home, and a floor plan designed to make everyday life
easier.
Positioned competitively against the most comparable recent
sale in the heart of the neighborhood, this is an opportunity to own a large,
private homesite with a highly functional floor plan and room to live the way
you want to live.