Welcome Home to Space That Works as Beautifully as It Lives
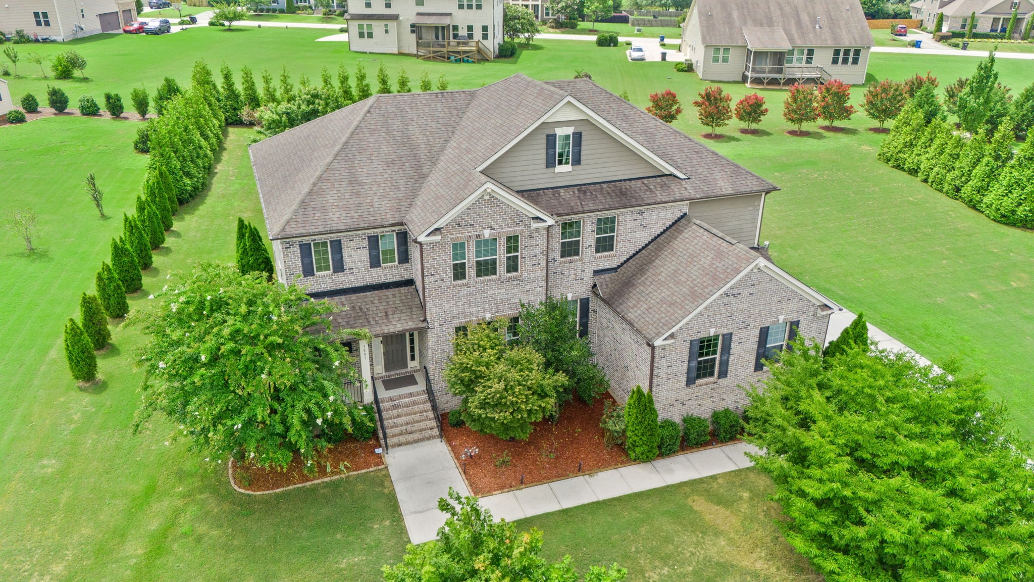
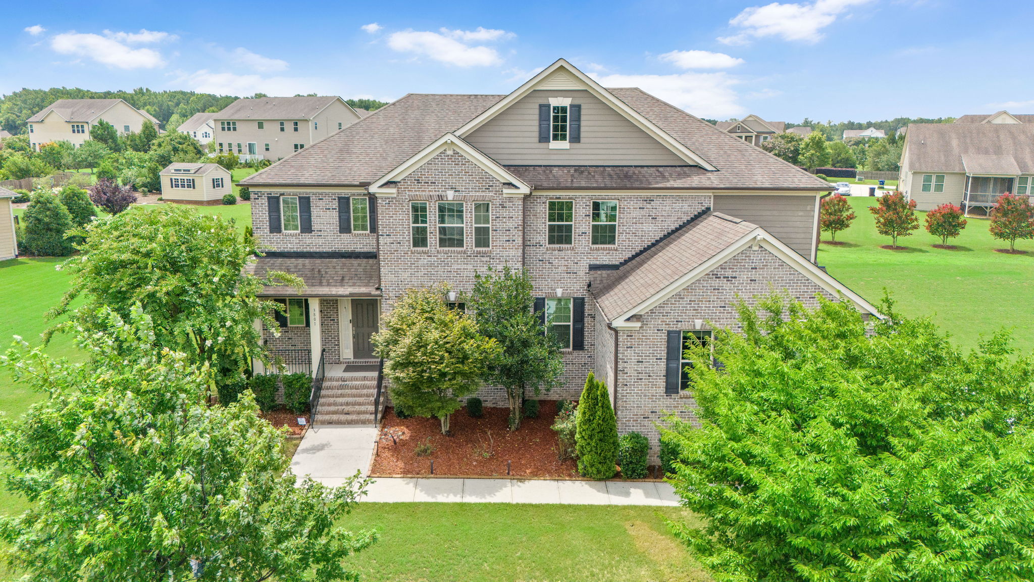
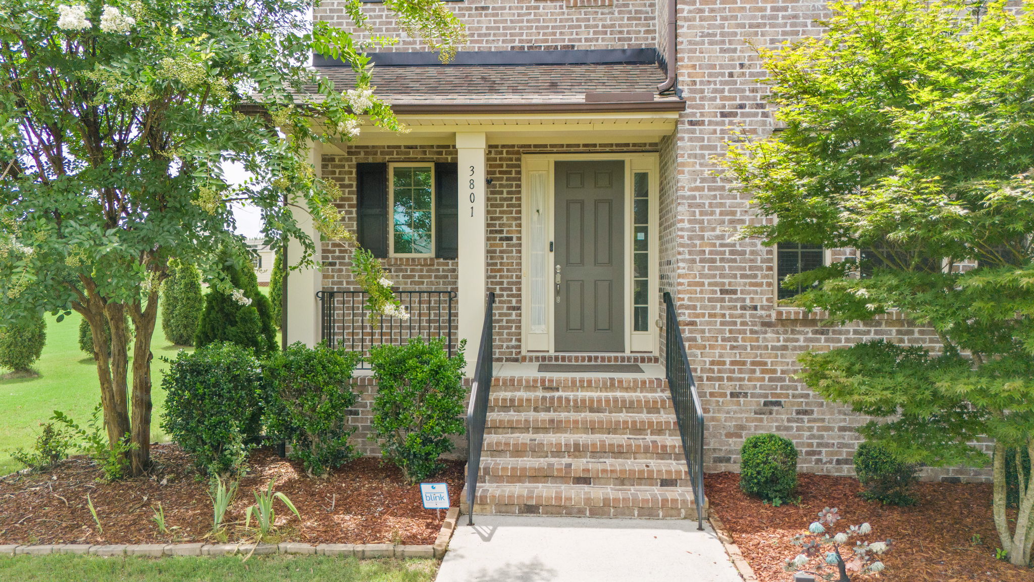
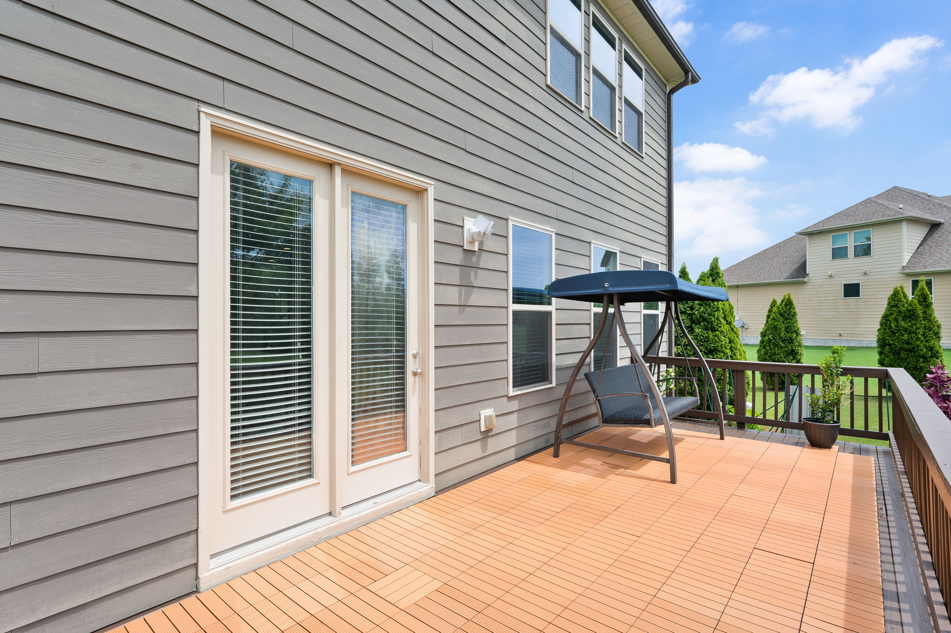
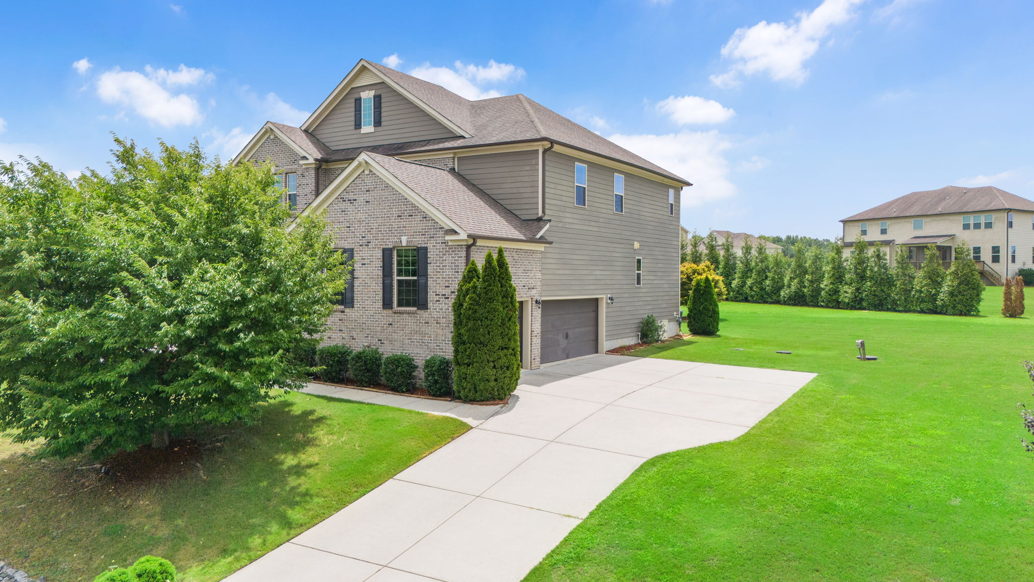
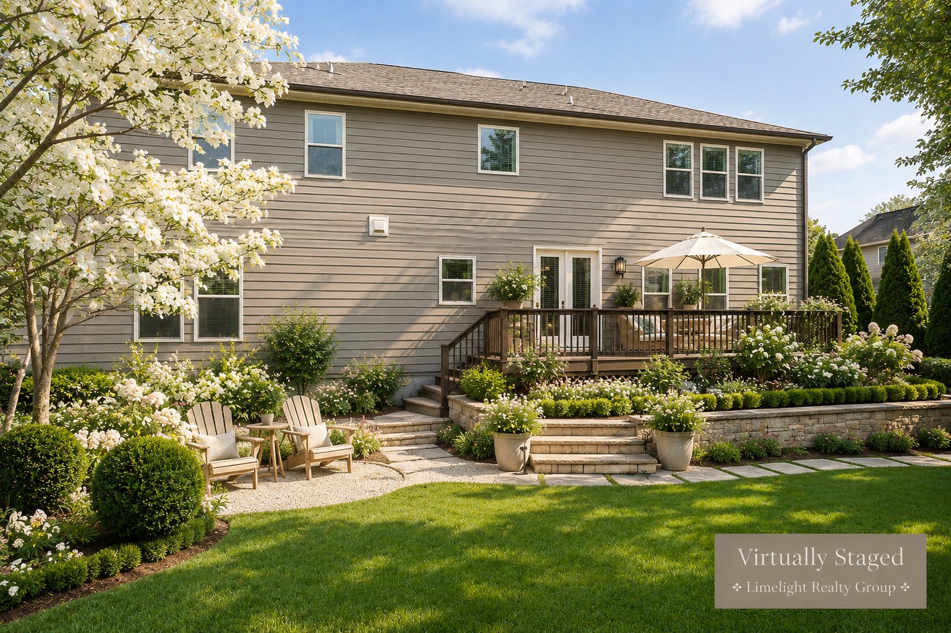
Set on an elevated ¾-acre homesite with maturing privacy trees, this freshly painted, impeccably maintained executive home offers more than 4,300 square feet of thoughtfully designed living in one of Apex's fastest-growing and most convenient locations. Enjoy the rare combination of generous outdoor space with quick access to NC-540, RTP, Costco, shopping, dining, excellent schools, and everyday conveniences.
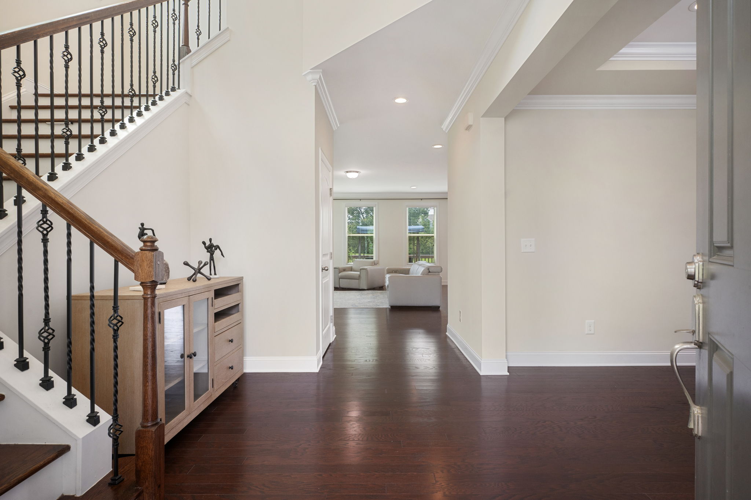
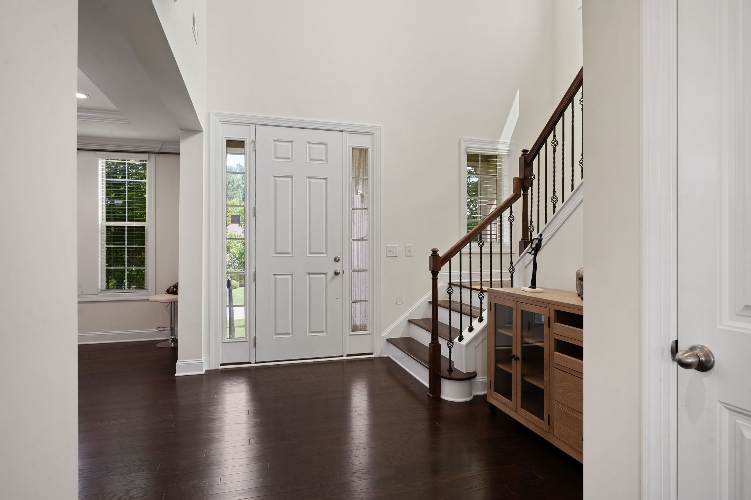
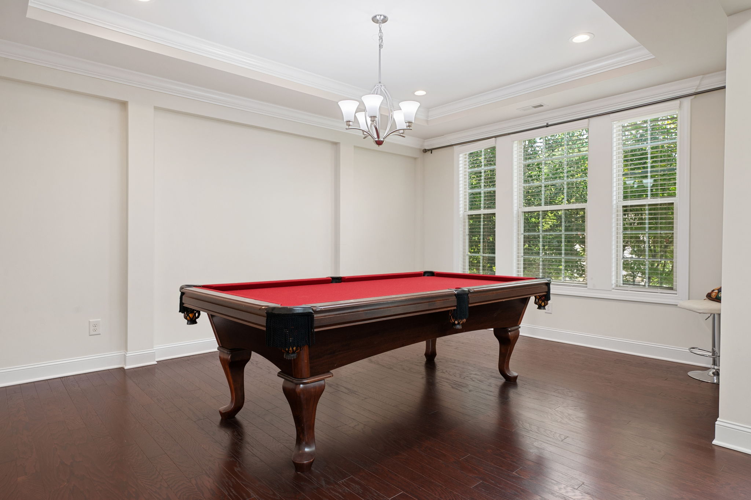
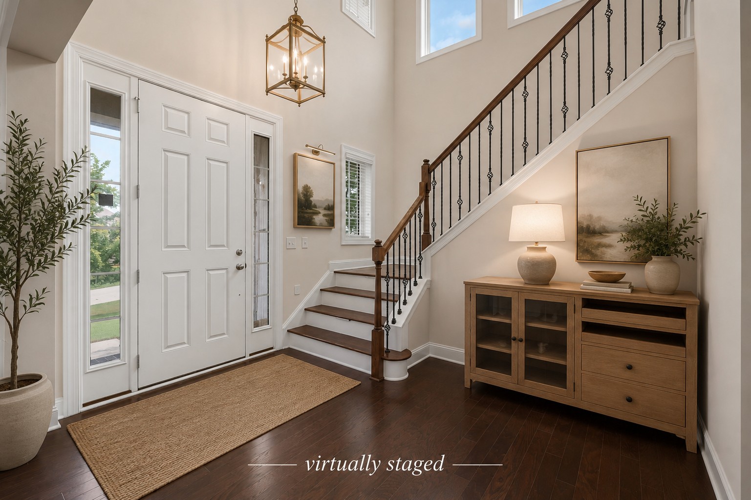
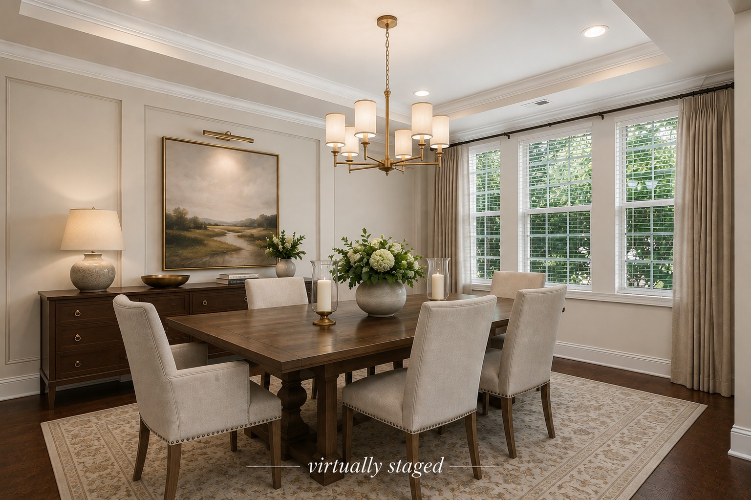
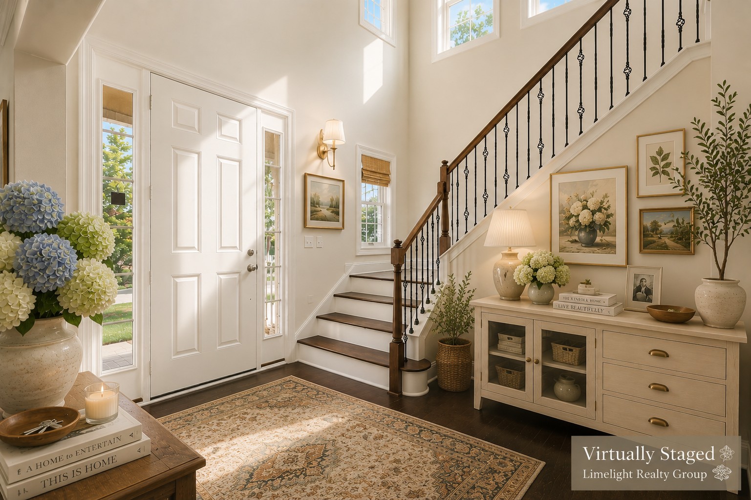
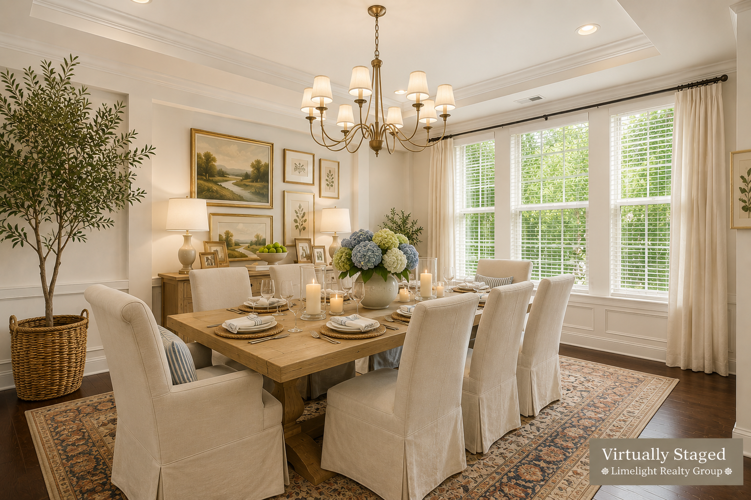
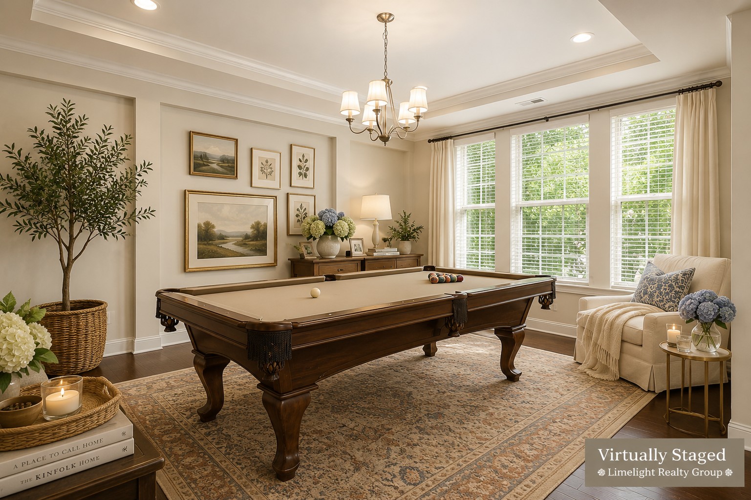
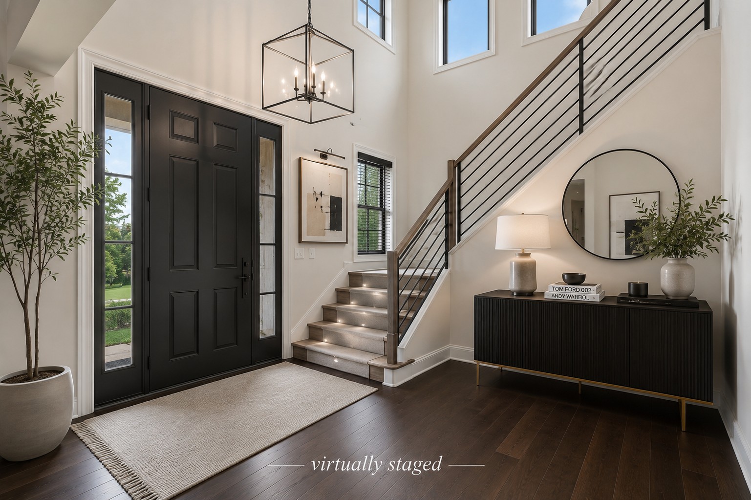
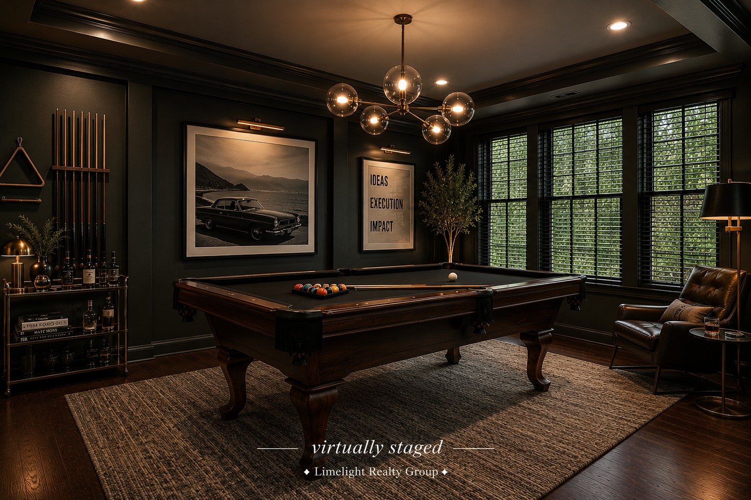
Natural light fills the soaring two-story foyer, while the flexible floor plan adapts beautifully to the way you live. The oversized dining room is equally suited for holiday gatherings, wine tastings, a billiards room, or another space that fits your lifestyle.
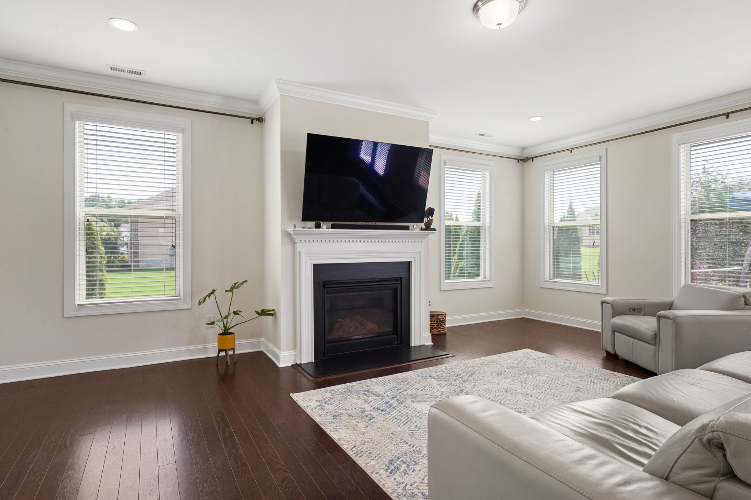
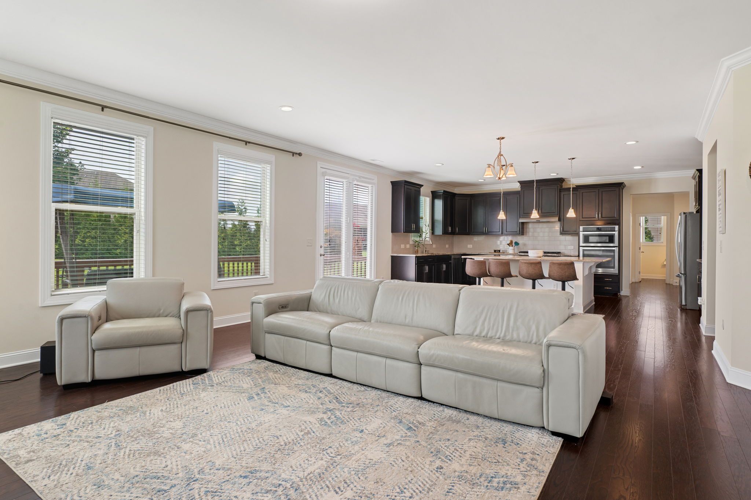
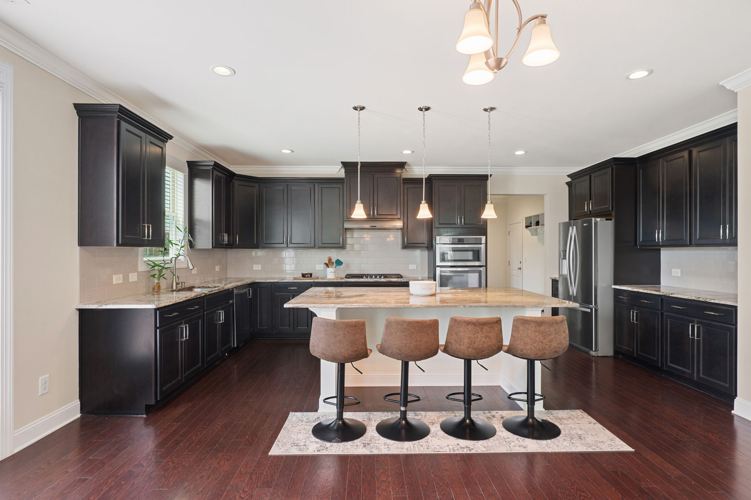
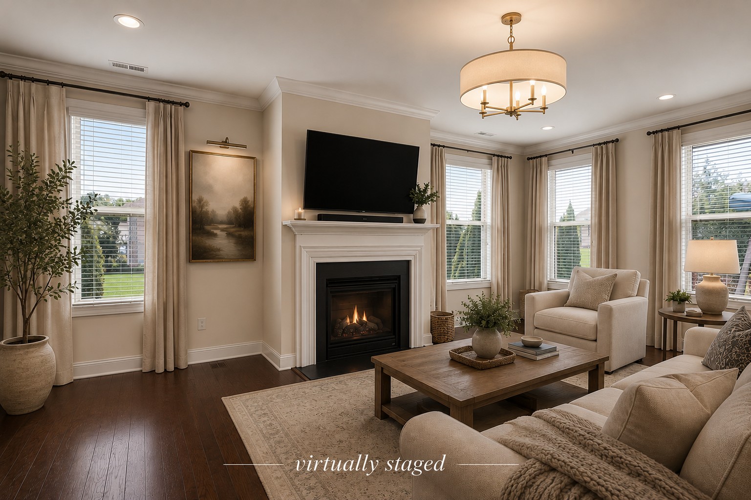
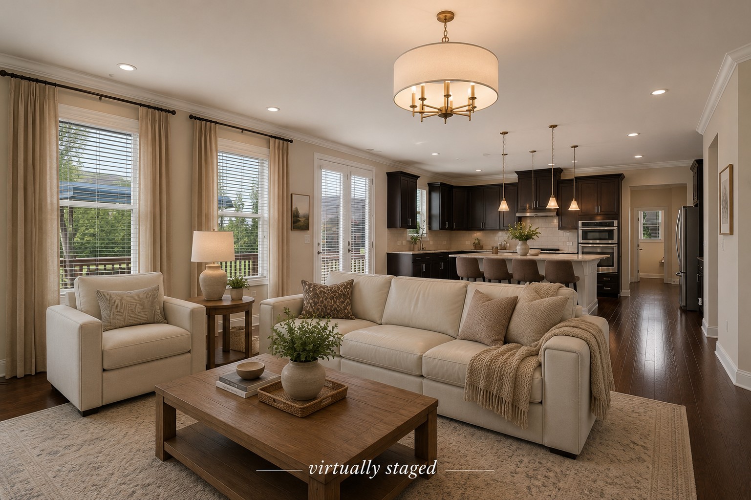
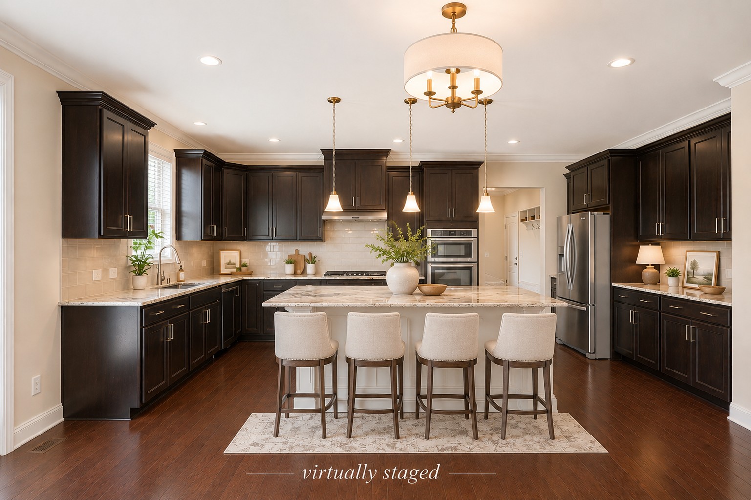
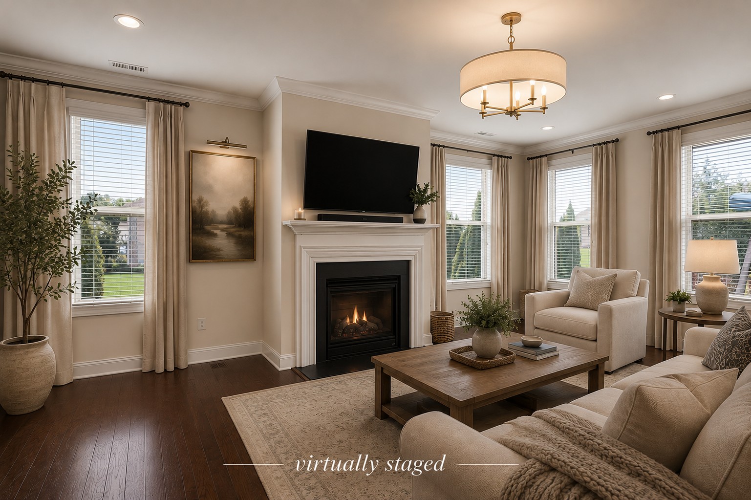
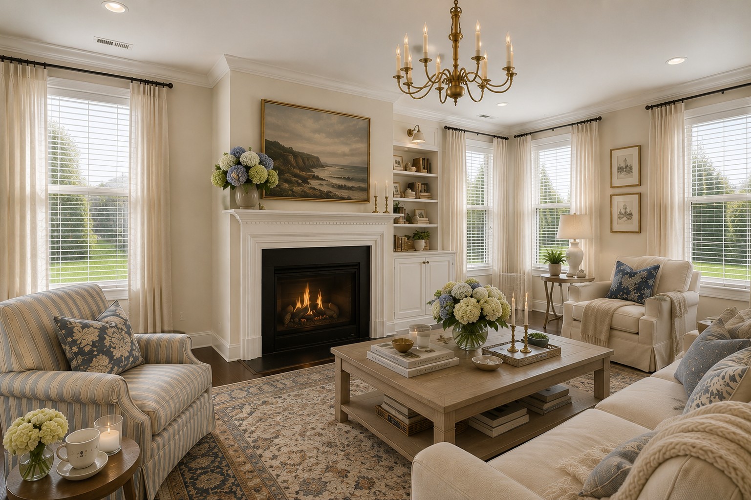
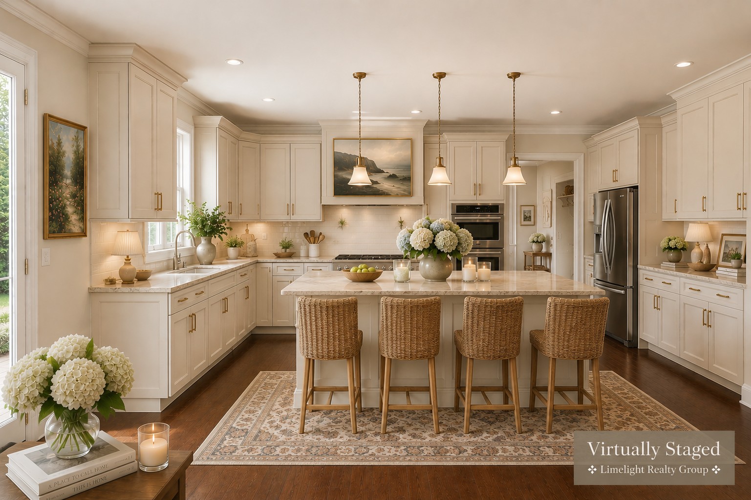
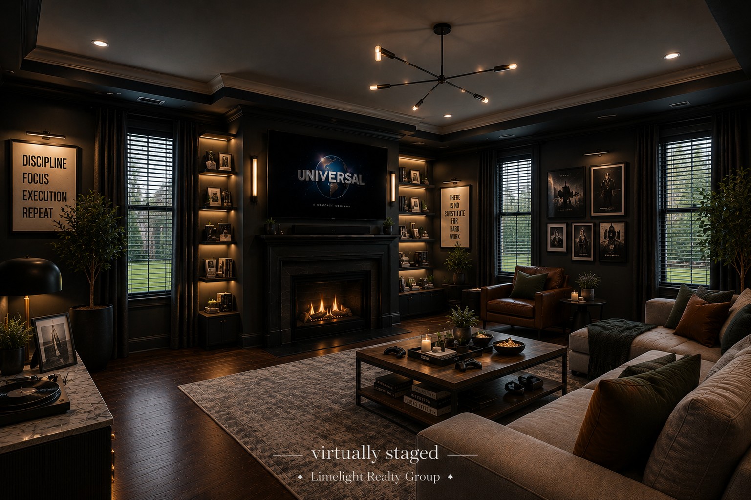
The expansive great room flows seamlessly into the kitchen, creating an ideal space for everyday living and entertaining. Two walk-in pantries, abundant cabinetry, and thoughtfully designed storage make organization effortless.
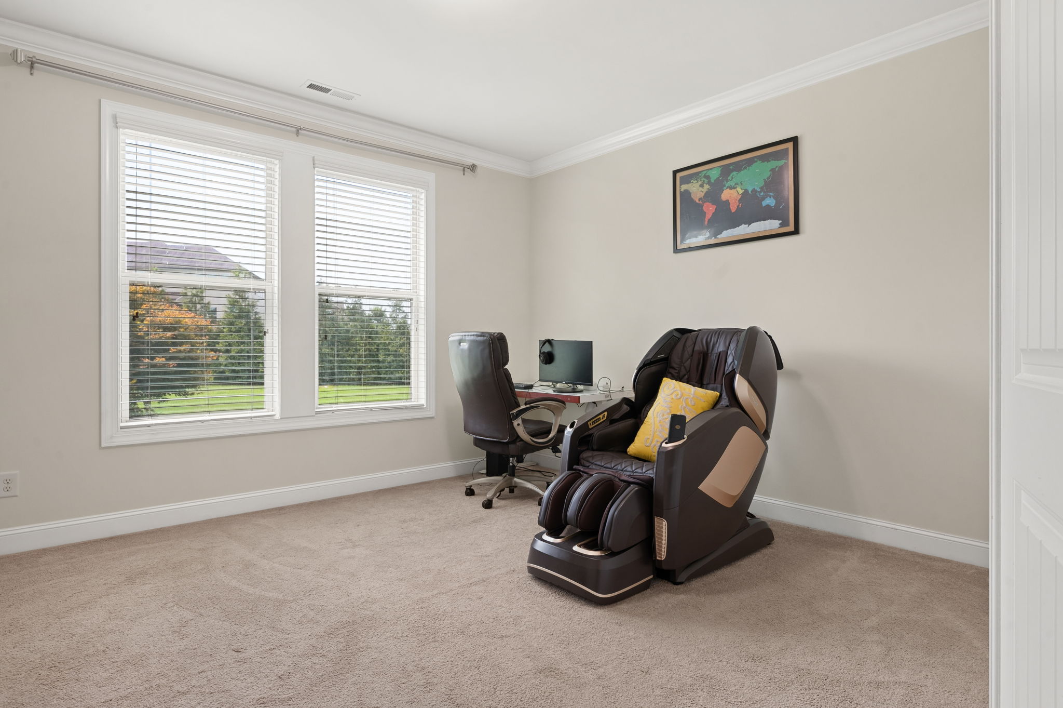
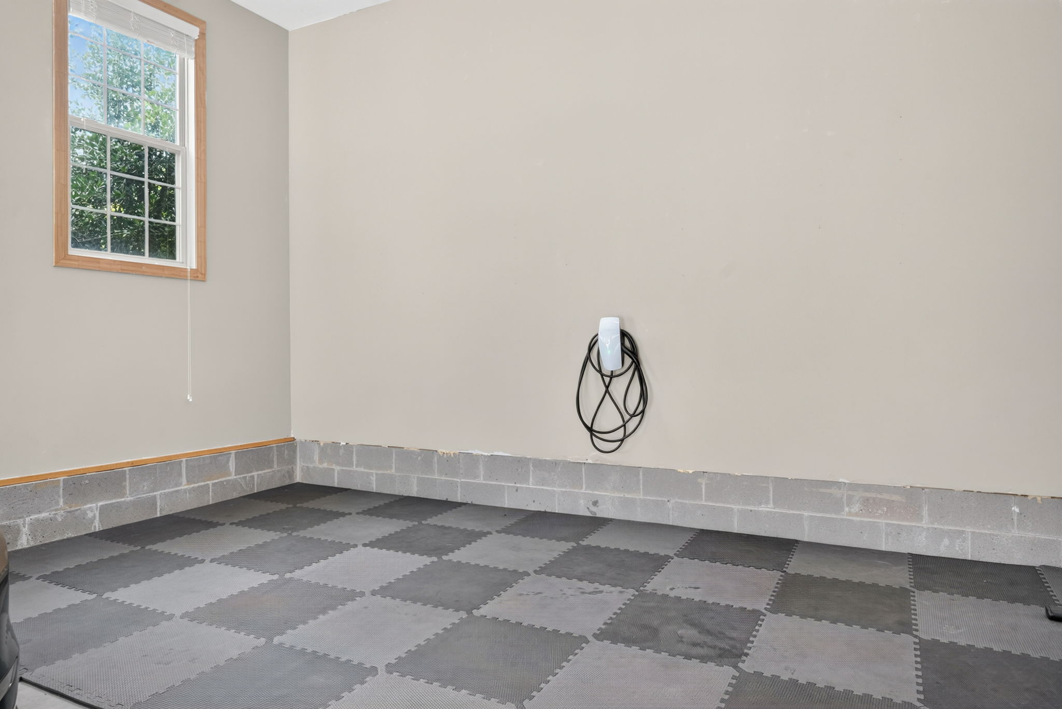
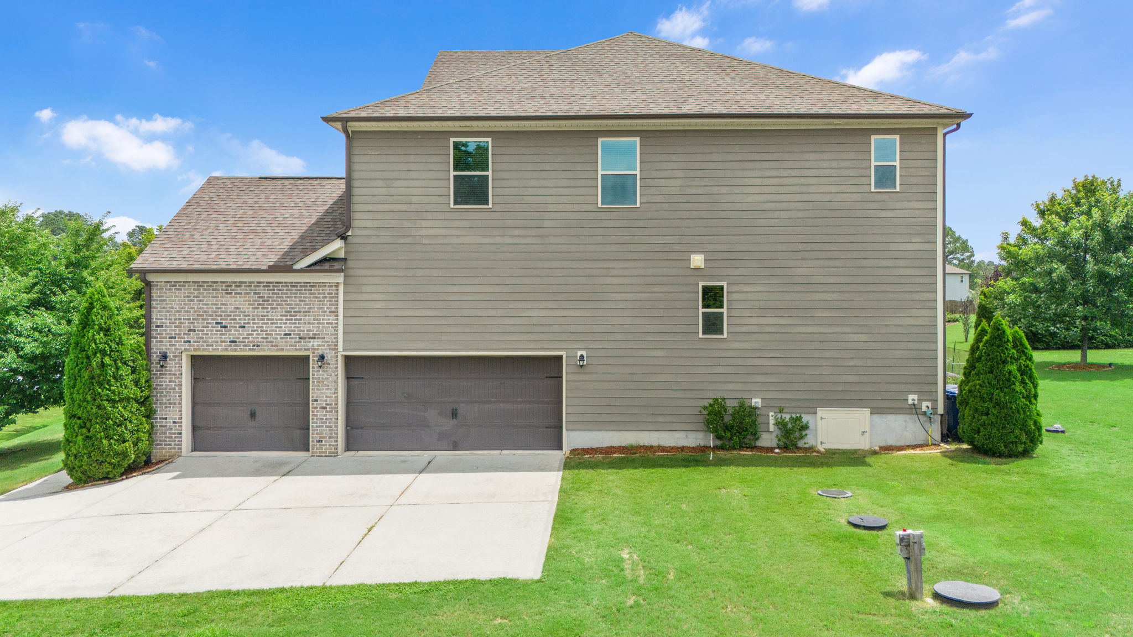
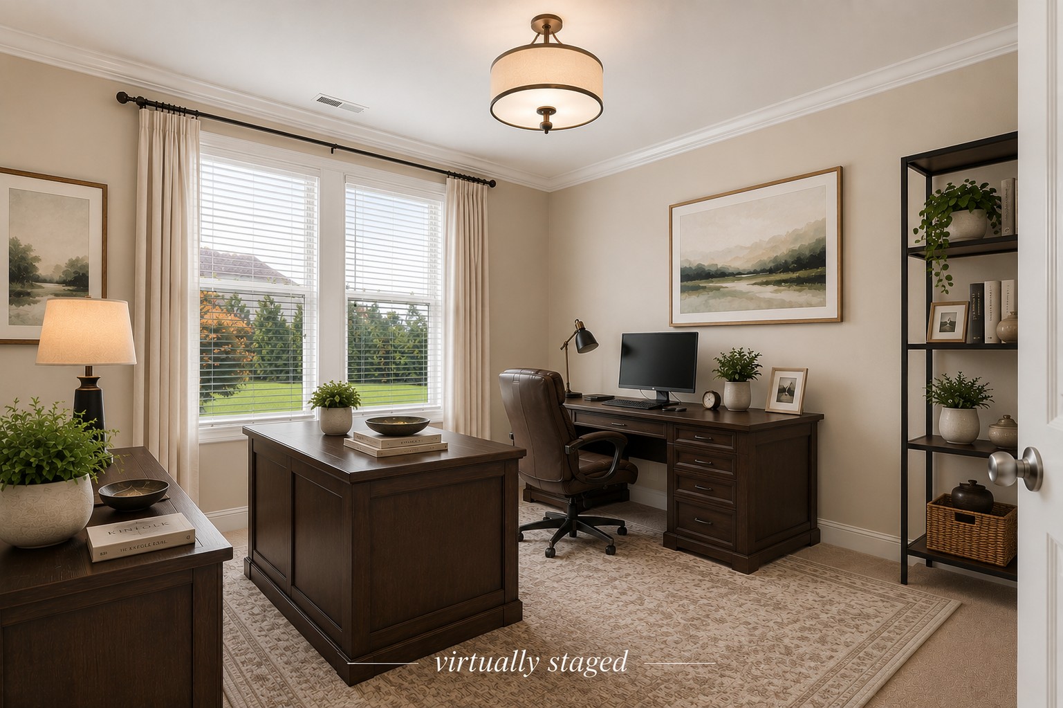
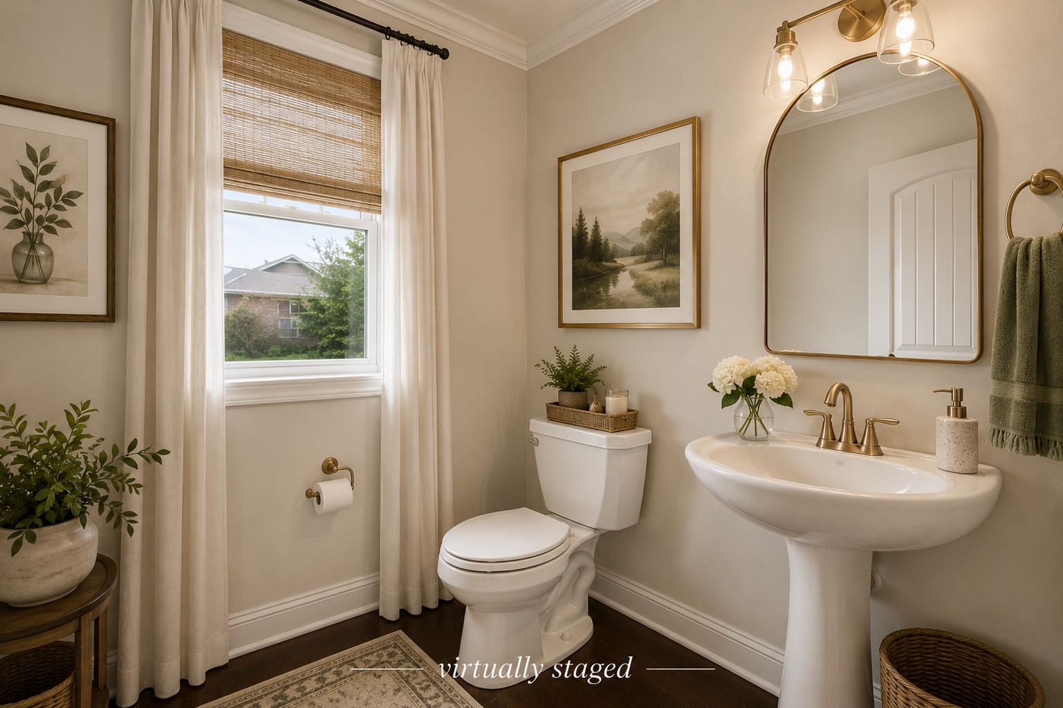
A spacious three-car garage offers room for vehicles, hobbies, a workshop, or home gym and includes a Tesla charging station. The adjoining mudroom, private office, and powder room create a practical everyday entry.
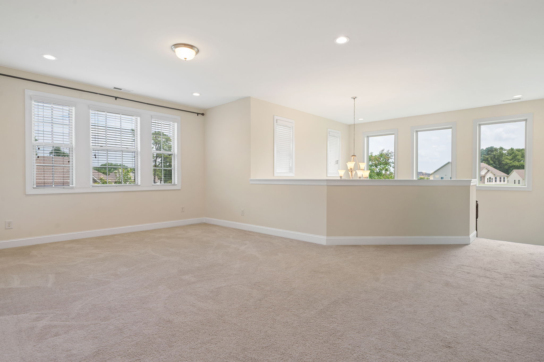
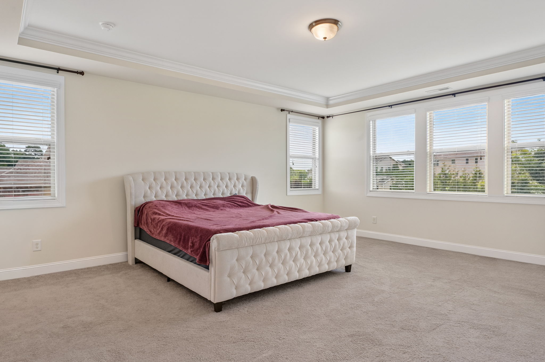
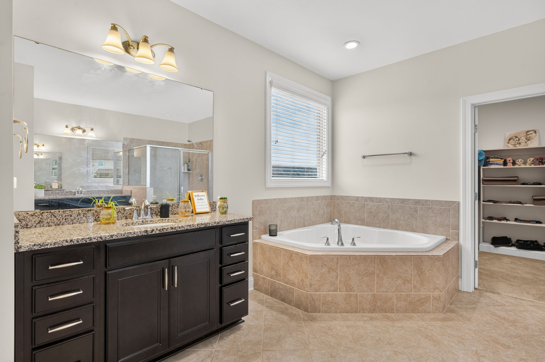
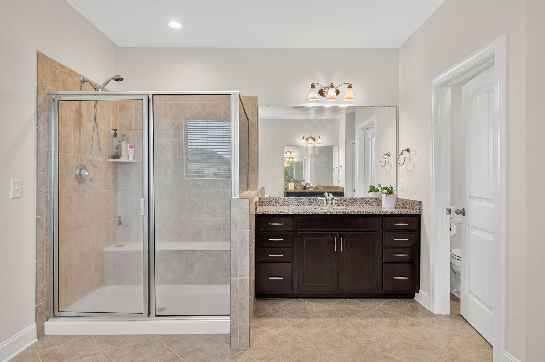
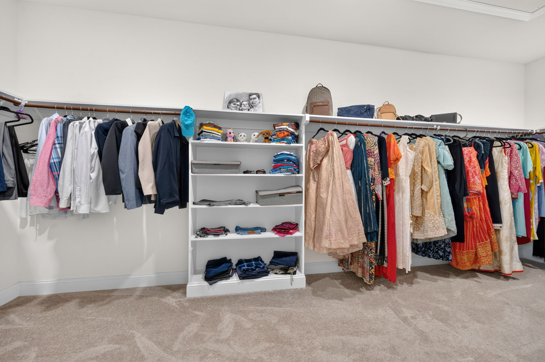
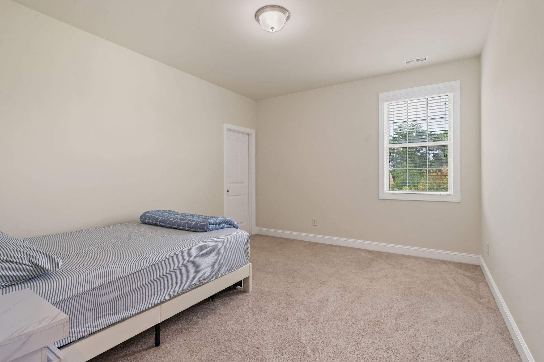
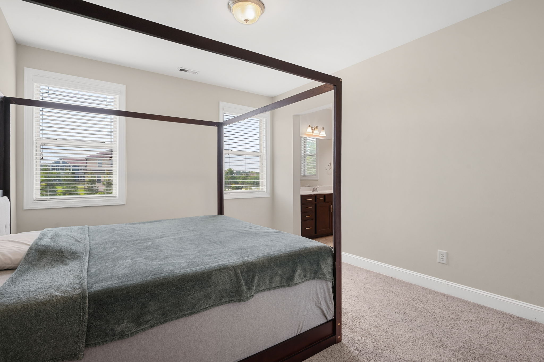
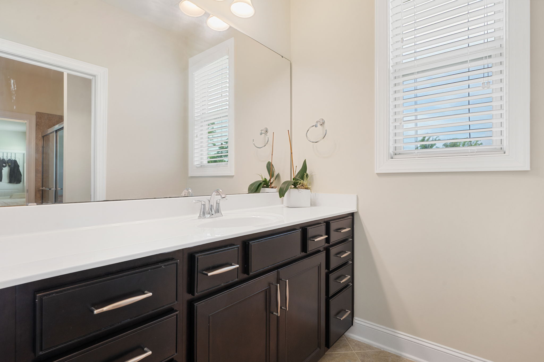
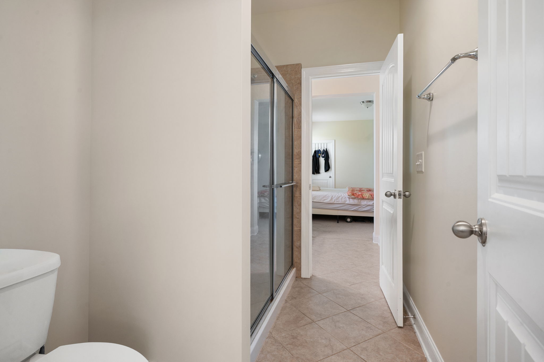
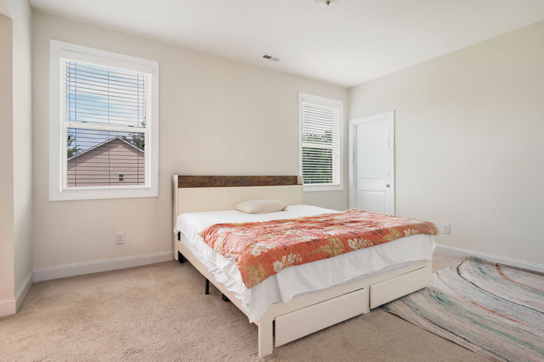
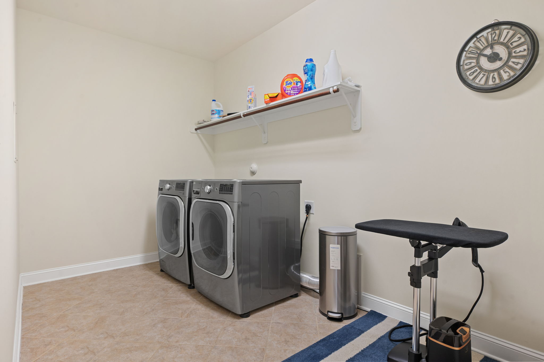
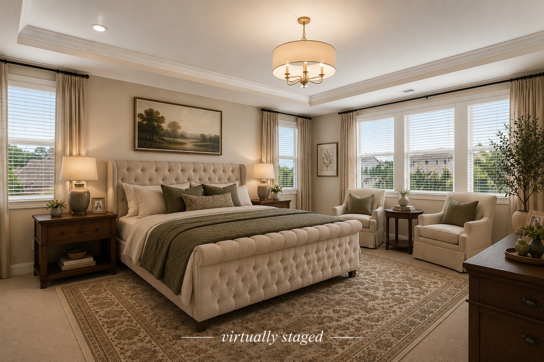
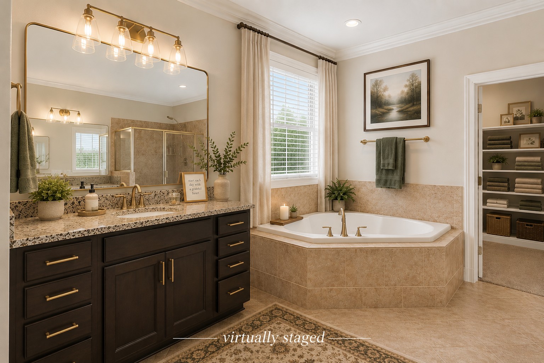
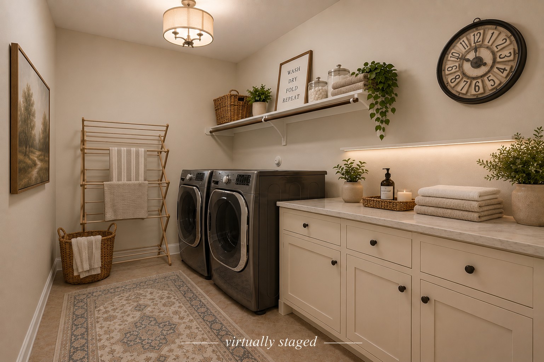
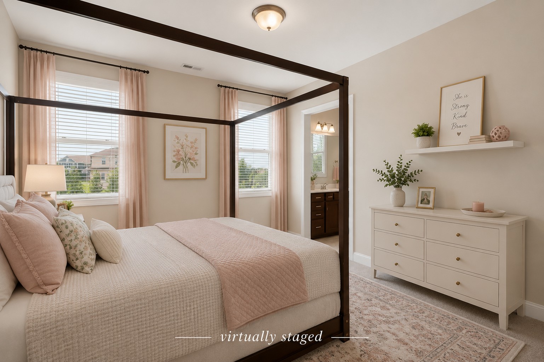
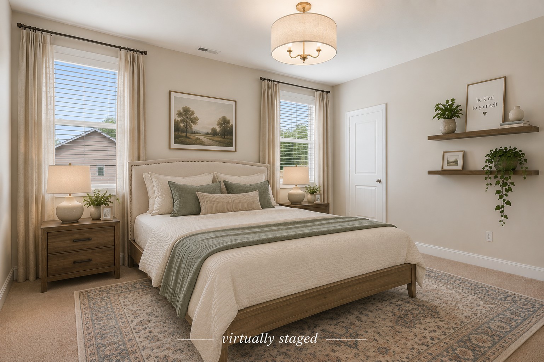
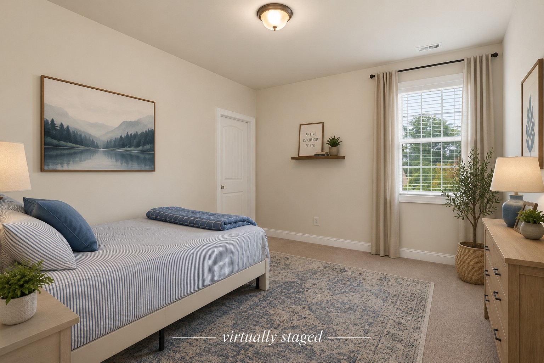
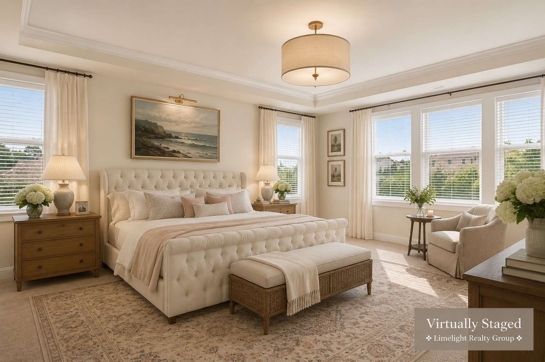
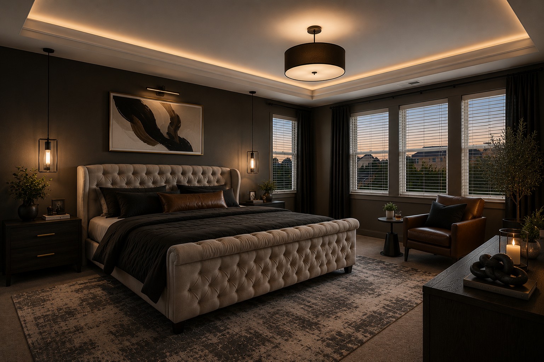
Upstairs, a bright loft provides flexible living space, while the owner's suite features a generously sized bedroom and an oversized walk-in closet. Three additional bedrooms all include walk-in closets, with a Jack-and-Jill bath plus a third full bath. The oversized laundry room offers space for cabinetry, folding, and additional storage.
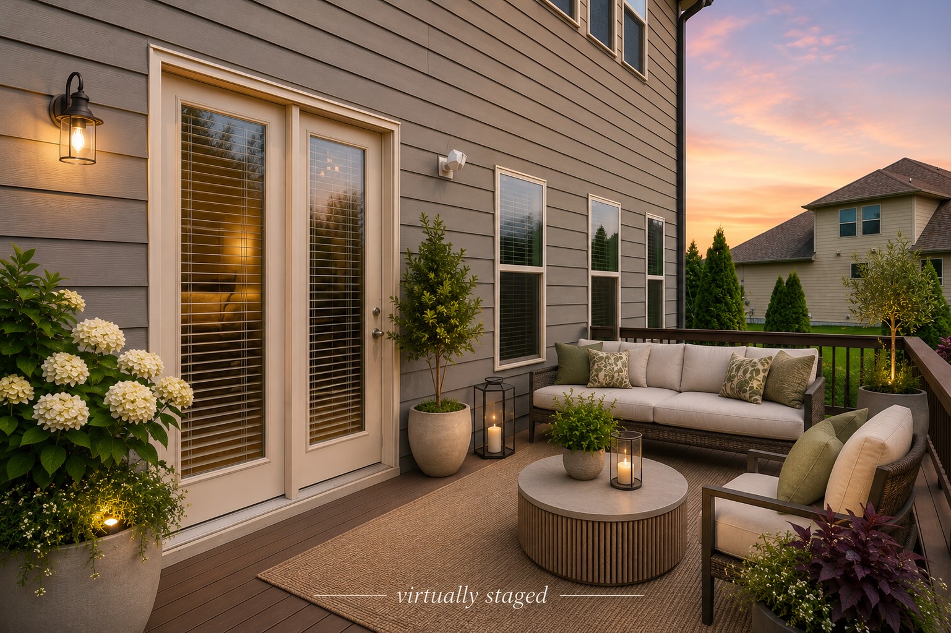
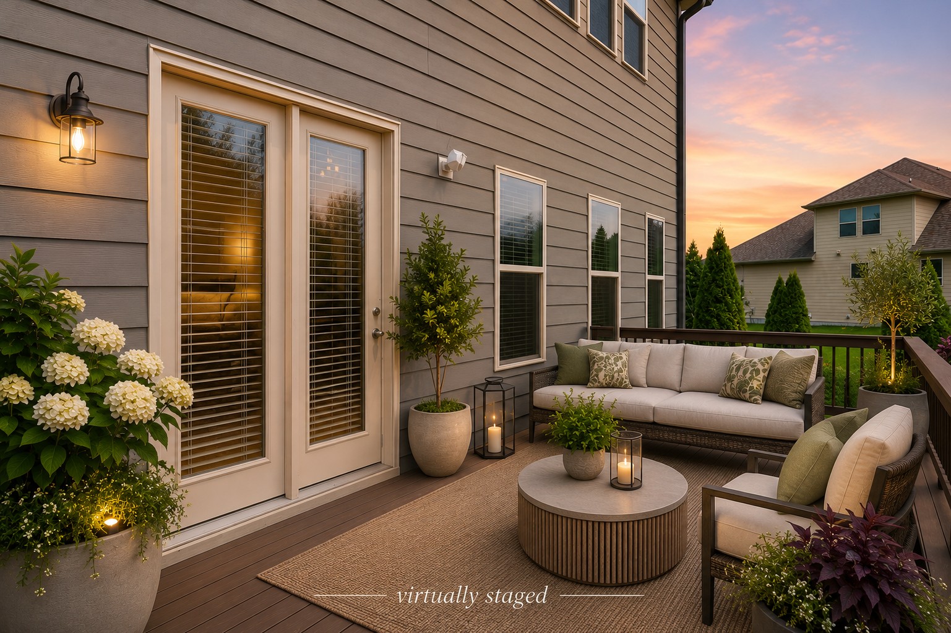
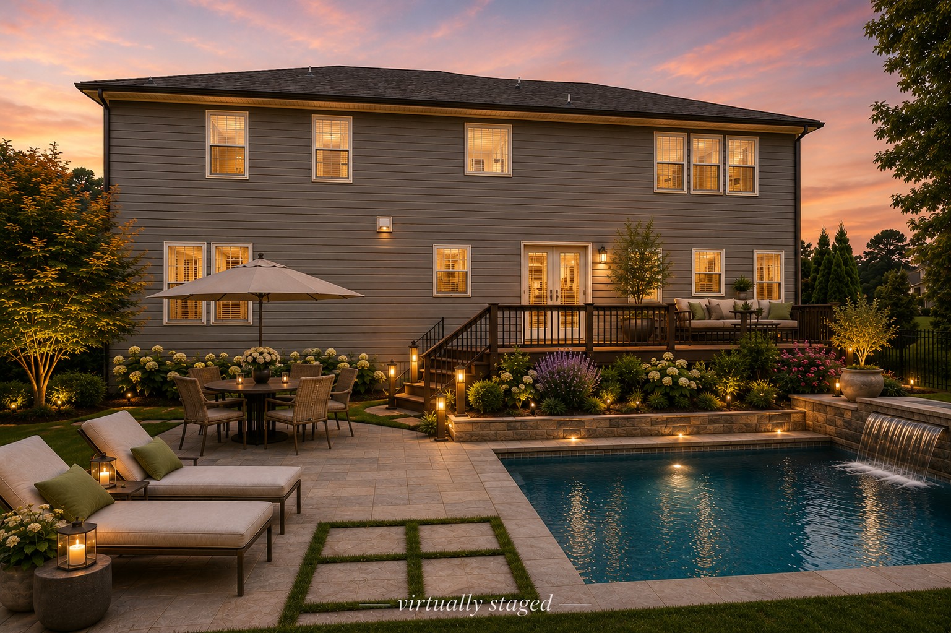
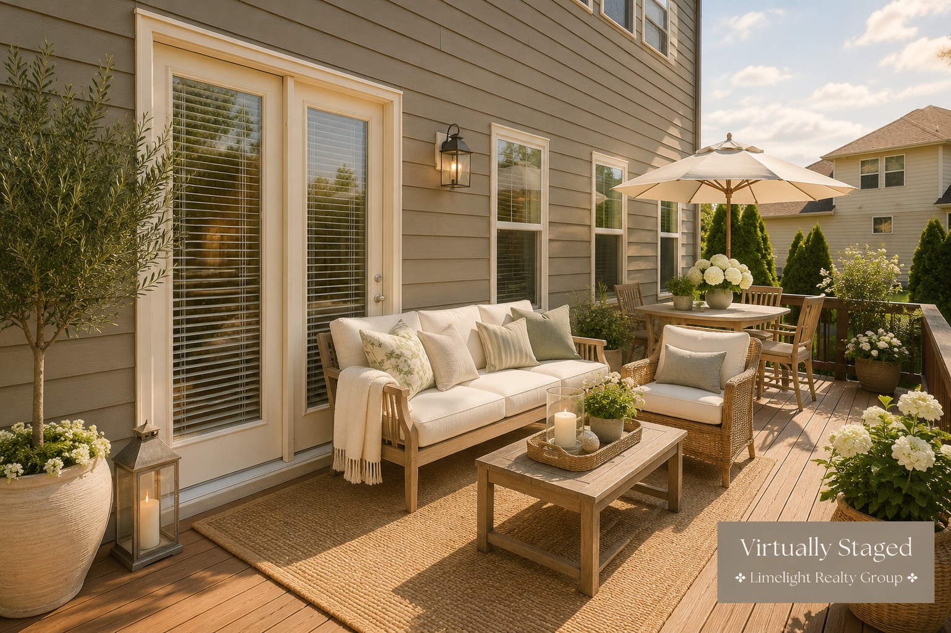
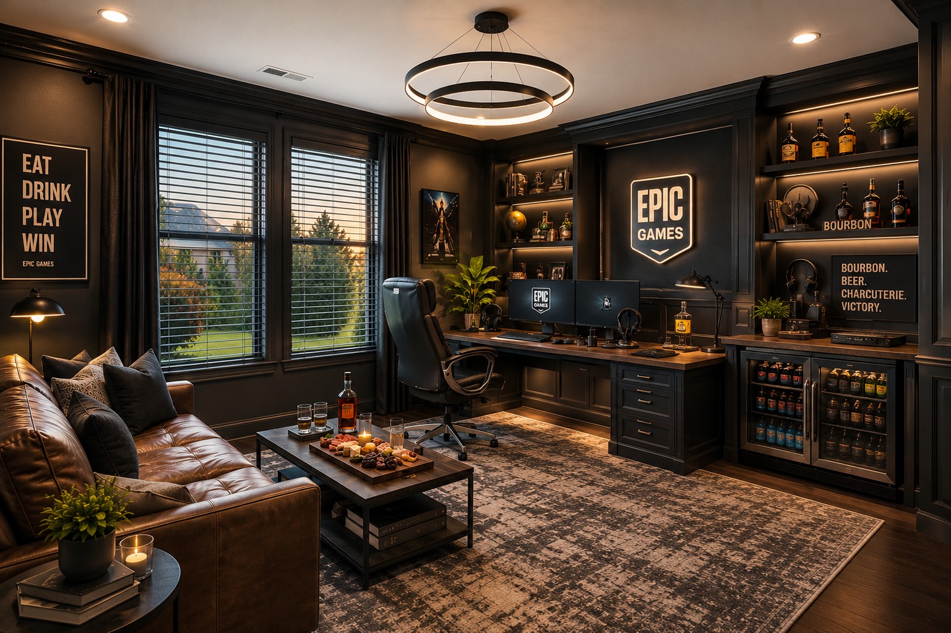
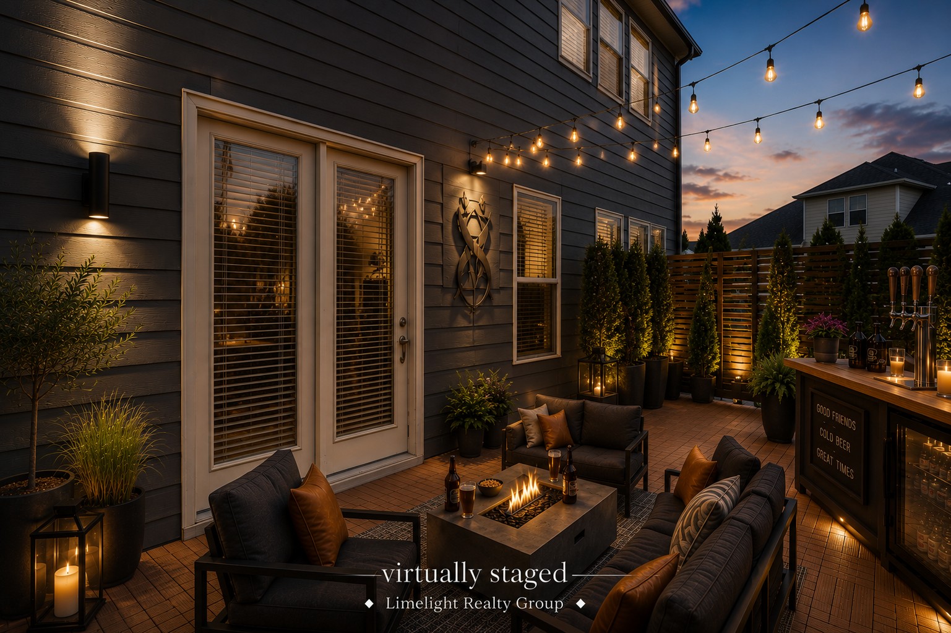
Fresh paint throughout creates a crisp, move-in-ready backdrop for your own style. The virtually staged images illustrate just a few possibilities for furnishing these generous spaces.
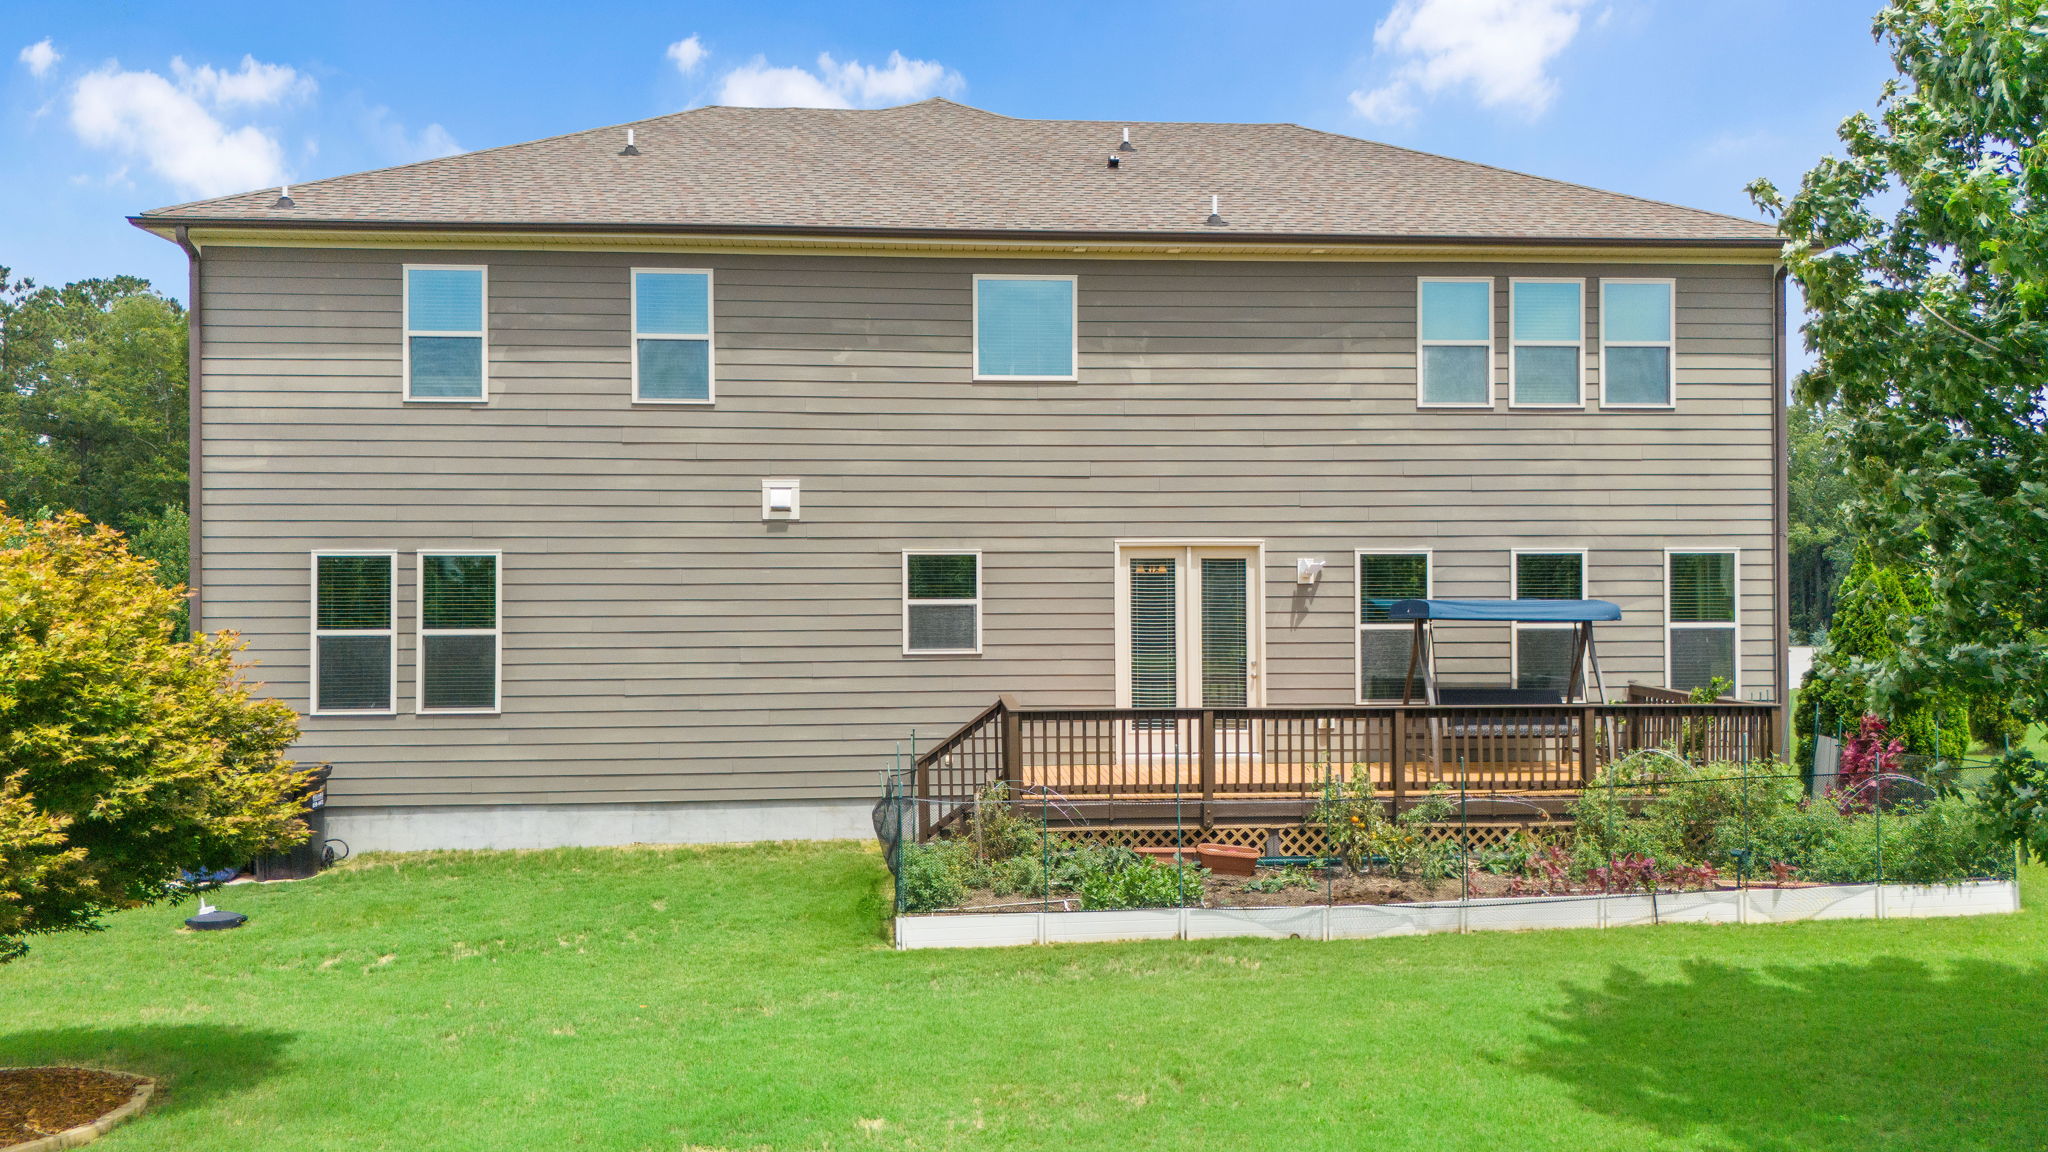
One of this home's greatest luxuries is the land surrounding it. Unlike many newer neighborhoods, this elevated three-quarter-acre homesite offers room to breathe today and increasing privacy as the landscape continues to mature.
When I asked the current owners what first attracted them to this home, their answer was simple: they immediately felt at home. They believed they had found their dream home. Perhaps you'll feel it too.